by Matthew Wiley | Oct 9, 2026 | Architectural Millwork
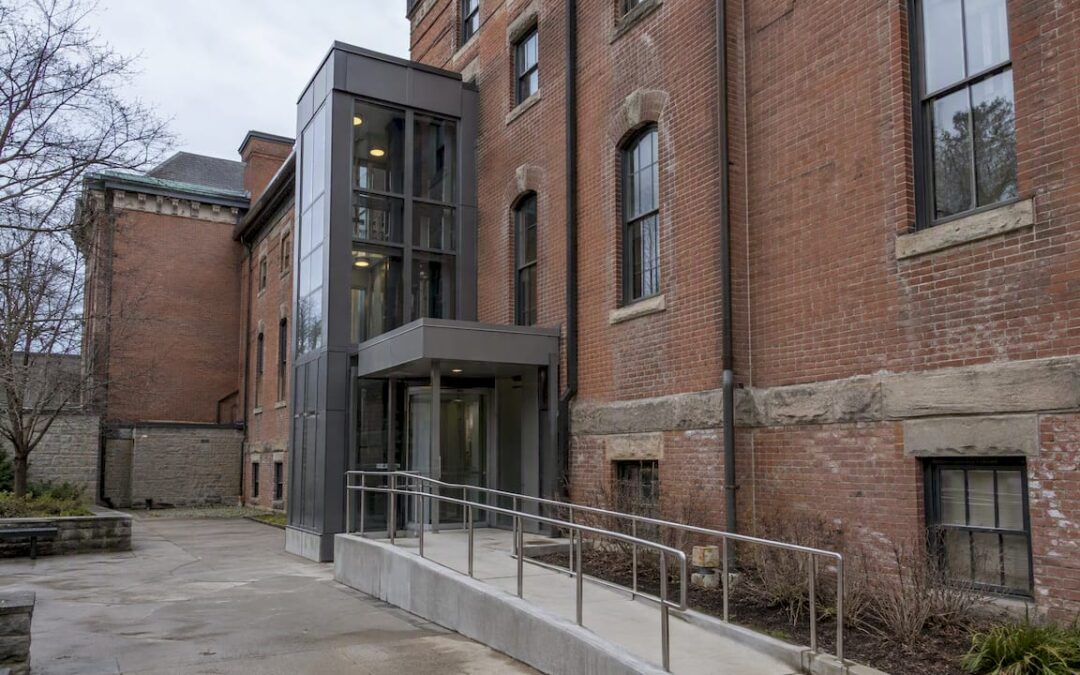
Historic buildings are not exempt from the Americans with Disabilities Act. Federal law requires that they be made accessible to the maximum extent feasible, and when full compliance would threaten or destroy historic significance, a documented consultation process allows alternative solutions. Owners should prioritize the accessible route, primary function areas, and restrooms, using interim measures where physical change would damage historic fabric.
TL;DR:
- Historic status can permit alternative compliance, not exemption; owners must follow the 2010 ADA Standards and any stricter state or local code.
- An exception requires documented consultation with preservation officials and disability representatives, including why standard work would harm historic significance and which alternatives owners considered.
- Phase upgrades in order: accessible route and entrance, primary function spaces, then restrooms; relocate programs or provide staff assistance while permanent work remains pending.
- Choose reversible ramps when space permits, place elevators in additions or secondary cores, and use platform lifts only when operating staff are reliably available.
Gepettomillworks
Preserve Historic Character Through Millwork
Gepettomillworks creates custom millwork for historic building projects, supporting restoration work that must respect a building’s historic character.
Visit Gepettomillworks
Table of Contents
How federal law applies ADA standards to historic properties
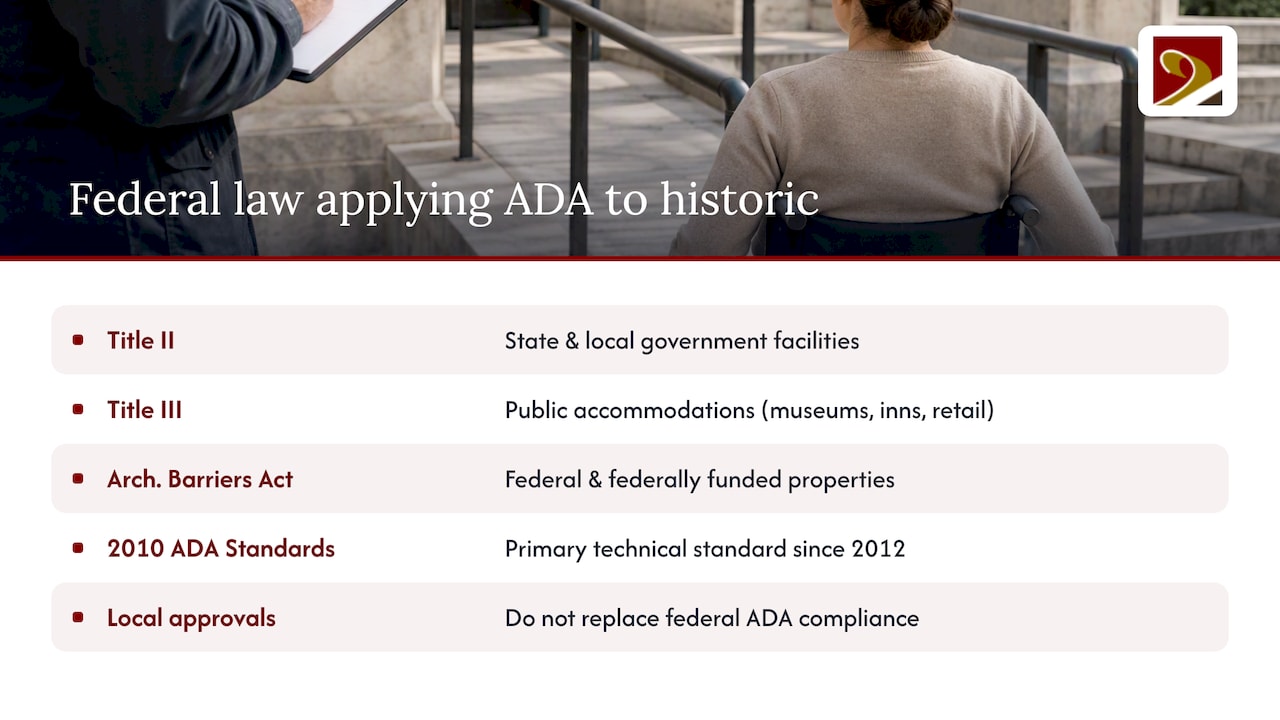
Accessibility obligations for historic buildings come from several overlapping sources. Title II of the ADA covers state and local government facilities, while Title III governs places of public accommodation, including museums, inns, restaurants, and retail spaces housed in older structures. Federally owned or federally funded properties fall under the Architectural Barriers Act and the Uniform Federal Accessibility Standards, which the General Services Administration applies alongside its own preservation policies.
The technical backbone of compliance is the 2010 ADA Standards for Accessible Design, which replaced most of the 1991 standards for new construction and alterations after their 2012 compliance date. Projects that began under the earlier standards may still reference 1991 scoping in limited circumstances, but owners planning new work should design to the 2010 standards, which include specific provisions for what the regulations call a qualified historic facility.
A county building permit or a local historic district approval does not substitute for ADA compliance. These are separate regulatory tracks, and a project can satisfy local zoning or design review while still violating federal accessibility law. When state or local accessibility codes, such as those layered into Virginia’s building code or the District of Columbia’s construction codes, impose stricter requirements than the ADA, owners must meet the higher standard. The practical rule is simple: identify every applicable code and standard, then build to whichever sets the toughest bar.
What “qualified historic facility” means for your project
The ADA Standards use a specific term for buildings that may qualify for alternative compliance paths: a qualified historic facility is one listed or eligible for listing in the National Register of Historic Places, or designated as historic under state or local law. That designation alone does not exempt a building from access requirements. It opens the door to a documented process for exceptions when standard solutions would compromise what makes the building historically significant.
That process leans heavily on the Secretary of the Interior’s Standards for Rehabilitation, the framework preservationists use to judge whether new work is compatible with a historic structure. The standards favor interventions that are reversible, that avoid destroying original materials, and that visually differentiate new construction from historic fabric rather than imitating it. A rear addition that houses an elevator, for instance, is often preferable to carving a shaft through the building’s historic core.
Balancing these goals means identifying character-defining features early: an original entrance surround, a run of hand-planed stair treads, decorative plasterwork. Protecting those elements while still opening the building to disabled visitors or occupants is the central design problem every historic accessibility project has to solve.
When exceptions apply and how SHPO consultation works
Preservation Brief 32, published by the National Park Service, confirms that historic properties are not exempt from the ADA but recognizes that full compliance sometimes threatens or destroys the qualities that made a building historic in the first place. Determining whether a proposed accessibility measure crosses that line is not left to the owner alone. The State Historic Preservation Officer, and in some cases the Advisory Council on Historic Preservation or the Department of Justice, weighs in on whether an exception is justified.
The consultation process itself requires more than a claim of hardship. Brief 32 recommends documented involvement from people with disabilities and preservation officials, a clear written rationale for why standard solutions would damage significance, and evidence that the owner considered programmatic alternatives, not just physical ones. Outcomes from this process might approve a secondary entrance in place of a fully accessible primary one, or accept staff-assisted access where a permanent ramp is not feasible.
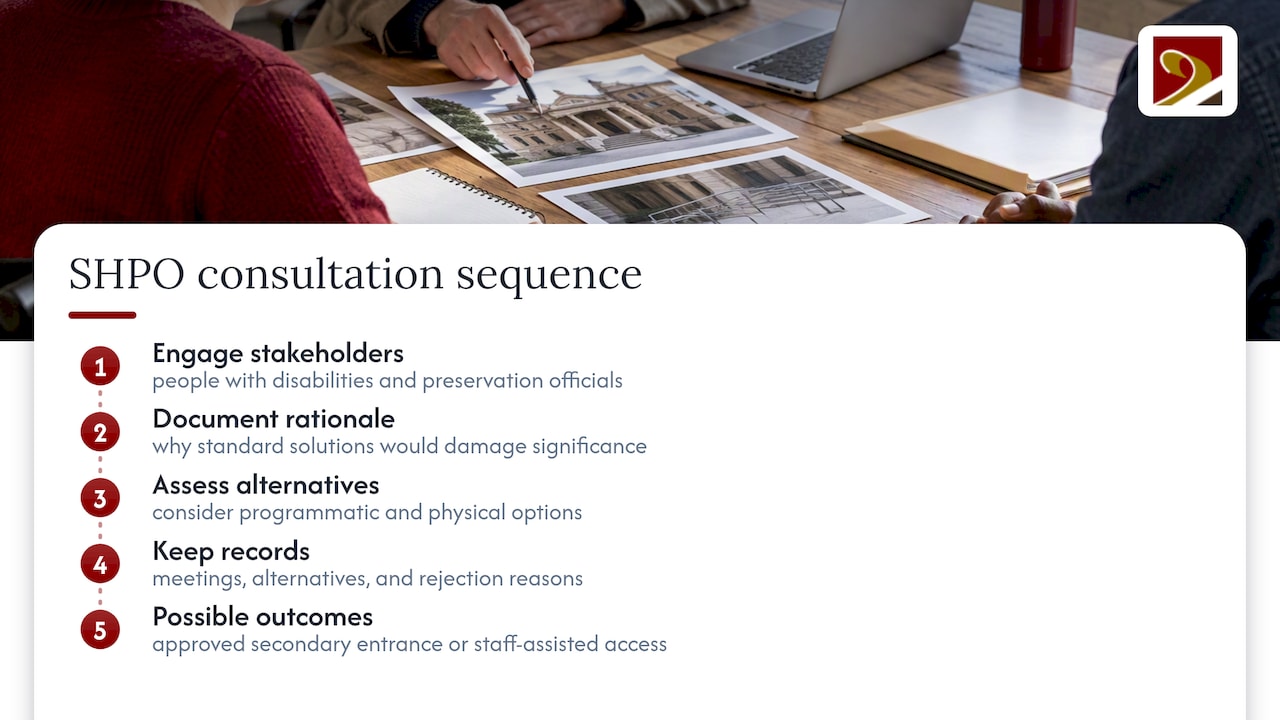
Owners should keep thorough records of every consultation meeting, every design alternative considered, and every rejection rationale. That paper trail protects the project if it is later challenged and demonstrates the good-faith effort regulators expect before granting an exception.
Design strategies that add access without erasing history
The 2010 ADA Standards and NPS guidance both point toward a consistent priority order when resources or preservation constraints limit what is achievable in one phase. Start with the accessible route and entrance, move to the spaces where the building’s primary functions occur, then address restrooms, then secondary spaces.
Several integrated approaches let projects hit those priorities without compromising character:
- A secondary or rear entrance at grade level can serve as the accessible entrance when the primary entrance’s steps or threshold cannot be altered without damaging a significant feature.
- A compatible addition, set apart in materials and detailing per the Secretary of the Interior’s Standards, can house an elevator or restroom without disturbing the historic core.
- A reversible ramp, built to be removed without a trace, satisfies access needs while leaving the option to restore the original approach later.
- An unobtrusive platform lift tucked into an existing recess avoids the visual footprint of a full ramp run.
- Subtle regrading of the surrounding landscape can sometimes eliminate the need for a ramp altogether.
Management and programmatic solutions, such as relocating a program to an accessible space in the same building or offering staff-assisted entry, work well as interim measures while a capital project is phased in, and NPS and GSA guidance both treat them as legitimate components of a long-term access plan, not just stopgaps.
Pro Tip: Specify reversible fasteners and non-penetrating mounts for any accessibility hardware attached to historic fabric; it satisfies preservation review now and leaves the door open for future changes.
Comparing ramps, lifts, elevators, and restroom retrofits
Each technical solution carries its own trade-offs in cost, footprint, and visual impact:
- Ramps need significant run length to meet slope requirements, which can be difficult on tight historic lots; a well-screened ramp along a side elevation often resolves the visibility concern.
- Platform lifts solve vertical access in a smaller footprint than a ramp but typically require someone on hand to operate them reliably, which adds a staffing consideration most owners underestimate.
- Elevators are best located within additions or secondary circulation cores, following the guidance in NPS technical briefs on additions for accessibility, which keeps shaft construction out of primary historic spaces.
- Restroom retrofits can sometimes use an adjacent non-historic space rather than reconfiguring an original room, preserving layout while still meeting clearance and fixture requirements.
- Reversible anchors and surface-mounted hardware, rather than hardware that penetrates deep into historic material, are increasingly the standard preservation officers expect to see specified in contract documents.
Your planning checklist before breaking ground
A structured process keeps accessibility work defensible and on budget:
- Conduct a needs assessment that identifies both accessibility gaps and the building’s character-defining features.
- Consult your State Historic Preservation Officer, local code officials, and disability community representatives before finalizing design, and document every meeting.
- Build a phased plan that sequences the accessible route, primary function spaces, and restrooms first, with interim programmatic solutions bridging any gaps.
- Set a budget range tied to the specific scope drivers on your project, such as entrance regrading, elevator installation, or restroom reconfiguration, rather than a flat industry figure.
- Vet contractors on historic-property experience, willingness to propose reversible solutions, verifiable references, and warranty terms, including whether millwork components have been pressure or wind tested.
Pro Tip: Ask any contractor bidding on historic accessibility work to show photos of a completed project where they matched existing profiles rather than substituted a modern stock product.
What custom millwork projects teach us about accessible restoration
Our work on historically accurate window replication, including a Jamestown, Virginia project, shows how matching original sightlines and material profiles can coexist with performance upgrades that support broader accessibility goals, such as easier-operating sashes or lower, code-compliant thresholds.
- We build custom thresholds that meet accessible slope requirements while matching the historic door surround’s proportions and material.
- Our doors replicate period paneling and hardware locations so an accessible entrance does not read as an obvious retrofit.
- Replacement windows let owners address egress and ease-of-operation concerns without altering a facade’s historic rhythm.
- We work from careful field measurements and mock-ups, testing fit and function before full fabrication, and coordinate timelines with preservation authority review when a project requires it.
Perspective: access strengthens, not threatens, preservation
Accessibility broadens who gets to experience a historic building and supports the long-term financial case for keeping it in active use. We think of access as an iterative process, not a one-time checklist: budgets should plan for ongoing adjustments as needs, staffing, or technology change. Partnering with disability advocates early produces solutions that honor both the building’s history and the people who visit it.
— Gepetto
How we support accessibility-sensitive restoration projects
When an accessible entrance, threshold, or window needs to match a historic building exactly, matching craftsmanship matters as much as code compliance. Our Historic Window Restoration service replicates period sash profiles and glazing patterns while accommodating thresholds and hardware that support easier access. Our custom fabrication work covers doors, casework, and reversible millwork details designed to satisfy both a SHPO reviewer and a disabled visitor trying to get through the front door.
We document measurements, build mock-ups for review, and coordinate our fabrication schedule with your project’s preservation consultation timeline. If you are planning an accessibility retrofit on a historic structure, you can request a quote on the window restoration page to start the conversation.
FAQ
Are historic buildings exempt from ADA requirements?
No. Historic buildings must meet ADA accessibility requirements to the maximum extent feasible, according to Preservation Brief 32. An exception is only available through a documented consultation process when compliance would threaten or destroy the building’s historic significance.
What is a qualified historic facility under the ADA?
A qualified historic facility is a building listed in, or eligible for listing in, the National Register of Historic Places, or one designated as historic under state or local law. Under the 2010 ADA Standards, that status allows access to alternative compliance provisions, not a blanket exemption.
Who decides whether an ADA exception applies to a historic building?
The State Historic Preservation Officer typically leads this determination, sometimes alongside the Advisory Council on Historic Preservation or the Department of Justice. The decision relies on documented consultation, including input from people with disabilities, as outlined in Preservation Brief 32.
What accessibility upgrades should historic building owners prioritize first?
Owners should prioritize the accessible route and entrance first, followed by access to primary public spaces and the goods or services offered there, then accessible restrooms. This sequence reflects the priority structure described in NPS and ADA guidance for projects where full compliance cannot happen all at once.
Can accessible restroom retrofits affect historic preservation tax credits?
Accessibility retrofits, when designed to meet the Secretary of the Interior’s Standards, generally support rather than jeopardize eligibility for historic preservation incentives. Reversible, differentiated interventions, such as those described in NPS guidance on rehabilitation codes, are the kind of work reviewers look for when evaluating a project’s compatibility with the historic structure.
Sources
Recommended
by Matthew Wiley | Oct 8, 2026 | Architectural Millwork
A complete historic millwork scope of work names the treatment, whether preservation, rehabilitation, restoration, or reconstruction, and then supplies itemized line items, shop drawings, approved mockups and field samples, fabrication tolerances, a pre-installation coordination checklist, and measurable acceptance criteria. Every clause should trace back to AWI 0601-2024 and the Secretary of the Interior’s Standards, with an experienced specialist like Gepetto Millworks able to speak to both.
TL;DR:
- Proper scope must itemize each millwork piece with detailed descriptions, profiles, and tolerances to avoid bidding ambiguities and ensure accurate fabrication.
- The treatment type—preservation, rehabilitation, restoration, or reconstruction—dictates scope complexity, documentation requirements, and allowable replacements.
- Shop drawings, field measurements, and a field sample approval are critical control points before fabrication begins to ensure matching quality and fit.
- Fabrication must adhere to strict tolerances, matching visible details, and include clear finish, hardware, and packaging instructions to prevent site issues.
- Early scheduling of lead times, site coordination, and explicit treatment decisions prevents delays and costly change orders in historic millwork projects.
Gepettomillworks
gepettomillworks.com
Bring Historic Millwork Into Focus
Gepettomillworks creates custom millwork for historic building projects, supporting teams working with demanding restoration requirements.
Visit Gepettomillworks
Table of Contents
Choosing a Treatment and the Standards That Govern the Scope
Before a single line item gets written, the project team has to settle on a treatment, because that choice dictates what the millwork package is legally and contractually allowed to do. The Secretary of the Interior’s framework defines four distinct approaches, and each one reshapes the scope differently for wood windows, doors, and trim.
Preservation keeps existing material in place with the lightest possible intervention, meaning a scope under this treatment favors consolidation, selective patching, and reglazing over wholesale replacement. Rehabilitation permits adaptive changes for continued use, so a millwork scope here might allow new casework or updated hardware as long as character-defining profiles and sightlines survive. Restoration depicts a building at one particular period, which means features from other eras may be removed and missing elements recreated, but only where documentary or physical evidence supports the recreation. Reconstruction recreates a vanished feature entirely from historical research, the most evidence-intensive and scope-heavy of the four.
Restoration and reconstruction carry the heaviest documentation burden. The Secretary of the Interior’s guidelines require identifying and retaining material from the restoration period, protecting what remains, and repairing rather than replacing wherever feasible. When replacement is unavoidable, the new work must be justified with documentary evidence such as period photographs, pattern books, or physical ghost marks left on adjacent fabric.
Once the treatment is settled, AWI 0601-2024 supplies the technical language that makes the scope enforceable. The standard addresses aesthetic compatibility, species and grain matching, finish technique, and fit tolerances for exposed surfaces, giving specifiers exact clauses to cite rather than vague references to “historic appropriateness.”
A Division 06 specification section should reference these normative documents directly:
- The Secretary of the Interior’s Standards and Guidelines for the Treatment of Historic Properties, cited by treatment name.
- AWI 0601-2024, Historic Restoration of Architectural Woodwork, cited by section number for aesthetic and tolerance clauses.
- Any state or municipal historic preservation office guidance applicable to the jurisdiction.
- A project-specific documentation plan when restoration or reconstruction is the chosen treatment.
Restoration work requires a documentation plan justifying any replaced feature with physical or documentary evidence, a requirement that keeps a restoration scope from drifting into guesswork presented as history.
Line Items to Specify for Every Millwork Category
Ambiguity at buy-out almost always traces back to a scope that described millwork in general terms instead of itemizing each piece with the fields a fabricator needs to bid accurately. Every line item in a historic millwork package should carry the same structure regardless of category, adapted to the piece in question.
- Existing condition and repair class. Note whether the piece is sound, repairable, or beyond repair, and assign a class (repair, patch, replace-in-kind) that ties directly to the treatment selected.
- Full description and location. Identify the piece by room, elevation, or grid reference so field crews and shop staff reference the same item.
- Species, cut, and veneer. Specify the wood species, grain orientation, and whether the original used quarter-sawn, rift-sawn, or flat-sawn stock, since this governs both strength and appearance.
- Profile reference. Attach a measured drawing, a physical template pulled from an intact section, or a photograph with a scale reference for every molding or turned element.
- Finish system. Name the primer, topcoat, and sheen, along with whether the finish is being matched to an existing color sample or a documented historic formula.
- Hardware type and allowance. List hardware by function (hinges, sash locks, pulls) with a dollar allowance when the exact historic pattern has not yet been sourced.
- Tolerances and acceptance criteria. State the allowable dimensional variance and the visual standard the finished piece must meet before it ships.
- Provenance or documentary support. For restoration-period replacements, cite the photograph, drawing, or ghost line that justifies the recreated profile.
- Salvage and inventory instructions. Note whether removed original material is retained, cataloged, and returned to the owner or held for reinstallation elsewhere in the project.
Applied to actual building components, this structure looks different piece by piece. A window sash line item specifies the muntin profile, glass type (restoration crown glass versus modern insulated units), weatherstripping, and whether the sash cord-and-pulley system is retained or converted to spring balances. An interior door item specifies panel configuration, stile and rail dimensions, the species match for any replaced panel, and hinge and lockset hardware with historic backset dimensions. A crown molding item references a profile template, specifies whether it is run in one piece or built up from multiple members, and notes the finish coat count. A built-in bookcase item describes case construction, shelf adjustability, glazing if doors are glazed, and how new casework ties into existing baseboard and crown profiles in the room. A stair handrail item specifies wood species, rail profile, baluster spacing and profile, newel construction, and the structural method for splicing new rail sections to existing ones without a visible joint.
Our custom fabrication work regularly starts from exactly this kind of itemized list, because a vague description of “replace damaged trim” gives a shop nothing to bid against and invites change orders later.
Shop Drawings, Submittals, and the Approval Gates Before Fabrication
Fabrication should never begin on documentation alone. The submittal package is where the scope’s intent gets translated into something a shop can actually cut, and the approval sequence is where the owner’s representative confirms the translation is accurate.
A complete shop drawing submittal should include:
- Full-scale or large-scale profile drawings for every molding, sash, and panel detail.
- Exploded assembly views showing joinery method (mortise and tenon, dowel, biscuit) for each major component.
- Overall and detail dimensions, with tolerances noted per piece.
- A hardware schedule cross-referenced to approved allowances or specific product selections.
- A finish schedule listing stain, primer, and topcoat products with manufacturer and color reference numbers.
- Glazing details, including glass type, putty or bead profile, and any leaded or restoration glass specifications.
Field measurement has to happen before fabrication for anything fitted to existing construction, since historic openings are rarely square and rarely match the dimensions on an old drawing. The GSA’s supplemental guidelines for specifying repairs call for verified field measurements prior to fabricating pieces meant to fit other construction, and the scope should name who signs off on those measurements, typically the fabricator’s field representative with the general contractor countersigning.
GSA guidance recommends a field sample covering roughly 20 square feet or 5 linear feet as the review unit before full production proceeds, a sample size large enough to judge grain match, finish tone, and joinery quality without committing the full scope to an unapproved method.
Our team treats that sample as a hard gate rather than a formality: once it passes review, the approved sample becomes the physical standard every subsequent piece is measured against, and any deviation gets flagged before, not after, installation.
Pro Tip: Photograph every approved field sample against a color card and a scale reference, and keep that photo in the submittal log, because verbal memory of “the approved tone” fades fast across a multi-month fabrication schedule.
Fabrication Tolerances, Finishing, and Shipping Requirements
The fabrication clauses in a historic millwork scope exist to prevent two failures: pieces that do not fit when they arrive on site, and pieces that fit but look wrong once installed next to original fabric. Both failures are preventable with specific, enforceable language rather than general instructions to “match existing.”
Factory-applied finish and hardware should be required wherever practical, since field finishing introduces inconsistency in temperature, dust, and technique that a controlled shop environment avoids. AWI and AWS guidance recommends completing assembly and finishing before shipment where the piece’s size and the project’s logistics allow it.
A fabrication clause set should cover:
- Disassembly and reassembly tolerances. State the allowable gap or offset when a piece must ship in sections and be joined on site.
- Aesthetic matching rules. AWI’s aesthetic requirements call for repair materials on exposed, transparent-finished surfaces to match species, grade, cut, color tone, and grain pattern, not just wood type.
- Preservative treatment. Specify non-pressure preservative treatment for exterior millwork (sash, exterior doors, exterior trim) exposed to moisture cycling, naming the product class if the project has a preference.
- Labeling and sequencing. Require each piece to be labeled with its location reference before it leaves the shop, in an order that matches the installation sequence rather than the fabrication sequence.
- Packing and handling. Specify crating or blanket-wrapping standards sufficient to prevent edge chipping and finish abrasion in transit.
- On-site acclimation. Require a minimum acclimation period in conditioned space before installation, particularly for solid wood panels and door slabs sensitive to humidity swings.
Species and grain matching deserves its own line of attention because it is where otherwise careful scopes fail. A piece cut from flat-sawn stock will never read correctly next to quarter-sawn original fabric, regardless of how precisely the profile is matched, and a scope that does not specify cut orientation leaves that decision to chance.
Pre-Installation Coordination and Site Sequencing
Millwork installation failures rarely originate in the shop. They originate on site, where HVAC was not yet balanced, drywall finishers were still sanding above the new casework, or nobody confirmed who was responsible for backing blocking behind a newly hung door frame. A scope that treats installation coordination as an afterthought invites exactly these problems.
- Hold a pre-installation meeting with the general contractor, the millwork fabricator’s installer, the mechanical trade, and the finish painter present, and confirm HVAC setpoints, dust protection measures, and site access before any crate is opened.
- Set ambient condition thresholds for the space, typically a temperature range in the 60s to low 70s Fahrenheit and relative humidity in the 30 to 50 percent band, and require those conditions to be verified and held for a specified period before installation begins.
- Assign trade boundary responsibilities explicitly: who installs blocking and backing, who ties adjacent baseboard or casing into the new work, and who corrects a mismatch if the rough opening is out of square.
- Sequence millwork installation after drywall and plaster finish work but before final paint, so that touch-up painting can address any scuffing from installation without requiring a second full finish pass.
- Require a sign-off gate at each sequencing milestone, meaning drywall finish is inspected and approved before millwork crews are released to start, and millwork installation is inspected before glazing or final hardware is set.
- Document temporary HVAC needs when permanent systems are not yet operational, since wood millwork installed into an unconditioned shell is prone to movement that shows up as cracked joints months later.
Teams managing a demolition-heavy phase ahead of millwork installation sometimes benefit from outside sequencing experience; Mr Build Co.’s guidance on demolition and rebuild sequencing covers the kind of phased coordination that applies just as directly to historic interiors with structural scope preceding finish work.
Repair Versus Replacement: Conservation Techniques That Belong in the Scope
The decision to repair or replace a piece of historic millwork should never be left to whoever happens to be on site that day. A scope that states the decision framework up front protects both the historic fabric and the budget.
The baseline rule favors conserving original material wherever structurally and aesthetically feasible, reserving replacement for pieces that are missing entirely or too deteriorated to stabilize. GSA’s repair procedure for cracks and checks in wood ornament outlines accepted techniques: filling with compatible wood filler for shallow checks, regluing and clamping for separated joints, and dutchman insertion, a shaped wood patch let into the original piece, for larger losses where filler alone would not hold.
A conservation-minded scope should specify:
- A repair threshold, stating the maximum area or depth of loss addressable by filler before a dutchman repair is required instead.
- A requirement for RHPO (the Regional Historic Preservation Officer, where the project involves a federal or federally assisted building) or architect sign-off before any full-piece replacement proceeds.
- Matching rules for dutchman patches, requiring species, grain direction, and cut to match the surrounding original material, consistent with AWI’s aesthetic requirements for exposed finished surfaces.
- A finish test area requirement before refinishing proceeds across a full room or elevation.
- Before-and-after photo documentation of every repair, filed with the closeout package.
Readers balancing repair against replacement on doors specifically may find One Day Doors & Closets’ comparison of painting versus replacing old doors a useful framework for the cost and condition tradeoffs, even though historic door decisions add the extra layer of material authenticity that a purely cosmetic renovation does not carry.
Pro Tip: Always test refinishing products on a hidden or low-visibility section of original material first. A stain that reads correctly on new stock often dries noticeably different on century-old, oil-saturated wood.
Quality Assurance, Acceptance Criteria, and Closeout Documents
A scope without measurable acceptance criteria turns every disagreement into a negotiation. Measurable standards close that gap before the first piece is installed.
- Dimensional tolerances stated as a specific allowable variance per piece type, not a general “as approved” standard.
- Finish uniformity judged against the approved field sample under consistent lighting, with sheen and color variance limits stated numerically where possible.
- Hardware operation tested for smooth function (locks engage, sashes slide, doors swing without binding) at substantial completion.
- Mockup conformity, confirming the installed piece matches the approved sample in profile, joinery visibility, and finish.
- Installer and fabricator qualifications, requiring documented experience on comparable period work and references from prior historic projects.
Closeout should include as-built shop drawings reflecting any field-approved changes, a finish schedule with product and color reference numbers for future maintenance, hardware operation and maintenance instructions, and any warranty documents tied to the fabricator’s work. A punch list process with a defined remedial timeline, typically 30 days for cosmetic items, keeps small deficiencies from lingering into occupancy.
Schedule, Lead Times, and the Gaps That Stall Buy-Out
Historic-quality millwork does not move at the pace of stock trim, and a scope that does not account for that mismatch creates schedule conflict before fabrication even starts. Matching old-growth lumber, cutting custom profiles, and sourcing restoration or leaded glass all extend lead time well beyond standard casework.
- Build milestone dates around submittal approval and field sample sign-off, not around an assumed fabrication start date, since fabrication cannot proceed until the sample gate clears.
- State a lead-time allowance explicitly in the contract rather than leaving it to verbal estimate, and tie liquidated damages clauses, if any, to the approved schedule rather than the original bid schedule.
- Flag common buy-out gaps directly in the scope: unspecified hardware allowances that balloon once a historic pattern is sourced, missing mockup line items that fabricators assume are optional, and unclear measurement responsibility that leaves field verification undone until installation week.
- Specify storage and protection requirements for fabricated pieces awaiting a site that is not yet ready, including climate-controlled storage for finished wood components.
GSA’s specification guidance treats the field sample review as a required checkpoint, and projects that skip naming it in the schedule routinely lose weeks to an unplanned approval cycle later.
What Vendor Proof Should Look Like During Procurement
When evaluating a fabricator for historic millwork work, the proof worth requesting is specific and checkable, not a general claim of experience. Ask for a portfolio of completed replication projects with photographs showing the original profile alongside the reproduced piece, since side-by-side documentation reveals matching skill far better than a finished-room photo alone.
Our replica millwork archive and restoration millwork archive exist for exactly this kind of review, showing measured templates, approved field samples, and before-and-after documentation across completed projects. A fabricator who can produce that level of record keeping is generally one who can also produce the submittal discipline a historic scope demands.
Vendor claims about historic tax-credit eligibility deserve particular scrutiny. Ask for the specific documentation the fabricator provides to support a credit application, such as photographic records tied to the Secretary of the Interior’s Standards and a written statement of treatment compliance, rather than accepting the claim of eligibility on its own. We describe our own approach to replication fidelity as grounded in exact historic matching using authentic materials and techniques, a claim worth testing against the archive evidence rather than taking on faith, same as any fabricator’s claim should be tested.
What the Standards Leave Out of Most Scopes
The standards documents get the technical language right, but they do not solve the problem most historic millwork projects actually run into, which is that owners and architects treat the scope as a formality to satisfy a reviewing agency rather than as the operating document the fabricator will actually build from. We would argue the field sample requirement is the single most underused clause in the entire package. It costs little, it catches aesthetic mismatches before they are baked into forty finished pieces, and most scopes either omit it or treat it as optional paperwork.
The conventional advice to “match existing conditions” is not wrong, but it is not actionable on its own. A fabricator cannot bid or build from an instruction that vague, and a scope that stops there is quietly asking the lowest bidder to interpret history. Readers managing one of these projects should prioritize two things above everything else in this guide: naming the treatment explicitly, and writing the field sample gate into the schedule with a real date attached. Everything else in the package becomes easier to enforce once those two decisions are locked down early.
— Gepetto
Where Gepetto Millworks Fits Into Your Scope
Our team builds, restores, and replicates historic millwork such as wood windows, solid wood entry doors, staircases, balustrades, built-ins, and custom casework, matched to original profiles using the species, grain, and finish standards a historic scope requires.
We support the specification process directly rather than waiting for a finished drawing set to bid against. We can review proposed line items, produce shop drawings tied to profiles, pull field measurements before fabrication, and stand behind a field sample for approval before a full production run begins.
- Request a mockup or field sample before committing to a full order, and use it as your approval gate the way GSA guidance recommends.
- Ask for archived replica photos and project references tied to a period or building type similar to yours.
- Schedule a site review so field measurements and existing conditions inform the shop drawings from the start, not after fabrication begins.
If your project calls for historic window work specifically, our Historic Window Restoration page outlines how we approach sash repair, reglazing, and replication. For broader scope needs spanning doors, casework, and staircases, our custom fabrication page covers the full range of what we build to match.
FAQ
Is millwork rough or finish carpentry?
Millwork falls under finish carpentry, not rough carpentry, because it covers the visible, detailed wood elements installed after the structural framing and rough openings are complete. Rough carpentry includes framing, blocking, and sheathing, while millwork includes trim, casework, doors, and similar finished components.
What category does millwork fall under?
Millwork is typically classified under Division 06 of construction specifications, specifically the finish carpentry and architectural woodwork subsections. In a historic project, it often carries additional reference to AWI 0601-2024 for restoration-specific tolerances and aesthetic requirements.
Can you give me some examples of millwork?
Millwork includes wood windows and sash, interior and exterior doors, crown and base molding, wainscoting and paneling, built-in cabinetry and bookcases, and staircase components such as handrails, balusters, and newels. In historic buildings, it also covers architectural details like mantels, window and door surrounds, and decorative paneling.
What is the architectural scope of work?
An architectural scope of work is the document that defines exactly what work will be performed, including the materials, standards, and sequence of tasks a project requires. For historic millwork specifically, that scope must name the treatment selected under the Secretary of the Interior’s Standards and itemize deliverables such as shop drawings, field samples, and acceptance criteria.
Sources
Recommended
by Matthew Wiley | Oct 7, 2026 | Architectural Millwork
Repair comes first. When a historic transom has deteriorated beyond the reach of splicing or part replacement, National Park Service guidance calls for custom replication that matches the original material, profiles, glazing, and its relationship to the wall plane. We recommend commissioning a fabricator who delivers field-measured drawings and a physical mockup before production begins.
TL;DR:
- Repair is preferred unless more than half of a structural member is destroyed, profiles are completely lost, or structural relationship shifts beyond stabilization.
- Complete documentation, including precise field measurements and detailed shop drawings, is required for approval of transom replication projects.
- Matching the original wood species, profiles, and glazing methods is critical for authenticity, with salvaged materials and mockups playing key roles in quality control.
- Custom fabrication should start with a mockup and involve shop techniques like CNC or splicing salvaged parts, with quality checks at each stage to prevent costly errors.
- Installation must ensure the transom sits at the original wall plane and incorporates non-invasive weatherization techniques, with post-installation review documentation necessary.
Gepettomillworks
Custom Millwork For Historic Projects
Gepettomillworks creates custom millwork for historic building projects, supporting accurate transom replication and restoration work.
Visit Gepettomillworks
Table of Contents
Assessing condition: repair, partial repair, or full replication
A transom’s fate should rest on a careful survey of its parts, not on a glance from the sidewalk. We look closely at the sash, muntins, frame, glazing, and sill, noting where rot, insect damage, or paint failure has compromised structural integrity versus where it has only marred the surface. Historic sash often survives decades of neglect with its core members intact, and that durability is precisely why the National Park Service’s preservation guidance treats repair and retention as the preferred approach, reserving replacement for cases where repair is no longer feasible.
Splicing new wood into an existing muntin or rail, a technique Preservation Brief 9 describes as an accepted practice, preserves original fabric and the subtle tool marks and material density that give a transom its age. Full replication becomes pragmatic only when:
- Rot or insect damage has destroyed more than half of a structural member
- Original profiles have been lost entirely to prior alterations
- Glazing rebates or joinery have failed beyond stabilization
- The assembly’s relationship to the wall plane has shifted structurally
The least-destructive treatment should always be attempted first, with full replication held in reserve for genuinely unsalvageable fabric.
Documentation and drawings required for preservation review
Preservation reviewers and tax-credit examiners expect a specific set of drawings before they will approve a replication proposal. The National Park Service’s documentation requirements outline what a complete submission needs:
- Field-measured elevations drawn to scale, not estimated from photographs
- Horizontal and vertical sections showing muntin and mullion profiles precisely
- Material callouts identifying species, finish, and glazing type
- Joinery details that show how members meet and how the sash is assembled
- Installation drawings showing the transom’s relationship to the surrounding wall plane
Manufacturer cut sheets, the generic specification pages that window suppliers hand out, are rarely adequate for this purpose. They describe standard products, not the hand-shaped profiles and period joinery that define a historic transom, and a reviewer who receives only a cut sheet will almost always request a resubmission.
Coordinating with preservation staff early, before fabrication drawings are finalized, avoids that costly redesign cycle. Shop-level drawings that make the construction legible at a glance tend to move through review faster than anything assembled after the fact. Our documentation-focused projects follow this sequence because it protects both the timeline and the tax-credit eligibility of the broader rehabilitation.
Design and materials: wood species, profiles, and glazing choices
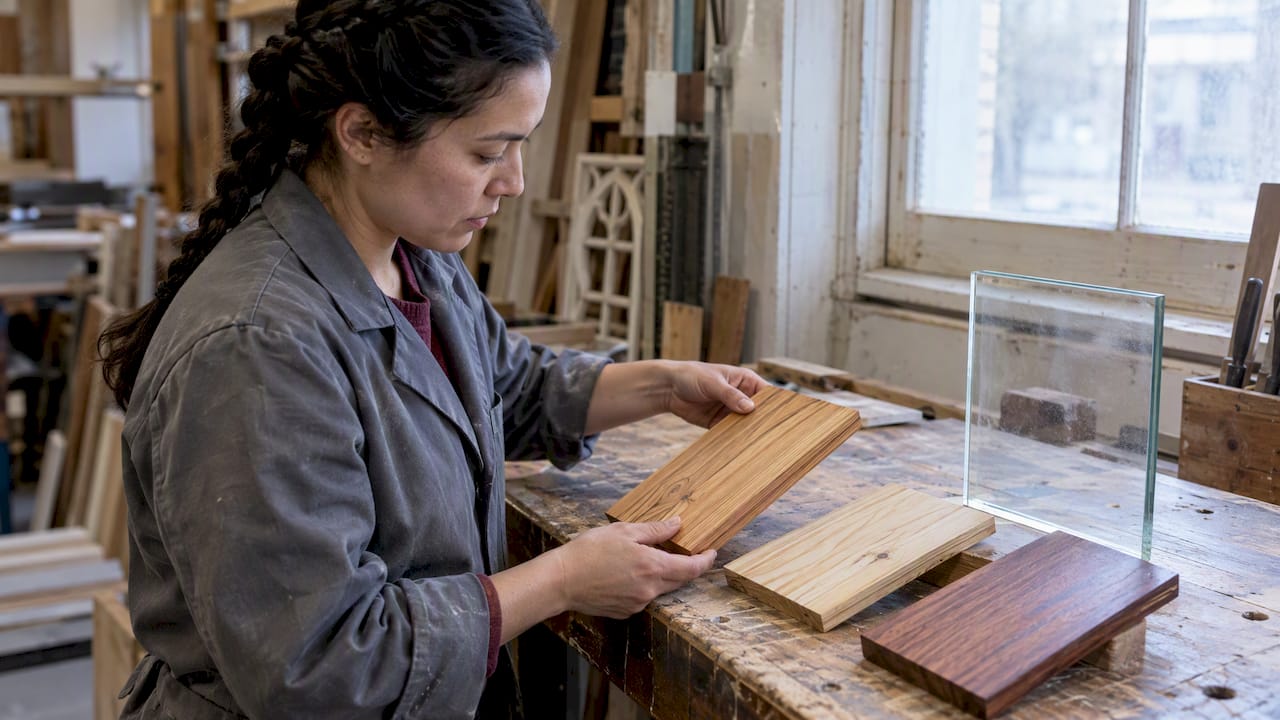
Matching a transom’s appearance starts with the wood itself. Species selection affects grain, density, and how paint or stain will sit on the finished piece, so we select species and finishes that mirror what the original sash would have used, whether that is old-growth heart pine, cypress, or mahogany.
Profile reproduction is where the visual character of a transom lives or dies. Muntin width, rail thickness, and glazing rebate depth all affect the glass-to-wood ratio, the proportion that gives a period transom its particular rhythm of light. A profile cut even slightly oversized will read as modern from the sidewalk, regardless of how accurate the material is underneath.
Glazing presents its own set of choices, especially for prismatic transom tiles:
- Salvaged glass, when available, offers the most authentic texture and color
- Custom-cast prism tiles reproduce the exact optical pattern but carry the highest cost for small runs
- Textured sheet glass approximates the historic prism effect and is often the practical choice for limited quantities, according to National Park Service guidance on prismatic glass
For energy performance, true divided lights paired with an interior piggyback panel preserve the historic sightlines while improving thermal behavior, an approach documented in NPS technical notes as a workable compromise between authenticity and comfort. We detail glazing specifics on our glass and glazing project notes for readers evaluating these tradeoffs.
Pro Tip: Request a glazing sample alongside your wood sample; the two interact visually in ways a swatch alone won’t show.
Shop fabrication and glazing workflow for accurate replication
A sound shop workflow begins with approval, not production. We build a mockup of a single muntin section or a full stile before cutting the final stock, giving architects, contractors, and homeowners a physical object to review against archival photographs or surviving fragments.
Profile reproduction can proceed several ways:
- Custom molding knives ground to match a surviving profile, for runs long enough to justify tooling
- CNC roughing followed by hand finishing, which speeds production without losing the final hand-worked texture
- Splicing salvaged members directly into new stock when enough original material survives to anchor the joint
For prismatic glazing, assembly typically uses zinc came rather than lead, with reinforcing bars set at intervals to carry the weight of cast glass tiles. Our replica window case notes walk through several of these sequences in more detail. Quality checks at each stage, dry-fitting joints, checking reveal depth, confirming sightlines against the mockup, catch problems while they are still cheap to fix.
Installation, weatherization, and preservation compliance
Installation is where the most carefully replicated transom can still look wrong if the wall-plane relationship is off, so consulting with experienced contractors on replacement windows in Dodge County, WI ensures proper installation and weatherization. The assembly needs to sit at the same depth relative to the brick mold, siding, or masonry opening that the original occupied, with flashing details that shed water without altering the visible reveal.
Weatherization should stay noninvasive:
- Exterior storm windows, sized to the original opening rather than a generic stock size
- Interior piggyback panels that improve thermal performance without touching the exterior profile
- Discreet weatherstripping set into the existing reveal rather than applied as visible surface trim
A documented approach pairs true divided lights with an interior piggyback energy panel, a method NPS case studies describe as successful on rehabilitation projects where sightlines had to be preserved exactly.
Post-installation, reviewers typically expect as-built photographs, a brief treatment report describing what was repaired versus replicated, and maintenance guidance for the owner going forward.
Project timeline and cost factors: what clients should budget and expect
Custom transom replication moves through several distinct phases, and each has its own realistic duration:
- Condition assessment and field measurement, typically the shortest phase
- Documentation and drawing production, which can extend if preservation review requires revisions
- Mockup fabrication and approval, a step worth protecting even under schedule pressure
- Shop production, where custom-cast glazing often sets the pace
- Installation and post-install documentation
Cost drivers tend to cluster around a few variables: the number of openings involved, whether glazing requires custom casting versus salvage or textured sheet glass, how complex the profile work is, and how much adjacent fabric, sills, surrounding trim, masonry, needs repair alongside the transom itself.
Phasing a larger project, reusing salvaged material where it survives, and locking in mockup approval before full production are the most reliable ways to keep both scope and budget under control.
Gepetto’s practitioner perspective on transom replication
We treat documentation as the backbone of any replication project, not paperwork to produce after the fact. Field measurements and shop drawings come before a single board is cut, and salvaged material is reused wherever its condition allows. A mockup goes out for review before production begins, every time, because a drawing can hide what a physical sample reveals immediately.
— Gepetto
How Gepetto Millworks can help with custom transom replication
Transom work rarely stands alone. It usually arrives as part of a broader restoration scope, and that is where our Historic Window Restoration services and custom Wooden Windows fabrication fit into a project from the start.
When you request a proposal, ask for specifics rather than a general estimate:
- Field-measured drawings that document your transom’s exact profiles and dimensions
- A physical mockup for review before full production
- Material and glass samples matched to your building’s period
- Clear installation scope, including how the new assembly meets the existing wall plane
- Maintenance guidance for the finished piece
We also take on transoms as one piece of a larger custom fabrication contract, alongside doors, casework, or staircases where a historic building needs several elements matched to the same standard. Reach out through our Historic Window Restoration page to start that conversation.
FAQ
What’s the difference between repairing and replicating a transom?
Repair preserves the original material through techniques like splicing new wood into damaged sections, while replication involves fabricating an entirely new assembly to match the original’s appearance. The National Park Service treats repair as the preferred approach, reserving replication for transoms too deteriorated to save.
Will a replicated transom qualify for historic tax credits?
A replicated transom can qualify when it matches the original’s design, visual qualities, and material, and when the project includes the field-measured documentation that reviewers require. Manufacturer cut sheets alone typically fall short of that standard.
Can missing prismatic glass tiles be replicated?
Missing prismatic tiles can be replaced using custom-cast glass, salvaged tiles, or textured sheet glass, depending on the quantity needed and the budget available. NPS guidance on prismatic glass transoms notes that textured sheet glass is often the practical choice for smaller runs.
How does a piggyback energy panel affect a transom’s appearance?
An interior piggyback panel adds thermal performance without altering the exterior profile or sightlines, since it mounts to the interior face of the existing sash. NPS technical notes describe this approach as a workable way to upgrade performance while preserving historic appearance.
What does Gepetto Millworks offer for transom projects?
We provide Historic Window Restoration and custom Wooden Windows fabrication, including field-measured drawings, mockups, and material matching for transom replication. Pricing is available on request through our Historic Window Restoration page.
Sources
Primary sources and further reading
The documents below form the technical backbone of any serious transom replication proposal, and we recommend including them directly in submission packages where preservation review or tax-credit eligibility is at stake. The National Park Service’s replacement standards and documentation requirements outline what reviewers expect. Preservation Brief 9 covers repair techniques in depth, while the prismatic glass technical note and piggyback panel tech note address specialized glazing and energy upgrades respectively.
Recommended
by Matthew Wiley | Oct 6, 2026 | Architectural Millwork
When built-in cabinetry qualifies as a character-defining feature, we recommend repair over replacement, and when replacement becomes unavoidable, only an evidence-based, exact-match replication preserves both the architectural integrity of the room and the project’s standing for historic rehabilitation tax incentives. Professional, documentation-driven restoration protects character and eligibility alike. Treating that cabinetry as disposable millwork risks both.
TL;DR:
- Preservation of historic cabinetry relies on thorough documentation, including measured drawings, photographs, and evidence of physical clues like ghost marks and fastener patterns.
- Repairs should be prioritized over replacement, with full replication only justified when loss exceeds patch repair, and all work must match original profiles, materials, and finishes.
- Early involvement of preservation specialists and the SHPO reduces review delays and ensures documentation aligns with standards before fabrication begins.
- Surface cleaning must be gentle and staged to avoid destroying finish stratigraphy, with destructive methods used only after detailed sampling and documentation.
- Lead paint on pre-1978 cabinetry requires strict containment, proper personnel certification, and careful hazardous waste disposal to ensure safety during restoration.
Gepettomillworks
Bring Historic Millwork Back Into Focus
Gepettomillworks creates custom millwork for historic building projects, supporting teams working to preserve architectural character.
Visit Gepettomillworks
Table of Contents
Quick decision checklist: preserve, repair, or commission replication
Before any tool touches a historic built-in, the commissioning team needs to establish what the piece actually is within the building’s history. A cabinet installed during the period of significance carries different weight than a 1980s kitchen renovation layered atop an 1890s dining room, and the National Park Service’s guidance on primary and secondary interior spaces offers the clearest framework for making that distinction. Built-in cabinets, paneled wainscoting, and millwork trim frequently qualify as character-defining elements whose removal or radical alteration can jeopardize a project’s tax credit eligibility.
Once that status is confirmed, the Standards direct the next decision: repair before replace, and replace only in kind.
- Confirm whether the cabinetry falls within the building’s period of significance and whether it appears in historic photographs or architectural surveys.
- Apply a repair-first test: if structural members, face frames, or doors retain at least partial integrity, conservation generally outperforms wholesale replacement.
- Watch for triggers that call for a specialist: missing physical evidence, carved or composition ornament, curved casework, or explicit tax-credit intent.
- Write procurement language that requires documentation packages, approved mockups, and reversible installation methods before fabrication begins.
A contract that skips these items invites costly rework once a reviewer asks for evidence the team never gathered.
Documentation and investigation required before work begins
Every defensible restoration decision rests on a paper trail assembled before demolition or fabrication starts. The NPS documentation requirements for Historic Preservation Certification Applications specify high-resolution color photographs keyed to floor plans, along with drawings sufficient to show existing conditions and proposed work. Reviewers cannot evaluate what they cannot see, and incomplete photo keys are among the most common causes of delayed applications.
A thorough pre-construction investigation typically proceeds in this order:
- Produce measured drawings of the cabinetry’s profiles, dimensions, and relationship to adjoining walls and trim.
- Photograph every elevation, interior surface, and hardware detail, keyed to a plan diagram for the reviewer’s reference.
- Map fastener patterns, ghost marks, and shadow lines left by missing components, since these often substitute for photographic evidence when historic images do not exist.
- Sample painted surfaces in inconspicuous locations to establish a paint stratigraphy sequence before committing to a finish scheme.
- Decide whether on-site scraping and comparison suffice or whether a laboratory cross-section analysis is warranted for a significant or highly visible feature.
Preservation Brief 18 finds that interior rehabilitation projects benefit from engaging professionals with preservation experience and consulting the State Historic Preservation Office early, a step that shapes how the documentation package should be organized from the outset. Early SHPO contact also clarifies how Parts 1 through 3 of the certification application will be sequenced relative to construction, which spares teams from reworking drawings after the fact.
Assessment: repair methods and evidence-based replication using physical clues
Condition assessment separates what can be saved from what must be recreated, and the distinction matters more than it first appears. Consolidation with reversible adhesives, Dutchman patches scarfed into deteriorated rails, and selective splicing of sound stock into damaged stiles all fall under conservation. Full replication becomes necessary only when loss exceeds what a patch repair can credibly restore, structurally or visually.
Where a piece or an entire run of cabinetry is missing outright, the shop’s job shifts from repair to detective work.
- Ghost marks, those shadow outlines left by removed moldings or hardware, often indicate the exact profile and placement of a lost element.
- Fastener holes and their spacing reveal where shelves, brackets, or hinges once sat, even after the hardware itself disappears.
- Surviving fragments elsewhere in the building, such as a matching cabinet in an adjacent room, frequently supply the missing profile without guesswork.
- Species, board width, and joinery method should match the original as closely as sourcing allows, with modern substitutes reserved for concealed structural members rather than visible surfaces.
Pro Tip: Photograph every ghost mark and fastener pattern before cleaning or sanding disturbs it. Once removed, that evidence cannot be recovered.
Preservation Brief 34’s guidance on composition ornament demonstrates how physical evidence and mold-making techniques allow missing decorative elements to be reproduced with precision, a method that applies equally well to carved cabinet ornament. Reviewers who encounter a replacement that diverges from the documented original in profile or material are within their rights to flag it, which can unravel an otherwise sound application.
Fabrication, finishing, and installation: mockups, moldmaking, and finish matching
Production quality hinges on proof points built into the contract rather than assumed from a shop’s reputation. A disciplined fabrication sequence looks like this:
- Build a shop mockup of the proposed profile or joint detail and circulate it to the architect and owner for sign-off before full production begins.
- Install a field mockup in situ when lighting, adjacent trim, or finish sheen cannot be judged accurately in a shop setting.
- Reproduce carved or molded ornament using the molds and casts described in Preservation Brief 34, integrating salvaged fragments where they survive rather than discarding them.
- Match the finish to the paint stratigraphy findings, substituting a safe modern coating only where the original formulation is no longer available or poses a hazard.
- Install replacement or repaired elements using mechanical fasteners and reversible joinery wherever the original construction allows it, so a future conservator can undo the work without damaging adjacent fabric.
Preservation Brief 28 addresses paint analysis and cautions against destructive stripping methods, favoring targeted sampling that preserves the stratigraphy for future reference. A shop that skips this step and repaints from guesswork risks a finish that reads as historically plausible but is not, in fact, accurate, a distinction reviewers are trained to notice.
How restoration choices affect tax credit eligibility and HPCA documentation
The Secretary of the Interior’s Standards for Rehabilitation state plainly that deteriorated historic features should be repaired rather than replaced, and where replacement is unavoidable, the new work must match the old in design, color, texture, and, where feasible, material. Those Standards govern eligibility for the federal historic tax credit program, which makes every decision about a built-in cabinet a decision with financial consequences.
- Repair-first treatments generally simplify the documentation burden and improve certification odds compared with wholesale replacement.
- HPCA submissions move through Part 1, which establishes the building’s historic status, Part 2, which describes proposed rehabilitation work, and Part 3, which certifies completed work matches what was approved.
- Narrative descriptions, drawings, and photographs must align precisely with what gets built, since discrepancies between Part 2 and Part 3 submissions invite additional review.
- Teams that involve the State Historic Preservation Office before construction begins tend to avoid the rework that comes from submitting documentation after the fact.
Projects that treat documentation as an afterthought rather than a parallel workstream routinely lose weeks to review cycles that better preparation would have avoided.
Project timeline and cost drivers for restoration and replication work
A realistic schedule allocates meaningful time to investigation before fabrication starts, since skipping that phase only pushes the cost downstream into change orders. Expect a sequence of condition assessment and documentation, followed by mockup approval, then fabrication, then installation, with each phase gated by a sign-off rather than running concurrently.
- Salvageability drives cost more than any other single factor: a cabinet with sound structural members costs far less to conserve than one requiring full replication.
- Ornament complexity, particularly carved or composition details, adds time for mold-making and finish matching that flat panel work does not require.
- Laboratory paint analysis adds cost but reduces the risk of a finish scheme that fails review or ages poorly.
- Specialty subcontractors, such as a plasterer for composition ornament or a conservator for veneer stabilization, should be scoped and priced separately rather than bundled into a general carpentry allowance.
- Contracts should include a documented mockup sign-off point and a contingency allowance for deterioration discovered only after demolition exposes concealed surfaces.
Common types of damage and deterioration specific to historic cabinetry
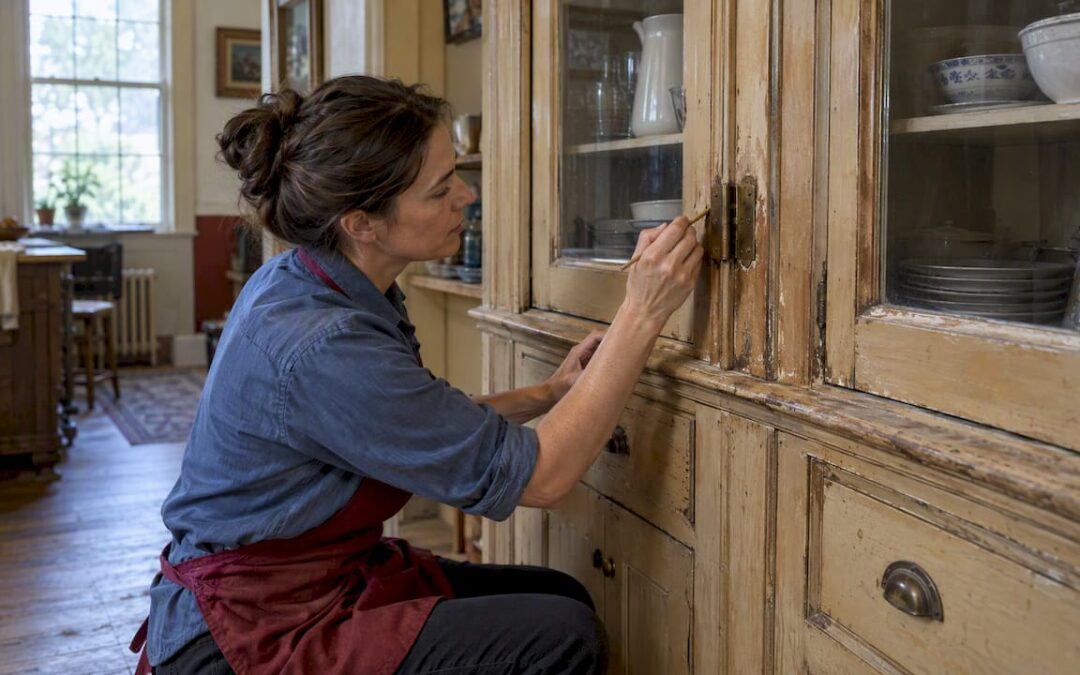
Historic built-ins fail in patterns distinct from modern cabinetry, largely because of the materials and construction methods available when they were built. Solid wood face frames and panels move with seasonal humidity far more than engineered sheet goods, which produces the splitting, cupping, and joint separation common in cabinets older than a century. Veneer losses are especially frequent on curved or decorative surfaces, where thin veneer sheets were glued under tension and later failed as hide glue dried out and lost adhesion.
Water infiltration from roof or plumbing failures causes the most severe damage, swelling panels, delaminating veneer, and promoting rot in lower cabinet bases where moisture pools. Insect damage, particularly from powderpost beetles, hollows out structural members from within while leaving surfaces deceptively intact, which is why a tap test or a probe with an awl often reveals more than a visual inspection alone.
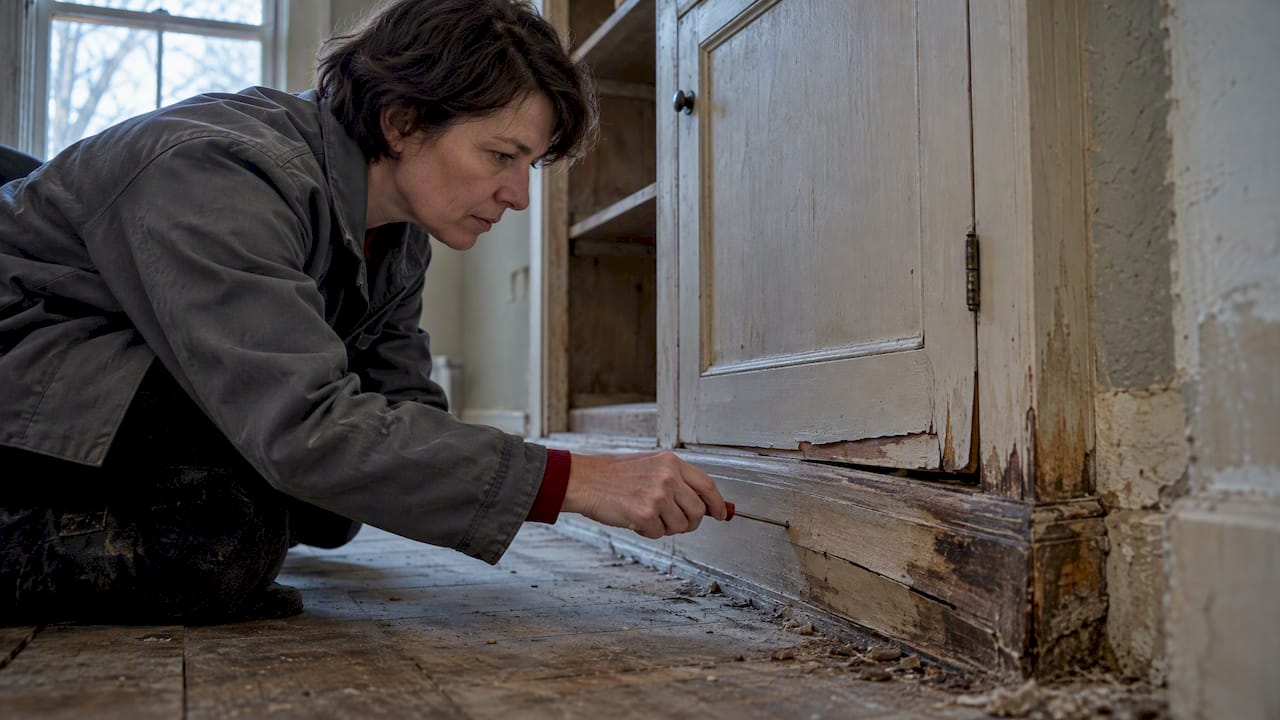
Hardware deterioration compounds the problem: cast brass hinges and pulls corrode or seize, and the screws securing them often strip the surrounding wood after a century of use and reuse. Finish failure, whether through alligatoring shellac, UV-darkened varnish, or repeated overpainting, obscures the wood beneath and frequently masks structural problems that only surface once a conservator begins stripping the finish layers. Each of these failure modes calls for a different repair strategy, which is why an accurate condition assessment precedes any treatment decision.
Recommended cleaning and surface preparation techniques before restoration
Surface preparation on historic cabinetry demands restraint, since aggressive cleaning destroys the same evidence that guides accurate restoration. The sequence should begin with the gentlest method capable of achieving the goal: dry dusting and a soft-bristle brush remove surface grime without disturbing finish or substrate, and only when that proves insufficient should a conservator move to mild aqueous or solvent cleaning.
Mechanical sanding and chemical strippers belong near the end of that sequence, not the beginning, because both methods permanently remove the finish layers that paint stratigraphy analysis depends on. Preservation Brief 28’s guidance against destructive paint removal applies directly here: sampling for analysis should precede any broad stripping, and a conservator should document the existing finish condition with photographs before cleaning begins.
Wax-based cleaners and silicone polishes, common in general furniture care, should be avoided on historic cabinetry because they penetrate wood pores and complicate future conservation or refinishing work. A pH-neutral cleaner, tested first in an inconspicuous area, generally performs the job safely. Where grime has bonded with an old finish, patience and repeated gentle passes outperform a single aggressive treatment, since the goal is removing dirt while leaving the historic finish substrate intact wherever it remains sound.
Conservation methods for original wood finishes and hardware
Original finishes carry evidence of a building’s history that a fresh coat of polyurethane erases permanently, which is why conservation favors stabilization over replacement wherever the existing finish remains structurally sound. Shellac and varnish finishes that have merely dulled or crazed often respond to careful reamalgamation, a technique that reflows the existing finish layer using a compatible solvent rather than stripping it away. This approach preserves the original material and its paint stratigraphy for future reference while restoring clarity and sheen.
Where the existing finish has failed beyond reamalgamation, stripping becomes necessary, but it should follow documented paint or finish sampling so the historic sequence is recorded before it disappears. Replacement finishes should match the original in sheen, color, and application method as closely as practical, following the guidance in Preservation Brief 28 on replicating period finish treatments.
Hardware deserves the same conservative approach. Cast brass hinges, pulls, and escutcheons typically respond to gentle mechanical cleaning and a protective wax coating rather than aggressive polishing, which can remove the original plating or patina permanently. Where hardware is missing, salvaged period pieces or accurate reproductions sourced to match the surviving hardware’s style and era preserve the room’s historic character far better than modern substitutes chosen for convenience.
Safety considerations and handling of lead paint during restoration
Cabinetry finished before 1978 should be treated as presumptively coated with lead-based paint until testing proves otherwise, since lead paint remained in common use for interior woodwork well into the twentieth century. Any sanding, scraping, or heat-stripping of these surfaces generates lead dust and fumes that pose serious health risks, particularly to children and pregnant workers, which is why containment and proper personal protective equipment are not optional steps.
Wet methods, HEPA-filtered sanders, and chemical strippers used under proper ventilation reduce airborne lead dust far more effectively than dry sanding or open-flame heat guns. Work areas should be sealed with plastic sheeting, and debris should be collected and disposed of according to applicable hazardous waste regulations rather than treated as ordinary construction trash.
Paint stratigraphy sampling, the same investigative step that supports accurate finish replication, also identifies which layers contain lead before broader surface preparation begins. This dual purpose makes early sampling worthwhile even on projects with a modest finish-matching budget. Contractors handling pre-1978 interior woodwork should hold appropriate lead-safe certification, and project specifications should require documentation of containment and disposal procedures as a condition of the scope of work.
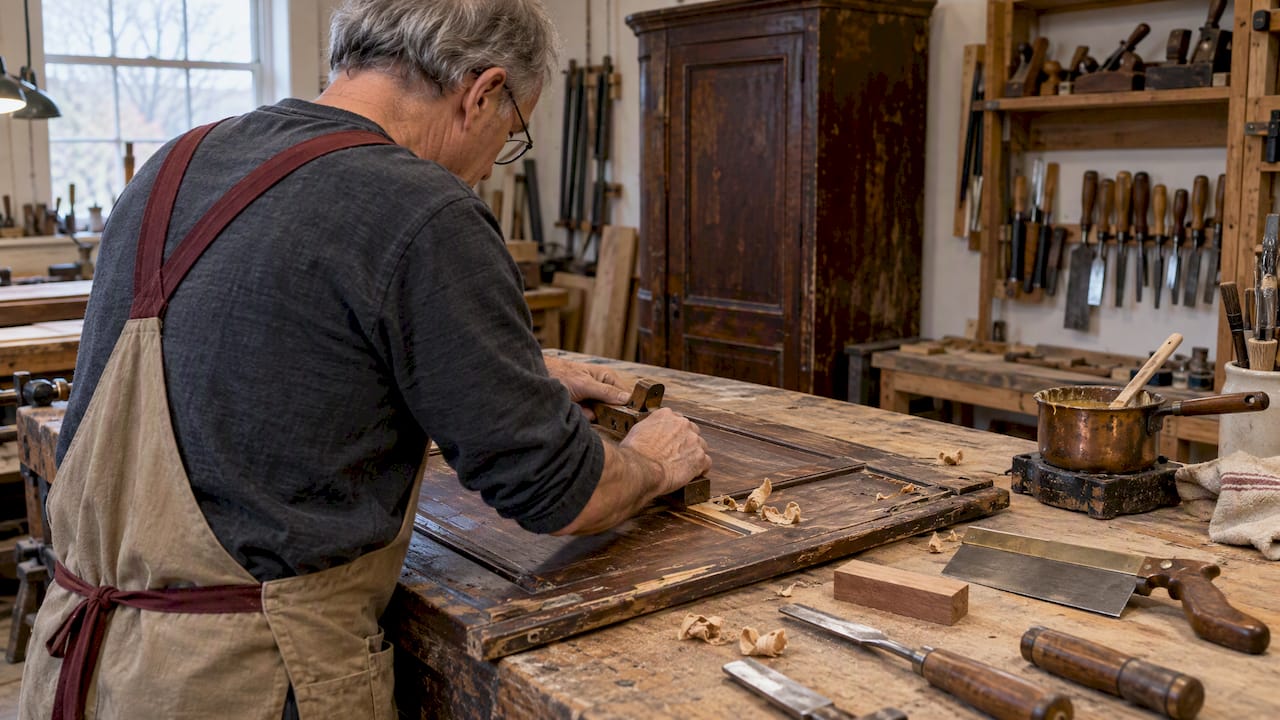
Restoring historic cabinetry calls for a different toolkit than general carpentry, built around precision and reversibility rather than speed. Hide glue remains the preferred adhesive for structural repairs on period furniture and built-ins because, unlike modern synthetic adhesives, it can be reversed with gentle heat and moisture, a property conservators rely on when a future repair needs to undo earlier work. Hot hide glue pots, glue injectors for consolidating loose veneer, and clamps sized for delicate joinery round out the adhesive side of the kit.
Hand tools dominate the profile and joinery work: wooden molding planes or scratch stocks reproduce historic profiles that router bits cannot match exactly, while fine-tooth dovetail saws and chisels handle joinery repairs without the tear-out a power tool risks on brittle, century-old stock. Species-matched lumber, sourced to match board width and grain pattern rather than just wood type, forms the raw material for Dutchman patches and splices.
For ornament reproduction, silicone or latex molding compounds capture surviving carved or composition details, which plaster or synthetic casting compounds then reproduce as replacement elements, a technique detailed in Preservation Brief 34’s approach to composition ornament. Paint stratigraphy sampling relies on a scalpel, a binocular microscope for layer examination, and archival sample mounting materials when laboratory analysis is warranted rather than on-site comparison alone.
Case studies demonstrating successful historic cabinet restorations
Our work replicating historic millwork illustrates how these principles play out in practice. Our replica millwork archives document projects where profile matching and ghost-mark evidence guided the reproduction of built-in elements that could not be salvaged in place, preserving the room’s historic proportions without guessing at missing details.
On plantation home restoration projects, our plantation home restoration archives show how built-in cabinetry and casework were conserved or replicated to match surviving fabric elsewhere in the structure, an approach consistent with the repair-first principle the Standards require. Bespoke fabrication work, including custom-designed loft beds and the glass shelves archives showing finish integration techniques, demonstrates the shop capability needed to extend historic cabinetry programs into new, compatible built-in elements without disrupting the room’s original character. Each project reinforces the same lesson: accurate replication depends on evidence gathered before fabrication begins, not after.
What we bring to historic cabinet restoration projects
We specialize in custom millwork for historic building projects, which means our restoration and replication work is built around the same evidence-based approach described throughout this piece rather than treating historic cabinetry as a generic carpentry job, guided by Historic Hardwood Restoration: A Conservation-First Guide. Casework, window, and door restoration experience informs how to approach built-in cabinetry specifically, since the documentation and material-matching disciplines carry across all of it.
Project teams evaluating a restoration partner, our guide to selecting a custom cabinetry shop outlines the criteria worth asking about before signing a contract. We welcome requests for project checklists, mockup samples, and references so architects and contractors can evaluate our fit before committing to a scope.
— Gepetto
Working with Gepetto Millworks on your restoration project
We offer custom casework, historic door and window restoration, and exact-match replication for built-in cabinetry and architectural millwork, all scoped around the documentation and repair-first discipline the Standards require. Rather than treating historic cabinetry as an off-the-shelf product, we build each piece to match the surviving evidence in your specific building.
- Ask us to review your existing documentation packet before fabrication begins, so gaps surface early rather than during HPCA review.
- Request a sample mockup of a proposed profile or joint detail before committing to full production.
- Scope the project in phases, investigation, mockup approval, fabrication, installation, so budget and timeline stay predictable.
For custom casework, replication work, or a broader look at our custom fabrication services, reach out through our project inquiry page to start the conversation.
FAQ
What makes a built-in cabinet “character-defining” under NPS guidance?
A cabinet qualifies as character-defining when it dates to the building’s period of significance and contributes to the historic identity of the space, a distinction the NPS guidance on primary and secondary interior spaces uses to separate original features from later additions. Removing or radically altering such a feature can jeopardize a project’s tax credit eligibility.
Should we always repair historic cabinetry instead of replacing it?
The Secretary of the Interior’s Standards for Rehabilitation direct that deteriorated historic features be repaired rather than replaced whenever repair is feasible. Replacement is reserved for cases where deterioration has progressed beyond what conservation techniques can credibly restore, and even then the new work must match the original in design and material.
What documentation does a Historic Preservation Certification Application require?
The NPS documentation requirements call for high-resolution color photographs keyed to plans, along with drawings sufficient to show existing and proposed conditions, submitted electronically across Parts 1 through 3. Early consultation with the State Historic Preservation Office helps teams sequence this documentation correctly relative to construction.
How do specialists recreate cabinet details that are completely missing?
Specialists rely on physical evidence such as ghost marks, fastener patterns, and surviving fragments elsewhere in the building to determine the missing profile, a method consistent with Preservation Brief 34’s approach to composition ornament. Mold-making from surviving details then allows accurate reproduction of missing carved or decorative elements.
Does Gepetto Millworks handle both restoration and new replication work?
Yes, our services cover both conservation of existing historic cabinetry and exact-match replication when original fabric cannot be saved, scoped through our custom fabrication services. We approach both paths through the same documentation and material-matching discipline that preservation review expects.
Sources
Consult these directly, and contact your SHPO early in planning.
Recommended
by Matthew Wiley | Oct 5, 2026 | Architectural Millwork
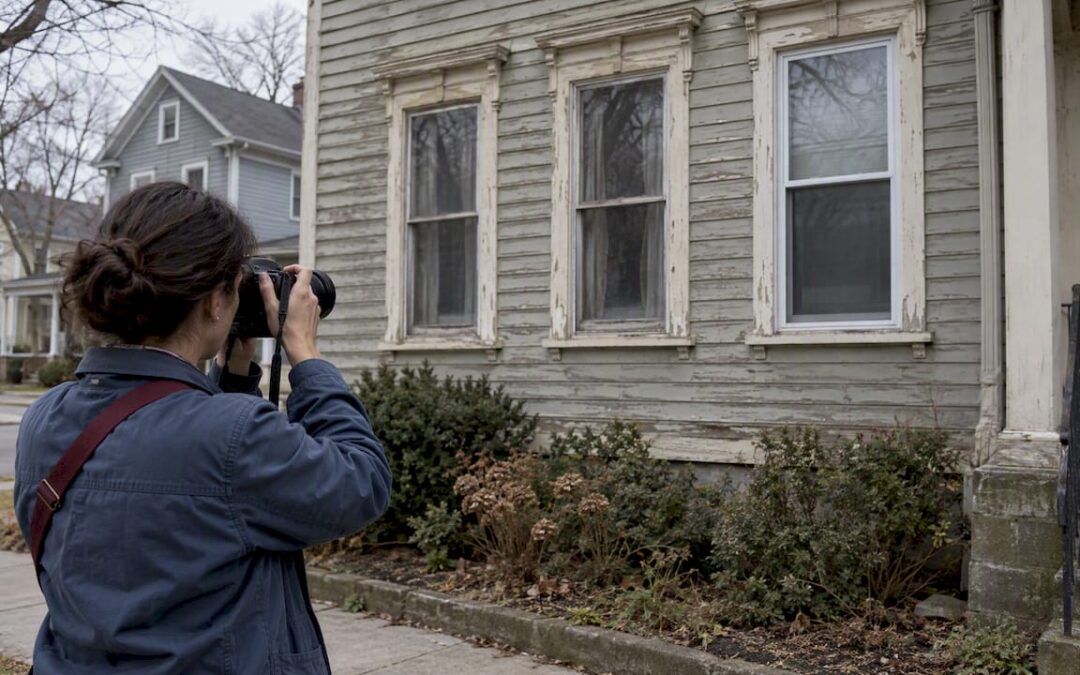
Replacing windows on a contributing historic structure almost always requires design review before work begins, and the single most useful thing a homeowner can do first is document the existing windows and call commission staff for pre-application guidance. The Secretary of the Interior’s Standards for Rehabilitation favor repair over replacement, and many proposals that meet local rules move through staff-level approval rather than a full public hearing.
TL;DR:
- Using a detailed window condition survey with measurements, photos, and repair history is essential to justify replacement and streamline approval processes.
- Wood sash with true divided lights and narrow muntins are the preferred choice, especially for face-visible exterior facades of historic buildings.
- Approvals typically happen faster when applicants pre-submit physical mock-ups and clear profiles that match original period-specific window designs.
- Repair is prioritized over replacement unless deterioration is well documented, with energy-efficient retrofits like storm windows often favored.
- Non-compliance or unauthorized window work risks fines, stop-work orders, and loss of tax credits, making early consultation with review staff crucial.
Gepettomillworks
gepettomillworks.com
Craft Windows That Meet Historic Standards
Gepettomillworks creates custom millwork for historic building projects, helping preserve period-specific character in restoration work.
Explore custom millwork
Table of Contents
- Which approvals and agencies govern window work in U.S. historic districts
- How commissions evaluate windows: standards, criteria, and visibility rules
- Repair vs replacement: the window survey and proving replacement is necessary
- Typical timelines, application routes, and fast-track staff approvals
- Design and material choices that usually pass review (and what raises red flags)
- How to prepare a strong application: checklist of documents, mock-ups, and consultant roles
- Costs, incentives, and tax-credit considerations for historic window projects
- Consequences and how to avoid or resolve violations
- Practitioner perspective: our approach to approvals, mock-ups, and historic replication
- Common types of historic windows and their period-specific characteristics
- Common challenges and objections raised by historic commissions and strategies to address them
- Case studies or examples of successful window approval projects
- What homeowners get wrong about historic window approval
- How we can help with approval-ready historic window work
- FAQ
- Sources
Which approvals and agencies govern window work in U.S. historic districts
Authority over window changes typically sits with a local historic district or architectural review commission, which applies design guidelines adopted under a city or county preservation ordinance. State Historic Preservation Offices (SHPOs) weigh in when a project seeks state or federal rehabilitation tax credits, and the National Park Service reviews work tied to the federal tax incentives program. Local commission review and tax-credit review are separate tracks that sometimes run in parallel on the same house.
Homeowners will encounter a handful of recurring permit names:
- Certificate of Appropriateness (COA): required for exterior changes visible from the public right-of-way, typically reviewed by staff or the full commission depending on scope.
- Certificate of No Effect: issued when proposed work does not alter character-defining features, often a faster staff-level track.
- Permit for Minor Work: covers small, well-defined repairs that commissions have pre-approved as routine.
In Philadelphia, for example, work in a historic district or on the local register needs a Certificate of Appropriateness before replacement begins, and the city resolves the majority of these applications at the staff level rather than sending every case to a public hearing.
How commissions evaluate windows: standards, criteria, and visibility rules
Every review starts from the same premise: repair first, replace only when deterioration is documented. The Secretary of the Interior’s Standards direct owners to retain original sash and frames whenever feasible, and reserve replacement for windows beyond practical repair, with the replacement matching the original’s design, size, and visual qualities.
Reviewers typically judge a proposed window against several axes at once:
- Configuration and light count: the pattern of panes and sash divisions as it appears from the street.
- Operation: whether the original double-hung, casement, or fixed function is preserved.
- Material and profile depth: the thickness and shadow lines that wood produces and that thinner substitutes often flatten.
- Muntin detail: true divided lights versus a surface-applied grid read very differently up close.
- Finish and reflectivity: glossy modern coatings or reflective glass can clash with historic glazing.
- Façade context: a primary, street-facing elevation draws far stricter scrutiny than a rear or side wall hidden from view.
Commissions frequently grant more latitude on secondary façades and smaller outbuildings, and when original windows are already missing, the focus shifts toward overall compatibility rather than exact replication, according to NPS guidance on evaluating windows.
Pro Tip: Photograph your windows from the street before you plan anything. If a commissioner can’t easily see a window from a public way, your design options usually expand.
Repair vs replacement: the window survey and proving replacement is necessary
A condition survey is the evidence that turns “we want new windows” into an approvable application. Building one well means:
- Photograph every elevation and assign a unit number to each window that matches a floor plan or elevation drawing.
- Rate each unit’s condition on a simple scale, often Class I through IV, from sound to beyond repair.
- Record measurements, sash counts, glazing type, and any prior patch repairs or splices.
- Compile the photos, ratings, and measurements into a single window schedule that reviewers can cross-reference line by line.
Many problems that look like full-replacement cases turn out to be solvable with weatherstripping, sash cord replacement, selective wood splicing, or the addition of a storm window, and preservation offices such as the California Office of Historic Preservation note that retrofitting is often both cheaper and more likely to win approval than wholesale replacement. When replacement really is warranted, commissions expect to see the documented deterioration: rot photographs, structural failure, or a repair history showing the sash has already been spliced past the point of further repair.
Typical timelines, application routes, and fast-track staff approvals
Review timeframes vary by jurisdiction, but published municipal examples give homeowners a useful planning baseline.
These figures, drawn from New York City’s Certificate of No Effect process, illustrate a pattern seen in many jurisdictions: staff-level approvals move faster than items that require a full public hearing. Work that clearly meets adopted guidelines rarely needs to go before the commission at all. For owners planning to replace windows in stages, a master plan lets a commission pre-approve a standard window design once, after which each later phase files against that approved standard instead of starting review from scratch, a mechanism LPC’s master plan program describes in detail.
Design and material choices that usually pass review (and what raises red flags)
Wood is the default expectation for historic sash, since it reproduces the profile depth and shadow lines that define a period window. Metal or fiberglass has been accepted in some cases, but almost always on buildings with limited visibility, modest architectural significance, or secondary elevations where an exact match matters less.
The distinction between true divided lights and a surface-applied grid is one reviewers notice immediately: the former produces real shadow lines at each muntin intersection, while the latter reads as flat from a few feet away. Getting the sash profile, muntin width, and glazing depth close to the original is often the deciding factor in whether a design is approved on a visible façade.
For energy performance, commissions tend to favor approaches that leave the historic sash intact:
- Interior storm windows installed behind the original sash, invisible from the street.
- Exterior storms built to fit the existing reveal rather than sit awkwardly on the surface.
- Retrofit insulating glazing set into the historic sash itself, keeping the original frame and muntins.
The NPS technical guidance on planning for window preservation and municipal fact sheets both treat storm windows and retrofit glazing as acceptable, commission-friendly ways to cut energy loss without altering the historic appearance; our notes on double-pane retrofit strategies cover how this plays out on actual sash.
Pro Tip: Build a small sample panel showing the proposed muntin profile and glazing before you submit. A physical mock-up often resolves staff questions faster than another round of drawings.
How to prepare a strong application: checklist of documents, mock-ups, and consultant roles
A complete application is the fastest path through review. At minimum, plan to submit:
- A full window survey with condition ratings and a numbered photo set tied to a window schedule.
- Measured sections showing sash profile, muntin dimensions, and glazing depth.
- Material and finish samples for the proposed replacement or repair.
- A written conditions assessment, ideally prepared or signed by a qualified preservation professional.
- A mock-up plan showing where and how a sample unit will be installed for staff review.
State programs are explicit about this level of detail. The Virginia Department of Historic Resources’ application checklist requires photo documentation, narrative descriptions, and drawings, and notes that incomplete submissions are a common cause of delay.
Depending on project complexity, it is worth bringing in outside expertise:
- An architect for sealed drawings on larger or structurally involved projects.
- A preservation consultant for the conditions assessment and historic documentation.
- A millwork fabricator for shop drawings, sample profiles, and the physical mock-up itself.
A well-built mock-up, paired with a sample profile reviewers can hold and compare, frequently settles visual-match questions that photographs alone cannot.
Costs, incentives, and tax-credit considerations for historic window projects
Costs generally fall into a predictable order: weatherstripping and sash repair cost the least, custom in-kind replacement costs more but is far less likely to trigger corrective work later, and stock replacement windows that fail review end up costing the most once removal and a compliant redo are factored in.
Federal and state rehabilitation tax-credit programs add another layer worth planning around:
- Programs tied to the federal tax incentives program require documented review and generally favor repair or in-kind replacement over wholesale substitution.
- Incomplete or missing documentation, as the Virginia application checklist notes, is a frequent cause of delayed or denied tax-credit claims.
- Local utilities and municipalities sometimes offer energy-efficiency rebates for storm windows or insulating retrofits; checking with your local commission or utility before committing to a product is worth the phone call.
Consequences and how to avoid or resolve violations
Replacing windows without approval can bring fines, a stop-work order, or a commission directive to remove the new windows and restore the originals, and it can jeopardize eligibility for a pending tax credit. If work has already started without a permit, stop immediately, photograph the current state, and call commission staff rather than waiting for an inspector to find it. Filing an after-the-fact application with a mitigation plan, and showing willingness to adjust the design, often resolves the matter without the harshest penalty.
Practitioner perspective: our approach to approvals, mock-ups, and historic replication
On projects in Richmond and at Jamestown, we have built applications around a documented window survey, measured shop drawings, and a physical mock-up submitted before the full application, which commission staff can review against the adopted guidelines without guesswork. Clients who pre-submit sample profiles alongside their survey consistently move through staff review faster than those who rely on photographs alone. Our Richmond restoration work and historically accurate window projects follow this same documentation sequence on every commission.
Common types of historic windows and their period-specific characteristics
Window character shifts by period in ways commissions are trained to recognize immediately. Federal and Georgian houses, built roughly through the early 1800s, favor tall double-hung sash with six-over-six true divided lights and slender muntins. Greek Revival homes of the 1830s through 1850s often widen the panes and simplify the muntin pattern to six-over-six or two-over-two, with heavier surrounds.
Victorian-era houses, spanning roughly 1860 to 1900, introduce decorative glazing patterns, including two-over-two sash topped with multi-pane or textured transoms, along with bay windows and arched tops on Queen Anne and Italianate examples. Craftsman and Bungalow houses of the early twentieth century typically pair a multi-pane upper sash, often six or nine lights, over a single-pane lower sash, emphasizing horizontal bands of wood muntins.
Colonial Revival and Neoclassical homes built into the 1930s and 1940s often return to symmetrical six-over-six or eight-over-eight patterns, sometimes with a fanlight or sidelights at the entry echoing earlier Federal details. Mission Revival and Spanish Colonial Revival houses, common across the same decades, favor casement sash with simple divided lights and deep-set reveals suited to stucco walls.
Each of these periods carries its own expectations for muntin width, pane proportion, and sash depth, and a commission comparing a proposed replacement against the house’s actual period is checking for exactly these details, not a generic “old-looking” window.
Common challenges and objections raised by historic commissions and strategies to address them
The most common objection is a mismatch between the proposed muntin profile and the original, particularly when an applicant proposes a simulated-divided-light window with a flat, surface-applied grid instead of true divided lights. The fix is almost always a physical sample: a small mock-up section showing the actual muntin width and glazing depth resolves this faster than another revised drawing.
A second recurring objection involves insufficient evidence that repair is impossible. Commissions that favor the repair-first standard will push back on a replacement request that lacks a documented condition survey, so arriving with photographs, a condition classification per window, and notes on prior repair attempts heads off this objection before it is raised.
Reflectivity and glazing appearance generate a third category of pushback, since some energy-efficient glass reads as noticeably shinier or more mirror-like than historic glass. Choosing a low-reflectivity glazing option and noting it in the application narrative usually satisfies this concern.
Finally, commissions sometimes object to material substitutions on primary façades even when a product performs well. Reserving substitute materials for secondary or rear elevations, and keeping wood on the street-facing façade, tends to resolve this tension without a drawn-out appeal.
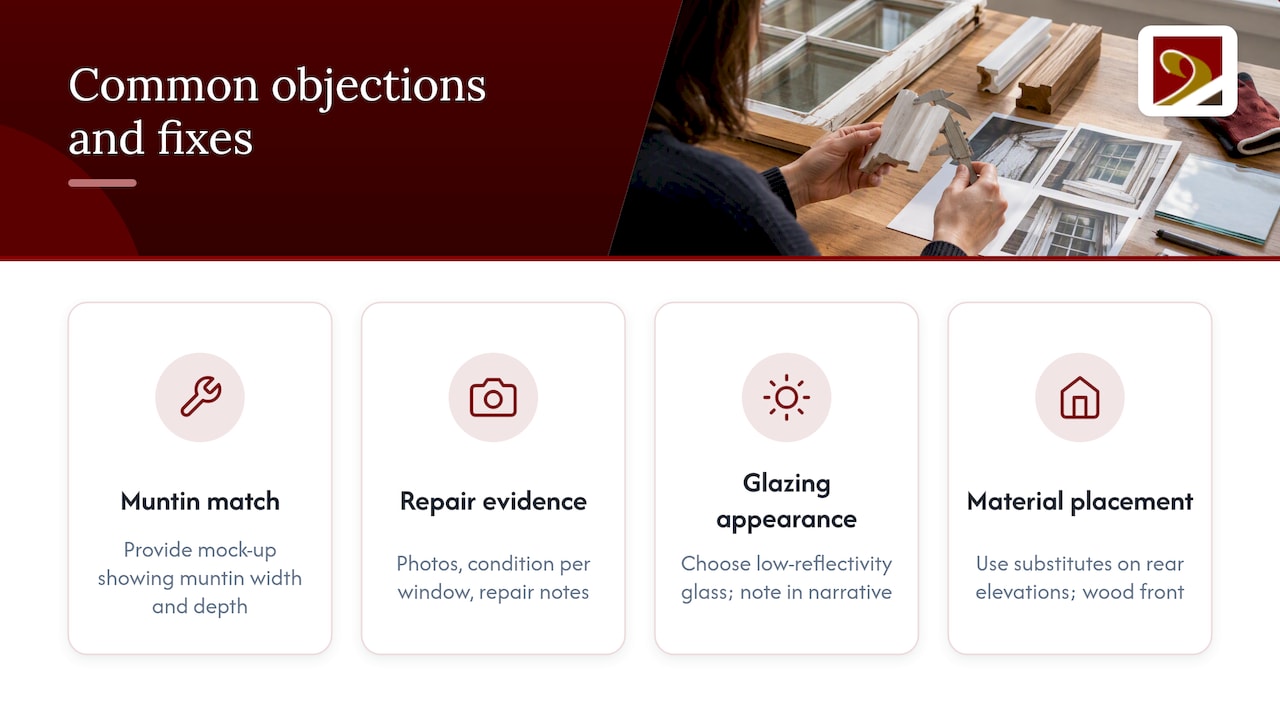
Case studies or examples of successful window approval projects
Approved-window lists published by several municipal commissions show a consistent pattern: projects that pair a documented survey with a sample profile or mock-up tend to clear staff review without a public hearing, while projects relying only on manufacturer cut sheets more often get kicked up to the full commission for additional questions. Successful applications typically share three traits: a window schedule that ties every proposed unit back to a photographed condition, a sample or mock-up the reviewer can physically inspect, and a narrative that explains why repair was ruled out rather than simply asserting that replacement is needed.
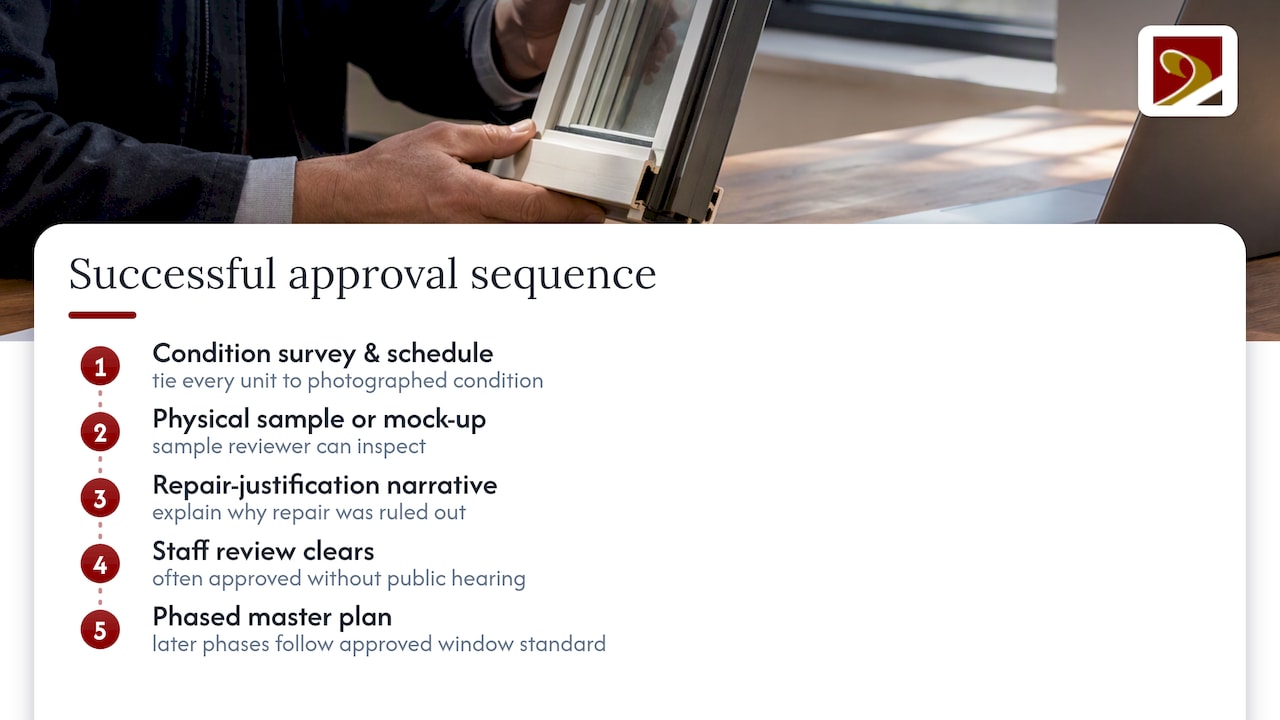
On a practical level, projects that phase their window work under a master plan, rather than filing a single large replacement request, often see faster approvals on each subsequent phase because the commission has already signed off on the window standard itself. That approach, described in municipal guidance on phased master plans, rewards owners who are willing to front-load documentation once instead of repeating the full review for every window.
What homeowners get wrong about historic window approval
The most common mistake is treating the commission as an obstacle to negotiate around rather than a technical reviewer to persuade with evidence. Homeowners who show up with a strong survey and a physical sample rarely face the drawn-out disputes that generate so much of the frustration around this process; those who show up with a sales brochure for a vinyl replacement window almost always do.
The conventional advice to “just ask for an exception” undersells how much latitude already exists within the Standards themselves, particularly on secondary façades and smaller structures. The real lever is documentation, not persuasion. A commission that sees a condition survey, measured profiles, and a sample muntin section has very little reason to escalate a case to a hearing.
If there is one priority worth adopting before any other, it is this: build the window survey before drawing a single replacement sash. Everything else in the application, from the narrative to the mock-up, follows naturally once that record exists.
— Gepetto
How we can help with approval-ready historic window work
We build custom wood windows, shutters, and doors matched to a building’s original profiles, and we prepare documentation suitable for commission review: window surveys, measured shop drawings, sample profiles, and physical mock-ups ready for staff review.
Our focus stays on exact historic replication, which also supports eligibility for historic tax-credit programs that require in-kind matching. If you’re planning a window project in a historic district, the first practical step is a site survey and conditions assessment, something our historic window restoration team can schedule before you file anything with your local commission. For custom replacement units built to match your home’s original sash, see our wooden windows program.
FAQ
What type of replacement windows are best for historic homes?
Custom wood windows built to match the original sash profile, muntin pattern, and glazing depth are generally the strongest fit for historic homes, since commissions evaluate exactly these details against the building’s period. Metal or fiberglass units are sometimes accepted on secondary façades or less visible elevations, but wood remains the default expectation on street-facing walls.
Can I replace windows in a Grade 2 listed building?
“Grade 2 listed” is a United Kingdom designation, not a U.S. classification, so American homeowners should check their property’s status under the local historic district ordinance or the National Register instead. In the United States, replacement on a contributing historic structure typically requires a Certificate of Appropriateness or similar local approval before work begins.
When did they stop using single-pane windows?
Single-pane windows remained standard well into the mid-twentieth century, with insulated double-pane glazing becoming common in American residential construction as energy codes evolved. Many historic homes built before that shift still carry original single-pane sash, which is why retrofit storm windows and interior insulating glazing are common preservation-compatible upgrades.
What are historic windows?
Historic windows are the original or period-appropriate sash, frames, and glazing installed when a building was constructed, carrying details like true divided lights, specific muntin profiles, and sash depth tied to their architectural era. Preservation standards generally treat them as character-defining features that should be repaired rather than replaced whenever feasible, under the Secretary of the Interior’s Standards for Rehabilitation.
Sources
Before filing anything, confirm your local commission’s exact checklist and your state SHPO’s current submission requirements, since forms and required documentation vary by jurisdiction.
Recommended
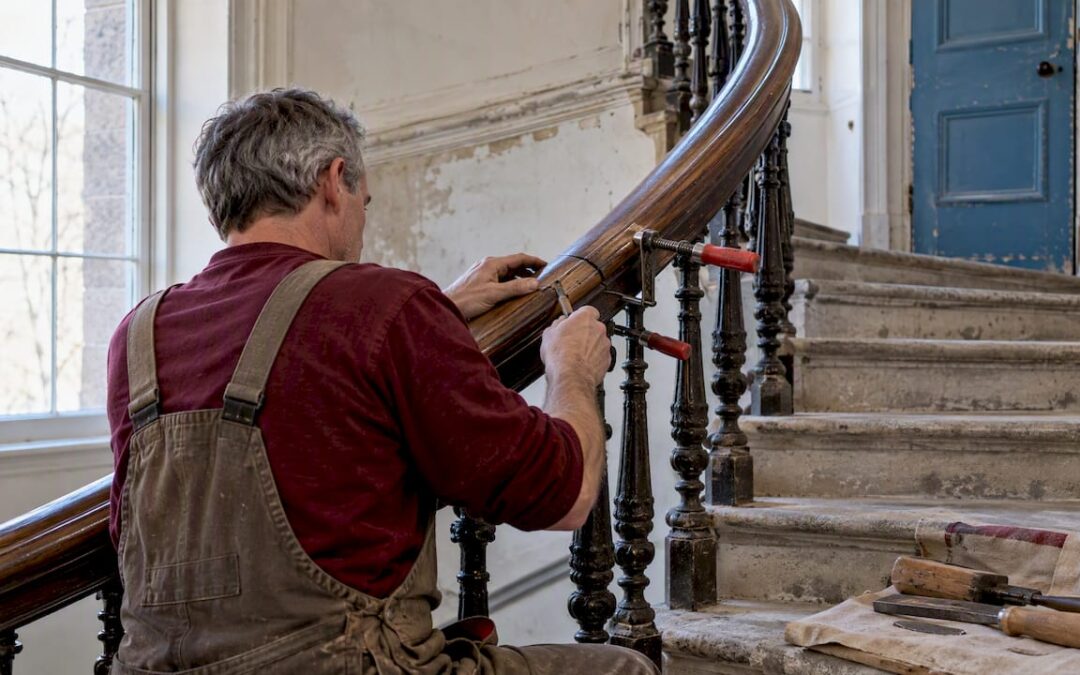
by Matthew Wiley | Oct 4, 2026 | Architectural Millwork
For preservation-grade projects, the governing rule is repair before replacement: a curved stair handrail should be spliced, patched, or pieced in where the original fabric allows, with full replacement reserved for sections where deterioration or structural failure makes repair infeasible. When replacement is unavoidable, the new work matches the original profile, species, and joinery, documented thoroughly enough to satisfy both conservation ethics and historic tax-credit review.
TL;DR:
- Repair and patch curved handrails are preferred unless deterioration is extensive or safety concerns require full replacement.
- Documentation, including measured drawings and photographs, is crucial before proceeding with any repair or replacement work.
- Early consultation with preservation agencies and code officials can help identify reversible modifications that meet safety standards while preserving historic integrity.
- Mockups and on-site fitting are essential steps to ensure profile accuracy and minimize original material loss during restoration.
- Costs and timelines vary depending on the complexity of the radii, species choice, and discovery of hidden deterioration during the project.
Gepettomillworks
Preserve Historic Handrail Detail
Gepettomillworks creates custom millwork for historic building projects, supporting careful repair and replacement work.
Visit Gepettomillworks
Table of Contents
How to determine whether a curved handrail should be repaired, spliced, or replaced
The Secretary of the Interior’s Standards for Rehabilitation call for the least degree of intervention: fix what can be fixed, and match what must be replaced in design, material, and texture. Applying that principle to a curved handrail starts with an honest accounting of where the damage sits and how far it extends.
Isolated rot at a newel connection or a cracked easement reads differently than a run compromised along its full radius, where structural fiber has failed under load. Conservation value weighs against life safety only when the two genuinely conflict; most deterioration can be stabilized without sacrificing original material.
- Map the extent and location of decay: a localized defect favors splicing, while pervasive failure may justify replacement of that section only.
- Weigh structural safety against what the handrail’s age and craftsmanship contribute to the building’s character.
- Test the economic and technical feasibility of in-kind repair methods, such as piecing-in or consolidation, against the cost of full replication.
- Gather physical evidence, measured drawings, and photographs before concluding that replacement is the only option, since that documentation becomes part of the justification record.
Professional workflow for curved handrail restoration
A disciplined sequence protects original fabric and produces the paper trail that preservation review expects.
-
Survey and document. Record condition with a keyed photo set, measured drawings, and material samples, the same documentation NPS requires for Part 2 certification applications.
-
Build mockups. A sample section confirms profile, tone, and attachment method before committing shop time to a full run.
-
Apply repair techniques in order of intervention. Rehabilitation guidance favors patching, splicing, piecing-in, and consolidants over wholesale removal, with slip-in tread repairs preserving original stock wherever joinery allows.
-
Fabricate replacement sections only where justified. Laminated bending suits continuous radii; carved profiles suit tight curves or decorative transitions where grain visibility matters.
-
Field-fit and finish. Each piece is scribed to its neighbor before final fastening, since curved runs rarely hold a single consistent radius.
-
Produce as-built documentation. Final photographs and drawings close out the record for client files and, where applicable, Part 3 certification.
Pro Tip: Cut mockup sections slightly long and trim to fit on site; curved stock shrinks and twists differently than the straight runs most shops are used to milling.
Slip-in tread and rail repairs at Independence Hall demonstrate how skilled joinery can preserve the majority of original stock while reading as seamless at normal viewing distance, an approach we apply on our own period stair case projects whenever the original profile survives intact.
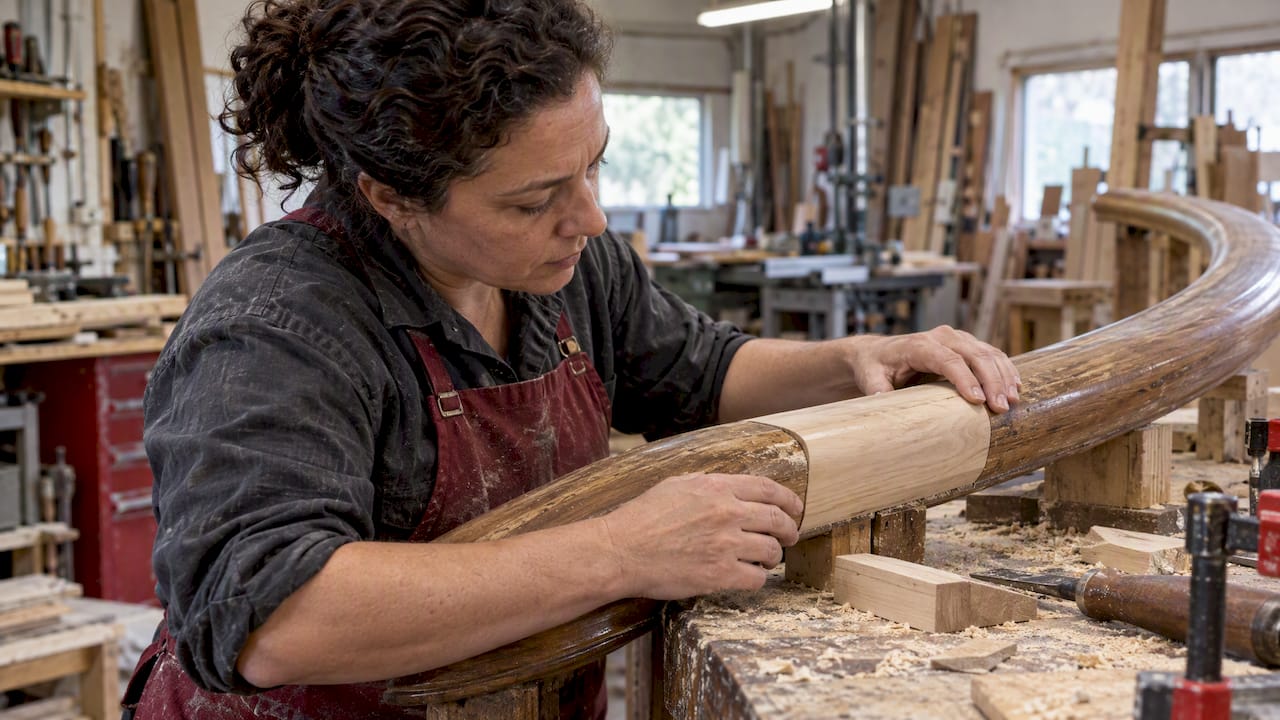
Reconciling building codes with the Secretary’s Standards
Code officials and preservation review do not always agree on the right answer, which is why early conversation matters more than a late-stage appeal. Consulting the State Historic Preservation Office and local code officials before design finalizes almost always produces a better outcome than retrofitting a compliant rail after the fact.
ITS-46 guidance illustrates compatible, reversible solutions that satisfy code without erasing character-defining fabric.
- A thin supplemental inner rail, mounted below the historic rail, can meet grip and height requirements without altering the original.
- An inset painted metal rail that follows the stair’s contour reads as contemporary while preserving the wood profile behind it.
- Reversible height-raising brackets allow removal without damage if code requirements or the building’s use change later.
- Every design decision, along with the rationale for choosing it, belongs in the documentation package submitted for review.
Reversible supplemental rails that are visually distinct from the historic fabric are often an acceptable path to code compliance when properly documented, a strategy ITS-46 presents as preferable to obtrusive permanent additions that diminish historic character.
Scheduling and cost factors for preservation-grade projects
Budgets and timelines on these projects hinge on variables that a standard renovation schedule rarely accounts for.
- Review windows at the state and federal level can add weeks to a schedule when a project is pursuing the federal historic rehabilitation tax credit, so preliminary Part 2 drawings should go in early rather than after construction starts.
- Fabrication lead time depends on method: laminated bending for continuous curves typically moves faster through the shop than hand-carved profiles for tight or decorative radii, which usually take longer.
- Species selection and grain matching drive cost directly, since a curved run demanding visible continuity of figure limits which boards in a lift can be used.
- The number of distinct radii in a single run multiplies mockup time, because each transition point may need its own test fit.
- Contingency budget for discovery, the rot or prior repair work found only once a handrail is opened up, keeps a tight schedule from becoming an emergency.
What to require from a historic millworker
Procurement decisions made before a contract is signed determine most of the outcome.
- Review a shop’s portfolio for completed curved staircases and restoration case studies with photographs, not renderings.
- Require measured drawings, a keyed photo survey, mockups, material samples, a written scope, a realistic schedule, and warranty terms in the proposal.
- Write mockup sign-off into the contract as a milestone, along with clear acceptance criteria for what counts as an in-kind match.
- Define discovery change-order rules up front so hidden deterioration does not stall the project in a billing dispute.
- Confirm the millworker can produce documentation formatted for NPS or SHPO electronic submission, since documentation standards reject photographs that are low resolution or unkeyed to plans.
Pro Tip: Ask for a single reference project where the shop’s repair was reviewed and approved under a tax-credit application, not just a restoration they completed independently; approval history tells you more than craftsmanship alone.
Protecting the stair during construction
A handrail survives careful millwork only if it also survives the rest of the job. Custom plywood frames built around balustrades, paired with padded guards along the rail itself, prevent the dings and scrapes that other trades inflict without meaning to, as recommended by construction experts like Mr Build Co..
- Layer tread protection with fiberboard over sacrificial plywood, and avoid adhesive tapes that pull original finish when removed.
- Assign on-site supervision and mark protection zones on the construction drawings so every worker on site understands the boundary.
- Sequence other trades to use alternate routes wherever possible, keeping stair traffic to a minimum during the roughest phases of work.
Preservation Brief 18 treats these protective systems as the most cost-effective insurance against irreparable loss, far cheaper than any repair that follows a preventable accident.
Why early millworker involvement protects preservation value
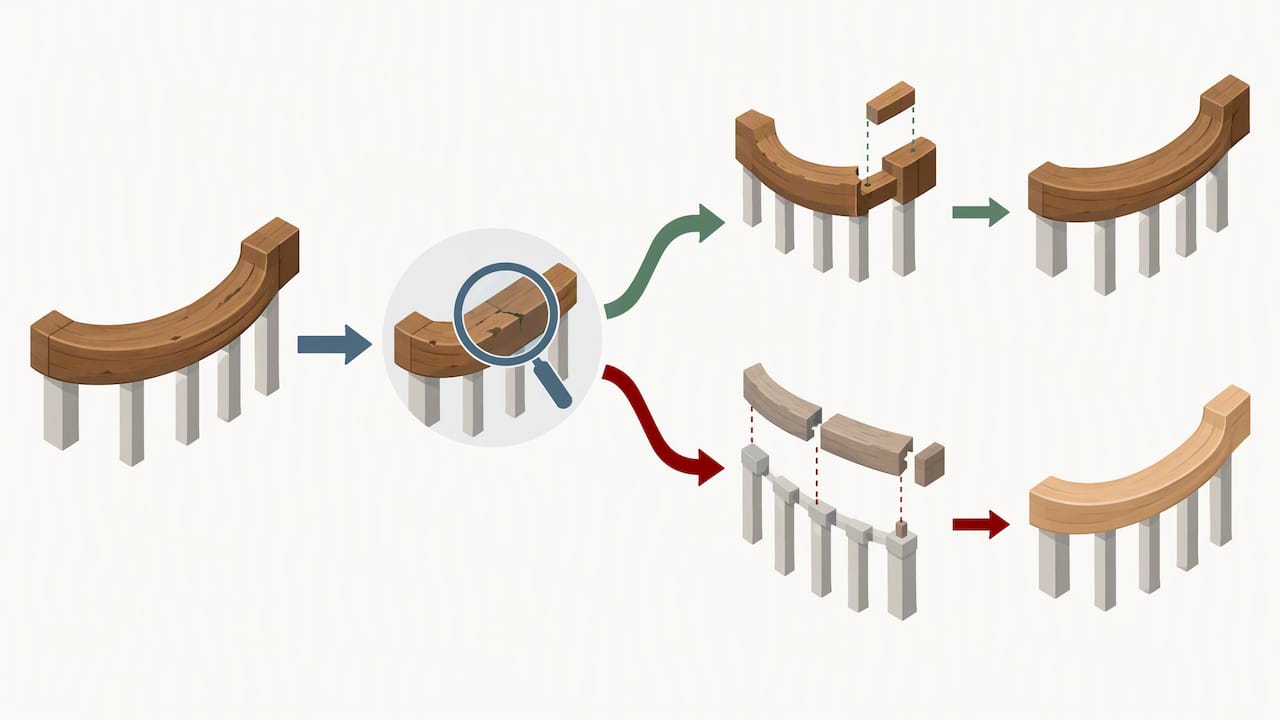
We have found that bringing a millworker into the conversation during design, not after demolition starts, changes what is possible. A rail assessed and documented before construction begins almost always has more original material worth saving than one examined after other trades have already touched it.
Our portfolio of milled staircase projects reflects that pattern: surveys, mockups, and SHPO coordination scoped early, repairs executed with full documentation intact. That sequencing tends to lower overall project cost, since late-stage discovery rarely comes with the luxury of a calm schedule.
— Gepetto
How Gepetto Millworks can support your curved handrail repair project
We fabricate and restore period stair cases and balustrades for historic buildings, with documentation support built into our process for clients pursuing historic-preservation certification.
- Request a measured survey and photo key before we quote repair versus replacement.
- Ask for a mockup section so you can confirm profile and finish before full fabrication begins.
- Tell us your timeline and whether NPS or SHPO coordination is part of the scope, so we can plan review windows into the schedule.
Reach out through our architectural millwork bid request page to start the conversation, or browse our custom fabrication services for the full range of what we build.
FAQ
What is the Secretary of the Interior’s Standards approach to handrail repair?
The Secretary of the Interior’s Standards call for repairing historic features whenever possible rather than replacing them. When replacement is unavoidable, the new work must match the original in design, material, color, and texture.
When is replacing a curved handrail the right call instead of repair?
Replacement is appropriate once deterioration is pervasive enough, or structurally unsafe enough, that patching, splicing, or piecing-in can no longer restore the rail’s integrity. Rehabilitation guidelines recommend substantiating that conclusion with photographic and physical evidence before fabrication begins.
What documentation does a tax-credit application require for handrail work?
Applications need clear, keyed photographs and measured drawings submitted through the Historic Preservation Certification Application process, generally in Parts 1 through 3. Electronic submission is required, and photos that are low resolution or not keyed to plans can hold up review.
Can a historic handrail be modified to meet modern building code?
Yes, through reversible, visually distinct additions such as a thin supplemental rail or an inset metal rail that follows the original contour, as illustrated in ITS-46 guidance. These solutions are generally preferred over permanent alterations that obscure the historic rail.
Does Gepetto Millworks handle curved stair handrail restoration?
Yes, we fabricate and restore period stair cases and balustrades for historic buildings, including documentation support for clients pursuing historic-preservation tax credits. Project pricing is available on request based on scope and condition.
Sources
These sources set the standards and documentation requirements that govern preservation-grade curved handrail work, and consulting them directly helps architects and contractors prepare submissions that withstand SHPO and NPS review.
Recommended
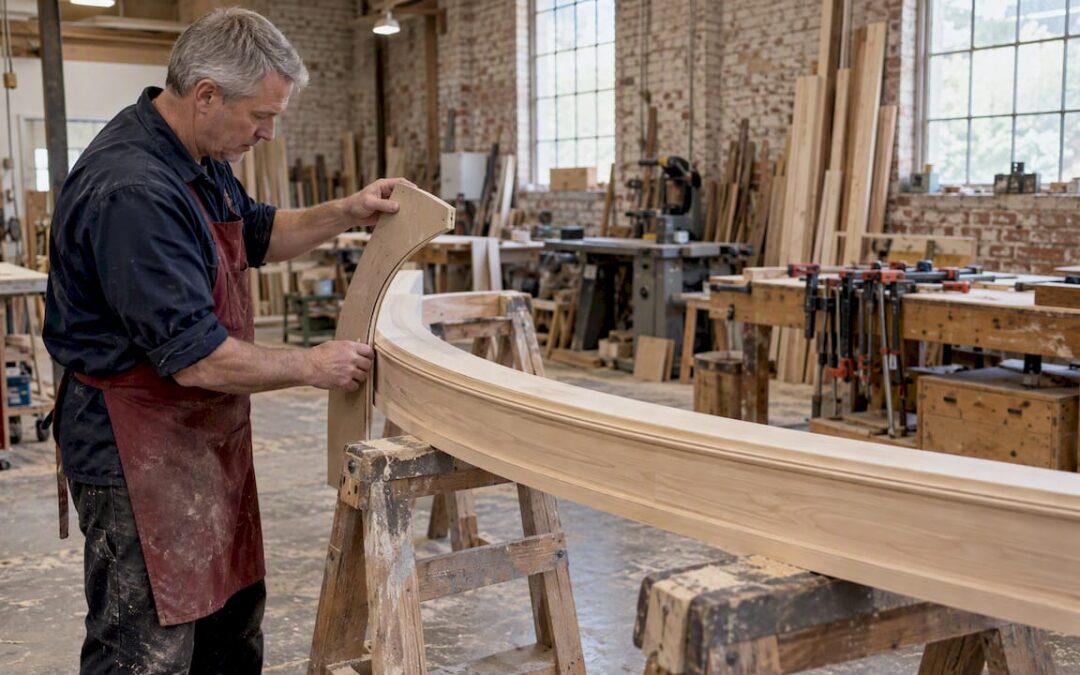
by Matthew Wiley | Oct 3, 2026 | Architectural Millwork
Five fabrication families govern nearly all radius millwork: solid machining (nested band-sawing), block-lamination, ply-lamination, core-veneering, and kerfing. The governing rule is simple: ply-lamination and core-veneering suit tight radii and continuous grain, solid machining and block-lamination suit gentler curves and longer runs, and kerfing serves field bends where the specification permits it. Preservation projects add a further demand: matching material, full-scale templates, and approved mock-ups before anything leaves the shop.
TL;DR:
- Ply-lamination and core-veneering are best suited for tight radii on curved profiles, while solid machining and block-lamination work better on gentler curves and longer runs.
- Full-scale templates and mock-ups are essential for preservation projects and when matching original grain and material in historic replication.
- Material species, ply thickness, and moisture conditioning directly impact achievable radius, with thinner plies and proper prep enabling tighter bends.
- Shop schedules depend heavily on form production, custom knife grinding, and adhesive curing times, which influence costs and delivery timelines.
- Concealing glue lines requires careful sanding, color-matched fillers, and proper staining, with verification protocols to ensure consistent appearance and quality.
Gepettomillworks
gepettomillworks.com
Bring Historic Curves Into Focus
Gepettomillworks creates custom millwork for historic building projects, including radius work and historic replication for approval.
Discuss your millwork project
Table of Contents
Fabrication methods explained: strengths, limits, and visual outcomes
Solid machining, or nested band-sawing, cuts the curve directly from solid stock, following the arc’s layout on a bandsaw before final shaping. It gives continuous grain and a clean, traditional appearance, but stock width limits the length of any single piece without a joint, which matters on wide elliptical heads or long sweeping casings.
Block-lamination glues smaller blocks together before bandsawing the curve from the built-up mass. It extends beyond what a single board can offer and suits moderate curves where some glue-line visibility on the face is acceptable.
Ply-lamination bends thin plies around a form, letting the curve take shape without external bracing once cured. The AWS standard notes that this method keeps glue lines running with the edge grain and the curve itself, which makes them far less conspicuous than a kerfed or segmented joint.
Core-veneering wraps a veneer face over a shaped substrate, giving the fabricator close control over figure and color on visible surfaces while the substrate handles structure.
Kerfing saws a series of closely spaced cuts into the back face of a board, allowing it to flex into a curve on site. It is fast and economical for gentle, non-structural bends, but it tends to leave flats on the face in tighter radii, a tradeoff worth weighing before specifying it for decorative work.
How to choose a method: decision criteria and quick rules of thumb
Method selection comes down to a handful of axes: how tight the radius is, whether the profile face is simple or deeply molded, how much grain continuity the design demands, how long the run is, whether the piece carries structural load, and what the budget and schedule allow.
- Tight radius with visible grain flow: specify ply-lamination or core-veneering.
- Gentle curve, long run, cost-sensitive: solid machining or block-lamination.
- Non-structural field bend where flats on the back face are acceptable: kerfing.
- Deeply molded decorative profile on a tight arc: ply-lamination with custom knife work.
- Historic replication where original material and grain pattern must match: solid machining or segmented lamination, confirmed by mock-up.
Specifications should mandate a method outright when grain continuity or historic accuracy is non-negotiable. Where appearance tolerance is looser, “manufacturer’s option with approved mock-up” gives the shop latitude without risking an unacceptable result on a finished building.
Materials and grain: species selection, ply thickness, and moisture prep
Species choice balances workability against figure. Mahogany, white oak, and sapele machine and bend predictably and take stain evenly, while figured woods like curly maple offer striking grain but complicate bending and glue-line concealment.
Grain orientation controls how continuous the curve reads to the eye. Selecting veneer faces with matching grain direction, and sequencing them around the form in order, keeps the arc looking like one continuous sweep rather than a patchwork.
Ply thickness and species set the practical radius limit for lamination work: thinner plies bend tighter but require more laminations and longer clamp cycles to build the same finished thickness. Moisture conditioning before bending reduces springback once the piece leaves the form and lowers the risk of delamination at the glue line, a failure that shows up months later as a visible crack rather than at the bench.
Templates, shop drawings, and field measurement best practices
Full-scale templates and scribed arcs remain standard practice for radius elements because a drawing at reduced scale cannot reliably capture a curve’s true geometry. Shops typically transfer the template directly to the layout stock, eliminating the compounding error that comes from scaling up a small drawing.
- Produce a full-scale template or scribed arc from field measurements before cutting any stock.
- Draft shop drawings showing profile, sightlines, tolerances, blocking, and installation notes consistent with AWI submittal requirements, which call for drawings per AWI 100 submittal practices and field verification where applicable.
- Verify field dimensions against the original opening or existing fabric before committing to final production.
- Build and submit a mock-up for review and sign-off before full production begins.
On preservation projects, this sequence also satisfies the documentation that review agencies expect to see before approving replacement work.
A radius shop runs on a defined set of equipment: bandsaws for rough curves, vacuum or clamp-up forms for lamination, routers and trammel jigs for profiling, and custom-ground molding knives for matching historic sections. The Popular Woodworking guide to routing arches describes trammel jigs and progressive shallow routing passes as the standard approach to shaping curved panels without tear-out, a technique that scales directly to arched casings and moldings.
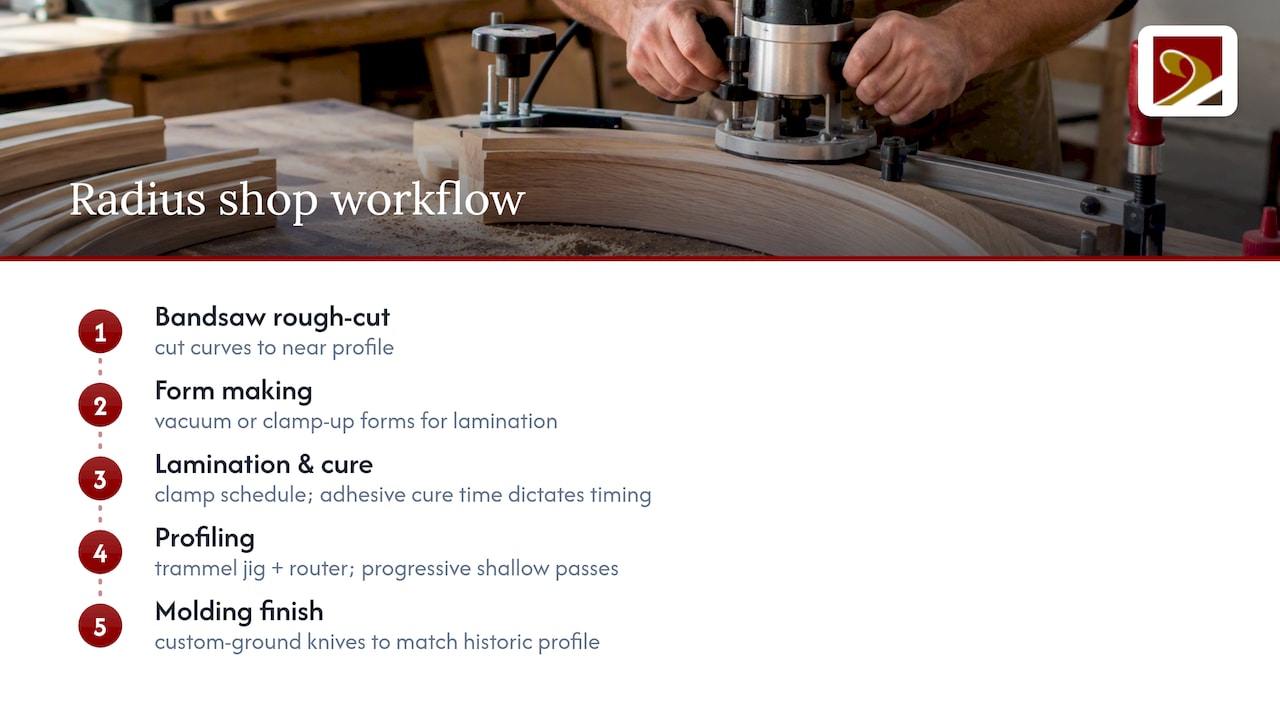
Form production and clamp schedules drive much of the timeline on laminated work, since adhesive cure times cannot be compressed without risking a weak glue line. Custom knife grinding, often needed to replicate a historic profile exactly, adds its own lead time before a single foot of molding runs. These production realities, more than the cost of raw material, typically set the schedule and the price on a radius order.
Finishing and quality control: concealing glue lines and verifying appearance
Sanding progression matters more on curved work than on flat stock, since tool marks and glue-line ridges catch light differently along an arc. A graduated sequence, moving through successively finer grits, removes machine marks and blends laminated joints before any filler or stain goes on.
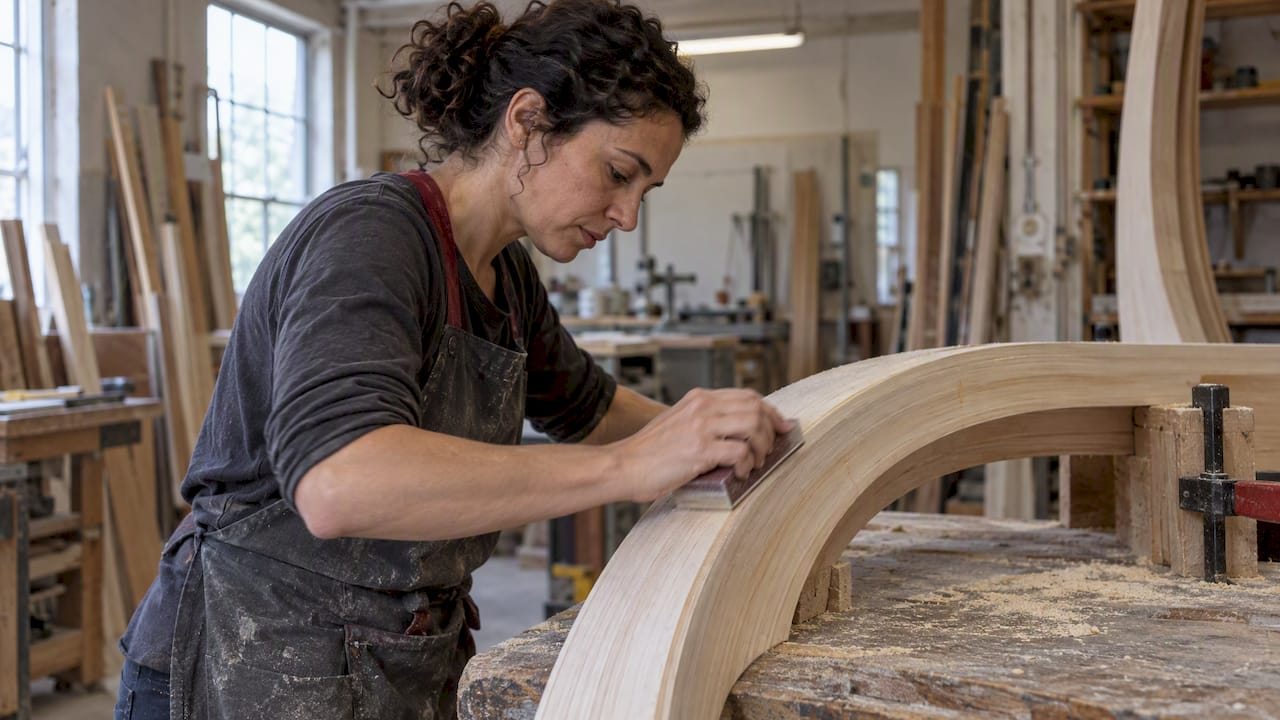
Color-matched fillers and careful staining sequence conceal glue lines on ply-laminated and block-laminated pieces, particularly where edge-grain lines follow the curve and sit less conspicuously than a kerfed flat. Pre-finishing or back-priming faces that become hard to reach after assembly, such as the inner easements of a narrow arched sash, protects the finish and avoids rework once the piece is installed.
Quality control on radius work should include a sightline check against the template, an adhesion test on sample laminate, and, for performance-critical assemblies, a prototype sent for independent verification before full production proceeds.
Historic preservation considerations: matching originals and review approval
The Secretary of the Interior’s Standards for Rehabilitation call for replacement work to match the original in design, material, and visual quality, reserving full replacement for elements too deteriorated to repair. The NPS technical note on replacement wood sash describes shops building full-scale templates, grinding custom knives, and producing a prototype window before committing to a production run. Preservation Brief 9 adds that splicing, custom milling, and economies of scale on larger projects are standard tools in this kind of work.
- Match original material species and grain character, not just the visible profile.
- Submit templates and mock-ups for agency review before production begins.
- Document the approval record carefully, since tax-credit projects depend on it.
When original stock dimensions fall short, segmented laminations and bandsawn sections joined with custom knife work let a shop hold the sightline and strength the design calls for.
Pro Tip: Run a sanding and stain trial on a sample laminate before committing to full production. It catches glue-line visibility problems while they are still cheap to fix.
Gepetto’s checklist for specifying radius millwork in contract documents
A short checklist for specifying radius millwork in contract documents includes requiring full-scale templates and an approved mock-up before production, clarifying ownership of custom-ground knives, and explicitly setting installation tolerances.
Build knife-grinding and form-construction time into the schedule from the start, and phase a mock-up approval before committing to final runs. Proper documentation from template to installed piece and coordination with preservation review bodies helps ensure the paper trail matches the work on the wall.
— Gepetto
Gepetto services: custom radius millwork and historic replication
Radius work rewards a shop that treats templates, knife work, and mock-ups as standard practice rather than an upcharge. Custom radius millwork often includes arched sash, curved casings, and replicated historic profiles, typically accompanied by documentation suitable for preservation review and tax-credit projects.
Architects and contractors working on a radius element now, whether new construction or a historic facade, can start with a shop drawing request through either page above.
Sources
FAQ
What is millwork fabrication?
Millwork fabrication is the shop process of designing, machining, and finishing custom wood elements such as windows, doors, trim, moldings, and staircases for a specific building rather than pulling stock parts off a shelf. It typically moves from shop drawings and templates through machining, assembly, and finishing before installation.
What is a millwork manufacturer?
A millwork manufacturer is a shop that designs and produces custom wood building components, often working from architect drawings, field measurements, and, on preservation projects, matching samples of the original material. Many millwork manufacturers also handle restoration and replication work alongside new fabrication.
Is millwork custom?
Millwork can be either custom-fabricated to a specific building’s dimensions and profiles or sourced as stock trim and molding. Radius elements like arched casings and curved sash are almost always custom, since a standard stock profile cannot follow a bespoke curve or match a historic original.
What is custom architectural millwork?
Custom architectural millwork refers to wood building elements, trim, cabinetry, windows, doors, and staircases among them, designed and fabricated for a particular project rather than selected from a catalog. On historic buildings, it often includes matching an original profile in material, grain, and visual quality under standards such as the Secretary of the Interior’s Standards for Rehabilitation.
How tight a radius can millwork be fabricated to?
The achievable radius depends on the method and species: ply-lamination with thin plies and a bendable species like mahogany can follow a tighter curve than solid machining or block-lamination allow. The AWS standard notes that ply thickness and species set the practical limit, and a sample laminate test is the reliable way to confirm a given radius before committing to production.
Recommended
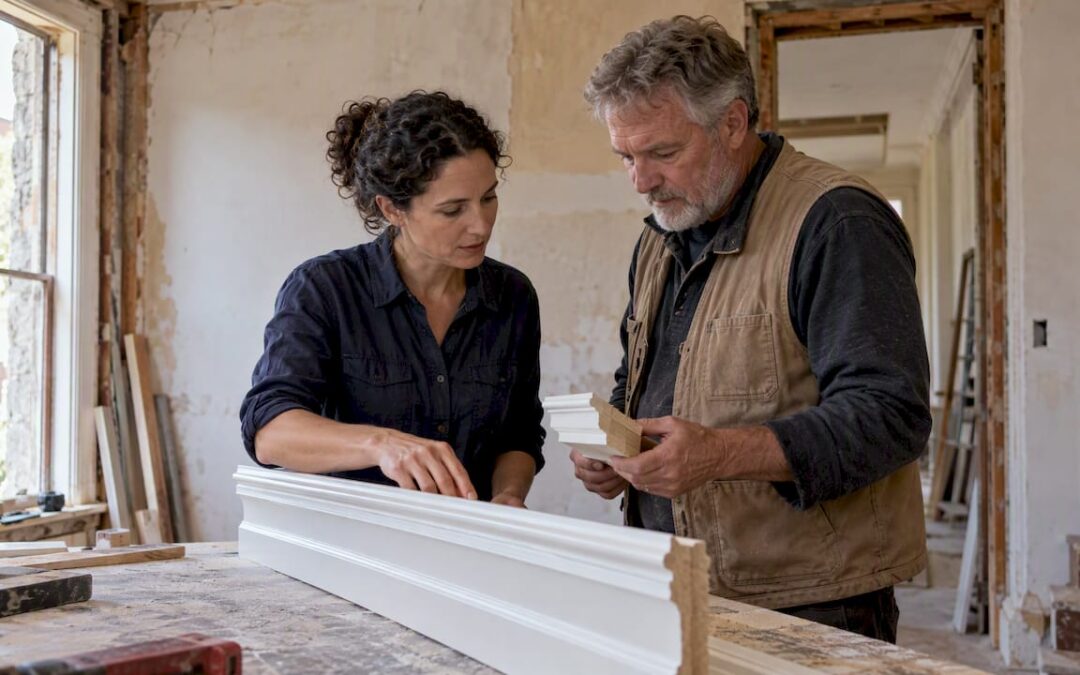
by Matthew Wiley | Oct 2, 2026 | Architectural Millwork
The federal historic rehabilitation tax credit delivers a 20% income tax credit for the certified rehabilitation of income-producing historic buildings in the District of Columbia, but it demands formal certification from the DC State Historic Preservation Office and the National Park Service, along with rigorous adherence to the Secretary of the Interior’s Standards for Rehabilitation. Primary residences do not qualify. Every eligible dollar of qualified rehabilitation expenditure must be documented and defensible.
TL;DR:
- The property must be listed individually on the National Register or part of a registered historic district recognized by DC SHPO to qualify for the federal historic tax credit.
- Eligible uses are limited to income-producing functions such as commercial leasing, rental apartments, or mixed-use development, excluding primary residences.
- Qualified rehabilitation expenditures include structural repairs, window restoration, roof replacement, and mechanical upgrades, but exclude soft costs like landscaping or new additions beyond the historic footprint.
- Projects must complete a three-part application process with approved design prior to any irreversible work, with detailed documentation of all work and costs supported by precise shop drawings and photographs.
- Pairing the federal historic credit with other tools like LIHTC is common for larger projects, but early coordination is essential to optimize financial benefits and avoid recapture risks.
Gepettomillworks
Support Historic Millwork Projects
Gepettomillworks creates custom millwork for historic building projects involving architects, builders, contractors, and restoration professionals.
Table of Contents
Who and what qualifies for the federal rehab tax credit in DC
Eligibility for the federal credit rests on four pillars, and each one carries its own documentation burden. The property must first achieve certified historic structure status: listed individually in the National Register of Historic Places, or recognized as a contributing building within a registered historic district, a designation that in DC often overlaps with local landmark status administered through the DC Historic Preservation Office. NPS eligibility guidance confirms this certification step as foundational: without it, no amount of sensitive rehabilitation work earns the credit.
The second pillar concerns use. The building must generate income, whether through commercial leasing, rental apartments, or mixed-use development that combines ground-floor retail with upper-floor housing. A rowhouse converted entirely to an owner-occupied primary residence forfeits eligibility, a distinction that surprises many DC homeowners drawn to the credit by neighborhood rehabilitation stories that actually involved investment properties.
Third comes the substantial rehabilitation test, a formula rather than a judgment call. Qualified rehabilitation expenditures must exceed the greater of $5,000 or the building’s adjusted basis, a threshold DC’s Office of Planning applies consistently across the District’s inventory of contributing structures. For a modest rowhouse with a low adjusted basis, this bar can be cleared quickly; for a larger commercial building, the rehabilitation must be genuinely extensive. Projects phased over multiple years face additional timing rules governing when expenditures count toward the same rehabilitation period.
Fourth, the completed work must meet the Secretary of the Interior’s Standards, a subject significant enough to warrant its own treatment later in this guide.
A handful of edge cases complicate otherwise straightforward applications:
-
A campus of multiple buildings under common ownership may need separate certifications unless treated as a single coordinated project.
-
A building moved from its original site can lose contributing status unless the move itself was historically documented and approved.
-
Loss of historic integrity, whether from prior insensitive alterations or from demolition of character-defining features, can disqualify a structure even within an otherwise certified district.
-
Partial demolition during rehabilitation, even when well-intentioned, invites the closest scrutiny from reviewers.
Each of these scenarios benefits from early consultation with DC SHPO before design work advances too far to adjust.
Step-by-step HPCA application workflow in DC
The Historic Preservation Certification Application unfolds in three distinct parts, and sequencing matters as much as content. Filing out of order, or beginning construction before the right approval lands, is the single most common way a DC project forfeits its credit.
- Part 1, Evaluation of Significance, establishes or confirms certified historic status. This step is required whenever a building’s individual listing or contributing status has not already been established through the National Register nomination itself, and DC SHPO reviews the submission before forwarding a recommendation to NPS.
- Part 2, Description of Rehabilitation, is the design review stage, and it is the one developers most often rush. Applicants submit existing-condition photographs, architectural drawings, a detailed scope of work, and a narrative explaining how proposed interventions meet the Secretary’s Standards. NPS and DC SHPO review this package before approving the plan, and that approval should arrive before any irreversible work begins.
- Part 3, Request for Certification of Completed Work, closes the loop. Applicants submit post-construction photographs, final invoices documenting actual expenditures, and confirmation that the completed scope matches what Part 2 described.
Filing tips that save months of back-and-forth: DC’s planning office recommends electronic submission for HPCA materials, and applicants should establish a point of contact at DC SHPO early rather than submitting cold. Sequencing expectations are worth internalizing up front, since NPS review timelines are not instantaneous and construction schedules built without that buffer routinely stall.
Pro Tip: File Part 2 with enough lead time that a reviewer’s requested revision does not force you to pause active construction.
What counts as QREs and how the Standards govern acceptable work
Qualified rehabilitation expenditures cover the hard costs of bringing a historic structure back into productive use: structural repair, roof replacement, window and door restoration or replication, plumbing and electrical upgrades, and the architectural and engineering fees tied directly to the work. What does not qualify tends to catch first-time applicants off guard. Landscaping, site work outside the building envelope, new additions that expand square footage beyond the historic footprint, and certain soft costs like leasing commissions fall outside the credit.
- Qualifying costs typically include masonry repair, window restoration, roof replacement, and mechanical system upgrades tied to the rehabilitation.
- Non-qualifying costs typically include landscaping, parking lot improvements, and new construction that adds floor area beyond the historic structure.
- Interior work counts alongside exterior work, provided it does not strip character-defining features like plaster cornices, original stair details, or historic floor plans.
- Reviewers evaluate cumulative effect: a series of individually minor changes can collectively compromise historic character even when no single change would.
The Secretary of the Interior’s Standards for Rehabilitation shape every judgment NPS and DC SHPO reviewers make, and that scrutiny extends deep into detail work that many owners assume is cosmetic. Window and door assemblies are frequently the most visible test of compliance, since replacing a historic sash with a modern vinyl unit, even one that looks similar from the sidewalk, routinely triggers rejection. Period-accurate millwork, matched in wood species, profile, and glazing pattern to the original fabric, is often what separates an approved Part 2 from one sent back for revision.
More than 20% of eligible rehabilitation cost returns to the owner as a federal tax credit, which is precisely why documentation precision on items like windows carries financial weight, not just aesthetic significance.
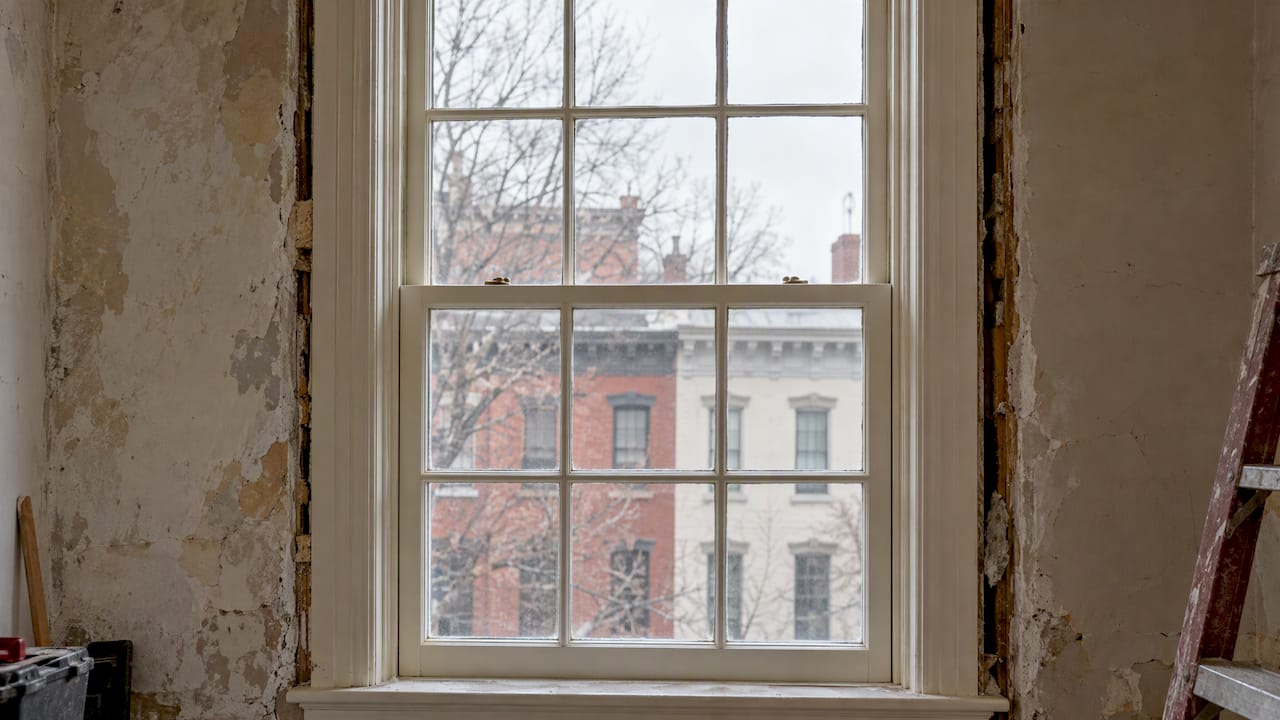
A final requirement anchors the whole program: the building must remain in qualified income-producing use for five years after rehabilitation. Selling, converting to owner-occupied use, or otherwise changing that status within the holding period triggers partial recapture of the credit already claimed, calculated on a declining schedule tied to how much of the five years has elapsed.
Larger DC rehabilitation projects rarely rely on the federal historic credit alone. Pairing it with Low-Income Housing Tax Credits is a well-established strategy in the District, particularly for adaptive reuse of institutional buildings, former school buildings, and larger apartment conversions where the combined credits attract equity investors who would not otherwise underwrite a historic rehabilitation on its own.
Scale matters in this calculation. Transaction costs, legal structuring, and the accounting overhead of syndicating tax credits mean smaller rehabilitation budgets often cannot justify the complexity of a paired transaction, while larger commercial or multifamily projects with substantial qualified expenditures can absorb those costs and still come out ahead.
- Pairing HTC with LIHTC typically suits larger, income-restricted housing developments with substantial rehabilitation scope.
- Claiming the historic credit reduces the eligible basis available for LIHTC calculations, a tradeoff that requires early coordination between tax counsel and the development team.
- New Markets Tax Credits sometimes layer into the same capital stack for projects in qualifying census tracts.
- Many developers sell or syndicate the historic credit to a tax-equity investor rather than using it directly, converting a future tax benefit into upfront project capital.
This layering explains why serious DC historic rehabilitation projects assemble their financing and preservation teams simultaneously rather than sequentially.
Common reasons HPCA applications fail and how to avoid them
Most denials and delays trace back to a small set of avoidable mistakes, and nearly all of them are preventable with earlier coordination.
- Starting irreversible work before Part 2 approval. Demolishing a feature, removing a window, or altering a floor plan before DC SHPO and NPS sign off on the design puts the entire credit at risk, since approval cannot retroactively bless work already completed.
- Weak cost documentation. Reviewers and the IRS expect clear allocation between qualified and non-qualified expenditures, supported by invoices, contractor timesheets, and change orders tied to specific scope items rather than lump-sum billing.
- Inadequate millwork and window documentation. Shop drawings, material specifications, and sample mockups submitted with Part 2 give reviewers confidence that a proposed replacement genuinely matches the original, a level of specificity that generic product cut sheets rarely provide.
- Overlooking the recapture period. A sale, refinancing that changes ownership structure, or conversion to non-income use within five years of completion can trigger recapture, so any anticipated ownership change should be reviewed with tax counsel before it happens, not after.
Pro Tip: Photograph every character-defining feature before demolition begins, even features not explicitly discussed in your Part 2 narrative. Reviewers sometimes ask about details you did not think to document.
Gepetto Millworks: practical millwork practices that support HPCA compliance
Historic windows, doors, and trim are frequently the detail on which an HPCA Part 2 review turns, since reviewers judge replication work against the original profile, material, and glazing pattern rather than against a general impression of historical style. A specialized custom millwork provider for historic building projects produces the kind of shop drawings and photographic documentation that HPCA reviewers expect to see alongside a rehabilitation narrative.
Typical deliverables that support a compliant submission include:
- Detailed shop drawings showing exact profiles, joinery, and dimensions matched to the original element.
- A material list specifying wood species, glazing type, and hardware consistent with the building’s period.
- Sample mockups that reviewers or SHPO staff can examine before full fabrication proceeds.
- In-progress and completed photographs documenting the installation for the Part 3 submission.
For DC rowhouses and commercial buildings alike, this level of specificity in window and door replication, drawn from a focus on exact historic replication using authentic materials and techniques, is often what distinguishes a Part 2 narrative that sails through review from one that draws a request for revision. The firm’s work on replica wooden windows illustrates the kind of documentation trail that supports, rather than undermines, a certification application.
When pursuing the DC historic tax credit is worth the effort
A rowhouse conversion to a handful of rental units can qualify, but the paperwork burden scales less gracefully than the credit itself.
Assembling the right team early matters more than any single filing tactic: a preservation architect fluent in the Secretary’s Standards, tax counsel who understands recapture and basis reduction, a historic consultant who has worked with DC SHPO before, a contractor experienced in rehabilitation sequencing, and a millwork specialist who can produce documentation reviewers trust. Expect the certification process to add real lead time to a project schedule, and budget for it accordingly rather than treating documentation as an afterthought once construction is already underway.
— Gepetto
Millwork support for HPCA-compliant DC projects
Meeting the Secretary’s Standards on windows, doors, and trim is often the narrowest part of an HPCA approval, and it is the part Gepetto Millworks works on directly. The firm’s Historic Window Restoration service restores original sash and frames where repair is feasible, while custom fabrication covers replication when replacement is unavoidable.
Beyond the physical work, preparation of shop drawings, material specifications, and in-progress photographs are part of what a Part 3 submission requires, documentation built to hold up under SHPO and NPS review rather than assembled after the fact. Owners and developers planning a DC rehabilitation that depends on window or door replication can review the Historic Window Restoration page to see how that documentation process fits into a broader project timeline.
Sources
Confirming current rules directly with primary sources avoids relying on outdated guidance.
FAQ
What are the DC tax credits and how can I get them?
The primary credit available to DC property owners is the federal 20% rehabilitation tax credit, which applies to certified rehabilitation of income-producing historic buildings. Owners apply by filing the three-part HPCA application with DC SHPO and NPS, documenting qualified expenditures, and completing work that meets the Secretary of the Interior’s Standards.
How does a historic tax credit work?
A qualifying owner completes a certified rehabilitation of an income-producing historic building and claims a credit equal to 20% of qualified rehabilitation expenditures, generally spread ratably over five years under IRS rules. The building must stay in qualified use for five years, or the owner faces partial recapture of the credit already claimed.
What are the downsides of historic preservation?
Preservation requirements can limit design flexibility, since exterior alterations and many interior changes must follow the Secretary of the Interior’s Standards rather than an owner’s original design preferences. The certification process also adds administrative lead time and documentation cost, and starting irreversible work before approval can jeopardize the credit entirely.
How do I know if my house is in a historic district?
DC’s Office of Planning maintains records of designated historic districts and can confirm whether a specific address carries contributing status within one. A property’s certified historic structure status is also confirmed through the National Register listing process if it is not already part of a recognized district.
Recommended
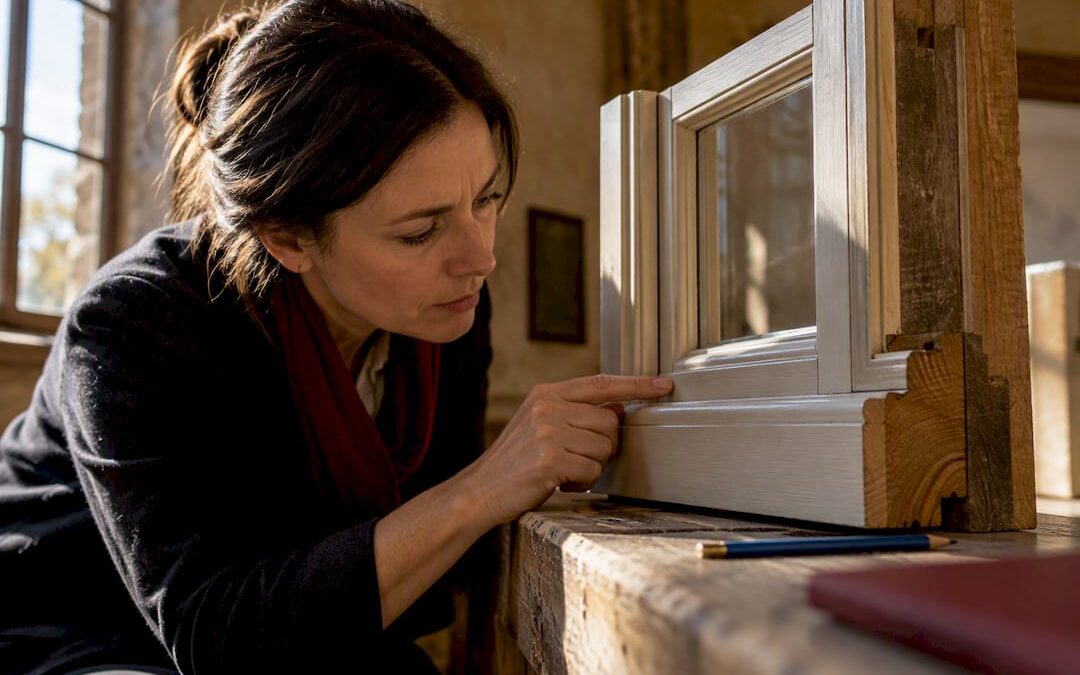
by Matthew Wiley | Oct 1, 2026 | Architectural Millwork
Window restoration or replacement can qualify for the federal 20% rehabilitation tax credit, but only as one component of a certified rehabilitation of an income-producing historic building, never as a standalone contract. The National Park Service favors repair over replacement, and any replacement must be justified and documented under Standard 6. Before finalizing a window order or signing a fabrication contract, engage a preservation consultant and a tax advisor: the sequence in which you make decisions determines whether the work survives review.
TL;DR:
- The rehabilitation credit applies only when window work is part of a certified building renovation that exceeds a minimum expenditure threshold, and it cannot be claimed on standalone window projects.
- Window costs included in qualifying expenditures must relate to repairs, compatible replacements, and installation labor, excluding site work or additions, and require coordination between preservation and tax professionals from the start.
- Replacement windows on prominent elevations must match original profiles, muntin patterns, and reflective qualities to meet Standards, with physical mock-ups preferred for certification.
- Documentation for certification includes detailed window schedules, dimensioned elevations, condition photos, mock-up evidence, and a clear phasing schedule if using a phased measuring period.
- Owners should delay ordering window units until after Part 2 approval and certification, and track the NPS project number to support tax claims and avoid costly changes.
Gepettomillworks
gepettomillworks.com
Historic Window Millwork, Made Carefully
Gepettomillworks creates custom millwork for historic building projects, supporting accurate window restoration and replacement work.
Visit Gepettomillworks
Table of Contents
How the federal rehabilitation tax credit works and who qualifies
The federal rehabilitation credit is generally worth 20% of qualified rehabilitation expenditures on a certified historic structure, an income-producing, depreciable building listed individually in the National Register or located in a registered historic district and certified by the National Park Service as contributing to that district’s significance. The credit is not available for owner-occupied residences; it exists for commercial, rental, and other revenue-generating properties, which shapes every downstream decision about window scope.
Qualification hinges on the substantial-rehabilitation test. Under NPS guidance, expenditures during a 24-month measuring period, or a 60-month period for phased projects, must exceed a minimum value based on either a fixed amount or the building’s adjusted basis. A project that fails this threshold produces no federal credit regardless of how carefully the windows were restored.
The three agencies play distinct roles. The State Historic Preservation Office conducts the first review of the application, the National Park Service certifies whether the completed rehabilitation conforms to the Secretary of the Interior’s Standards, and the Internal Revenue Service determines when and how the credit is claimed on a tax return. Since 2018, the credit is generally claimed ratably over multiple years rather than in a single year, and early disposition of the property or failure to maintain certified status can trigger recapture of the unused portion. Because window work is often the most visible and most debated element of a rehabilitation, understanding this chain of authority matters before a single sash comes off its frame.
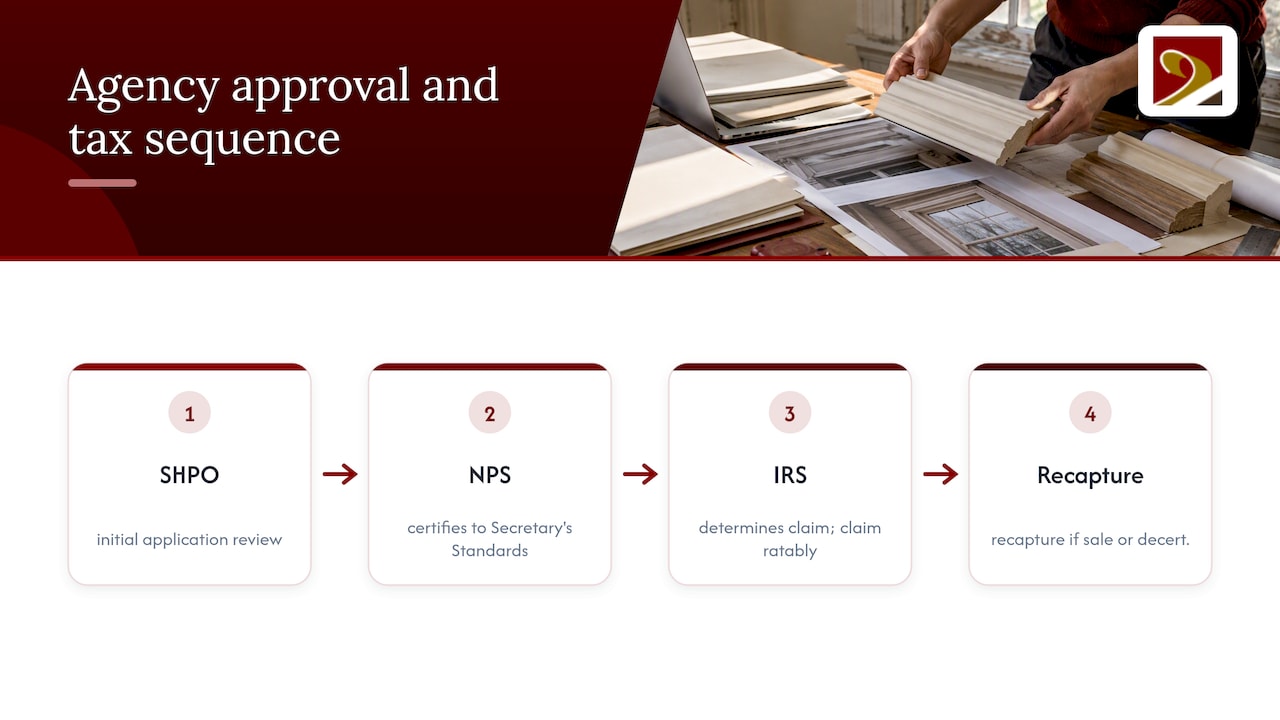
Do windows alone qualify? How window costs fit into qualified rehabilitation expenditures
Window-only projects rarely produce a federal credit on their own. Eligibility is not evaluated window by window; it depends on whether the entire building rehabilitation meets the substantial-rehabilitation test and receives NPS certification. A building owner who replaces forty window units but does nothing else to the structure will likely fall short of the threshold and receive no credit, however well the windows were executed.
When windows are part of a larger certified rehabilitation, qualified rehabilitation expenditures typically include repair labor, historically compatible replacement sash and frames, glazing, weatherstripping, and the installation labor tied to those elements. Costs that usually fall outside QREs include new additions, appliances, site work such as landscaping, and any work unrelated to the historic building’s structure and finishes, as state preservation guidance on project scope makes clear.
Because NPS certification addresses design conformity while the IRS determines tax qualification, allocating window costs correctly requires the preservation consultant and the tax professional to coordinate from the outset, not after invoices arrive.
NPS standards for windows: repair first, then replacement, what reviewers look for
The Secretary of the Interior’s Standards begin from a clear premise: repair and retention of historic windows is preferred over replacement whenever feasible. Reviewers expect documentation showing why repair is not a reasonable option, typically deteriorated wood beyond structural repair, missing or irreparably damaged hardware, or conditions that repair specialists have assessed and rejected. A blanket claim of “beyond repair” without supporting evidence rarely survives scrutiny.
When replacement is justified, the evaluation criteria differ by location on the building. Windows on primary, highly visible elevations face the closest examination: size, sash and frame profile, muntin pattern, glazing configuration, and the reflective and planar qualities of the glass all factor into whether a replacement reads as compatible with the historic fabric. Secondary and rear elevations sometimes allow more flexibility, though NPS still expects the replacement to fill the original opening and match the historic character rather than introduce an unrelated design.
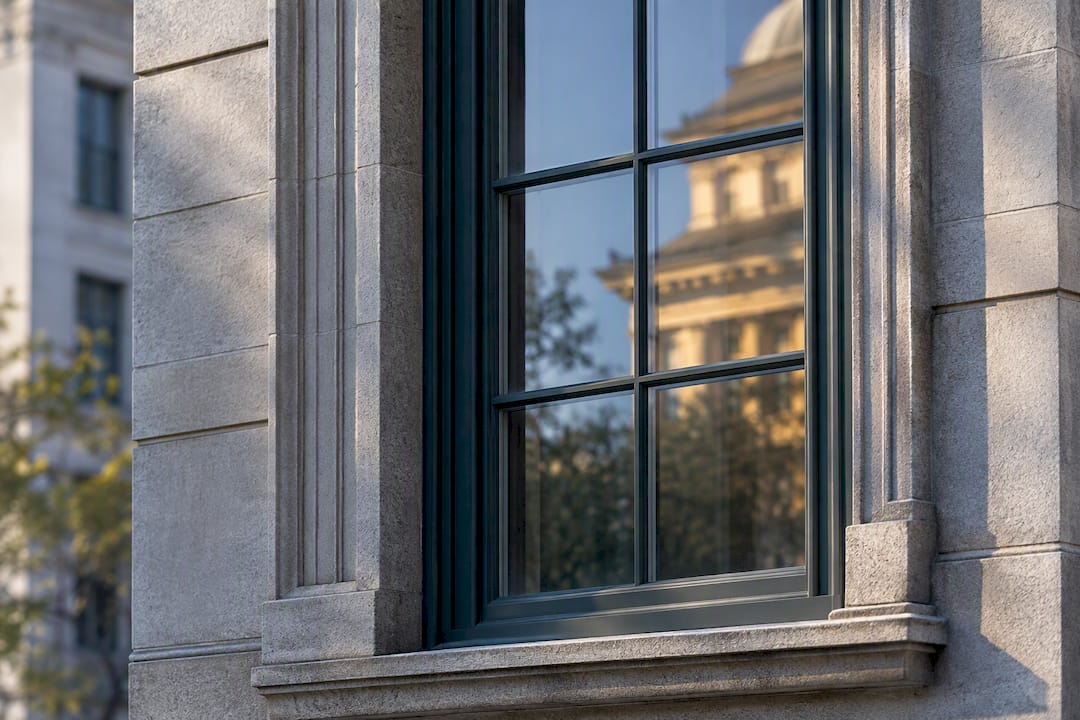
One point trips up many owners: replacing an incompatible nonhistoric window with another incompatible unit does not satisfy the Standards, even if the new window performs better or costs less. NPS’s logic favors retaining original material because a faithful replacement, however precise, is still a replacement, and the agency treats retained historic fabric as inherently stronger evidence of preservation than reproduction.
Mock-ups and three-dimensional samples carry real weight in this evaluation. A profile drawing can misrepresent how a muntin will actually catch light, while a physical sample installed in a test opening lets reviewers judge shadow lines, reflectivity, and depth the way a passerby would. Projects that produce a sample window for SHPO and NPS review before ordering the full run tend to move through certification with fewer amendments.
Exactly what to include for windows in HPCA Part 2 and Part 3
The Historic Preservation Certification Application moves through three parts: Part 1 establishes the building’s significance, Part 2 documents the proposed rehabilitation, and Part 3 certifies the completed work. Part 2 and Part 3 are the parts that determine federal credit eligibility, and windows are frequently the section reviewers scrutinize most closely.
A complete window submission generally includes:
- A building-wide window schedule or key plan identifying every opening, its existing materials and configuration, and the proposed treatment for each.
- Dimensioned existing and proposed elevations, along with vertical and horizontal sections that allow direct, measurable comparison between old and new profiles.
- Condition photographs documenting deterioration, paired with a repair-versus-replacement cost analysis for openings proposed for replacement.
- Photographs of mock-ups or physical test samples where replacement is proposed on visible elevations.
- A clear phasing narrative and schedule when the project elects the 60-month measuring period, since phased-project rules require defined phases and completed architectural plans before physical work begins.
The documentation guidance NPS publishes specifically for windows treats this as a design-review record, not a compliance formality. Submissions that tie each proposed treatment to documented condition evidence and measured comparisons move faster than narrative descriptions asserting general deterioration.
Choosing between the 24-month and 60-month measuring periods shapes both construction scheduling and tax timing. The 60-month phased option requires a defined phasing plan and completed architectural plans before physical work begins on the first phase, a precondition set out in Treasury Regulation § 1.48-12(b)(2)(v) and reinforced in NPS phased-project guidance. Owners who plan to replace windows building-wide over several years, rather than all at once, typically need this election in place from the start rather than added after construction begins.
The credit is claimed in the taxable year the building is placed in service, using Form 3468, with the resulting general business credit generally flowing through Form 3800. Since the current allocation rules take effect, the credit is spread ratably over five years rather than claimed in full at once, and disposing of the property or losing certified status before that period ends can trigger recapture of the unclaimed portion.
Timing mismatches are common. Final NPS certification sometimes arrives after a tax return is due, and the Form 3468 instructions include a 30-month documentation rule addressing exactly this situation. Owners filing before certification is complete should keep the NPS project number, submission dates, and any interim correspondence in their tax records, since that paper trail is what supports the claim if the IRS asks questions before final certification lands.
State credits and coordinating federal and state reviews
Federal certification does not guarantee approval under a state historic tax credit program. States administer their own credits with their own documentation standards, and some expect closer material matching or additional scaled comparisons beyond what NPS requires. Treating the state submission as a copy of the federal package is a common and costly mistake.
The practical fix is sequencing: check the relevant state program’s window-specific requirements early, before finalizing Part 2 documentation, so a single set of drawings and photographs can satisfy both reviews where possible. Some project teams submit to SHPO and the state program simultaneously to shorten the overall timeline, but this only works when the state’s documentation thresholds are known in advance. Owners restoring buildings in Virginia, West Virginia, North Carolina, South Carolina, or Maryland should confirm current state guidance directly with their SHPO rather than assuming federal standards automatically transfer.
Step-by-step checklist for a window-focused HTC project
A window program that survives review usually follows the same sequence, regardless of building size or budget.
- Engage a preservation consultant, a tax advisor, and a qualified millworker before finalizing window specifications or signing a fabrication contract.
- Complete a full window inventory and condition assessment, producing the building-wide key plan reviewers expect.
- Develop dimensioned elevations, sections, and, for visible elevations, a physical mock-up alongside a documented repair-versus-replacement cost comparison.
- Submit Part 2 with a clear phasing narrative if using the 60-month election, then wait for SHPO comments and NPS determination before placing final orders for replacement units.
- Document as-built conditions for Part 3 and retain every invoice, change order, and photograph tying the finished work to the approved design.
- File Form 3468 in the year the building is placed in service and keep the NPS project number attached to the supporting tax records.
Pro Tip: Order long-lead-time window units only after Part 2 comments come back; a rejected profile ordered early becomes an expensive change order later.
How millwork and measured replication support approvals
Gepetto Millworks’ project archives, including Jamestown VA restoration work and historically accurate window reproductions, illustrate what reviewers respond to: measured drawings that match the existing opening exactly, not approximations scaled from a photograph.
A millwork submission that supports an HPCA typically documents sash and frame profiles to the sixteenth of an inch, joinery methods consistent with the original construction, glazing reflectivity and thickness, and the paint or finish specification for both faces of the unit. Installation plane, how far the new sash sits from the exterior wall face compared to the original, matters as much as the profile itself, since a unit set too far forward or back changes the shadow line reviewers evaluate.
Producing a physical sample before committing to a full production run, drawing on the kind of replica sash work documented in Gepetto’s project history, reduces the risk that a rejected detail turns into a formal amendment after fabrication has already begun.
Repair-first thinking is not sentimentality, it is the strategy most likely to clear NPS review and preserve the building’s original material. Owners who treat replacement as a last resort, backed by an honest repair-versus-replacement cost comparison rather than a contractor’s convenience, tend to face fewer amendments and less rework.
The temptation to order windows early, before Part 2 comments arrive, is the single most avoidable risk in this process. Documentation feels like overhead until the moment it is the only thing standing between a project and a rejected certification.
— Gepetto
Gepetto Millworks: historic window restoration and HPCA documentation support
Gepetto Millworks builds custom historic window restoration around the same documentation reviewers expect to see: measured drawings tied to the original opening, physical samples for visible elevations, and finish specifications that match historic sash rather than approximate it.
A millwork provider’s role in a rehabilitation project may include:
- Producing dimensioned profile drawings suitable for Part 2 submission.
- Fabricating mock-ups or test units for SHPO and NPS review before full production.
- Matching joinery, glazing, and finish details to the building’s documented historic condition.
- Coordinating delivery timing with the preservation consultant so units are not ordered ahead of approval.
Owners and architects working through a certified rehabilitation are welcome to start with a consultation on the Historic Window Restoration page before finalizing a window scope.
FAQ
Is there still an energy credit for windows in 2026?
Energy-efficiency window credits are a separate program from the historic rehabilitation credit, with their own eligibility rules and expiration timelines; a breakdown of recent changes to energy-related credits explains what remains available. Owners restoring a certified historic building should evaluate the two programs independently, since qualifying for one does not determine eligibility for the other.
What type of windows qualify for tax credits?
Under the federal historic rehabilitation credit, window work qualifies only as part of a certified rehabilitation that meets the substantial-rehabilitation test, not based on the window type itself. NPS favors repair of original windows, and any replacement must match the historic sash profile, muntin pattern, and materials under Standard 6.
Who gets the new $6000 tax break?
There is no federal historic preservation provision tied to a fixed amount; the federal rehabilitation credit is calculated as 20% of qualified rehabilitation expenditures on a certified historic building. Readers encountering specific dollar figures elsewhere should confirm whether they refer to a different program, such as a state or local incentive, and verify details with the relevant agency.
How does the historic tax credit work?
The federal credit equals 20% of qualified rehabilitation expenditures on a certified historic, income-producing building, claimed ratably over five years after the building is placed in service. The project must pass the substantial-rehabilitation test and receive NPS certification that the completed work conforms to the Secretary of the Interior’s Standards.
Recommended
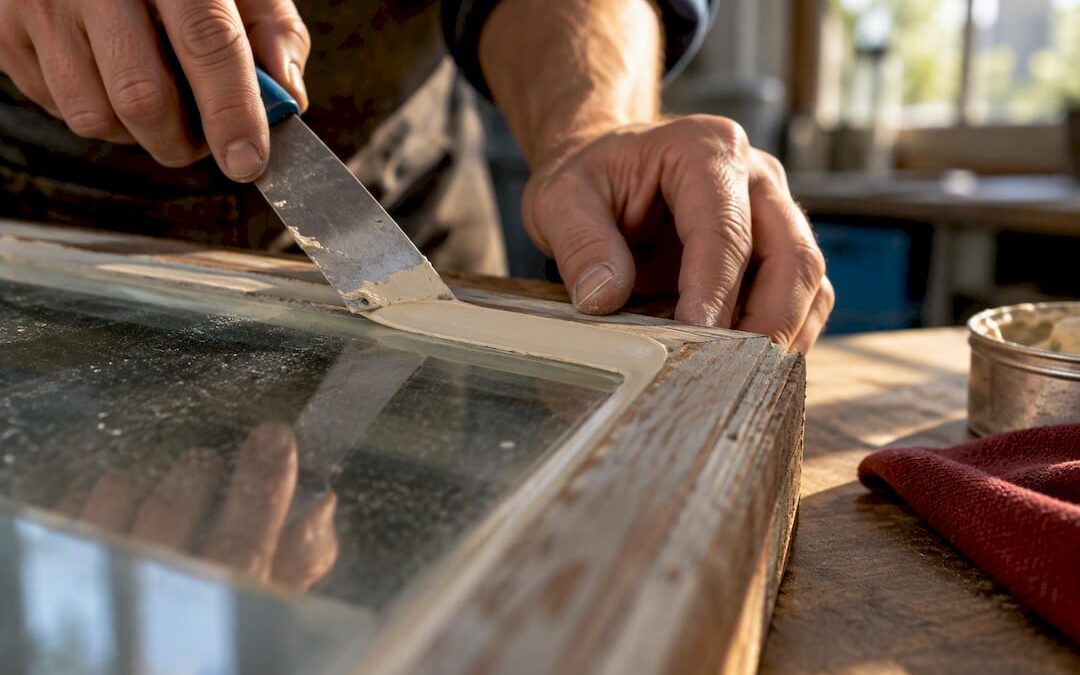
by Matthew Wiley | Sep 30, 2026 | Architectural Millwork
Reglazing is the correct route when a sash retains sound joinery and its wood is free of significant rot, and it should begin only after lead-safe preparation and any necessary structural repairs are complete. Choose a compound suited to the exposure, whether shop-cured or applied on site, and respect its full skin time before priming. Skipping these two conditions, sound sash and lead-safe prep, is the most common reason a reglazing project fails.
TL;DR:
- Proper reglazing requires a sound sash and lead-safe preparation; skipping these steps is the leading cause of project failure.
- Back-bedding the glass with a thin layer of putty before setting it prevents moisture intrusion that causes wood rot.
- Use the appropriate compound for the environment; shop-cured linseed putty indoors and weather-appropriate formulations like Sarco DualGlaze outside.
- Secure the glass with glazing points every 6 to 8 inches and avoid painting until the putty has fully skinned to prevent moisture entrapment.
- For complex repairs or deteriorated sash, professional restoration with documentation and replication often ensures long-term success.
Gepettomillworks
Restore Historic Windows With Care
Gepettomillworks creates custom millwork for historic building projects, supporting careful restoration when sash repairs require professional expertise.
Visit Gepettomillworks
Table of Contents
What glazing is and why it matters for historic windows
Glazing putty is the material that seals glass into its rabbet, the milled recess along the inside edge of a sash. Properly applied, it does more than hold the pane in place: it sheds water away from the joinery, cushions the glass against thermal movement, and forms the final barrier between the elements and the wood beneath. When that seal fails, moisture works its way into the sash corners, and moisture, not age, is the primary force behind wooden window decay, according to the National Park Service’s technical guidance on repairing historic wooden windows.
The preservation case for repair over replacement rests on more than sentiment. The National Park Service notes that windows typically account for only a modest share of a building’s total heat loss, and that a well-maintained original sash paired with weatherstripping and storm windows can match or exceed the long-term performance of a replacement unit, according to its window performance guidance. Original sash were often milled from old-growth timber with a density and stability that modern lumber rarely matches.
- Glazing seals the glass and directs water away from the sash joinery.
- Repair retains historic material that a replacement unit cannot restore once discarded.
- A well-restored sash with storms can meet the performance of new construction.
Inspect and prepare: a checklist, lead-safety triggers, and repairs to complete first
Before any putty comes out, walk each window and record its condition. Preservation Brief 9 recommends a unit-by-unit survey paired with a window schedule and photographic record, a practice that keeps multi-window projects organized and prevents repeated diagnosis of the same problems, according to the National Park Service’s repair guidance.
- Note paint condition, sill slope, and any standing water paths.
- Check sash corners and rails for soft wood, checking, or open joints.
- Record which panes have cracked, missing, or failed glazing.
- Test hardware, sash cord or balance function, and overall operation.
- Measure each opening for the window schedule before starting repairs.
If your house predates 1978, assume lead paint is present until tested otherwise. Under the EPA’s Renovation, Repair, and Painting rule, disturbing painted surfaces on pre-1978 housing triggers lead-safe work practices, including containment and a ban on open-flame burning or uncontrolled high-heat tools, a requirement that applies squarely to window glazing work, according to the EPA’s RRP program details.
Simple tasks, cleaning out old putty, priming bare wood, resetting a loose pane, sit comfortably within DIY reach once lead-safe prep is in place. Consolidating rotted wood fiber, rebuilding a sash corner, or replacing a full rail are different matters. Those repairs demand judgment about load paths and joinery that a professional restorer, rather than a first-time DIYer, is better positioned to make.
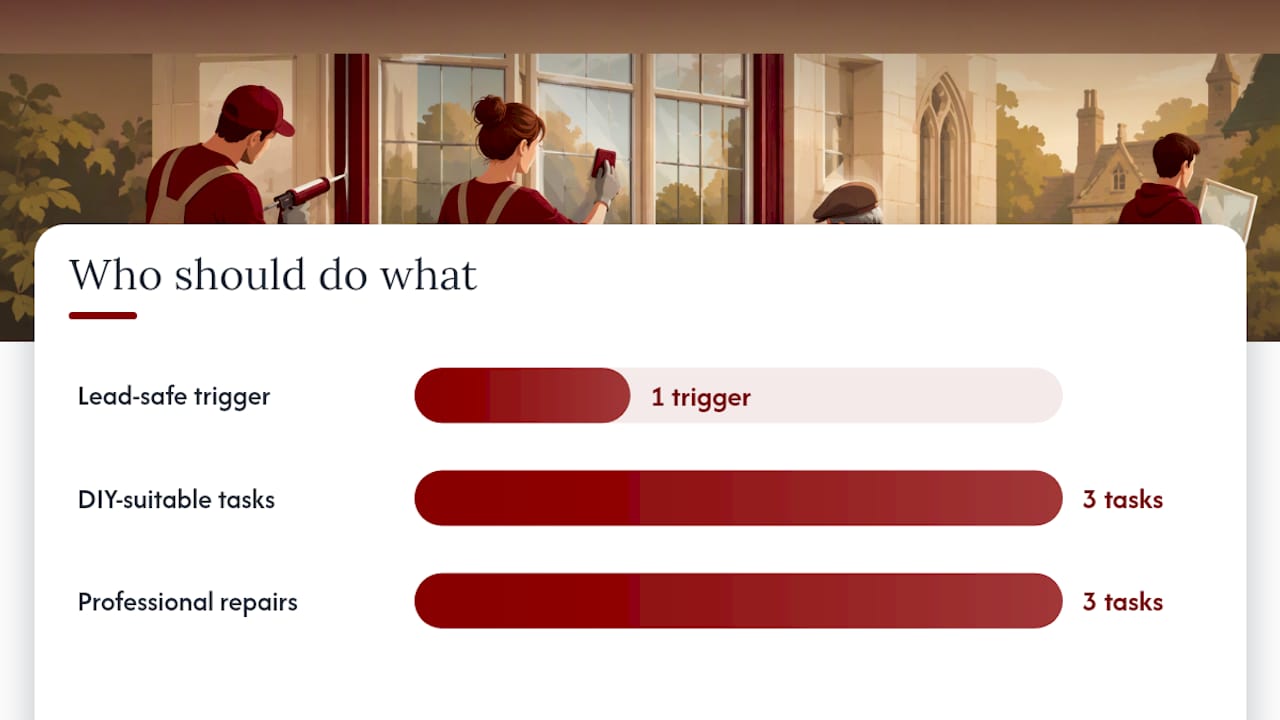
Removing old, hardened putty is the first real test of patience. Manual scrapers and hook tools work, but many restorers prefer infrared heat tools because they soften decades-old putty and paint without an open flame, a distinction that matters both for the glass and for lead-safety compliance, a point echoed in trade guidance on reglazing old windows. Whichever method you choose, work in small sections, protect the glass from thermal shock, and contain paint debris under EPA RRP practices throughout.
Once the rabbet is clean and any bare wood is primed with an oil-based primer, the real technique begins.
- Back-bed the glass first. Lay a thin bead of putty into the rabbet before setting the pane; this bedding layer is what keeps condensation from reaching the joinery, a detail restorers consistently flag as the step DIYers skip.
- Set glazing points every 6 to 8 inches around the pane to hold it firmly while the face putty cures, a spacing confirmed in professional glazing workflows described by Fine Homebuilding’s 2026 glazing guide.
- Pack and tool the face putty into a beveled ribbon that sheds water away from the glass, working the putty knife at a consistent angle for a clean line.
Compound choice depends on where the work happens. A controlled shop environment, the kind used for full sash restoration, often calls for a Type M linseed putty formulated for interior glazing conditions. For exterior, on-site work exposed to weather and temperature swings, Sarco DualGlaze is a linseed and soy-based compound that meets federal specifications for glazing compounds and typically forms a paintable skin in 2 to 3 weeks depending on temperature, according to its product documentation.
Pro Tip: Do not prime or paint the putty until it has fully skinned; painting a soft bead traps moisture underneath and shortens the life of the seal by years.
Cleanup is straightforward: whiting powder lifts oily residue from glass, and mineral spirits clean tools before the putty sets. Salvaged old glass, with its faint waves and bubbles, is worth keeping aside for reuse in other sash rather than discarding it with the debris.
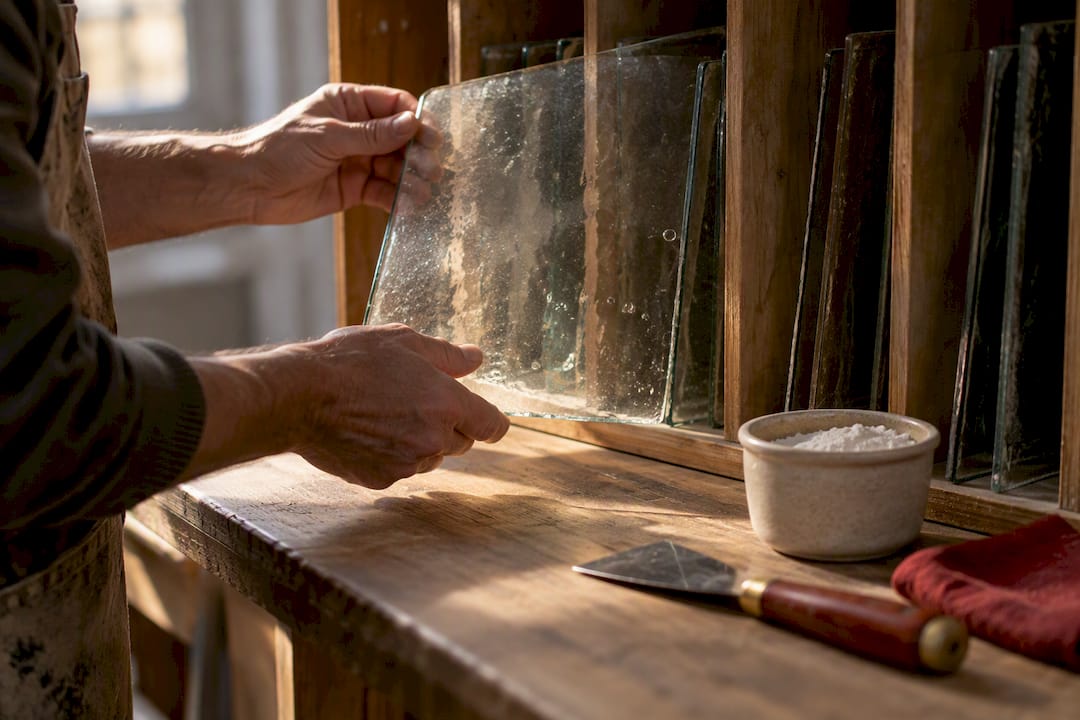
Common mistakes, troubleshooting, and quick fixes
Most glazing failures trace back to a handful of repeatable errors, and most are avoidable once you know what to watch for.
- Skipping the back-bed. Glass set directly on bare wood without a bedding layer lets condensation soak into the rabbet, and rot follows even when the exterior bead looks intact.
- Using an interior compound outdoors. A putty formulated for shop conditions can crack or shrink prematurely when exposed to weather it was never designed to handle.
- Spacing points too far apart. Loose glass shifts as the putty cures, opening hairline gaps along the bead.
- Painting before the skin forms. Trapped moisture beneath fresh paint accelerates the very decay the glazing was meant to prevent.
Small voids or a cracked bead section can usually be cut back and repacked without disturbing the whole pane. If the same window keeps failing within a season or two despite correct technique, the problem is often not the putty at all. Sash movement from a swollen or shrinking frame, or a joint that has opened at the corner, will keep breaking the glazing seal until the underlying structural issue is addressed.
Perspective from Gepetto Millworks: planning, documentation, and when to hire a pro
On any project involving more than a handful of windows, the paperwork matters as much as the putty knife. Restorers commonly build a window schedule alongside a photographic record for every opening, a practice that keeps repairs consistent across a whole facade and prevents the same defect from being diagnosed twice. That level of planning is where a full-shop restoration starts to make more sense than in-place patching, particularly on structurally compromised sash. Readers weighing that decision can browse Gepetto Millworks’ restoration projects for a sense of what shop-based work involves.
The gap between what glazing promises and what it actually delivers
The conventional advice on this subject treats glazing as a cosmetic finishing step, something you do after the real repairs are finished. That framing gets the priority backward. The bedding layer under the glass, the part nobody sees once the sash is painted, does more to determine whether a window survives another fifty years than the visible bevel of the face putty ever will. A tidy exterior bead over a bare rabbet is a failure waiting on the next humid summer.
The other overrated idea is that reglazing is either trivial or impossible, with no middle ground. In practice, most competent DIYers can manage inspection, prep, and reglazing on sound sash. What they underestimate is compound selection: treating all glazing putty as interchangeable, when shop-cured and weather-exposed work call for genuinely different formulations. Get the back-bed and the compound right, and the visible tooling technique matters far less than most guides suggest.
— Gepetto
How Gepetto Millworks can help with historic window restoration
When a sash has gone past what a putty knife and patience can fix, split rails, rotted corners, or glazing that keeps failing no matter the compound, that is the point to call in a shop built for it. Specialized restoration shops handle historic window restoration and custom millwork for projects that exceed the scope of a weekend repair, including full sash rebuilding and replication that meets standards for historic tax credit eligibility.
A professional estimate typically starts with an on-site assessment, a window schedule documenting each opening, and a repair plan that separates what can be reglazed from what needs shop rebuilding.
- On-site condition survey of each window opening.
- A written repair plan distinguishing in-place work from shop restoration.
- Replication matched to original profiles to meet eligibility for historic tax credit.
Visit Gepetto Millworks’ Historic Window Restoration page to see project examples and request an estimate.
Sources
For deeper guidance, consult the EPA’s lead-safe renovation rule, the National Park Service’s wood window repair brief, and the Window Preservation Alliance for trade resources and local support.
FAQ
How do you glaze an old window?
Clean the rabbet of old putty and paint, prime bare wood, then back-bed the glass with a thin putty layer before setting it. Secure the pane with glazing points spaced every 6 to 8 inches, then pack and tool the face putty into a beveled, weather-shedding line, as described in Fine Homebuilding’s glazing workflow.
Is reglazing old windows worth it?
Reglazing is generally worth it when the sash itself is structurally sound, since it preserves original wood that modern lumber cannot replicate and, paired with storm windows, can match the performance of new units according to the National Park Service. It also avoids the recurring cost of replacing low-quality units multiple times over a building’s life.
How much does historic window restoration cost?
Cost depends on the scope of repair, from simple in-place reglazing to full sash rebuilding, and pricing for professional work such as Gepetto Millworks’ restoration services is provided after an on-site assessment. There is no single published rate, since material condition and the number of openings both affect the estimate.
What were old windows coated with?
Historic sash were typically painted with oil-based paints and sealed with linseed oil putty, a compound still used in preservation work today. Modern formulations such as Sarco DualGlaze build on that same linseed and soy oil base while meeting current federal specifications for exterior durability.
Recommended
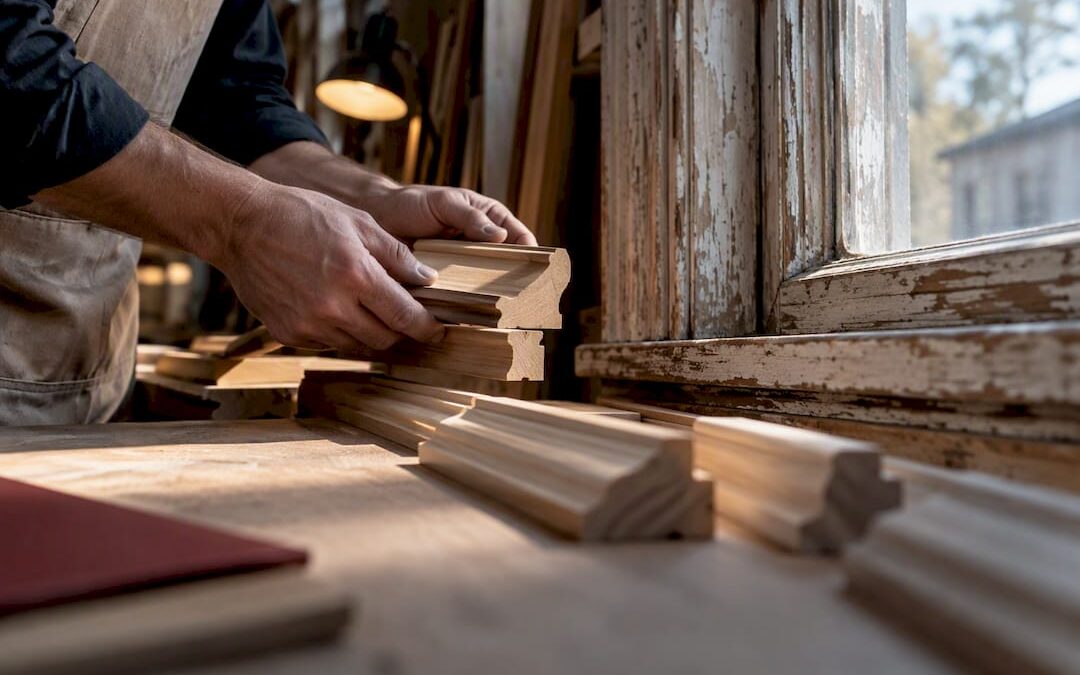
by Matthew Wiley | Sep 30, 2026 | Architectural Millwork
Millwork choices, whether a window sash is repaired or replaced, and whether the shop drawings and sample mockups accompanying that decision meet federal expectations, are among the most decisive factors in HPCA Part 2 acceptance and, by extension, West Virginia credit eligibility. The governing rule is repair first: when a historic window, door, or piece of trim can be stabilized rather than discarded, the Secretary of the Interior’s Standards for Rehabilitation expect that path. When repair truly is not feasible, the replacement must match the original’s design and visual character, and that claim must be proven on paper before a reviewer ever sees the finished work.
TL;DR:
- Meeting detailed measured drawings, photographs, and shop mockups early helps ensure compliance and prevents rejection of certification applications.
- Replacement windows require documented evidence that repair is unfeasible and must match the original profiles exactly, supported by photographic and technical proof.
- A single mismatch or poorly documented feature can jeopardize the entire project’s federal certification and tax credits under the cumulative effect standard.
- Involving a specialized millwork firm during design rather than after demolition allows for accurate field measurements, profile samples, and better review readiness.
- Relying solely on catalog cut sheets or ordering replacement before documentation can result in rejected submissions and certification delays.
Gepettomillworks
Plan Historic Millwork With Confidence
Gepettomillworks creates custom millwork for historic building projects, supporting careful decisions about original details and replacement work.
Explore custom millwork
Table of Contents
Why millwork decisions carry so much certification risk
Two provisions within the Standards do most of the work here. Standard 2 calls for the preservation of distinctive materials and craftsmanship, while Standard 6 governs deteriorated features specifically: repair rather than replace whenever practical, and when replacement becomes necessary, match the old in design, color, texture, and other visual qualities, substantiated by physical, documentary, or pictorial evidence. These are not abstractions for a courthouse in Wheeling or a commercial block in Charleston. They are the yardstick a reviewer applies window by window, door by door.
What makes millwork uniquely risky is the cumulative effect standard: the National Park Service evaluates a project’s rehabilitation work as a whole, and a single feature that fails to conform can jeopardize certification for the entire building, not just that feature.
- A courthouse renovation can restore masonry, roofing, and interior plaster flawlessly and still face denial over mismatched sash profiles.
- Early SHPO and NPS consultation on millwork proposals catches conflicts before construction, not after.
- A denial affects the full rehabilitation tax credit, not a line item.
A recent NPS appeal decision involving 222 Lake Avenue affirmed a denial of certification because replacement windows failed to match the historic originals, despite an otherwise successful redevelopment. That outcome illustrates how one nonconforming window line can undo months of otherwise compliant work.
Documentation you must include in HPCA Part 2 for millwork
Reviewers assessing a West Virginia rehabilitation project need to see, on paper, exactly what existed and exactly what is proposed. NPS guidance on windows documentation for replacement is explicit that manufacturer cut sheets are generally inadequate, since they omit the custom profile and joinery detail a reviewer needs to judge conformance.
A Part 2 submission covering millwork should include:
- Measured elevation drawings of existing conditions, keyed to each opening or unit.
- Full-scale section drawings showing muntin, mullion, sash, and molding profiles for both existing and proposed work.
- Photographs documenting current condition, deterioration, and any features already lost.
- Physical, documentary, or pictorial evidence supporting any proposed replacement.
- Shop drawings and finish mockups submitted early enough for SHPO and NPS review before fabrication begins.
Beyond the drawing set, a few supporting materials strengthen the file:
- Sample profile cuttings that let a reviewer handle the proposed molding alongside a photograph of the original.
- Written condition notes tying each photograph to a specific repair or replacement decision.
- A brief narrative connecting the drawings to the applicable Standard, rather than leaving the reviewer to infer the reasoning.
Architects who treat this as a drafting exercise rather than an evidentiary one tend to submit the least persuasive files. The goal is not to describe the work; it is to prove, feature by feature, that the work satisfies Standard 6 before anyone picks up a chisel.
Repair versus replacement: a field checklist for millwork decisions
The on-site assessment should happen before a single specification is written. Measure existing profiles with a contour gauge, photograph every face of deteriorated wood, and pull a small sample where rot is suspected so that a millwork shop can assess salvageable stock.
Preservation Brief 9 lays out the repair hierarchy that most West Virginia projects should follow before reaching for wholesale replacement:
- Consolidate sound wood with epoxy where surface deterioration has not compromised structural integrity.
- Splice new wood into a damaged rail or stile rather than discarding the entire sash.
- Replace only the failed component, a sill horn or a single muntin, rather than the whole unit.
- Reserve full sash or door replacement for cases where physical evidence shows repair is genuinely impractical.
Scale matters to the decision. A single Victorian farmhouse window might justify hand-fitted splicing because the labor-to-material ratio favors repair. A commercial block with forty matching openings changes the math: custom knives ground to match the original profile become cost-effective once the setup expense is spread across a full run, an economy of scale Preservation Brief 9 notes directly.
When replacement is the honest answer, the Part 2 narrative should say so plainly and specifically: “The original sash exhibits advanced rot in the lower rail and sill, documented in Photos 4 through 7, and Gepetto Millworks’ shop assessment see internal restoration guidance confirmed repair would not restore structural function; the replacement profile matches the surviving upper sash exactly, per the attached section drawing.”
Pro Tip: Photograph the failure mode, not just the failure, so the Part 2 reviewer sees why repair was ruled out rather than assumed impossible.
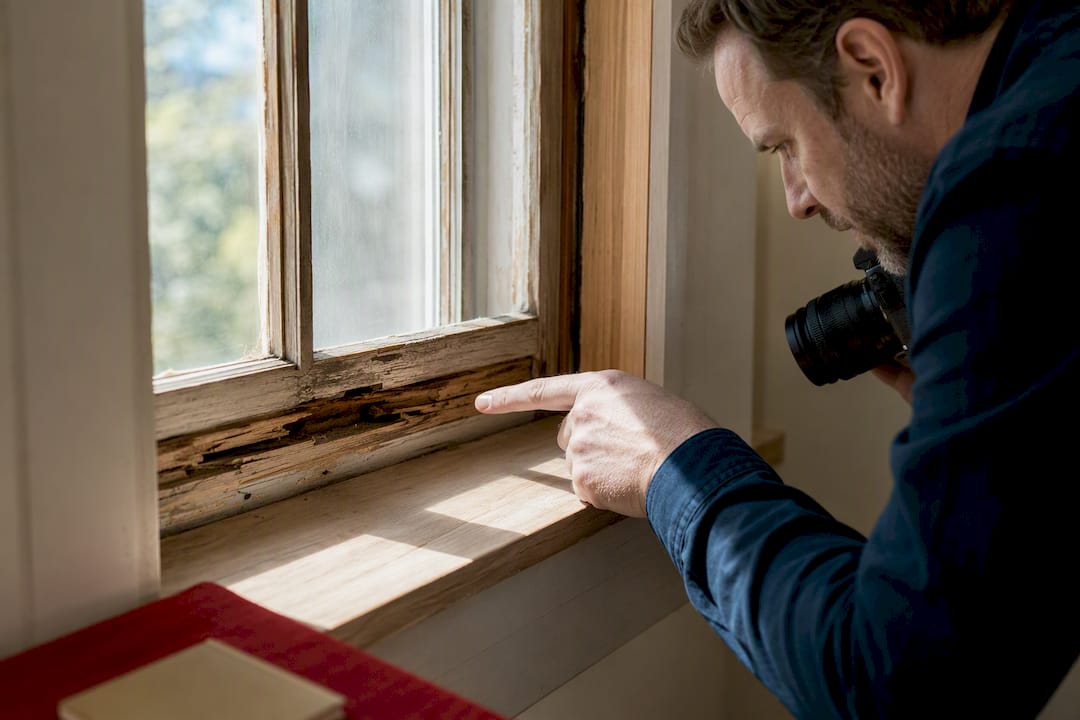
Working with a specialized millwork firm: deliverables that satisfy Part 2
A subcontract scope written loosely around “replica windows” invites exactly the kind of vague submission reviewers reject. The scope of work should name each deliverable and tie it to a review checkpoint.
- Field-measured drawings of every existing opening, taken before demolition.
- Full-scale shop section drawings and custom profile knives matched to the historic molding.
- A finish and glazing mockup submitted for SHPO and NPS comment before production begins.
- Performance test reports, air infiltration or structural pressure testing on wooden windows, documented separately from the appearance record so durability claims never get confused with visual conformance.
| Phase |
Deliverable |
Checkpoint |
| Field survey |
Measured drawings, photographs |
Confirms existing profiles before demolition |
| Sample mockup |
Physical profile sample, finish sample |
SHPO and NPS informal review |
| Shop drawings |
Full-scale sections, elevations |
Attached to Part 2 submission |
| Fabrication |
Test reports, final inspection photos |
Closeout documentation for Part 3 |
Where fire codes or accessibility requirements conflict with retaining an original door or window assembly, NPS technical guidance on retaining corridor features points toward compatibility treatments, concealed fire-rated backing or sealed glazing units built behind an unaltered historic face, documented with mockups and test data rather than resolved through wholesale removal.
A practitioner’s view on where millwork submissions go wrong
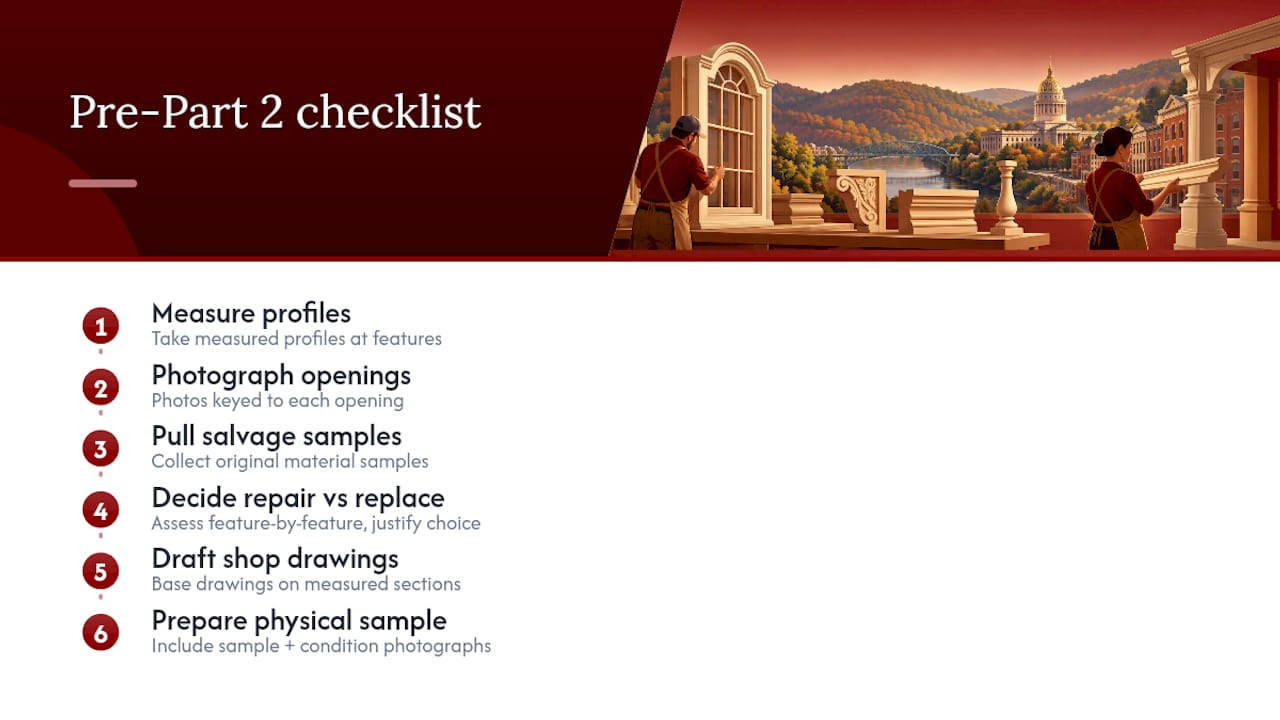
Four patterns recur across the projects that stumble. Millwork gets specified last, after masonry and mechanical scopes are already locked, leaving no time for profile matching. Drawing sets rely on catalog cut sheets instead of measured sections. Replacement sash gets ordered before anyone photographs what it is replacing. And sample profiles arrive at the SHPO desk without the condition photographs that justify the decision to replace at all.
Before filing Part 2, walk the building with a checklist: measured profiles taken, photographs keyed to each opening, salvage samples pulled, repair versus replacement decided feature by feature, a shop drawing set drafted from those measurements, and a physical sample ready for review. Projects that build in mockups and test documentation early rarely face the kind of appeal that undoes an otherwise sound rehabilitation.
— Gepetto
How Gepetto Millworks supports West Virginia rehabilitation projects
A West Virginia rehabilitation moves faster when the millwork subcontractor is brought in during design, not after demolition. Gepetto Millworks works from measured field surveys to produce the shop drawings, profile samples, and finish mockups that a Part 2 submission needs, work that spans historic window restoration, custom replica sash through the Wooden Windows line, and matched doors, casework, and staircases through the firm’s broader custom fabrication services.
When you reach out, come with a starting scope: existing conditions to be surveyed, the profiles you expect to replicate, and the timeline your Part 2 filing is built around.
- Request a field-measured survey before any sash or door leaves the building.
- Ask for a physical profile sample and finish mockup before full production begins.
- Confirm a shop-drawing delivery date that leaves room for SHPO review before fabrication.
Reach Gepetto Millworks through the historic window restoration page to start that conversation.
Keep these on hand while drafting Part 2: the Secretary of the Interior’s Standards for Rehabilitation, the windows documentation guidance, and Preservation Brief 9 for repair technique. For the state side, West Virginia’s Schedule RBIC explains how the state credit ties to federal certification, and the state’s Division of Culture and History is the appropriate first call for SHPO coordination.
FAQ
Can I replace a historic window instead of repairing it?
Only when physical evidence shows repair is genuinely impractical, and the replacement must match the original in design, material, and visual detail. The Secretary of the Interior’s Standards treat repair as the default, so the case for replacement needs documentation, not just a preference.
What drawings does HPCA Part 2 require for millwork?
Reviewers expect measured elevation drawings and full-scale section drawings showing profiles and joinery for both existing and proposed millwork. According to NPS windows documentation guidance, manufacturer cut sheets alone are generally not sufficient evidence.
Can one mismatched window jeopardize an entire tax credit project?
Yes. Under the cumulative effect standard, NPS reviews a rehabilitation’s work as a whole, so a single nonconforming feature can affect certification for the full project rather than just that item.
When should I bring in a millwork subcontractor on a historic project?
Bring in a specialized millwork firm during design, before demolition, so field measurements and profile samples can be taken from the original fabric. Early engagement gives time for shop drawings and mockups to clear SHPO review before fabrication starts.
Does West Virginia’s state credit require federal certification first?
West Virginia’s Historic Rehabilitated Buildings Investment Credit is tied to federal certification, so the Part 2 and Part 3 process described in this guidance applies directly. Details on the state credit are outlined in Schedule RBIC.
Recommended
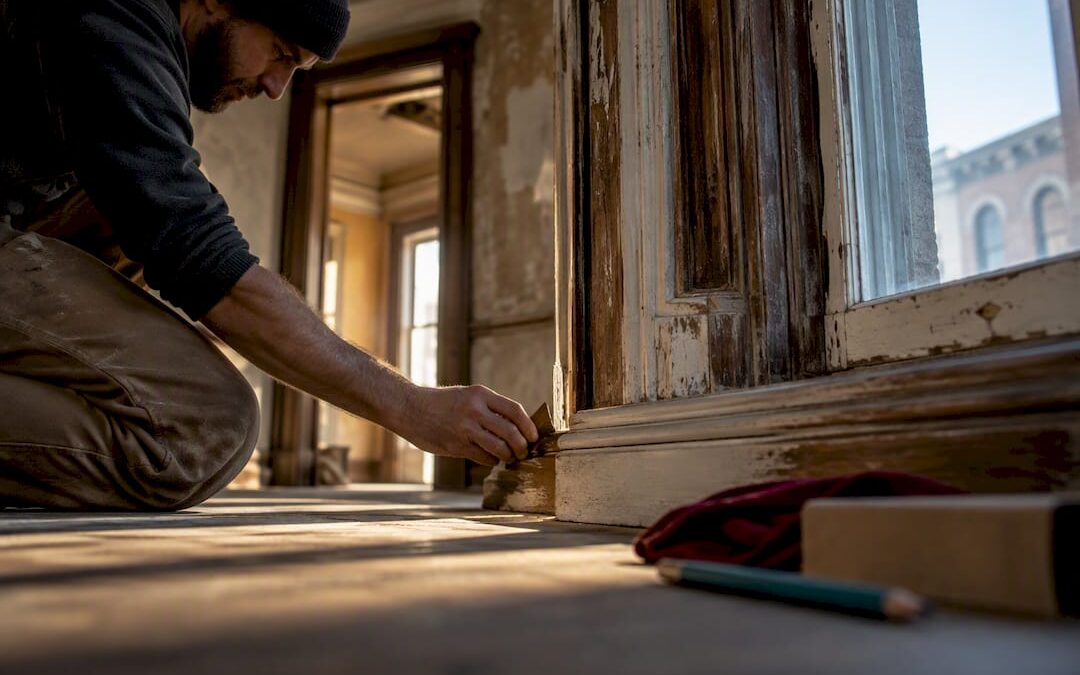
by Matthew Wiley | Sep 30, 2026 | Architectural Millwork
South Carolina property owners rehabilitating a historic structure may draw on the federal 20% rehabilitation credit for income-producing buildings and, at the state level, a 25% homeowner credit or a 10% (or optional 25%) credit for income-producing projects, the latter capped at $1 million per certified structure. The prudent first step, before a single wall is opened or a window removed, is to contact the South Carolina Department of Archives and History and begin assembling the Historic Preservation Certification Application.
TL;DR:
- The federal rehabilitation credit applies only to income-producing historic buildings, offering a 20% credit, with claims spread over multiple years.
- South Carolina’s owner-occupied homes qualify for a 25% state credit, but only if at least $15,000 is spent within 36 months, and this is claimed over three years.
- Income-producing projects can choose between a 10% or an optional 25% state credit, with the latter capped at $1 million per certified structure.
- Proper allocation of expenses between historic preservation and unrelated upgrades is essential to avoid disqualification or audits.
- Meeting the Secretary of the Interior’s Standards is critical, as even minor deviations can lead to certification denial or recapture of claimed credits.
Gepettomillworks
Preserve Historic Character With Custom Millwork
Gepettomillworks creates custom millwork for historic building projects, supporting careful rehabilitation by architects, owners, and restoration professionals.
Explore custom millwork
Table of Contents
At a glance: which credits apply and who qualifies
The federal and state historic tax credit programs serve overlapping but distinct populations, and matching the right credit to the right project saves both time and money.
- The federal credit offers a 20% rehabilitation tax credit for income-producing historic buildings, such as rental properties, offices, or commercial structures generating income.
- South Carolina’s homeowner credit provides a 25% state credit for owner-occupied historic residences, contingent on spending at least $15,000 within a 36-month period.
- Income-producing projects in South Carolina may instead choose a 10% state credit or an optional 25%, though the 25% option is capped at $1 million per certified historic structure.
- Local governments may also offer special property tax assessments, commonly called Bailey Bill programs, and preservation easements can carry their own tax benefits, both of which operate alongside, not instead of, the state and federal credits.
Each program has its own paperwork, its own review body, and its own tolerance for how much of the building’s historic fabric must survive the process intact.
How eligibility diverges between homeowners and income-producing projects
The line between the homeowner credit and the income-producing credits is not simply about who lives in the building. It is about spending thresholds, review pathways, and how mixed-use structures get divided on paper before they are divided by a contractor’s crew.
- Homeowners must spend at least $15,000 on qualifying rehabilitation within a 36-month window, while income-producing projects generally face a substantial rehabilitation test tied to the building’s adjusted basis.
- Listed status matters differently depending on the path: income-producing projects submit through the full HPCA process with SHPO and National Park Service review, while homeowner applications are reviewed by SHPO alone.
- Mixed-use buildings, such as a structure with ground-floor retail and upstairs apartments, can sometimes use both programs concurrently, provided expenses are allocated clearly between the income-producing and owner-occupied portions.
Getting this allocation wrong early tends to cause more delay than any single construction decision later in the project.
Filing the HPCA: what happens at each stage
The Historic Preservation Certification Application, known as the HPCA, is the backbone of both the federal credit and the state income-producing credit, and it unfolds in three distinct parts that correspond to different moments in the project’s life.
- Part 1 documents the building’s historic significance, establishing that it qualifies as a certified historic structure.
- Part 2 describes the proposed rehabilitation work in detail, submitted before construction begins so SHPO and the National Park Service can weigh in on the plan.
- Part 3 documents the completed work, including photographs and final costs, and is required before the rehabilitation can be certified.
Income-producing applications move through an electronic HPCA system with NPS review built into the process, while homeowner applications typically follow a SHPO-only path that may still involve hard-copy submissions.
Parts 1 and 2 are generally reviewed within 60 days of a completed submission, split roughly evenly between the state’s 30-day review and the federal government’s 30-day review. That timeline assumes the application arrives complete. Starting construction before Part 2 approval carries real risk for income-producing projects and will disqualify a homeowner application outright. One further note for anyone filing soon: SCDAH has suspended preliminary and final review fees for applications received during fiscal year 2025 to 2026, running July 1, 2025 through June 30, 2026.
The financial mechanics: percentages, installments, and caps
Understanding how these credits are actually claimed, rather than simply which percentage applies, determines how a project gets financed and when the benefit shows up on a tax return.
- The federal 20% credit for income-producing properties is generally claimed in equal annual installments over several years.
- South Carolina’s 25% homeowner credit is claimed differently: it is taken in equal installments over three years, filed via Form TC-22, with unused portions carried forward according to state rules.
- The income-producing state credit’s 25% option is capped at $1 million per certified historic structure, which matters most on large adaptive reuse projects where qualified expenses could otherwise push the credit well past that ceiling.
- Because credits offset tax liability rather than generate a refund outright in most cases, owners with lighter tax burdens should plan the installment schedule against their expected liability in each of the claim years.
A project’s financing plan should treat these credits as a multi-year cash flow event, not a lump sum arriving the year the paint dries.
Preservation standards, common mistakes, and red flags
Every certified rehabilitation, whether homeowner or income-producing, is measured against the Secretary of the Interior’s Standards for Rehabilitation, which govern methods and materials across the interior, exterior, and site. Failing to meet the Standards on even one significant element can jeopardize certification for the entire project, not just the offending piece.
The most common disqualifying mistakes are avoidable. Homeowners sometimes begin work before SHPO approval, which forfeits the credit regardless of how sensitively the work was done. Others install incompatible replacement windows or doors, keep insufficient documentation of costs and materials, or fail to separate eligible rehabilitation expenses from unrelated upgrades. Early consultation with SHPO, meticulous cost records, and contractors experienced in historic work all reduce these risks substantially.
Pro Tip: Photograph every stage of demolition and construction, not just the finished result. Part 3 review depends heavily on before-and-after documentation.
What restoration contractors bring to a certification review
The Standards are ultimately judged on physical evidence, and the millwork trades often supply the details that make or break a Part 3 review. Historically accurate window sashes, matched muntin profiles, and doors replicated from original hardware and dimensions demonstrate the kind of fidelity SHPO and NPS reviewers look for, especially on facades where a single mismatched sash can raise questions about the whole project.
Contractors who work regularly on historic structures tend to deliver a specific set of documentation alongside the finished product:
- Detailed material specifications tying each element to a historic precedent or salvaged original.
- Shop drawings keyed to the building’s original profiles and dimensions.
- Before, during, and after photographs organized by location and phase of work.
- Change orders and a cost ledger separating eligible rehabilitation expenses from unrelated work.
Gepetto Millworks builds this kind of record into projects involving historic window restoration and custom replication of historic doors, work that gives owners and their tax preparers a paper trail consistent with what SHPO reviewers expect to see. Photo documentation from past restoration projects illustrates the kind of before-and-after evidence Part 3 submissions require.
What happens when a project falls out of compliance
The consequences of an improperly claimed or non-compliant historic tax credit extend well beyond a denied application. If a project fails to meet the Secretary of the Interior’s Standards, NPS review can withhold certification for the entire rehabilitation, not merely the noncompliant portion, which means the owner loses the credit on qualified work that was done correctly alongside work that was not.
For income-producing projects, credits already claimed can be subject to recapture if the property is sold or ceases to qualify within a set period after the work is certified, effectively clawing back the tax benefit years after it was taken. For homeowners, starting construction before SHPO approves Part 2 forfeits eligibility outright, regardless of the quality of the finished work. Misallocating expenses between eligible rehabilitation costs and ineligible new construction or personal upgrades can also trigger a reduced credit or an audit inquiry from the South Carolina Department of Revenue.
The safest posture is treating the certification process as a binding commitment rather than a formality to satisfy after the fact. Owners who document decisions as they are made, keep contractors informed of what the Standards require, and resist the urge to swap in modern materials for convenience tend to avoid these penalties entirely. Those who do not risk losing a credit that, in many cases, was the financial reason the rehabilitation made sense in the first place.
Building a documentation trail SHPO and NPS will accept
Reviewers cannot certify what they cannot see, and the burden of proof rests entirely with the owner. A rehabilitation that meets every standard in practice but lacks documentation is, for certification purposes, indistinguishable from one that does not meet the standards at all.
The strongest documentation packages share a few habits. They photograph the building comprehensively before any demolition begins, capturing details like trim profiles, hardware, and glazing patterns that reviewers will later compare against the finished work. They maintain a running log of materials and methods, noting where original fabric was retained, repaired, or, when necessary, replaced in kind. They keep shop drawings and material specifications for any custom fabrication, since these documents demonstrate that replacement elements match historic precedent rather than approximate it.
Cost records deserve equal attention. Separating eligible rehabilitation expenses from unrelated upgrades in real time, rather than reconstructing the split at tax time, prevents disputes later with either SHPO or the South Carolina Department of Revenue. Owners working with contractors experienced in historic restoration often find this documentation habit is built into the workflow already, since the same photographs and drawings that support a smooth Part 3 submission also protect the contractor against disputes over scope and change orders.
Claiming these credits requires coordination between the certification process and the actual tax filing, and the two run on separate tracks that eventually need to meet.
For the federal 20% credit, the certified rehabilitation must be reflected on the owner’s federal tax return following IRS procedures for the rehabilitation credit, with certification from the National Park Service serving as the necessary proof that the work qualifies. For South Carolina’s homeowner credit, Form TC-22 is filed with the South Carolina Department of Revenue, claiming the 25% credit in equal installments across three years once SHPO has certified the completed work. Income-producing projects claiming the state’s 10% or optional 25% credit file through comparable state procedures tied to their SHPO certification.
None of these filings happen in isolation from the certification timeline. A homeowner cannot file Form TC-22 claiming a credit for work that SHPO has not yet certified, and an income-producing project cannot claim the federal credit without the NPS certification that follows a completed Part 3 submission. Owners should coordinate with a tax advisor familiar with South Carolina’s specific forms well before the rehabilitation is finished, since the certification and the filing deadline do not always align neatly with a calendar tax year.
Who and what actually qualifies for these programs
Eligibility hinges on both the property and the owner’s intended use of it, and the two programs draw the line differently.
For the federal credit, the building must be a certified historic structure, meaning it is individually listed on the National Register of Historic Places or located in a registered historic district and certified as contributing to that district’s significance. The building must also be income-producing, which excludes a primary residence unless a portion is rented or used commercially. For South Carolina’s income-producing credit, the same certified structure standard generally applies, layered on top of the federal eligibility framework.
The homeowner credit, by contrast, is built for owner-occupied residences. The property must be a certified historic structure under the same listing standards, but the qualifying spend threshold, at least $15,000 within 36 months, replaces the substantial rehabilitation test used for income-producing projects. In both cases, the owner bears responsibility for ensuring the property’s listed or contributing status is confirmed with SHPO before assuming the credit applies, since a building’s historic reputation locally does not always translate into the formal certification these programs require.
Combining federal and state credits on the same project
For income-producing properties, the federal and South Carolina credits are designed to work together rather than compete. An owner completing a certified rehabilitation can claim the federal 20% credit and, on the same project, elect either the state’s 10% credit or its optional 25% credit, subject to the $1 million cap on the 25% option. Stacking these credits is one of the more significant financial advantages available to developers taking on adaptive reuse of historic commercial buildings in South Carolina.

The homeowner credit does not stack with the federal credit in the same way, since the federal 20% credit is reserved for income-producing property and most owner-occupied homes do not qualify as income-producing. An owner who rents out part of a historic residence while occupying the rest may find that expenses need to be allocated between the two uses, with income-producing portions potentially eligible for federal treatment and owner-occupied portions following the state homeowner path. Getting this allocation right, ideally with guidance from both SHPO and a tax professional before construction begins, prevents a project from losing eligibility on either side of the split.
What counts as a qualifying rehabilitation expense
Not every dollar spent on a historic property counts toward these credits, and understanding the boundary matters as much as understanding the percentages.
Qualifying expenses generally include costs directly tied to rehabilitating the historic structure itself: structural repairs, roof replacement, restoration of windows and doors, plaster and masonry repair, and mechanical, electrical, and plumbing upgrades necessary to make the building usable. Architectural and engineering fees connected to the rehabilitation typically qualify as well. Costs for a new addition, site work like landscaping or new parking, and personal property such as furniture generally do not qualify, since the credits are built to reward preservation of the existing historic fabric rather than expansion beyond it.
Millwork and finish carpentry sit squarely within qualifying territory when the work restores or replicates historic elements rather than substituting generic modern stock. Custom wooden windows, replicated solid wood entry doors, and matched trim or casework all fall under rehabilitation expenses when they preserve the building’s documented historic character, provided the costs are separated clearly from any unrelated new construction happening on the same site. Owners planning a rehabilitation budget should build this distinction into their contracts from the start, since a single lump-sum invoice covering both eligible and ineligible work creates unnecessary friction during a Part 3 review.
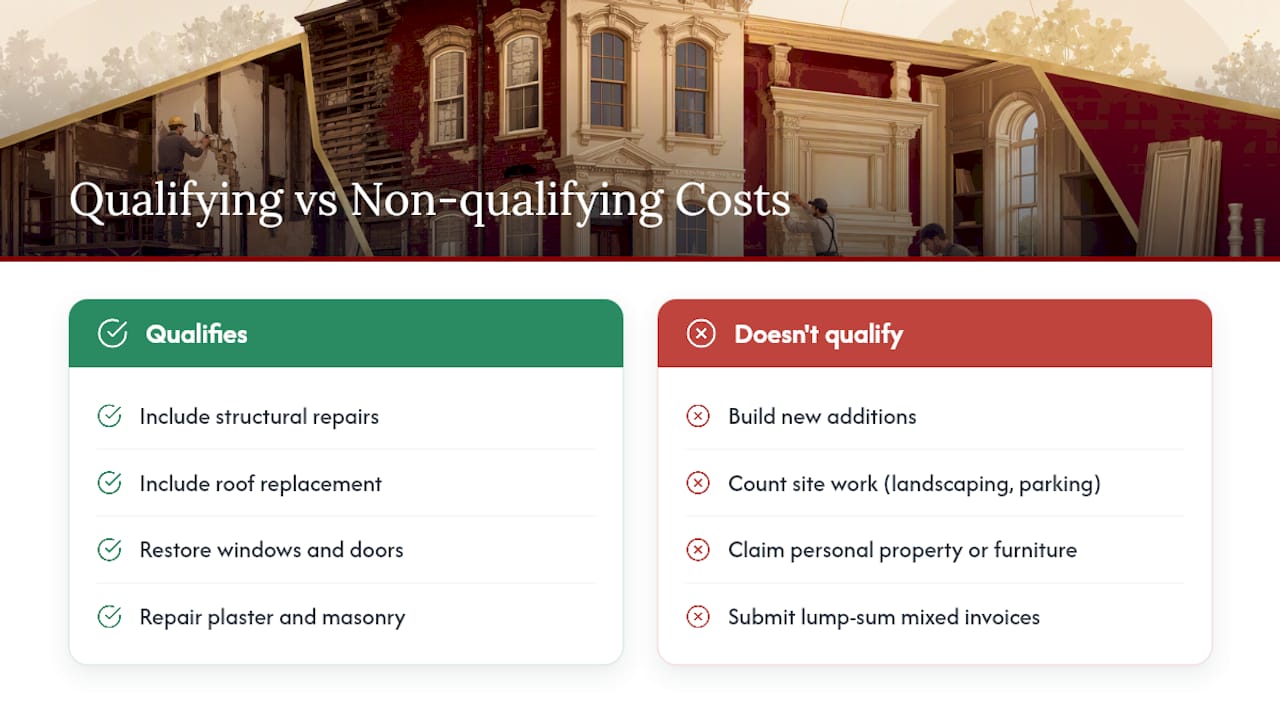
Getting organized early saves months of back-and-forth later. The essential resources sit across three agencies, each responsible for a different part of the process.
- Start with SCDAH’s income-producing program page or its homeowner program page to confirm which credit fits the property.
- Review the NPS application process guidance for the specifics of Parts 1 through 3 before drafting the HPCA.
- Download and review Form TC-22 from the South Carolina Department of Revenue if pursuing the homeowner credit.
- Assemble Part 1 materials, contact SHPO directly, consult a tax advisor familiar with South Carolina’s programs, and set a realistic completion schedule before committing to a start date.
What this process actually rewards, and what it does not
The conventional advice on historic tax credits treats the paperwork as a formality standing between an owner and a check. That framing undersells what the review process is actually built to protect. SHPO and NPS reviewers are not grading intentions. They are grading whether the physical building, down to its window profiles and trim details, still reads as historic after the work is done. A project can be beautifully renovated and still fail certification if the replacement elements do not match what was there before.
What gets underestimated most is the role of the contractor selection made in the earliest weeks of planning, long before Part 2 is submitted. Owners who bring in fabricators capable of matching historic profiles from the outset rarely struggle with Part 3 documentation, because the evidence builds itself as the work proceeds. Owners who choose convenience first, then try to retrofit compliance later, are the ones who end up disputing a denial. The single highest-leverage decision in this entire process is choosing who swings the hammer, not which credit percentage to elect.
— Gepetto
Ready to make your rehabilitation credit-eligible
Choosing the right tax credit is only half the equation. The other half is whether the finished building actually satisfies the Secretary of the Interior’s Standards well enough for SHPO and NPS to certify it, and that outcome depends heavily on the millwork, windows, and doors that define a historic building’s character. Some fabricators specialize in custom design, fabrication, and restoration of wood windows, doors, trim, and staircases for historic buildings, replicating period details that align with certification review expectations.
Whether the project calls for historic window restoration, custom-fabricated shutters, entry doors, or casework, or a full custom kitchen build inside a certified historic structure, having a fabricator who understands both the craft and the documentation reviewers expect removes one of the biggest sources of risk in the entire process. Get in touch to discuss your South Carolina rehabilitation project and start planning the millwork that will carry your HPCA submission through review.
Sources
FAQ
How does a historic tax credit work?
A historic tax credit reduces the amount of tax an owner owes, based on a percentage of qualifying rehabilitation expenses spent restoring a certified historic building. In South Carolina, the federal credit offers 20% for income-producing properties, while state credits add either a homeowner benefit or an income-producing option on top, both requiring certification from SHPO and, for the federal credit, the National Park Service.
Do you get a property tax break at age 65 in South Carolina?
South Carolina offers a homestead exemption for qualifying homeowners, but that program is separate from the historic tax credits discussed here and is administered through local county assessors rather than SHPO or the state’s historic preservation programs. Homeowners should check with their county assessor’s office for the specific eligibility rules and application process for that exemption.
What is the Exceptional SC tax credit and how can I claim it?
Owners looking for the correct program should start with SCDAH’s tax incentives overview to confirm which credit applies to their project.
What tax credits are available in South Carolina?
South Carolina property owners can access the federal 20% rehabilitation credit for income-producing historic buildings, a state homeowner credit of 25% requiring at least $15,000 in qualifying spend within 36 months, and a state income-producing credit of 10% or an optional 25% capped at $1 million per structure. Local Bailey Bill special assessments and preservation easements can offer additional property tax benefits alongside these credits.
Recommended
