
Window restoration or replacement can qualify for the federal 20% rehabilitation tax credit, but only as one component of a certified rehabilitation of an income-producing historic building, never as a standalone contract. The National Park Service favors repair over replacement, and any replacement must be justified and documented under Standard 6. Before finalizing a window order or signing a fabrication contract, engage a preservation consultant and a tax advisor: the sequence in which you make decisions determines whether the work survives review.
TL;DR:
- The rehabilitation credit applies only when window work is part of a certified building renovation that exceeds a minimum expenditure threshold, and it cannot be claimed on standalone window projects.
- Window costs included in qualifying expenditures must relate to repairs, compatible replacements, and installation labor, excluding site work or additions, and require coordination between preservation and tax professionals from the start.
- Replacement windows on prominent elevations must match original profiles, muntin patterns, and reflective qualities to meet Standards, with physical mock-ups preferred for certification.
- Documentation for certification includes detailed window schedules, dimensioned elevations, condition photos, mock-up evidence, and a clear phasing schedule if using a phased measuring period.
- Owners should delay ordering window units until after Part 2 approval and certification, and track the NPS project number to support tax claims and avoid costly changes.
Table of Contents
- How the federal rehabilitation tax credit works and who qualifies
- Do windows alone qualify? How window costs fit into qualified rehabilitation expenditures
- NPS standards for windows: repair first, then replacement, what reviewers look for
- Exactly what to include for windows in HPCA Part 2 and Part 3
- Timing, measuring periods, and claiming the credit: IRS forms and filing timing
- State credits and coordinating federal and state reviews
- Step-by-step checklist for a window-focused HTC project
- How millwork and measured replication support approvals
- Balancing preservation, performance, and budget
- Gepetto Millworks: historic window restoration and HPCA documentation support
- Sources
- FAQ
How the federal rehabilitation tax credit works and who qualifies
The federal rehabilitation credit is generally worth 20% of qualified rehabilitation expenditures on a certified historic structure, an income-producing, depreciable building listed individually in the National Register or located in a registered historic district and certified by the National Park Service as contributing to that district’s significance. The credit is not available for owner-occupied residences; it exists for commercial, rental, and other revenue-generating properties, which shapes every downstream decision about window scope.
Qualification hinges on the substantial-rehabilitation test. Under NPS guidance, expenditures during a 24-month measuring period, or a 60-month period for phased projects, must exceed a minimum value based on either a fixed amount or the building’s adjusted basis. A project that fails this threshold produces no federal credit regardless of how carefully the windows were restored.
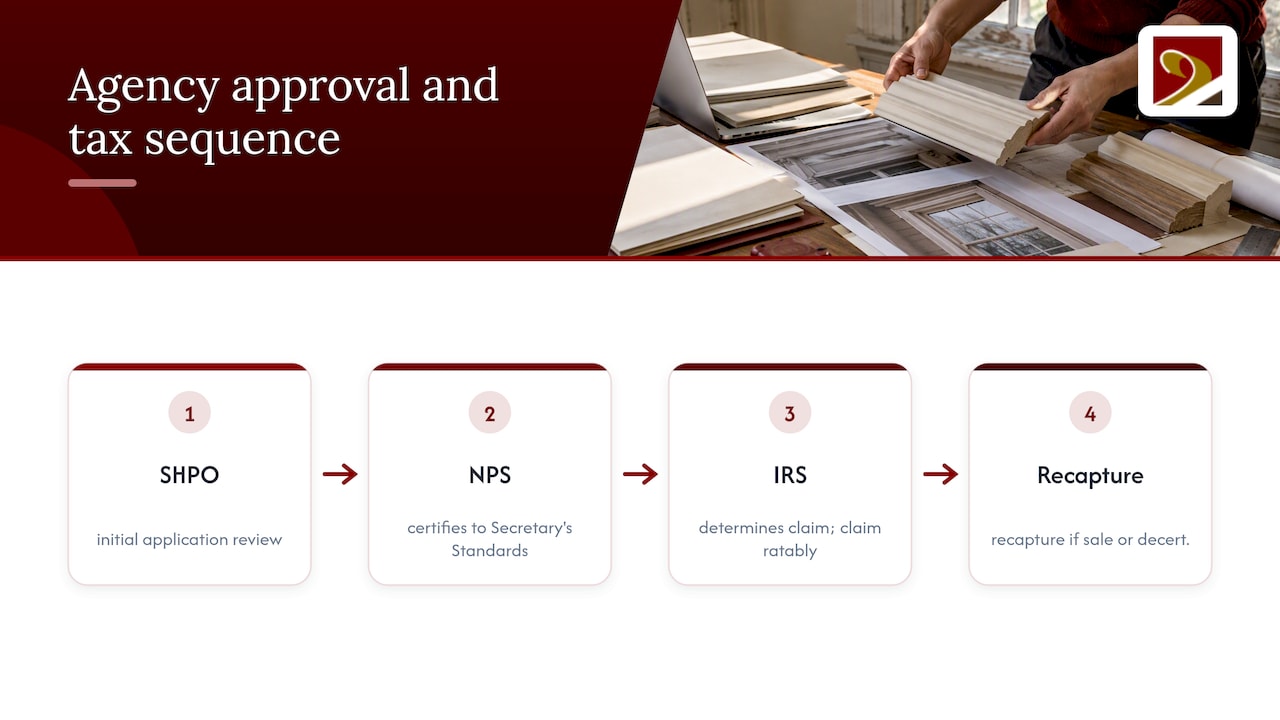
The three agencies play distinct roles. The State Historic Preservation Office conducts the first review of the application, the National Park Service certifies whether the completed rehabilitation conforms to the Secretary of the Interior’s Standards, and the Internal Revenue Service determines when and how the credit is claimed on a tax return. Since 2018, the credit is generally claimed ratably over multiple years rather than in a single year, and early disposition of the property or failure to maintain certified status can trigger recapture of the unused portion. Because window work is often the most visible and most debated element of a rehabilitation, understanding this chain of authority matters before a single sash comes off its frame.
Do windows alone qualify? How window costs fit into qualified rehabilitation expenditures
Window-only projects rarely produce a federal credit on their own. Eligibility is not evaluated window by window; it depends on whether the entire building rehabilitation meets the substantial-rehabilitation test and receives NPS certification. A building owner who replaces forty window units but does nothing else to the structure will likely fall short of the threshold and receive no credit, however well the windows were executed.
When windows are part of a larger certified rehabilitation, qualified rehabilitation expenditures typically include repair labor, historically compatible replacement sash and frames, glazing, weatherstripping, and the installation labor tied to those elements. Costs that usually fall outside QREs include new additions, appliances, site work such as landscaping, and any work unrelated to the historic building’s structure and finishes, as state preservation guidance on project scope makes clear.
Because NPS certification addresses design conformity while the IRS determines tax qualification, allocating window costs correctly requires the preservation consultant and the tax professional to coordinate from the outset, not after invoices arrive.
NPS standards for windows: repair first, then replacement, what reviewers look for
The Secretary of the Interior’s Standards begin from a clear premise: repair and retention of historic windows is preferred over replacement whenever feasible. Reviewers expect documentation showing why repair is not a reasonable option, typically deteriorated wood beyond structural repair, missing or irreparably damaged hardware, or conditions that repair specialists have assessed and rejected. A blanket claim of “beyond repair” without supporting evidence rarely survives scrutiny.
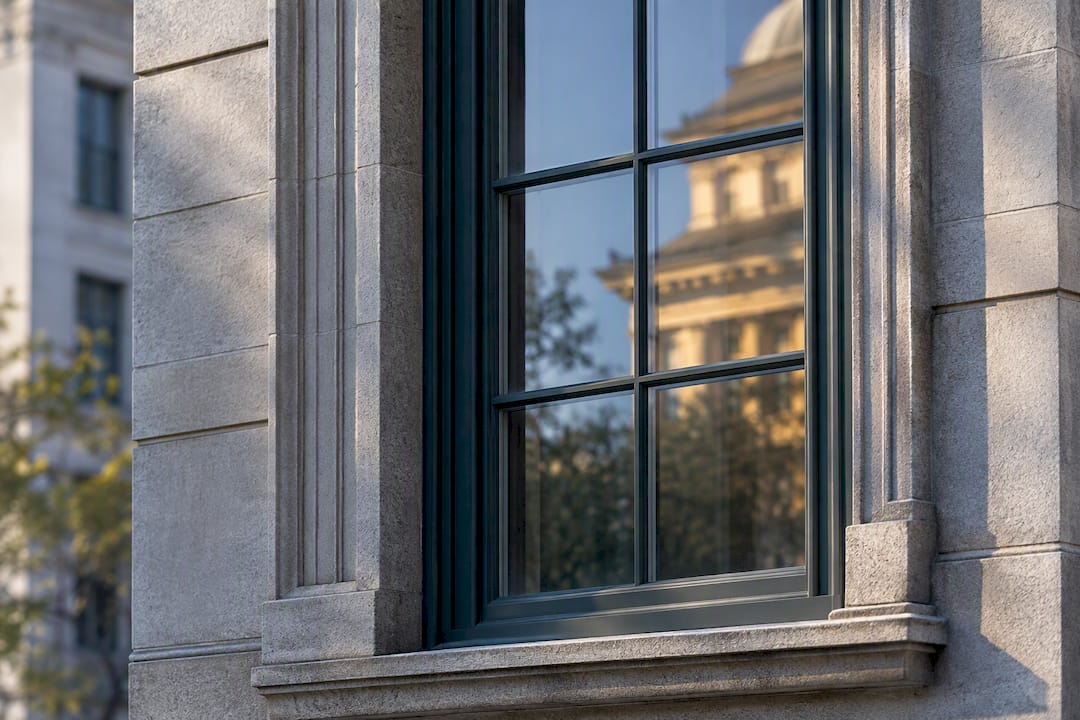
When replacement is justified, the evaluation criteria differ by location on the building. Windows on primary, highly visible elevations face the closest examination: size, sash and frame profile, muntin pattern, glazing configuration, and the reflective and planar qualities of the glass all factor into whether a replacement reads as compatible with the historic fabric. Secondary and rear elevations sometimes allow more flexibility, though NPS still expects the replacement to fill the original opening and match the historic character rather than introduce an unrelated design.
One point trips up many owners: replacing an incompatible nonhistoric window with another incompatible unit does not satisfy the Standards, even if the new window performs better or costs less. NPS’s logic favors retaining original material because a faithful replacement, however precise, is still a replacement, and the agency treats retained historic fabric as inherently stronger evidence of preservation than reproduction.
Mock-ups and three-dimensional samples carry real weight in this evaluation. A profile drawing can misrepresent how a muntin will actually catch light, while a physical sample installed in a test opening lets reviewers judge shadow lines, reflectivity, and depth the way a passerby would. Projects that produce a sample window for SHPO and NPS review before ordering the full run tend to move through certification with fewer amendments.
Exactly what to include for windows in HPCA Part 2 and Part 3
The Historic Preservation Certification Application moves through three parts: Part 1 establishes the building’s significance, Part 2 documents the proposed rehabilitation, and Part 3 certifies the completed work. Part 2 and Part 3 are the parts that determine federal credit eligibility, and windows are frequently the section reviewers scrutinize most closely.
A complete window submission generally includes:
- A building-wide window schedule or key plan identifying every opening, its existing materials and configuration, and the proposed treatment for each.
- Dimensioned existing and proposed elevations, along with vertical and horizontal sections that allow direct, measurable comparison between old and new profiles.
- Condition photographs documenting deterioration, paired with a repair-versus-replacement cost analysis for openings proposed for replacement.
- Photographs of mock-ups or physical test samples where replacement is proposed on visible elevations.
- A clear phasing narrative and schedule when the project elects the 60-month measuring period, since phased-project rules require defined phases and completed architectural plans before physical work begins.
The documentation guidance NPS publishes specifically for windows treats this as a design-review record, not a compliance formality. Submissions that tie each proposed treatment to documented condition evidence and measured comparisons move faster than narrative descriptions asserting general deterioration.
Timing, measuring periods, and claiming the credit: IRS forms and filing timing
Choosing between the 24-month and 60-month measuring periods shapes both construction scheduling and tax timing. The 60-month phased option requires a defined phasing plan and completed architectural plans before physical work begins on the first phase, a precondition set out in Treasury Regulation § 1.48-12(b)(2)(v) and reinforced in NPS phased-project guidance. Owners who plan to replace windows building-wide over several years, rather than all at once, typically need this election in place from the start rather than added after construction begins.
The credit is claimed in the taxable year the building is placed in service, using Form 3468, with the resulting general business credit generally flowing through Form 3800. Since the current allocation rules take effect, the credit is spread ratably over five years rather than claimed in full at once, and disposing of the property or losing certified status before that period ends can trigger recapture of the unclaimed portion.
Timing mismatches are common. Final NPS certification sometimes arrives after a tax return is due, and the Form 3468 instructions include a 30-month documentation rule addressing exactly this situation. Owners filing before certification is complete should keep the NPS project number, submission dates, and any interim correspondence in their tax records, since that paper trail is what supports the claim if the IRS asks questions before final certification lands.
State credits and coordinating federal and state reviews
Federal certification does not guarantee approval under a state historic tax credit program. States administer their own credits with their own documentation standards, and some expect closer material matching or additional scaled comparisons beyond what NPS requires. Treating the state submission as a copy of the federal package is a common and costly mistake.
The practical fix is sequencing: check the relevant state program’s window-specific requirements early, before finalizing Part 2 documentation, so a single set of drawings and photographs can satisfy both reviews where possible. Some project teams submit to SHPO and the state program simultaneously to shorten the overall timeline, but this only works when the state’s documentation thresholds are known in advance. Owners restoring buildings in Virginia, West Virginia, North Carolina, South Carolina, or Maryland should confirm current state guidance directly with their SHPO rather than assuming federal standards automatically transfer.
Step-by-step checklist for a window-focused HTC project
A window program that survives review usually follows the same sequence, regardless of building size or budget.
- Engage a preservation consultant, a tax advisor, and a qualified millworker before finalizing window specifications or signing a fabrication contract.
- Complete a full window inventory and condition assessment, producing the building-wide key plan reviewers expect.
- Develop dimensioned elevations, sections, and, for visible elevations, a physical mock-up alongside a documented repair-versus-replacement cost comparison.
- Submit Part 2 with a clear phasing narrative if using the 60-month election, then wait for SHPO comments and NPS determination before placing final orders for replacement units.
- Document as-built conditions for Part 3 and retain every invoice, change order, and photograph tying the finished work to the approved design.
- File Form 3468 in the year the building is placed in service and keep the NPS project number attached to the supporting tax records.
Pro Tip: Order long-lead-time window units only after Part 2 comments come back; a rejected profile ordered early becomes an expensive change order later.
How millwork and measured replication support approvals
Gepetto Millworks’ project archives, including Jamestown VA restoration work and historically accurate window reproductions, illustrate what reviewers respond to: measured drawings that match the existing opening exactly, not approximations scaled from a photograph.
A millwork submission that supports an HPCA typically documents sash and frame profiles to the sixteenth of an inch, joinery methods consistent with the original construction, glazing reflectivity and thickness, and the paint or finish specification for both faces of the unit. Installation plane, how far the new sash sits from the exterior wall face compared to the original, matters as much as the profile itself, since a unit set too far forward or back changes the shadow line reviewers evaluate.
Producing a physical sample before committing to a full production run, drawing on the kind of replica sash work documented in Gepetto’s project history, reduces the risk that a rejected detail turns into a formal amendment after fabrication has already begun.
Balancing preservation, performance, and budget
Repair-first thinking is not sentimentality, it is the strategy most likely to clear NPS review and preserve the building’s original material. Owners who treat replacement as a last resort, backed by an honest repair-versus-replacement cost comparison rather than a contractor’s convenience, tend to face fewer amendments and less rework.
The temptation to order windows early, before Part 2 comments arrive, is the single most avoidable risk in this process. Documentation feels like overhead until the moment it is the only thing standing between a project and a rejected certification.
— Gepetto
Gepetto Millworks: historic window restoration and HPCA documentation support
Gepetto Millworks builds custom historic window restoration around the same documentation reviewers expect to see: measured drawings tied to the original opening, physical samples for visible elevations, and finish specifications that match historic sash rather than approximate it.
A millwork provider’s role in a rehabilitation project may include:
- Producing dimensioned profile drawings suitable for Part 2 submission.
- Fabricating mock-ups or test units for SHPO and NPS review before full production.
- Matching joinery, glazing, and finish details to the building’s documented historic condition.
- Coordinating delivery timing with the preservation consultant so units are not ordered ahead of approval.
Owners and architects working through a certified rehabilitation are welcome to start with a consultation on the Historic Window Restoration page before finalizing a window scope.
FAQ
Is there still an energy credit for windows in 2026?
Energy-efficiency window credits are a separate program from the historic rehabilitation credit, with their own eligibility rules and expiration timelines; a breakdown of recent changes to energy-related credits explains what remains available. Owners restoring a certified historic building should evaluate the two programs independently, since qualifying for one does not determine eligibility for the other.
What type of windows qualify for tax credits?
Under the federal historic rehabilitation credit, window work qualifies only as part of a certified rehabilitation that meets the substantial-rehabilitation test, not based on the window type itself. NPS favors repair of original windows, and any replacement must match the historic sash profile, muntin pattern, and materials under Standard 6.
Who gets the new $6000 tax break?
There is no federal historic preservation provision tied to a fixed amount; the federal rehabilitation credit is calculated as 20% of qualified rehabilitation expenditures on a certified historic building. Readers encountering specific dollar figures elsewhere should confirm whether they refer to a different program, such as a state or local incentive, and verify details with the relevant agency.
How does the historic tax credit work?
The federal credit equals 20% of qualified rehabilitation expenditures on a certified historic, income-producing building, claimed ratably over five years after the building is placed in service. The project must pass the substantial-rehabilitation test and receive NPS certification that the completed work conforms to the Secretary of the Interior’s Standards.