
Replacing windows on a contributing historic structure almost always requires design review before work begins, and the single most useful thing a homeowner can do first is document the existing windows and call commission staff for pre-application guidance. The Secretary of the Interior’s Standards for Rehabilitation favor repair over replacement, and many proposals that meet local rules move through staff-level approval rather than a full public hearing.
TL;DR:
- Using a detailed window condition survey with measurements, photos, and repair history is essential to justify replacement and streamline approval processes.
- Wood sash with true divided lights and narrow muntins are the preferred choice, especially for face-visible exterior facades of historic buildings.
- Approvals typically happen faster when applicants pre-submit physical mock-ups and clear profiles that match original period-specific window designs.
- Repair is prioritized over replacement unless deterioration is well documented, with energy-efficient retrofits like storm windows often favored.
- Non-compliance or unauthorized window work risks fines, stop-work orders, and loss of tax credits, making early consultation with review staff crucial.
Table of Contents
- Which approvals and agencies govern window work in U.S. historic districts
- How commissions evaluate windows: standards, criteria, and visibility rules
- Repair vs replacement: the window survey and proving replacement is necessary
- Typical timelines, application routes, and fast-track staff approvals
- Design and material choices that usually pass review (and what raises red flags)
- How to prepare a strong application: checklist of documents, mock-ups, and consultant roles
- Costs, incentives, and tax-credit considerations for historic window projects
- Consequences and how to avoid or resolve violations
- Practitioner perspective: our approach to approvals, mock-ups, and historic replication
- Common types of historic windows and their period-specific characteristics
- Common challenges and objections raised by historic commissions and strategies to address them
- Case studies or examples of successful window approval projects
- What homeowners get wrong about historic window approval
- How we can help with approval-ready historic window work
- FAQ
- Sources
Which approvals and agencies govern window work in U.S. historic districts
Authority over window changes typically sits with a local historic district or architectural review commission, which applies design guidelines adopted under a city or county preservation ordinance. State Historic Preservation Offices (SHPOs) weigh in when a project seeks state or federal rehabilitation tax credits, and the National Park Service reviews work tied to the federal tax incentives program. Local commission review and tax-credit review are separate tracks that sometimes run in parallel on the same house.
Homeowners will encounter a handful of recurring permit names:
- Certificate of Appropriateness (COA): required for exterior changes visible from the public right-of-way, typically reviewed by staff or the full commission depending on scope.
- Certificate of No Effect: issued when proposed work does not alter character-defining features, often a faster staff-level track.
- Permit for Minor Work: covers small, well-defined repairs that commissions have pre-approved as routine.
In Philadelphia, for example, work in a historic district or on the local register needs a Certificate of Appropriateness before replacement begins, and the city resolves the majority of these applications at the staff level rather than sending every case to a public hearing.
How commissions evaluate windows: standards, criteria, and visibility rules
Every review starts from the same premise: repair first, replace only when deterioration is documented. The Secretary of the Interior’s Standards direct owners to retain original sash and frames whenever feasible, and reserve replacement for windows beyond practical repair, with the replacement matching the original’s design, size, and visual qualities.
Reviewers typically judge a proposed window against several axes at once:
- Configuration and light count: the pattern of panes and sash divisions as it appears from the street.
- Operation: whether the original double-hung, casement, or fixed function is preserved.
- Material and profile depth: the thickness and shadow lines that wood produces and that thinner substitutes often flatten.
- Muntin detail: true divided lights versus a surface-applied grid read very differently up close.
- Finish and reflectivity: glossy modern coatings or reflective glass can clash with historic glazing.
- Façade context: a primary, street-facing elevation draws far stricter scrutiny than a rear or side wall hidden from view.
Commissions frequently grant more latitude on secondary façades and smaller outbuildings, and when original windows are already missing, the focus shifts toward overall compatibility rather than exact replication, according to NPS guidance on evaluating windows.
Pro Tip: Photograph your windows from the street before you plan anything. If a commissioner can’t easily see a window from a public way, your design options usually expand.
Repair vs replacement: the window survey and proving replacement is necessary
A condition survey is the evidence that turns “we want new windows” into an approvable application. Building one well means:
- Photograph every elevation and assign a unit number to each window that matches a floor plan or elevation drawing.
- Rate each unit’s condition on a simple scale, often Class I through IV, from sound to beyond repair.
- Record measurements, sash counts, glazing type, and any prior patch repairs or splices.
- Compile the photos, ratings, and measurements into a single window schedule that reviewers can cross-reference line by line.
Many problems that look like full-replacement cases turn out to be solvable with weatherstripping, sash cord replacement, selective wood splicing, or the addition of a storm window, and preservation offices such as the California Office of Historic Preservation note that retrofitting is often both cheaper and more likely to win approval than wholesale replacement. When replacement really is warranted, commissions expect to see the documented deterioration: rot photographs, structural failure, or a repair history showing the sash has already been spliced past the point of further repair.
Typical timelines, application routes, and fast-track staff approvals
Review timeframes vary by jurisdiction, but published municipal examples give homeowners a useful planning baseline.
These figures, drawn from New York City’s Certificate of No Effect process, illustrate a pattern seen in many jurisdictions: staff-level approvals move faster than items that require a full public hearing. Work that clearly meets adopted guidelines rarely needs to go before the commission at all. For owners planning to replace windows in stages, a master plan lets a commission pre-approve a standard window design once, after which each later phase files against that approved standard instead of starting review from scratch, a mechanism LPC’s master plan program describes in detail.
Design and material choices that usually pass review (and what raises red flags)
Wood is the default expectation for historic sash, since it reproduces the profile depth and shadow lines that define a period window. Metal or fiberglass has been accepted in some cases, but almost always on buildings with limited visibility, modest architectural significance, or secondary elevations where an exact match matters less.
The distinction between true divided lights and a surface-applied grid is one reviewers notice immediately: the former produces real shadow lines at each muntin intersection, while the latter reads as flat from a few feet away. Getting the sash profile, muntin width, and glazing depth close to the original is often the deciding factor in whether a design is approved on a visible façade.
For energy performance, commissions tend to favor approaches that leave the historic sash intact:
- Interior storm windows installed behind the original sash, invisible from the street.
- Exterior storms built to fit the existing reveal rather than sit awkwardly on the surface.
- Retrofit insulating glazing set into the historic sash itself, keeping the original frame and muntins.
The NPS technical guidance on planning for window preservation and municipal fact sheets both treat storm windows and retrofit glazing as acceptable, commission-friendly ways to cut energy loss without altering the historic appearance; our notes on double-pane retrofit strategies cover how this plays out on actual sash.
Pro Tip: Build a small sample panel showing the proposed muntin profile and glazing before you submit. A physical mock-up often resolves staff questions faster than another round of drawings.
How to prepare a strong application: checklist of documents, mock-ups, and consultant roles
A complete application is the fastest path through review. At minimum, plan to submit:
- A full window survey with condition ratings and a numbered photo set tied to a window schedule.
- Measured sections showing sash profile, muntin dimensions, and glazing depth.
- Material and finish samples for the proposed replacement or repair.
- A written conditions assessment, ideally prepared or signed by a qualified preservation professional.
- A mock-up plan showing where and how a sample unit will be installed for staff review.
State programs are explicit about this level of detail. The Virginia Department of Historic Resources’ application checklist requires photo documentation, narrative descriptions, and drawings, and notes that incomplete submissions are a common cause of delay.
Depending on project complexity, it is worth bringing in outside expertise:
- An architect for sealed drawings on larger or structurally involved projects.
- A preservation consultant for the conditions assessment and historic documentation.
- A millwork fabricator for shop drawings, sample profiles, and the physical mock-up itself.
A well-built mock-up, paired with a sample profile reviewers can hold and compare, frequently settles visual-match questions that photographs alone cannot.
Costs, incentives, and tax-credit considerations for historic window projects
Costs generally fall into a predictable order: weatherstripping and sash repair cost the least, custom in-kind replacement costs more but is far less likely to trigger corrective work later, and stock replacement windows that fail review end up costing the most once removal and a compliant redo are factored in.
Federal and state rehabilitation tax-credit programs add another layer worth planning around:
- Programs tied to the federal tax incentives program require documented review and generally favor repair or in-kind replacement over wholesale substitution.
- Incomplete or missing documentation, as the Virginia application checklist notes, is a frequent cause of delayed or denied tax-credit claims.
- Local utilities and municipalities sometimes offer energy-efficiency rebates for storm windows or insulating retrofits; checking with your local commission or utility before committing to a product is worth the phone call.
Consequences and how to avoid or resolve violations
Replacing windows without approval can bring fines, a stop-work order, or a commission directive to remove the new windows and restore the originals, and it can jeopardize eligibility for a pending tax credit. If work has already started without a permit, stop immediately, photograph the current state, and call commission staff rather than waiting for an inspector to find it. Filing an after-the-fact application with a mitigation plan, and showing willingness to adjust the design, often resolves the matter without the harshest penalty.
Practitioner perspective: our approach to approvals, mock-ups, and historic replication
On projects in Richmond and at Jamestown, we have built applications around a documented window survey, measured shop drawings, and a physical mock-up submitted before the full application, which commission staff can review against the adopted guidelines without guesswork. Clients who pre-submit sample profiles alongside their survey consistently move through staff review faster than those who rely on photographs alone. Our Richmond restoration work and historically accurate window projects follow this same documentation sequence on every commission.
Common types of historic windows and their period-specific characteristics
Window character shifts by period in ways commissions are trained to recognize immediately. Federal and Georgian houses, built roughly through the early 1800s, favor tall double-hung sash with six-over-six true divided lights and slender muntins. Greek Revival homes of the 1830s through 1850s often widen the panes and simplify the muntin pattern to six-over-six or two-over-two, with heavier surrounds.
Victorian-era houses, spanning roughly 1860 to 1900, introduce decorative glazing patterns, including two-over-two sash topped with multi-pane or textured transoms, along with bay windows and arched tops on Queen Anne and Italianate examples. Craftsman and Bungalow houses of the early twentieth century typically pair a multi-pane upper sash, often six or nine lights, over a single-pane lower sash, emphasizing horizontal bands of wood muntins.
Colonial Revival and Neoclassical homes built into the 1930s and 1940s often return to symmetrical six-over-six or eight-over-eight patterns, sometimes with a fanlight or sidelights at the entry echoing earlier Federal details. Mission Revival and Spanish Colonial Revival houses, common across the same decades, favor casement sash with simple divided lights and deep-set reveals suited to stucco walls.
Each of these periods carries its own expectations for muntin width, pane proportion, and sash depth, and a commission comparing a proposed replacement against the house’s actual period is checking for exactly these details, not a generic “old-looking” window.
Common challenges and objections raised by historic commissions and strategies to address them
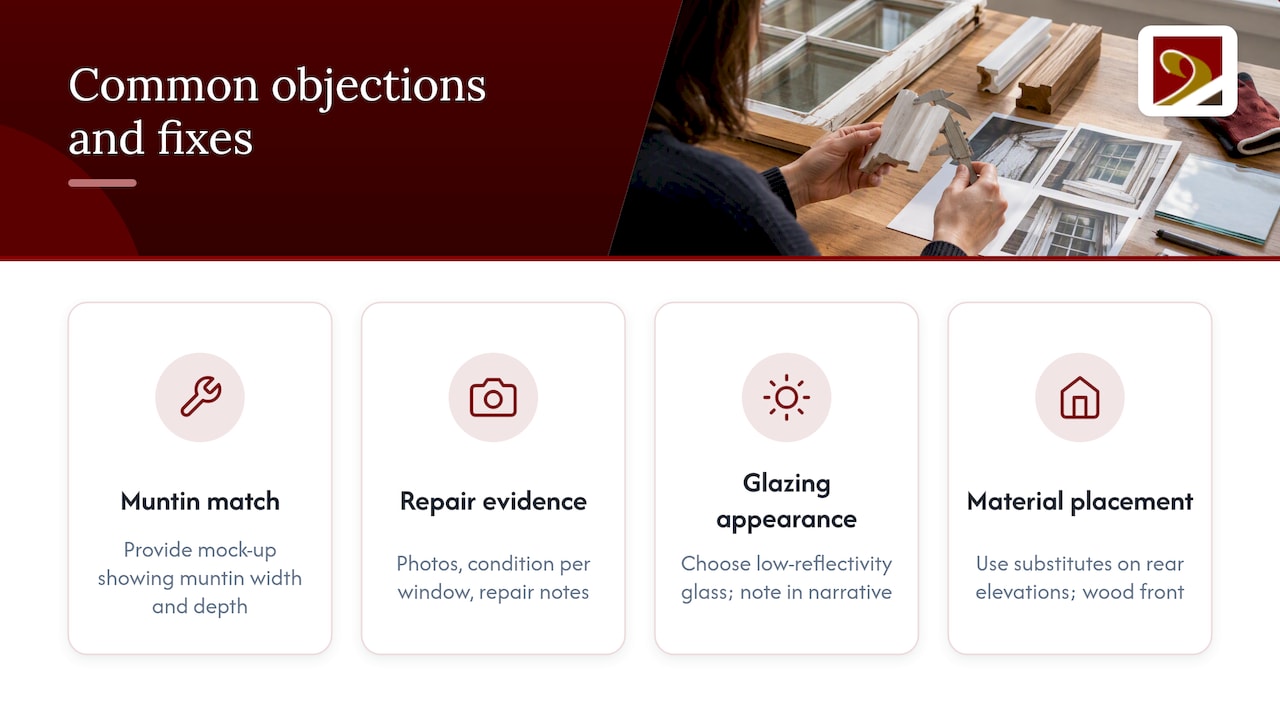
The most common objection is a mismatch between the proposed muntin profile and the original, particularly when an applicant proposes a simulated-divided-light window with a flat, surface-applied grid instead of true divided lights. The fix is almost always a physical sample: a small mock-up section showing the actual muntin width and glazing depth resolves this faster than another revised drawing.
A second recurring objection involves insufficient evidence that repair is impossible. Commissions that favor the repair-first standard will push back on a replacement request that lacks a documented condition survey, so arriving with photographs, a condition classification per window, and notes on prior repair attempts heads off this objection before it is raised.
Reflectivity and glazing appearance generate a third category of pushback, since some energy-efficient glass reads as noticeably shinier or more mirror-like than historic glass. Choosing a low-reflectivity glazing option and noting it in the application narrative usually satisfies this concern.
Finally, commissions sometimes object to material substitutions on primary façades even when a product performs well. Reserving substitute materials for secondary or rear elevations, and keeping wood on the street-facing façade, tends to resolve this tension without a drawn-out appeal.
Case studies or examples of successful window approval projects
Approved-window lists published by several municipal commissions show a consistent pattern: projects that pair a documented survey with a sample profile or mock-up tend to clear staff review without a public hearing, while projects relying only on manufacturer cut sheets more often get kicked up to the full commission for additional questions. Successful applications typically share three traits: a window schedule that ties every proposed unit back to a photographed condition, a sample or mock-up the reviewer can physically inspect, and a narrative that explains why repair was ruled out rather than simply asserting that replacement is needed.
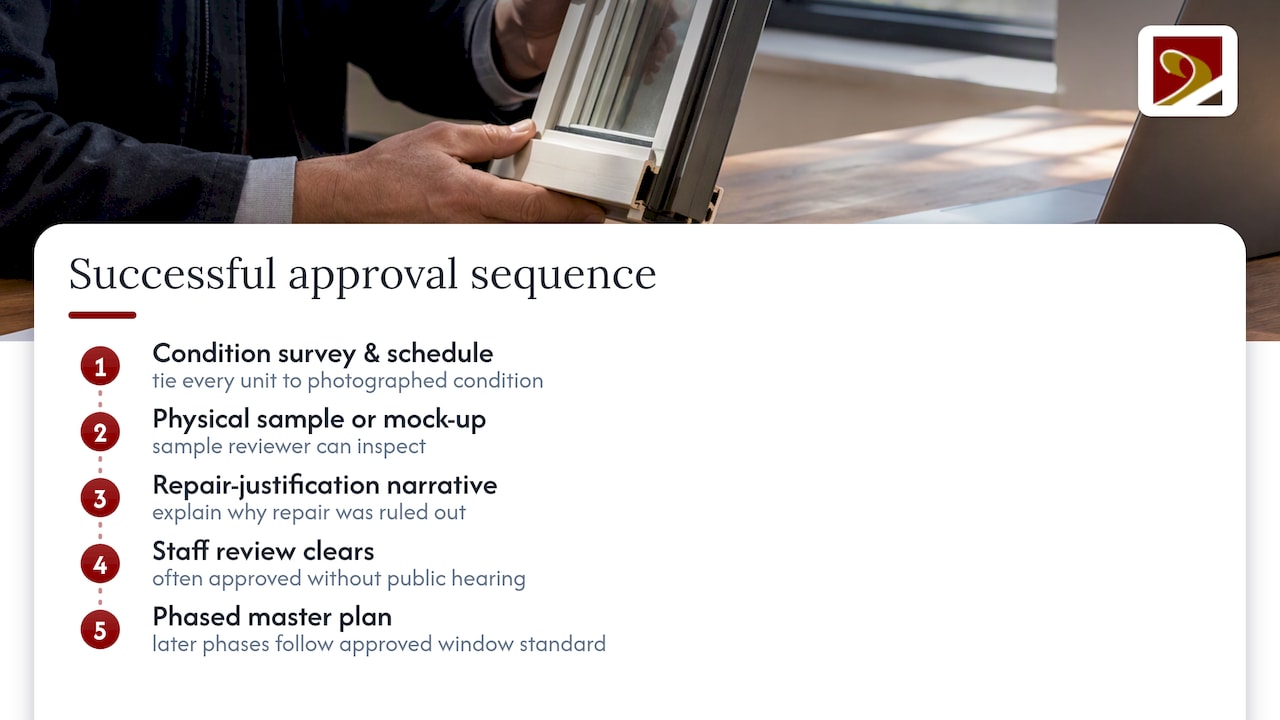
On a practical level, projects that phase their window work under a master plan, rather than filing a single large replacement request, often see faster approvals on each subsequent phase because the commission has already signed off on the window standard itself. That approach, described in municipal guidance on phased master plans, rewards owners who are willing to front-load documentation once instead of repeating the full review for every window.
What homeowners get wrong about historic window approval
The most common mistake is treating the commission as an obstacle to negotiate around rather than a technical reviewer to persuade with evidence. Homeowners who show up with a strong survey and a physical sample rarely face the drawn-out disputes that generate so much of the frustration around this process; those who show up with a sales brochure for a vinyl replacement window almost always do.
The conventional advice to “just ask for an exception” undersells how much latitude already exists within the Standards themselves, particularly on secondary façades and smaller structures. The real lever is documentation, not persuasion. A commission that sees a condition survey, measured profiles, and a sample muntin section has very little reason to escalate a case to a hearing.
If there is one priority worth adopting before any other, it is this: build the window survey before drawing a single replacement sash. Everything else in the application, from the narrative to the mock-up, follows naturally once that record exists.
— Gepetto
How we can help with approval-ready historic window work
We build custom wood windows, shutters, and doors matched to a building’s original profiles, and we prepare documentation suitable for commission review: window surveys, measured shop drawings, sample profiles, and physical mock-ups ready for staff review.
Our focus stays on exact historic replication, which also supports eligibility for historic tax-credit programs that require in-kind matching. If you’re planning a window project in a historic district, the first practical step is a site survey and conditions assessment, something our historic window restoration team can schedule before you file anything with your local commission. For custom replacement units built to match your home’s original sash, see our wooden windows program.
FAQ
What type of replacement windows are best for historic homes?
Custom wood windows built to match the original sash profile, muntin pattern, and glazing depth are generally the strongest fit for historic homes, since commissions evaluate exactly these details against the building’s period. Metal or fiberglass units are sometimes accepted on secondary façades or less visible elevations, but wood remains the default expectation on street-facing walls.
Can I replace windows in a Grade 2 listed building?
“Grade 2 listed” is a United Kingdom designation, not a U.S. classification, so American homeowners should check their property’s status under the local historic district ordinance or the National Register instead. In the United States, replacement on a contributing historic structure typically requires a Certificate of Appropriateness or similar local approval before work begins.
When did they stop using single-pane windows?
Single-pane windows remained standard well into the mid-twentieth century, with insulated double-pane glazing becoming common in American residential construction as energy codes evolved. Many historic homes built before that shift still carry original single-pane sash, which is why retrofit storm windows and interior insulating glazing are common preservation-compatible upgrades.
What are historic windows?
Historic windows are the original or period-appropriate sash, frames, and glazing installed when a building was constructed, carrying details like true divided lights, specific muntin profiles, and sash depth tied to their architectural era. Preservation standards generally treat them as character-defining features that should be repaired rather than replaced whenever feasible, under the Secretary of the Interior’s Standards for Rehabilitation.
Sources
Before filing anything, confirm your local commission’s exact checklist and your state SHPO’s current submission requirements, since forms and required documentation vary by jurisdiction.
- National Park Service — Evaluating windows for the Federal tax incentives program
- Philadelphia Historical Commission — Get approval for work to a historic property