
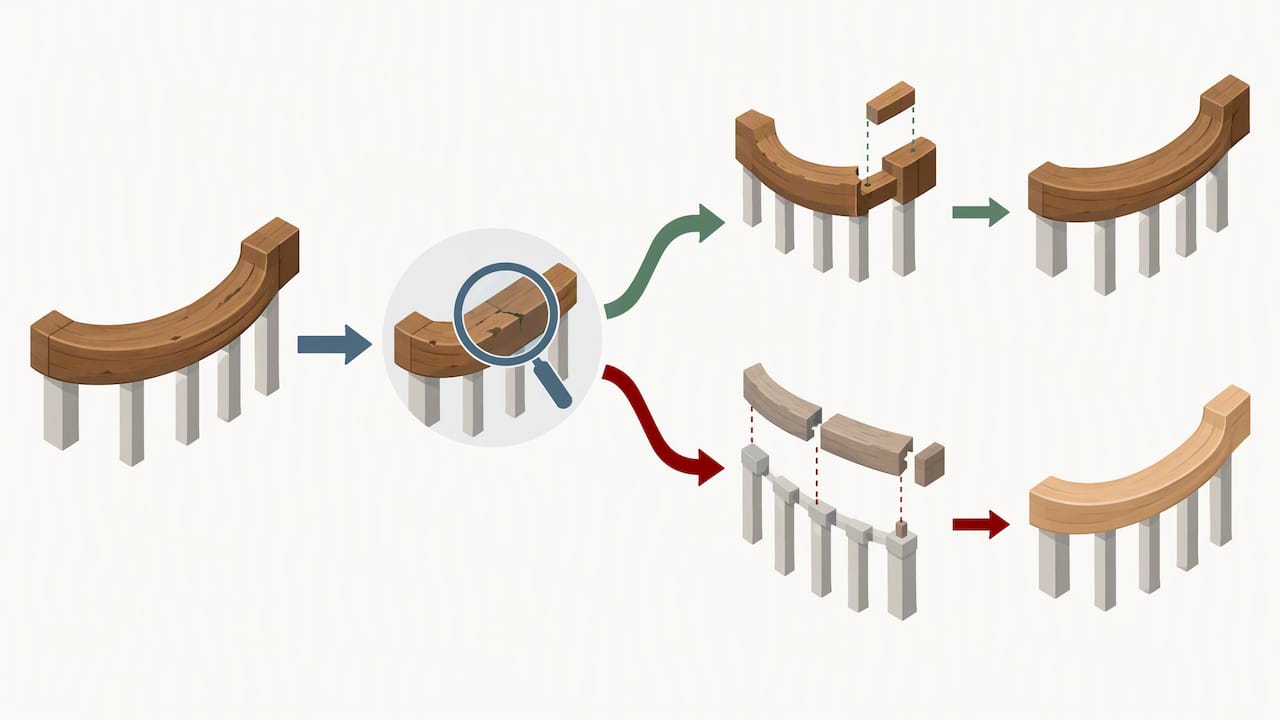
For preservation-grade projects, the governing rule is repair before replacement: a curved stair handrail should be spliced, patched, or pieced in where the original fabric allows, with full replacement reserved for sections where deterioration or structural failure makes repair infeasible. When replacement is unavoidable, the new work matches the original profile, species, and joinery, documented thoroughly enough to satisfy both conservation ethics and historic tax-credit review.
TL;DR:
- Repair and patch curved handrails are preferred unless deterioration is extensive or safety concerns require full replacement.
- Documentation, including measured drawings and photographs, is crucial before proceeding with any repair or replacement work.
- Early consultation with preservation agencies and code officials can help identify reversible modifications that meet safety standards while preserving historic integrity.
- Mockups and on-site fitting are essential steps to ensure profile accuracy and minimize original material loss during restoration.
- Costs and timelines vary depending on the complexity of the radii, species choice, and discovery of hidden deterioration during the project.
Table of Contents
- How to determine whether a curved handrail should be repaired, spliced, or replaced
- Professional workflow for curved handrail restoration
- Reconciling building codes with the Secretary’s Standards
- Scheduling and cost factors for preservation-grade projects
- What to require from a historic millworker
- Protecting the stair during construction
- Why early millworker involvement protects preservation value
- How Gepetto Millworks can support your curved handrail repair project
- FAQ
- Sources
How to determine whether a curved handrail should be repaired, spliced, or replaced
The Secretary of the Interior’s Standards for Rehabilitation call for the least degree of intervention: fix what can be fixed, and match what must be replaced in design, material, and texture. Applying that principle to a curved handrail starts with an honest accounting of where the damage sits and how far it extends.
Isolated rot at a newel connection or a cracked easement reads differently than a run compromised along its full radius, where structural fiber has failed under load. Conservation value weighs against life safety only when the two genuinely conflict; most deterioration can be stabilized without sacrificing original material.
- Map the extent and location of decay: a localized defect favors splicing, while pervasive failure may justify replacement of that section only.
- Weigh structural safety against what the handrail’s age and craftsmanship contribute to the building’s character.
- Test the economic and technical feasibility of in-kind repair methods, such as piecing-in or consolidation, against the cost of full replication.
- Gather physical evidence, measured drawings, and photographs before concluding that replacement is the only option, since that documentation becomes part of the justification record.
Professional workflow for curved handrail restoration
A disciplined sequence protects original fabric and produces the paper trail that preservation review expects.
-
Survey and document. Record condition with a keyed photo set, measured drawings, and material samples, the same documentation NPS requires for Part 2 certification applications.
-
Build mockups. A sample section confirms profile, tone, and attachment method before committing shop time to a full run.
-
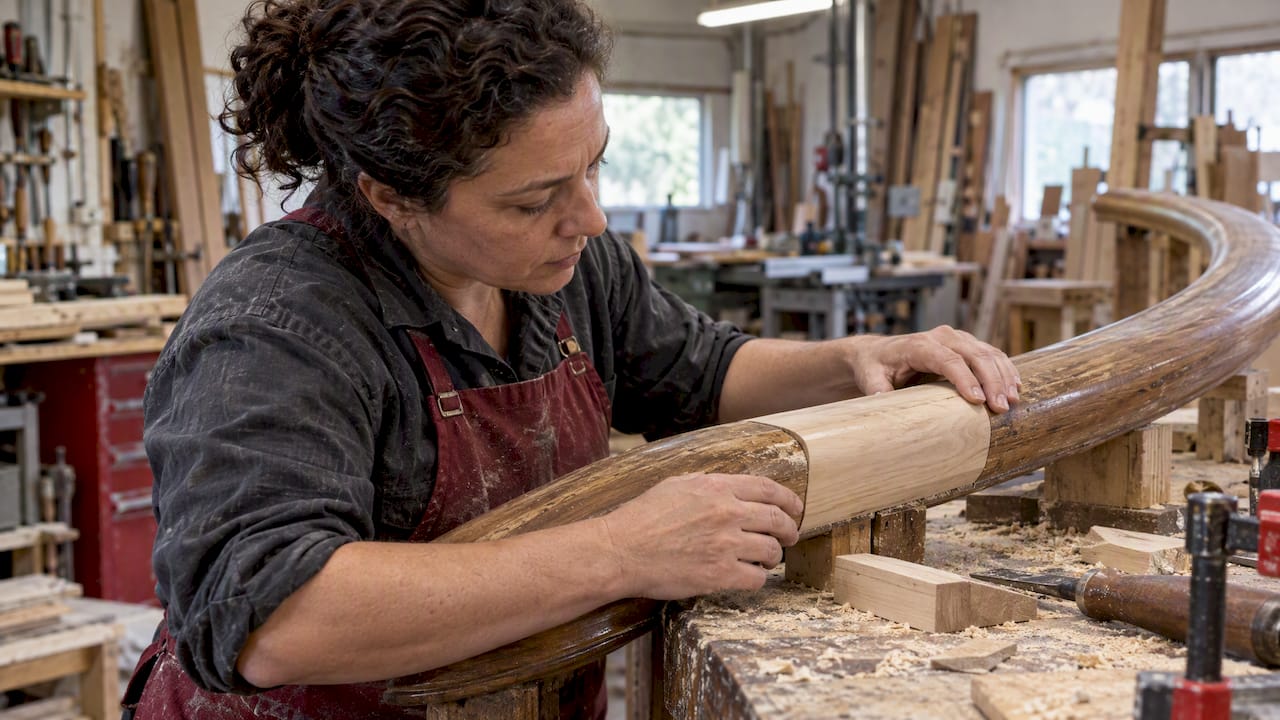
Apply repair techniques in order of intervention. Rehabilitation guidance favors patching, splicing, piecing-in, and consolidants over wholesale removal, with slip-in tread repairs preserving original stock wherever joinery allows.
-
Fabricate replacement sections only where justified. Laminated bending suits continuous radii; carved profiles suit tight curves or decorative transitions where grain visibility matters.
-
Field-fit and finish. Each piece is scribed to its neighbor before final fastening, since curved runs rarely hold a single consistent radius.
-
Produce as-built documentation. Final photographs and drawings close out the record for client files and, where applicable, Part 3 certification.
Pro Tip: Cut mockup sections slightly long and trim to fit on site; curved stock shrinks and twists differently than the straight runs most shops are used to milling.
Slip-in tread and rail repairs at Independence Hall demonstrate how skilled joinery can preserve the majority of original stock while reading as seamless at normal viewing distance, an approach we apply on our own period stair case projects whenever the original profile survives intact.
Reconciling building codes with the Secretary’s Standards
Code officials and preservation review do not always agree on the right answer, which is why early conversation matters more than a late-stage appeal. Consulting the State Historic Preservation Office and local code officials before design finalizes almost always produces a better outcome than retrofitting a compliant rail after the fact.
ITS-46 guidance illustrates compatible, reversible solutions that satisfy code without erasing character-defining fabric.
- A thin supplemental inner rail, mounted below the historic rail, can meet grip and height requirements without altering the original.
- An inset painted metal rail that follows the stair’s contour reads as contemporary while preserving the wood profile behind it.
- Reversible height-raising brackets allow removal without damage if code requirements or the building’s use change later.
- Every design decision, along with the rationale for choosing it, belongs in the documentation package submitted for review.
Reversible supplemental rails that are visually distinct from the historic fabric are often an acceptable path to code compliance when properly documented, a strategy ITS-46 presents as preferable to obtrusive permanent additions that diminish historic character.
Scheduling and cost factors for preservation-grade projects
Budgets and timelines on these projects hinge on variables that a standard renovation schedule rarely accounts for.
- Review windows at the state and federal level can add weeks to a schedule when a project is pursuing the federal historic rehabilitation tax credit, so preliminary Part 2 drawings should go in early rather than after construction starts.
- Fabrication lead time depends on method: laminated bending for continuous curves typically moves faster through the shop than hand-carved profiles for tight or decorative radii, which usually take longer.
- Species selection and grain matching drive cost directly, since a curved run demanding visible continuity of figure limits which boards in a lift can be used.
- The number of distinct radii in a single run multiplies mockup time, because each transition point may need its own test fit.
- Contingency budget for discovery, the rot or prior repair work found only once a handrail is opened up, keeps a tight schedule from becoming an emergency.
What to require from a historic millworker
Procurement decisions made before a contract is signed determine most of the outcome.
- Review a shop’s portfolio for completed curved staircases and restoration case studies with photographs, not renderings.
- Require measured drawings, a keyed photo survey, mockups, material samples, a written scope, a realistic schedule, and warranty terms in the proposal.
- Write mockup sign-off into the contract as a milestone, along with clear acceptance criteria for what counts as an in-kind match.
- Define discovery change-order rules up front so hidden deterioration does not stall the project in a billing dispute.
- Confirm the millworker can produce documentation formatted for NPS or SHPO electronic submission, since documentation standards reject photographs that are low resolution or unkeyed to plans.
Pro Tip: Ask for a single reference project where the shop’s repair was reviewed and approved under a tax-credit application, not just a restoration they completed independently; approval history tells you more than craftsmanship alone.
Protecting the stair during construction
A handrail survives careful millwork only if it also survives the rest of the job. Custom plywood frames built around balustrades, paired with padded guards along the rail itself, prevent the dings and scrapes that other trades inflict without meaning to, as recommended by construction experts like Mr Build Co..
- Layer tread protection with fiberboard over sacrificial plywood, and avoid adhesive tapes that pull original finish when removed.
- Assign on-site supervision and mark protection zones on the construction drawings so every worker on site understands the boundary.
- Sequence other trades to use alternate routes wherever possible, keeping stair traffic to a minimum during the roughest phases of work.
Preservation Brief 18 treats these protective systems as the most cost-effective insurance against irreparable loss, far cheaper than any repair that follows a preventable accident.
Why early millworker involvement protects preservation value
We have found that bringing a millworker into the conversation during design, not after demolition starts, changes what is possible. A rail assessed and documented before construction begins almost always has more original material worth saving than one examined after other trades have already touched it.
Our portfolio of milled staircase projects reflects that pattern: surveys, mockups, and SHPO coordination scoped early, repairs executed with full documentation intact. That sequencing tends to lower overall project cost, since late-stage discovery rarely comes with the luxury of a calm schedule.
— Gepetto
How Gepetto Millworks can support your curved handrail repair project
We fabricate and restore period stair cases and balustrades for historic buildings, with documentation support built into our process for clients pursuing historic-preservation certification.
- Request a measured survey and photo key before we quote repair versus replacement.
- Ask for a mockup section so you can confirm profile and finish before full fabrication begins.
- Tell us your timeline and whether NPS or SHPO coordination is part of the scope, so we can plan review windows into the schedule.
Reach out through our architectural millwork bid request page to start the conversation, or browse our custom fabrication services for the full range of what we build.
FAQ
What is the Secretary of the Interior’s Standards approach to handrail repair?
The Secretary of the Interior’s Standards call for repairing historic features whenever possible rather than replacing them. When replacement is unavoidable, the new work must match the original in design, material, color, and texture.
When is replacing a curved handrail the right call instead of repair?
Replacement is appropriate once deterioration is pervasive enough, or structurally unsafe enough, that patching, splicing, or piecing-in can no longer restore the rail’s integrity. Rehabilitation guidelines recommend substantiating that conclusion with photographic and physical evidence before fabrication begins.
What documentation does a tax-credit application require for handrail work?
Applications need clear, keyed photographs and measured drawings submitted through the Historic Preservation Certification Application process, generally in Parts 1 through 3. Electronic submission is required, and photos that are low resolution or not keyed to plans can hold up review.
Can a historic handrail be modified to meet modern building code?
Yes, through reversible, visually distinct additions such as a thin supplemental rail or an inset metal rail that follows the original contour, as illustrated in ITS-46 guidance. These solutions are generally preferred over permanent alterations that obscure the historic rail.
Does Gepetto Millworks handle curved stair handrail restoration?
Yes, we fabricate and restore period stair cases and balustrades for historic buildings, including documentation support for clients pursuing historic-preservation tax credits. Project pricing is available on request based on scope and condition.
Sources
These sources set the standards and documentation requirements that govern preservation-grade curved handrail work, and consulting them directly helps architects and contractors prepare submissions that withstand SHPO and NPS review.
- The Secretary of the Interior’s Standards for Rehabilitation – Historic Preservation Tax Incentives (U.S. National Park Service)
- ITS Number 46: Modifying Historic Interior Railings to Meet Building Code
- Historic Preservation Certification Application – Historic Preservation Tax Incentives (U.S. National Park Service)
- Rehabilitation guidelines (NPS) — repair hierarchy and replacement criteria