
Historic buildings are not exempt from the Americans with Disabilities Act. Federal law requires that they be made accessible to the maximum extent feasible, and when full compliance would threaten or destroy historic significance, a documented consultation process allows alternative solutions. Owners should prioritize the accessible route, primary function areas, and restrooms, using interim measures where physical change would damage historic fabric.
TL;DR:
- Historic status can permit alternative compliance, not exemption; owners must follow the 2010 ADA Standards and any stricter state or local code.
- An exception requires documented consultation with preservation officials and disability representatives, including why standard work would harm historic significance and which alternatives owners considered.
- Phase upgrades in order: accessible route and entrance, primary function spaces, then restrooms; relocate programs or provide staff assistance while permanent work remains pending.
- Choose reversible ramps when space permits, place elevators in additions or secondary cores, and use platform lifts only when operating staff are reliably available.
Table of Contents
- How federal law applies ADA standards to historic properties
- What “qualified historic facility” means for your project
- When exceptions apply and how SHPO consultation works
- Design strategies that add access without erasing history
- Comparing ramps, lifts, elevators, and restroom retrofits
- Your planning checklist before breaking ground
- What custom millwork projects teach us about accessible restoration
- Perspective: access strengthens, not threatens, preservation
- How we support accessibility-sensitive restoration projects
- FAQ
- Sources
How federal law applies ADA standards to historic properties
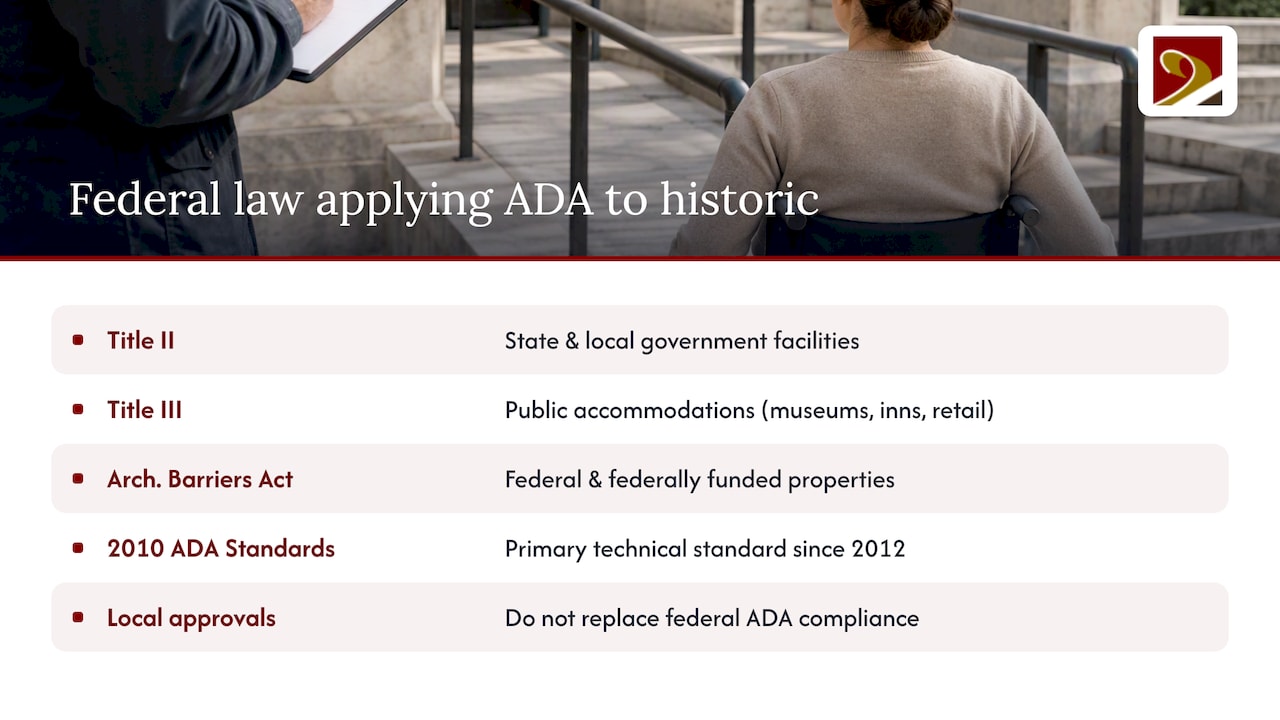
Accessibility obligations for historic buildings come from several overlapping sources. Title II of the ADA covers state and local government facilities, while Title III governs places of public accommodation, including museums, inns, restaurants, and retail spaces housed in older structures. Federally owned or federally funded properties fall under the Architectural Barriers Act and the Uniform Federal Accessibility Standards, which the General Services Administration applies alongside its own preservation policies.
The technical backbone of compliance is the 2010 ADA Standards for Accessible Design, which replaced most of the 1991 standards for new construction and alterations after their 2012 compliance date. Projects that began under the earlier standards may still reference 1991 scoping in limited circumstances, but owners planning new work should design to the 2010 standards, which include specific provisions for what the regulations call a qualified historic facility.
A county building permit or a local historic district approval does not substitute for ADA compliance. These are separate regulatory tracks, and a project can satisfy local zoning or design review while still violating federal accessibility law. When state or local accessibility codes, such as those layered into Virginia’s building code or the District of Columbia’s construction codes, impose stricter requirements than the ADA, owners must meet the higher standard. The practical rule is simple: identify every applicable code and standard, then build to whichever sets the toughest bar.
What “qualified historic facility” means for your project
The ADA Standards use a specific term for buildings that may qualify for alternative compliance paths: a qualified historic facility is one listed or eligible for listing in the National Register of Historic Places, or designated as historic under state or local law. That designation alone does not exempt a building from access requirements. It opens the door to a documented process for exceptions when standard solutions would compromise what makes the building historically significant.
That process leans heavily on the Secretary of the Interior’s Standards for Rehabilitation, the framework preservationists use to judge whether new work is compatible with a historic structure. The standards favor interventions that are reversible, that avoid destroying original materials, and that visually differentiate new construction from historic fabric rather than imitating it. A rear addition that houses an elevator, for instance, is often preferable to carving a shaft through the building’s historic core.
Balancing these goals means identifying character-defining features early: an original entrance surround, a run of hand-planed stair treads, decorative plasterwork. Protecting those elements while still opening the building to disabled visitors or occupants is the central design problem every historic accessibility project has to solve.
When exceptions apply and how SHPO consultation works
Preservation Brief 32, published by the National Park Service, confirms that historic properties are not exempt from the ADA but recognizes that full compliance sometimes threatens or destroys the qualities that made a building historic in the first place. Determining whether a proposed accessibility measure crosses that line is not left to the owner alone. The State Historic Preservation Officer, and in some cases the Advisory Council on Historic Preservation or the Department of Justice, weighs in on whether an exception is justified.
The consultation process itself requires more than a claim of hardship. Brief 32 recommends documented involvement from people with disabilities and preservation officials, a clear written rationale for why standard solutions would damage significance, and evidence that the owner considered programmatic alternatives, not just physical ones. Outcomes from this process might approve a secondary entrance in place of a fully accessible primary one, or accept staff-assisted access where a permanent ramp is not feasible.
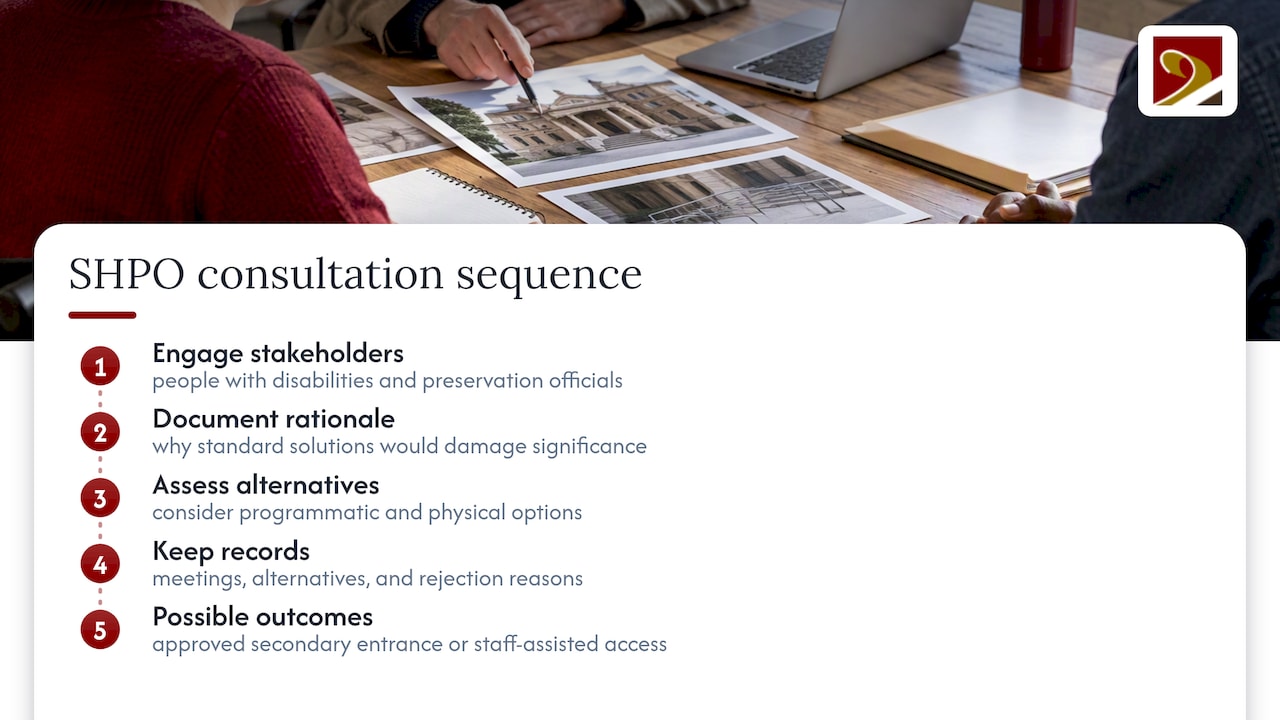
Owners should keep thorough records of every consultation meeting, every design alternative considered, and every rejection rationale. That paper trail protects the project if it is later challenged and demonstrates the good-faith effort regulators expect before granting an exception.
Design strategies that add access without erasing history
The 2010 ADA Standards and NPS guidance both point toward a consistent priority order when resources or preservation constraints limit what is achievable in one phase. Start with the accessible route and entrance, move to the spaces where the building’s primary functions occur, then address restrooms, then secondary spaces.
Several integrated approaches let projects hit those priorities without compromising character:
- A secondary or rear entrance at grade level can serve as the accessible entrance when the primary entrance’s steps or threshold cannot be altered without damaging a significant feature.
- A compatible addition, set apart in materials and detailing per the Secretary of the Interior’s Standards, can house an elevator or restroom without disturbing the historic core.
- A reversible ramp, built to be removed without a trace, satisfies access needs while leaving the option to restore the original approach later.
- An unobtrusive platform lift tucked into an existing recess avoids the visual footprint of a full ramp run.
- Subtle regrading of the surrounding landscape can sometimes eliminate the need for a ramp altogether.
Management and programmatic solutions, such as relocating a program to an accessible space in the same building or offering staff-assisted entry, work well as interim measures while a capital project is phased in, and NPS and GSA guidance both treat them as legitimate components of a long-term access plan, not just stopgaps.
Pro Tip: Specify reversible fasteners and non-penetrating mounts for any accessibility hardware attached to historic fabric; it satisfies preservation review now and leaves the door open for future changes.
Comparing ramps, lifts, elevators, and restroom retrofits
Each technical solution carries its own trade-offs in cost, footprint, and visual impact:
- Ramps need significant run length to meet slope requirements, which can be difficult on tight historic lots; a well-screened ramp along a side elevation often resolves the visibility concern.
- Platform lifts solve vertical access in a smaller footprint than a ramp but typically require someone on hand to operate them reliably, which adds a staffing consideration most owners underestimate.
- Elevators are best located within additions or secondary circulation cores, following the guidance in NPS technical briefs on additions for accessibility, which keeps shaft construction out of primary historic spaces.
- Restroom retrofits can sometimes use an adjacent non-historic space rather than reconfiguring an original room, preserving layout while still meeting clearance and fixture requirements.
- Reversible anchors and surface-mounted hardware, rather than hardware that penetrates deep into historic material, are increasingly the standard preservation officers expect to see specified in contract documents.
Your planning checklist before breaking ground
A structured process keeps accessibility work defensible and on budget:
- Conduct a needs assessment that identifies both accessibility gaps and the building’s character-defining features.
- Consult your State Historic Preservation Officer, local code officials, and disability community representatives before finalizing design, and document every meeting.
- Build a phased plan that sequences the accessible route, primary function spaces, and restrooms first, with interim programmatic solutions bridging any gaps.
- Set a budget range tied to the specific scope drivers on your project, such as entrance regrading, elevator installation, or restroom reconfiguration, rather than a flat industry figure.
- Vet contractors on historic-property experience, willingness to propose reversible solutions, verifiable references, and warranty terms, including whether millwork components have been pressure or wind tested.
Pro Tip: Ask any contractor bidding on historic accessibility work to show photos of a completed project where they matched existing profiles rather than substituted a modern stock product.
What custom millwork projects teach us about accessible restoration
Our work on historically accurate window replication, including a Jamestown, Virginia project, shows how matching original sightlines and material profiles can coexist with performance upgrades that support broader accessibility goals, such as easier-operating sashes or lower, code-compliant thresholds.
- We build custom thresholds that meet accessible slope requirements while matching the historic door surround’s proportions and material.
- Our doors replicate period paneling and hardware locations so an accessible entrance does not read as an obvious retrofit.
- Replacement windows let owners address egress and ease-of-operation concerns without altering a facade’s historic rhythm.
- We work from careful field measurements and mock-ups, testing fit and function before full fabrication, and coordinate timelines with preservation authority review when a project requires it.
Perspective: access strengthens, not threatens, preservation
Accessibility broadens who gets to experience a historic building and supports the long-term financial case for keeping it in active use. We think of access as an iterative process, not a one-time checklist: budgets should plan for ongoing adjustments as needs, staffing, or technology change. Partnering with disability advocates early produces solutions that honor both the building’s history and the people who visit it.
— Gepetto
How we support accessibility-sensitive restoration projects
When an accessible entrance, threshold, or window needs to match a historic building exactly, matching craftsmanship matters as much as code compliance. Our Historic Window Restoration service replicates period sash profiles and glazing patterns while accommodating thresholds and hardware that support easier access. Our custom fabrication work covers doors, casework, and reversible millwork details designed to satisfy both a SHPO reviewer and a disabled visitor trying to get through the front door.

We document measurements, build mock-ups for review, and coordinate our fabrication schedule with your project’s preservation consultation timeline. If you are planning an accessibility retrofit on a historic structure, you can request a quote on the window restoration page to start the conversation.
FAQ
Are historic buildings exempt from ADA requirements?
No. Historic buildings must meet ADA accessibility requirements to the maximum extent feasible, according to Preservation Brief 32. An exception is only available through a documented consultation process when compliance would threaten or destroy the building’s historic significance.
What is a qualified historic facility under the ADA?
A qualified historic facility is a building listed in, or eligible for listing in, the National Register of Historic Places, or one designated as historic under state or local law. Under the 2010 ADA Standards, that status allows access to alternative compliance provisions, not a blanket exemption.
Who decides whether an ADA exception applies to a historic building?
The State Historic Preservation Officer typically leads this determination, sometimes alongside the Advisory Council on Historic Preservation or the Department of Justice. The decision relies on documented consultation, including input from people with disabilities, as outlined in Preservation Brief 32.
What accessibility upgrades should historic building owners prioritize first?
Owners should prioritize the accessible route and entrance first, followed by access to primary public spaces and the goods or services offered there, then accessible restrooms. This sequence reflects the priority structure described in NPS and ADA guidance for projects where full compliance cannot happen all at once.
Can accessible restroom retrofits affect historic preservation tax credits?
Accessibility retrofits, when designed to meet the Secretary of the Interior’s Standards, generally support rather than jeopardize eligibility for historic preservation incentives. Reversible, differentiated interventions, such as those described in NPS guidance on rehabilitation codes, are the kind of work reviewers look for when evaluating a project’s compatibility with the historic structure.