
Repair comes first. When a historic transom has deteriorated beyond the reach of splicing or part replacement, National Park Service guidance calls for custom replication that matches the original material, profiles, glazing, and its relationship to the wall plane. We recommend commissioning a fabricator who delivers field-measured drawings and a physical mockup before production begins.
TL;DR:
- Repair is preferred unless more than half of a structural member is destroyed, profiles are completely lost, or structural relationship shifts beyond stabilization.
- Complete documentation, including precise field measurements and detailed shop drawings, is required for approval of transom replication projects.
- Matching the original wood species, profiles, and glazing methods is critical for authenticity, with salvaged materials and mockups playing key roles in quality control.
- Custom fabrication should start with a mockup and involve shop techniques like CNC or splicing salvaged parts, with quality checks at each stage to prevent costly errors.
- Installation must ensure the transom sits at the original wall plane and incorporates non-invasive weatherization techniques, with post-installation review documentation necessary.
Table of Contents
- Assessing condition: repair, partial repair, or full replication
- Documentation and drawings required for preservation review
- Design and materials: wood species, profiles, and glazing choices
- Shop fabrication and glazing workflow for accurate replication
- Installation, weatherization, and preservation compliance
- Project timeline and cost factors: what clients should budget and expect
- Gepetto’s practitioner perspective on transom replication
- How Gepetto Millworks can help with custom transom replication
- FAQ
- Sources
- Primary sources and further reading
Assessing condition: repair, partial repair, or full replication
A transom’s fate should rest on a careful survey of its parts, not on a glance from the sidewalk. We look closely at the sash, muntins, frame, glazing, and sill, noting where rot, insect damage, or paint failure has compromised structural integrity versus where it has only marred the surface. Historic sash often survives decades of neglect with its core members intact, and that durability is precisely why the National Park Service’s preservation guidance treats repair and retention as the preferred approach, reserving replacement for cases where repair is no longer feasible.
Splicing new wood into an existing muntin or rail, a technique Preservation Brief 9 describes as an accepted practice, preserves original fabric and the subtle tool marks and material density that give a transom its age. Full replication becomes pragmatic only when:
- Rot or insect damage has destroyed more than half of a structural member
- Original profiles have been lost entirely to prior alterations
- Glazing rebates or joinery have failed beyond stabilization
- The assembly’s relationship to the wall plane has shifted structurally
The least-destructive treatment should always be attempted first, with full replication held in reserve for genuinely unsalvageable fabric.
Documentation and drawings required for preservation review
Preservation reviewers and tax-credit examiners expect a specific set of drawings before they will approve a replication proposal. The National Park Service’s documentation requirements outline what a complete submission needs:
- Field-measured elevations drawn to scale, not estimated from photographs
- Horizontal and vertical sections showing muntin and mullion profiles precisely
- Material callouts identifying species, finish, and glazing type
- Joinery details that show how members meet and how the sash is assembled
- Installation drawings showing the transom’s relationship to the surrounding wall plane
Manufacturer cut sheets, the generic specification pages that window suppliers hand out, are rarely adequate for this purpose. They describe standard products, not the hand-shaped profiles and period joinery that define a historic transom, and a reviewer who receives only a cut sheet will almost always request a resubmission.
Coordinating with preservation staff early, before fabrication drawings are finalized, avoids that costly redesign cycle. Shop-level drawings that make the construction legible at a glance tend to move through review faster than anything assembled after the fact. Our documentation-focused projects follow this sequence because it protects both the timeline and the tax-credit eligibility of the broader rehabilitation.
Design and materials: wood species, profiles, and glazing choices
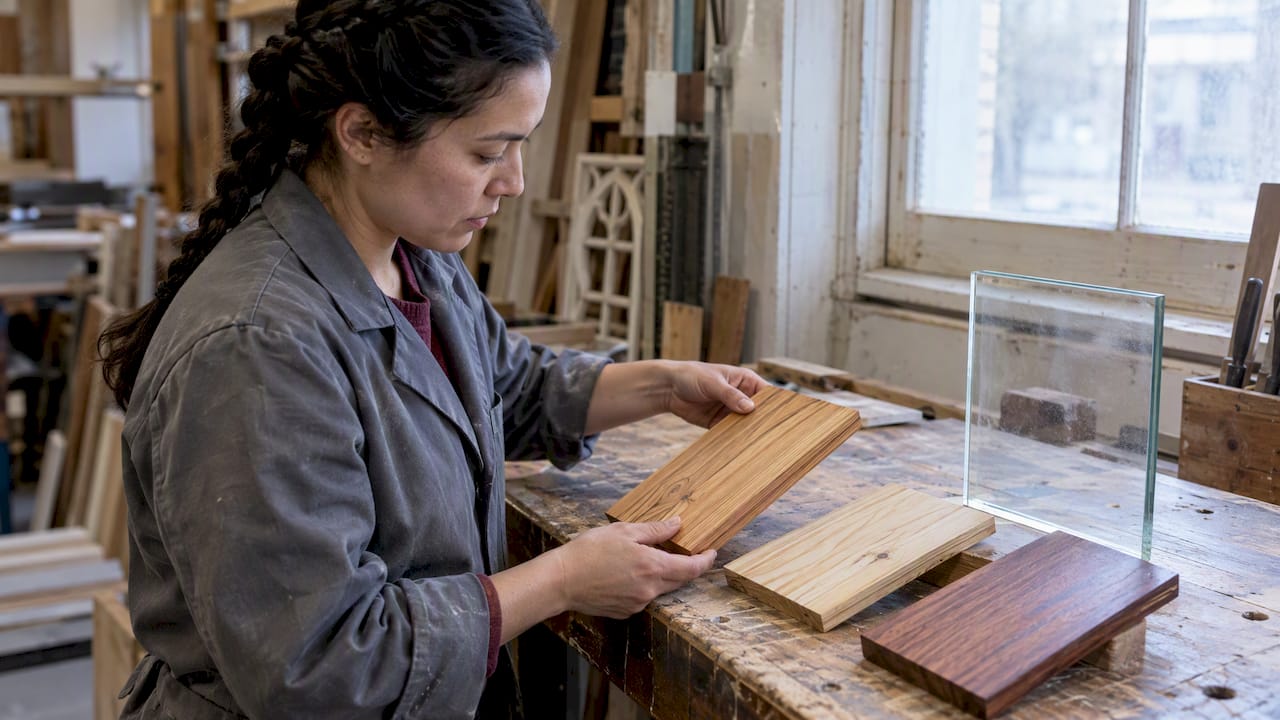
Matching a transom’s appearance starts with the wood itself. Species selection affects grain, density, and how paint or stain will sit on the finished piece, so we select species and finishes that mirror what the original sash would have used, whether that is old-growth heart pine, cypress, or mahogany.
Profile reproduction is where the visual character of a transom lives or dies. Muntin width, rail thickness, and glazing rebate depth all affect the glass-to-wood ratio, the proportion that gives a period transom its particular rhythm of light. A profile cut even slightly oversized will read as modern from the sidewalk, regardless of how accurate the material is underneath.
Glazing presents its own set of choices, especially for prismatic transom tiles:
- Salvaged glass, when available, offers the most authentic texture and color
- Custom-cast prism tiles reproduce the exact optical pattern but carry the highest cost for small runs
- Textured sheet glass approximates the historic prism effect and is often the practical choice for limited quantities, according to National Park Service guidance on prismatic glass
For energy performance, true divided lights paired with an interior piggyback panel preserve the historic sightlines while improving thermal behavior, an approach documented in NPS technical notes as a workable compromise between authenticity and comfort. We detail glazing specifics on our glass and glazing project notes for readers evaluating these tradeoffs.
Pro Tip: Request a glazing sample alongside your wood sample; the two interact visually in ways a swatch alone won’t show.
Shop fabrication and glazing workflow for accurate replication
A sound shop workflow begins with approval, not production. We build a mockup of a single muntin section or a full stile before cutting the final stock, giving architects, contractors, and homeowners a physical object to review against archival photographs or surviving fragments.
Profile reproduction can proceed several ways:
- Custom molding knives ground to match a surviving profile, for runs long enough to justify tooling
- CNC roughing followed by hand finishing, which speeds production without losing the final hand-worked texture
- Splicing salvaged members directly into new stock when enough original material survives to anchor the joint
For prismatic glazing, assembly typically uses zinc came rather than lead, with reinforcing bars set at intervals to carry the weight of cast glass tiles. Our replica window case notes walk through several of these sequences in more detail. Quality checks at each stage, dry-fitting joints, checking reveal depth, confirming sightlines against the mockup, catch problems while they are still cheap to fix.
Installation, weatherization, and preservation compliance
Installation is where the most carefully replicated transom can still look wrong if the wall-plane relationship is off, so consulting with experienced contractors on replacement windows in Dodge County, WI ensures proper installation and weatherization. The assembly needs to sit at the same depth relative to the brick mold, siding, or masonry opening that the original occupied, with flashing details that shed water without altering the visible reveal.
Weatherization should stay noninvasive:
- Exterior storm windows, sized to the original opening rather than a generic stock size
- Interior piggyback panels that improve thermal performance without touching the exterior profile
- Discreet weatherstripping set into the existing reveal rather than applied as visible surface trim
A documented approach pairs true divided lights with an interior piggyback energy panel, a method NPS case studies describe as successful on rehabilitation projects where sightlines had to be preserved exactly.
Post-installation, reviewers typically expect as-built photographs, a brief treatment report describing what was repaired versus replicated, and maintenance guidance for the owner going forward.
Project timeline and cost factors: what clients should budget and expect
Custom transom replication moves through several distinct phases, and each has its own realistic duration:
- Condition assessment and field measurement, typically the shortest phase
- Documentation and drawing production, which can extend if preservation review requires revisions
- Mockup fabrication and approval, a step worth protecting even under schedule pressure
- Shop production, where custom-cast glazing often sets the pace
- Installation and post-install documentation
Cost drivers tend to cluster around a few variables: the number of openings involved, whether glazing requires custom casting versus salvage or textured sheet glass, how complex the profile work is, and how much adjacent fabric, sills, surrounding trim, masonry, needs repair alongside the transom itself.
Phasing a larger project, reusing salvaged material where it survives, and locking in mockup approval before full production are the most reliable ways to keep both scope and budget under control.
Gepetto’s practitioner perspective on transom replication
We treat documentation as the backbone of any replication project, not paperwork to produce after the fact. Field measurements and shop drawings come before a single board is cut, and salvaged material is reused wherever its condition allows. A mockup goes out for review before production begins, every time, because a drawing can hide what a physical sample reveals immediately.
— Gepetto
How Gepetto Millworks can help with custom transom replication
Transom work rarely stands alone. It usually arrives as part of a broader restoration scope, and that is where our Historic Window Restoration services and custom Wooden Windows fabrication fit into a project from the start.
When you request a proposal, ask for specifics rather than a general estimate:
- Field-measured drawings that document your transom’s exact profiles and dimensions
- A physical mockup for review before full production
- Material and glass samples matched to your building’s period
- Clear installation scope, including how the new assembly meets the existing wall plane
- Maintenance guidance for the finished piece
We also take on transoms as one piece of a larger custom fabrication contract, alongside doors, casework, or staircases where a historic building needs several elements matched to the same standard. Reach out through our Historic Window Restoration page to start that conversation.
FAQ
What’s the difference between repairing and replicating a transom?
Repair preserves the original material through techniques like splicing new wood into damaged sections, while replication involves fabricating an entirely new assembly to match the original’s appearance. The National Park Service treats repair as the preferred approach, reserving replication for transoms too deteriorated to save.
Will a replicated transom qualify for historic tax credits?
A replicated transom can qualify when it matches the original’s design, visual qualities, and material, and when the project includes the field-measured documentation that reviewers require. Manufacturer cut sheets alone typically fall short of that standard.
Can missing prismatic glass tiles be replicated?
Missing prismatic tiles can be replaced using custom-cast glass, salvaged tiles, or textured sheet glass, depending on the quantity needed and the budget available. NPS guidance on prismatic glass transoms notes that textured sheet glass is often the practical choice for smaller runs.
How does a piggyback energy panel affect a transom’s appearance?
An interior piggyback panel adds thermal performance without altering the exterior profile or sightlines, since it mounts to the interior face of the existing sash. NPS technical notes describe this approach as a workable way to upgrade performance while preserving historic appearance.
What does Gepetto Millworks offer for transom projects?
We provide Historic Window Restoration and custom Wooden Windows fabrication, including field-measured drawings, mockups, and material matching for transom replication. Pricing is available on request through our Historic Window Restoration page.
Sources
- Replacement Windows that Meet the Standards – Historic Preservation Tax Incentives (U.S. National Park Service)
- Windows Number 21: Replacement Wood Sash Utilizing True Divided Lights and an Interior Piggyback Energy Panel
Primary sources and further reading
The documents below form the technical backbone of any serious transom replication proposal, and we recommend including them directly in submission packages where preservation review or tax-credit eligibility is at stake. The National Park Service’s replacement standards and documentation requirements outline what reviewers expect. Preservation Brief 9 covers repair techniques in depth, while the prismatic glass technical note and piggyback panel tech note address specialized glazing and energy upgrades respectively.