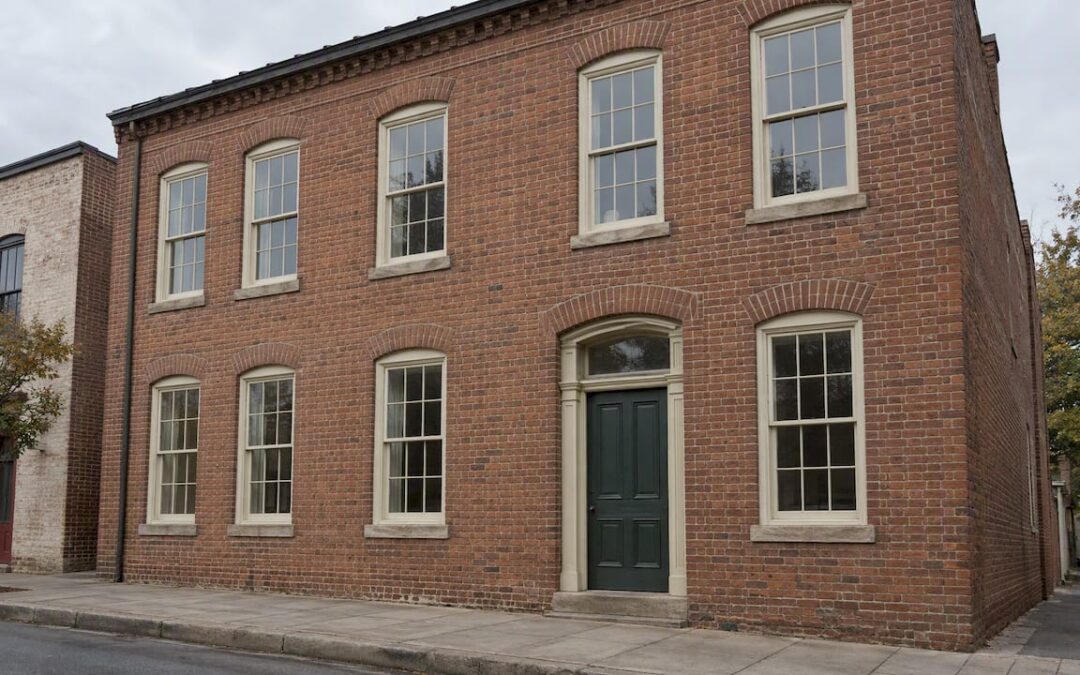
by Matthew Wiley | Oct 31, 2026 | Architectural Millwork
A 19th-century building in Virginia is best served by a team, not a single provider: a preservation architect to document and specify, a contractor with real historic experience to coordinate, and a specialty millwork shop to repair or replicate windows, doors, stairs, and trim. This guide compares those options, explains how the state and federal tax credits constrain the work, and sets out what to ask before signing a contract.
Gepettomillworks
Preserve the Character of Historic Woodwork
Gepettomillworks creates custom millwork for historic building projects, supporting repairs and replacements that respect a building’s original character.
Explore custom millwork
TL;DR
- Virginia’s state historic rehabilitation credit is 25% of eligible expenses and the federal credit is 20%; both may sometimes apply together, and the work must meet the Secretary of the Interior’s Standards.
- Preservation architects, historic-experienced general contractors, and specialty millwork shops solve different problems. Most successful projects use all three.
- Repair before replacement is the governing principle for original wooden windows and woodwork; where replacement is unavoidable, the new feature must match the old.
- Ask every prospective contractor about a problematic past job, liability insurance, and license class, and require photographs and drawings of existing conditions before any work begins.
Table of Contents
What preservation services a 19th-century building actually needs
Buildings erected between roughly 1800 and 1900 in Virginia span a considerable stylistic range: Federal and Greek Revival townhouses in Alexandria and Richmond, Italianate and Second Empire commercial blocks, Gothic Revival churches, and the vernacular farmhouses and tobacco-country outbuildings of the Piedmont and Shenandoah Valley. They share a common technical profile. Their fabric is old-growth timber, lime-based mortar, hand-planed or early-milled woodwork, and wavy glass set in putty, and it responds poorly to modern materials and methods.
The services that surround such a building typically fall into five groups:
- Assessment and documentation: condition surveys, historic structure reports, measured drawings, and photographic records.
- Design and treatment planning: deciding what is preserved, rehabilitated, restored, or reconstructed, and drawing the construction documents.
- Structural and envelope work: foundations, roofs, masonry repointing, and framing stabilization.
- Architectural woodwork: windows, doors, trim, stairs, balustrades, casework, and shutters.
- Administration: tax credit applications, cost estimating, and construction oversight.
No single firm is equally strong across all five, which is why the comparison below is organized by type of provider rather than by brand.
Understanding the four treatment approaches
Before comparing providers, an owner should understand the vocabulary, because it determines what a provider is being asked to do. The National Park Service distinguishes four treatments: preservation emphasizes maintenance and repair of historic materials; rehabilitation permits compatible, use-related alterations; restoration depicts a documented period; and reconstruction recreates a resource that no longer survives, chiefly for interpretation.
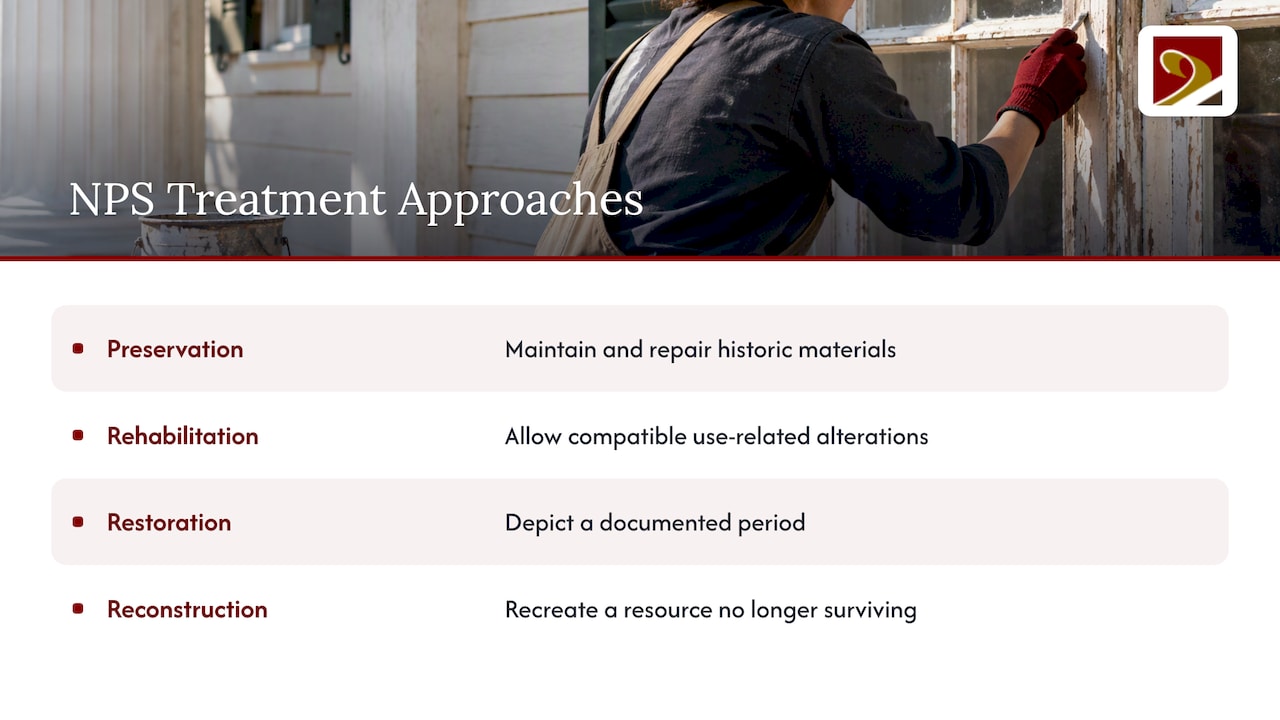
The same NPS guidance says that treatment selection should weigh the building’s significance, its physical condition, the proposed use, and code or other regulatory requirements. Rehabilitation is commonly the appropriate choice where extensive repair, replacement, alterations, or additions are needed, which describes most 19th-century buildings returning to active use. Tax credit projects are almost always rehabilitations.
Comparing your options
The table below describes the main provider types an owner, architect, or contractor will encounter in Virginia. It deliberately names categories, not firms, since the right choice depends on the project’s scope.
| Provider type |
Best at |
Typical limits |
Role in a credit project |
| Preservation architect or consultant |
Condition surveys, treatment plans, drawings, tax credit narratives |
Does not fabricate or install; relies on trades |
Authors the application documents and specifications |
| General contractor with historic experience |
Sequencing trades, structure, roofs, masonry, budget control |
Often subcontracts millwork; quality depends on the subs chosen |
Builds to the approved scope and manages change orders |
| Specialty millwork and restoration shop |
Repairing and replicating sashes, doors, stairs, trim, curved or unusual profiles |
Not a full-service builder; scope limited to woodwork |
Produces matching components that satisfy the Standards |
| Window-only restoration firm |
Weatherization and repair of standard double-hung sashes |
May decline curved, arched, or heavily deteriorated units |
Useful for conventional windows on large, repetitive facades |
| Local carpenter or handyman |
Small repairs, modest budgets |
Rarely documents work; may lack insurance for historic fabric |
Seldom suitable for certified rehabilitation |
| Design-build preservation firm |
One contract covering design and construction |
Fewer independent checks; premium for integrated management |
Can streamline schedules on mid-sized projects |
Preservation architects and consultants
This is the starting point for anything beyond routine maintenance. A preservation architect reads the building, identifies its character-defining features, and writes the treatment plan. The Historic Fredericksburg Foundation advises owners to use architects for large renovations or additions and to hire contractors with substantial historic-building experience, because older materials and building systems demand different treatment than modern construction.
General contractors
A contractor with a record on pre-1900 structures understands, for example, why a hard Portland cement repointing job can destroy soft historic brick, and why a floor cannot be leveled without consequences for plaster and trim. The weakness is that a general contractor’s woodwork is frequently subcontracted to whichever shop is available, so it is reasonable for an architect to specify the millwork source separately.
Specialty millwork and restoration shops
This is the category in which we work. Windows, doors, staircases, and trim are the most visible character-defining features of a 19th-century façade, and they are also the features most often judged against the Standards by reviewers. A shop that can mill a matching profile from the correct species, replicate muntin geometry, or build a sash for a curved wall removes a significant risk from the project.
Window-only firms and general carpenters
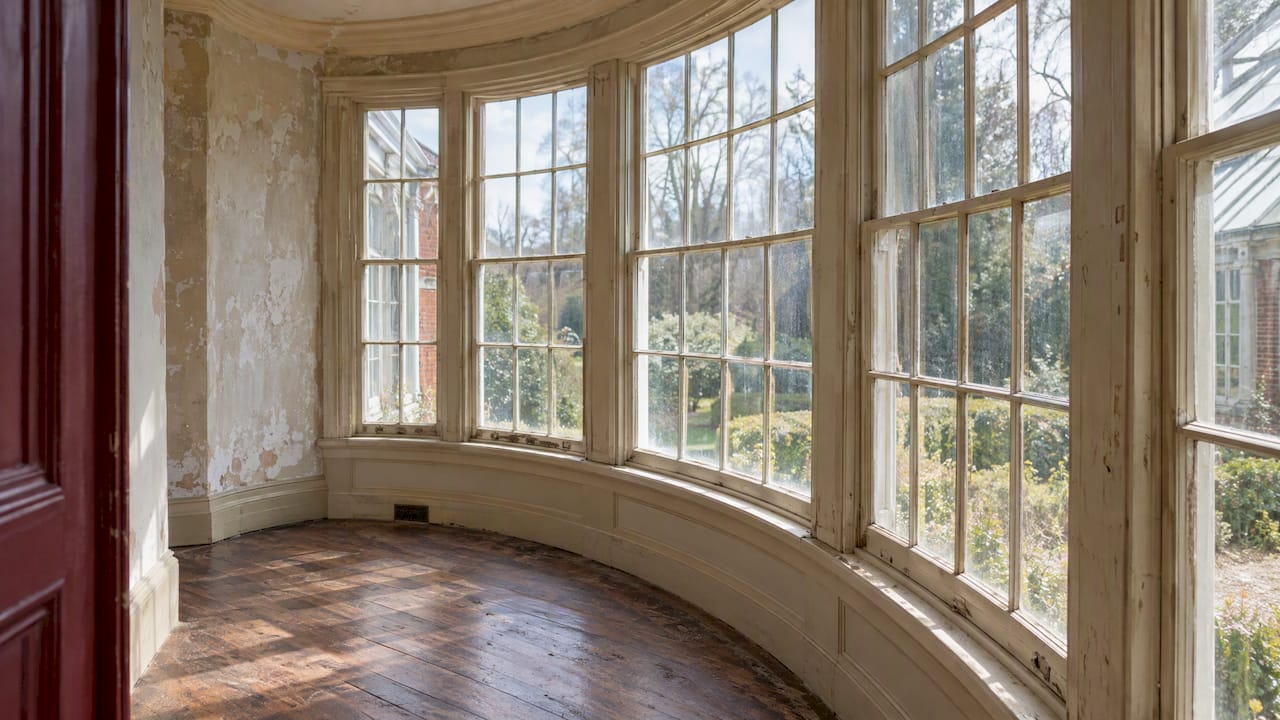
Window-specialist firms do valuable work on conventional units. The difficulty arises with arched, elliptical, or round-headed openings, which many decline. General carpenters are appropriate for minor repairs but are rarely equipped to document conditions or to replicate profiles to a standard a state reviewer will accept.
How the tax credits shape the choice
For most commercial and income-producing owners, the deciding factor is the tax credit, because it dictates what work is permissible and how it must be documented. According to the Virginia Department of Historic Resources, the state credit equals 25% of eligible rehabilitation expenses, and qualifying taxpayers may sometimes combine it with the federal 20% credit for a potential 45% total. DHR administers the programs in Virginia.
Eligibility is defined by listing status. Per DHR’s 2023 FAQ, federal eligibility generally requires individual National Register listing or contributing status within a listed district, while Virginia also accepts individual Virginia Register listing or formal eligibility for listing. DHR’s economic report notes that the Virginia program, established in 1997, provides 25% credits that investors can use to reduce tax liability for up to 10 years.
The operative legal test is the Virginia Administrative Code, 17VAC10-30-60. It favors retaining distinctive historic materials and craftsmanship, repairing deteriorated features rather than replacing them, and, where replacement is necessary, matching the original in design, color, texture, and visual qualities and, where possible, materials. The rule applies to exterior, interior, site, and landscape work alike.
This is why provider choice matters. A contractor who installs stock vinyl-clad windows on a 19th-century façade may produce a handsome result and still forfeit a credit worth tens or hundreds of thousands of dollars. Owners should confirm current rules and program procedures directly with DHR and a qualified tax adviser before committing capital.
Assessing condition: what gets repaired and what gets replaced
A defensible preservation project begins with documentation. DHR’s sample Part 2 narrative shows the expected approach: existing conditions and proposed work are recorded in narrative form, with photographs and architectural drawings or sketches of both. Reviewers evaluate the proposal against the Standards, so vague descriptions invite questions.
For wooden windows, the benchmark text is Preservation Brief 9. It advises evaluating each window’s significance and physical condition, identifying sources of moisture, and then applying three increasing levels of intervention: maintenance, stabilization, and parts replacement. It recommends retaining and repairing original windows whenever possible, and where replacement is warranted, the new unit should follow the existing opening pattern, proportions, panes, muntins, wood, glass, and associated details.
In practice, a sound assessment sorts each element into one of three bins:
- Retain and repair: original sashes, frames, and trim with localized rot that can be consolidated or spliced with matching wood.
- Replace in kind: components beyond repair, rebuilt to the documented profile and species.
- Reconstruct: features lost entirely, recreated from physical evidence, historic photographs, or surviving analogues on the building.
The quality of the replication in the second and third bins is where a millwork specialist contributes most. Careful tracing of the original muntin profile, the correct sash thickness, and appropriate glazing are the details that distinguish a reviewed-and-approved window from a rejected one.
What projects cost and how long they take
Published Virginia figures are mostly for large institutional projects, but they illustrate how estimates behave over time. A 2019 feasibility report for Fredericksburg’s Renwick Compound estimated construction for its first scenario at $7,959,218 to $10,111,307 across 20,180 square feet, and its second at $8,457,431 to $10,734,074. The report grounded those options in a historic structures report, market analysis, design options, and operations analysis.
Overruns are a recurring theme. Cardinal News reported that the restoration of Bath County’s Warm Springs Pools cost $4.6 million, against an initial estimate of $2 million, after crews confronted rotting roofs and collapsing foundations. In Manassas, a 2024 report on the 1892 Annaburg Manor put the stabilization and restoration effort at $4.4 million including acquisition, covering the slate roof, paint, wood floors, doors, windows, accessibility, lighting, landscaping, and an archaeological discovery.
The lesson for owners is practical: budget a contingency, investigate concealed conditions early, and commission the survey before fixing a number. Millwork generally has a long lead time because components are made individually, so ordering windows and doors early in the schedule protects the critical path.
Documenting the project, including exterior elements
A complete documentation package covers every visible change, including items that owners sometimes treat as afterthoughts. Storefront lettering, plaques, and wayfinding on a rehabilitated commercial building are reviewed along with the rest of the exterior, so projects that add period-appropriate signage can consult architectural sign design and fabrication resources while preparing drawings. The same discipline applies to everything else: each element needs a photograph of what exists and a drawing of what is proposed.
Questions to ask before you hire
The Historic Fredericksburg Foundation’s homeowner workshop booklet suggests asking prospective contractors about a problematic prior job and requesting proof of liability insurance and the contractor’s license class. To those, an owner or architect working on a credit project can add:
- Have you completed work that DHR or the National Park Service approved, and can you describe the scope?
- Who mills the woodwork, and from what species and stock?
- Can you replicate curved, arched, or custom profiles, or do you decline them?
- How will you document existing conditions before and during demolition?
- How do you handle discovered conditions and change orders?
The answers reveal quickly whether a firm treats old buildings as a specialty or merely as an occasional job.
Our perspective: why the woodwork decides the review
We build and restore windows, doors, stairs, trim, and casework for historic buildings, and our experience is that the woodwork is where a rehabilitation is most often won or lost. Architects and reviewers read a façade through its openings. A sash with the wrong muntin profile, or a door whose panels do not match the period, registers immediately, however sound the rest of the project may be.
For that reason we concentrate on exact replication using authentic materials and techniques, so that projects can meet the matching requirements that tax credit eligibility depends on. We also take on the architecturally significant and unusual commissions, such as sashes for curved walls and round turrets, that other shops tend to decline. Our work spans Virginia, West Virginia, North Carolina, South Carolina, Maryland, and the District of Columbia.
Our advice to architects and contractors is to bring the millwork specialist in during design, not after bidding. A conversation about profiles, species, and fabrication limits at the drawing stage prevents the substitutions that reviewers later question.
— Gepetto
Working with Gepetto Millworks on your project
If your 19th-century building needs repaired sashes, replicated windows, historic doors, period staircases, or custom casework, our historic window restoration service and our custom fabrication shop are the places to start. For new sashes built to match existing openings, see our wooden windows. We do not publish prices, because each project is fabricated to its own drawings; send us the survey or the drawings and we will respond with a scope.
For more of our local work and notes on credit-eligible matching, browse our pages on historic tax credit projects and restoration in Virginia.
How to choose: a short decision guide
- Small, owner-occupied house with no credit sought: a historic-experienced contractor, with a millwork specialist for any windows or doors you intend to keep original.
- Income-producing building pursuing credits: a preservation architect first, then a contractor and millwork specialist engaged during design.
- Façade with curved, arched, or unusual openings: a specialty shop that has built such units, confirmed before bids close.
- Large institutional or multi-phase project: a full team, a funded contingency, and a published historic structures report as the baseline.
In every case, the sequence matters more than the individual firm: document, design, specify the woodwork, and only then bid.
FAQ
What is the difference between restoration and rehabilitation?
Restoration depicts a building as it appeared in a documented period, removing later work. Rehabilitation permits compatible alterations so the building can serve a contemporary use, while retaining its historic character. Tax credit projects are normally rehabilitations.
Can I claim both Virginia and federal historic tax credits?
Qualifying taxpayers may sometimes combine Virginia’s 25% credit with the federal 20% credit, according to DHR. Eligibility depends on listing status and compliance with the Secretary of the Interior’s Standards, so confirm your situation with DHR and a tax professional.
Should original wooden windows be repaired or replaced?
Preservation Brief 9 recommends retaining and repairing original wooden windows whenever possible. Replacement is considered only when a unit is beyond repair, and the new window should replicate the original’s proportions, muntins, wood, and glass.
What should I ask a contractor before hiring them for a historic building?
Ask about a problematic past job, request proof of liability insurance and the license class, and ask for examples of approved historic work. For woodwork, ask who fabricates it and whether they handle custom profiles.
Sources
- Historic Rehabilitation Tax Credits, Virginia DHR
- Historic Tax Credit Frequently Asked Questions, Virginia DHR (2023)
- Historic Rehabilitation Tax Credit economic report, Virginia DHR (2023)
- 17VAC10-30-60, Standards for Rehabilitation
- Sample Part 2 Narrative Description of Rehabilitation, Virginia DHR (2023)
- The Secretary of the Interior’s Standards for the Treatment of Historic Properties, NPS
- Preservation Brief 9: The Repair of Historic Wooden Windows, NPS
- Before Starting Work, Historic Fredericksburg Foundation
- Historic Homeowner Workshop Booklet, Historic Fredericksburg Foundation (2015)
- Renwick Compound Economic Feasibility Report (2019)
- Bath County reopens the Warm Springs Pools, Cardinal News (2022)
- Historic Annaburg Manor celebrates restoration, Potomac Local (2024)
by Matthew Wiley | Oct 30, 2026 | Architectural Millwork
Preserving an 18th-century Virginia building is a sequence of disciplined decisions: document what survives, repair rather than replace, match what cannot be saved, and satisfy the reviewers who hold the project to the Secretary of the Interior’s Standards. The services involved range from condition surveys and structural engineering to conservation carpentry and custom millwork. This guide explains how those pieces fit together, which approvals and incentives may apply, and what architects, contractors and owners should settle before a single sash is removed.
Gepettomillworks
Preserve Historic Woodwork with Care
Gepettomillworks creates custom millwork for historic building projects, supporting careful preservation of the details that shape a building’s character.
TL;DR
- Begin with an existing-condition survey, ideally a Historic Structure Report, so the treatment approach and scope of work rest on documented evidence.
- Preservation favors maintenance and repair of historic fabric; where a distinctive feature must be replaced, the new one should match the old in design, color, texture and, where possible, material.
- Virginia’s rehabilitation credit of 25% can combine with the federal 20% credit for a potential 45%, but only when work conforms to the Secretary of the Interior’s Standards.
- Submit the Part 2 application describing the full scope of work before starting, and keep photographs and field notes of every historic element you touch.
- Windows, doors, trim, stairs and casework are where character is most easily lost, and where accurate custom millwork protects both the building and the credit.
Table of Contents
What 18th-century Virginia buildings typically need
The Virginia building stock of the colonial and early federal periods, from tidewater brick houses to frame farmhouses in the Piedmont and Blue Ridge, shares a common vulnerability: wood. Sills, window sash, exterior trim, porch and stair components, and cornices meet weather directly, and they tend to fail first. Masonry, roofing, framing and mechanical systems follow, each with its own specialist.
In practice, the work that arrives most often falls into a few categories:
- Fenestration: repair of wooden sash and frames, or replication of sash with historically correct muntin profiles and glazing.
- Entrances and interior doors: paneled doors, surrounds, transoms and fanlights, often with hardware locations that reveal earlier alterations.
- Trim and architectural woodwork: baseboards, chair rails, mantels, cornices and wainscoting, frequently with profiles that no catalog supplies.
- Stairs and balustrades: treads, newels, rails and balusters that have been worn, altered or lost.
- Built-in casework: cupboards, library shelving and kitchen joinery that must be respected or reconstructed.
Colonial Williamsburg offers a useful sense of scale. It supports over 600 buildings and performs in-depth maintenance on roughly 120 structures open to the public in one-, two- and three-year cycles, covering carpentry repairs, painting, mechanical maintenance and conservation treatments. Preservation, in other words, is a cycle of care rather than a single event.
Assessing condition before any work begins
The National Park Service describes the existing-condition survey as the document that records building materials and systems. Further study may include non-intrusive or intrusive investigation, field testing, sample removal and laboratory analysis, with field notes and photographs recording the findings. The same brief presents a Historic Structure Report as an optimal first phase: it documents conditions, recommends a treatment approach and defines the scope of work before work starts.
For most owners and contractors, that means three layers of assessment:
- Documentation of the whole building. Measured drawings, photographs, and a room-by-room inventory of original and altered fabric.
- Targeted investigation. Paint and finish analysis, moisture readings, probing of sills and joints, and removal of small samples where a decision depends on them.
- Structural evaluation where warranted. When a proposal to demolish or substantially alter a building rests largely on perceived structural deficiencies, documentation is usually provided by a qualified structural engineer familiar with the systems and materials involved. That guidance dates from 1981 and remains a sound reference for how reviewers think about structural claims.
Budgeting for this phase pays for itself. A line-by-line scope, such as the cost components described in a construction estimate components checklist, is far easier to build when each window, door and stair run has been surveyed individually rather than described as a lump allowance.
Repair first, replace in kind second
The central principle is stated plainly in the Secretary of the Interior’s Standards and Guidelines: for preservation, the focus is ongoing maintenance and repair of historic materials and features rather than extensive replacement and new construction. The 2017 edition of the Guidelines distinguishes preservation from rehabilitation, and most Virginia tax credit projects fall under rehabilitation.
When a feature is too deteriorated to repair, the Virginia Department of Historic Resources’ homeowner handbook advises that the new feature should match the old in design, color, texture and other visual qualities and, where possible, materials. That sentence is the working brief for every replica sash, door and stair rail.
Windows
The National Park Service’s guidance on historic wooden windows asks owners to evaluate significance and physical condition, then repair and retain original materials and features wherever possible, replacing in kind only when necessary. An 18th-century sash carries evidence in its thin muntins, its glazing pocket, its joinery and even the ripple of early glass. Replacement units sold as stock products cannot reproduce those qualities, which is why reviewers scrutinize window proposals closely.
The conservative philosophy is not uniquely American. Historic England likewise treats retaining as much significant historic fabric as possible and keeping change to a minimum as fundamental to good conservation, a useful reminder that the Virginia approach belongs to a broad tradition of restraint.
Doors, trim and stairs
The same logic applies indoors. A six-panel door with a raised-panel profile, a stair with a particular newel and rail section, or a paneled chimney breast defines a room’s period. Repair preserves the original; when a missing section must be reconstructed, it should be cut from appropriate species, planed or shaped to the surviving profile and finished to be distinguishable on close inspection yet harmonious at a glance.
Mechanical upgrades deserve the same restraint. Comfort systems in older houses can damage woodwork and plaster if installed carelessly, and this overview of historic home HVAC considerations illustrates why heating and cooling should be planned with the preservation approach rather than after it.
The role of custom millwork in a preservation project
This is the gap in most preservation checklists. Surveys identify what is deteriorated, and standards say to match it; someone must then produce the matching element, in dimensions and profiles that no supplier stocks. Custom millwork answers that need in four ways:
- Replication of lost or irreparable elements, such as sash, doors, cornices, mantels and balusters, shaped from measured drawings and templates taken from surviving examples.
- Repair of what can be saved, including sash restoration, splicing and dutchman repairs to preserve original wood.
- Reconstruction of altered features, returning a modified opening or stair to its documented earlier form.
- Integration of performance upgrades such as weatherstripping and storm components, without changing the visible profiles.
What to document before the millwork shop begins
A fabricator can only be as accurate as the record it receives. Before commissioning, assemble:
- Photographs of every element, overall and in raking light, with a scale reference.
- Measured profiles, taken with contour gauges or profile templates, of moldings, muntins, rails and stiles.
- A numbered inventory keyed to the plans, so every window, door and stair run has an identifier carried through shop drawings and installation.
- Species and finish notes, including paint stratigraphy where it affects decisions.
- Evidence of alteration, such as old mortises, ghost marks or filled hardware locations that show what the original configuration was.
- The treatment decision for each item: retain, repair, or replace in kind, with the reason recorded.
These records do triple duty. They guide fabrication, they support the Part 2 tax credit application, and they give the next generation of caretakers a baseline.
Virginia and federal approvals, standards and rules
Virginia’s treatment of register listing is often misunderstood. The Department of Historic Resources notes that listing is honorary and places no restrictions on what owners may do with their property, while historic tax credit projects must comply with the Secretary of the Interior’s Standards for Rehabilitation. The obligation, then, arises from the incentive, and from any local historic district review, not from the listing alone. Local ordinances differ, so confirm requirements with your city or county before design is finalized.
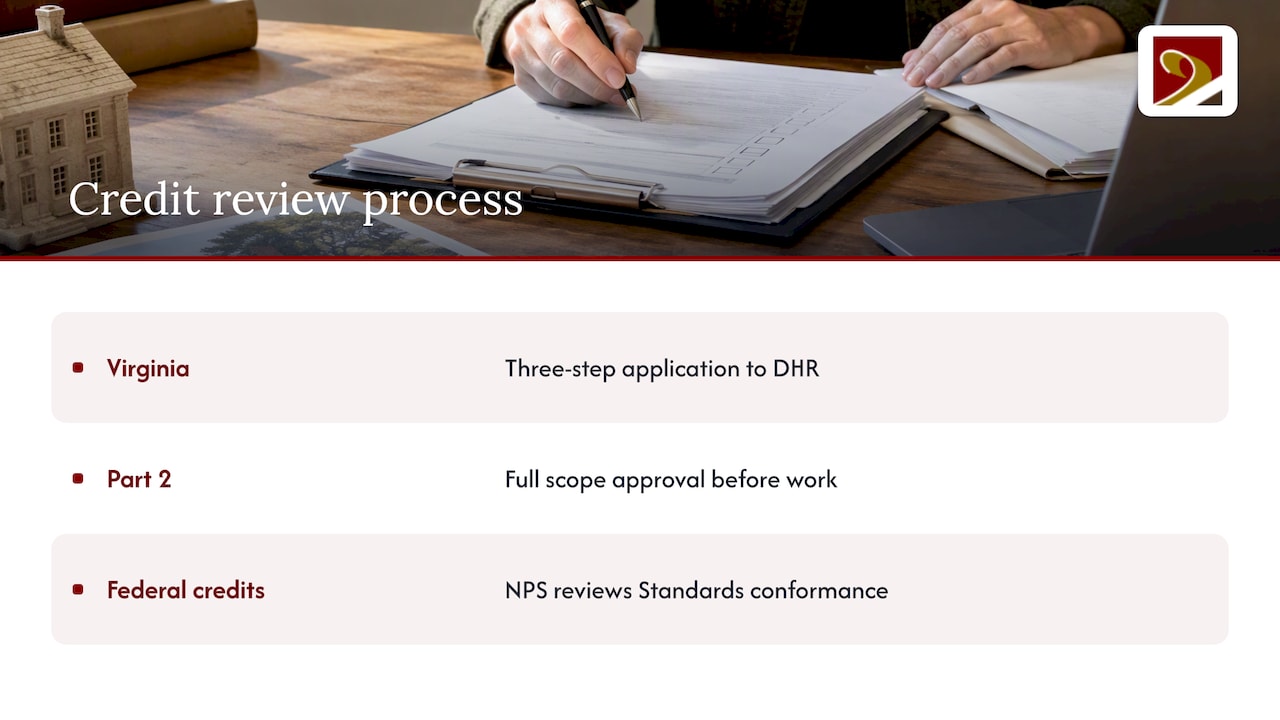
The process for credits is staged. Virginia’s applications follow a three-step process submitted to DHR, and for federal credits the National Park Service independently reviews conformance with the Standards. DHR recommends that owners submit Part 2 applications, detailing the full scope of proposed work, for review and approval before starting any rehabilitation activity. Work done before approval risks being rejected, and replacement windows or doors installed without review are the commonest cause of trouble.
Incentives: tax credits and grants

The headline figures are straightforward. Federal rehabilitation tax credits provide 20% on eligible expenses, and Virginia offers 25%, a potential total of 45% for qualifying projects. Eligibility depends on the building’s status, the nature of the project and conformance with the Standards, so confirm details with DHR before budgeting around a credit.
Two further points help planning:
Planning and carrying out the project
The sequence that works most reliably mirrors what the National Park Service describes in its own project teams. Modern preservation management involves coordinating multidisciplinary teams of conservators, structural engineers and architectural specialists so the work meets the Standards. In one documented process, once design and construction documents were approved, the team prepared a contract package for solicitation, awarded the contract, and then provided construction management to make sure contractors used the specified methods and materials.
For a private project, the equivalent steps are:
- Survey and, where the building merits it, a Historic Structure Report.
- Treatment decisions and a scope of work, element by element.
- Design review with DHR, the National Park Service and the local review board as applicable.
- Early consultation with the millwork fabricator, so profiles, species and lead times are fixed before bidding.
- Fabrication and shop-drawing approval.
- Installation, with construction oversight against the approved specifications.
- Cost certification and final credit documentation.
Bringing the fabricator in at step 4, not after bidding, avoids substitutions that reviewers will not accept.
Our perspective: why the woodwork decides the project
In our experience of historic projects, the building’s character lives disproportionately in its wood. A wall can be repointed and a roof recovered with little change to a visitor’s impression, but a window whose muntins are a sixteenth of an inch too heavy, or a stair whose newel profile has been simplified, alters the room immediately. Reviewers see this too, which is why millwork so often draws comments on an application.
We therefore work from the premise that replication must be exact: authentic materials, period techniques, and profiles taken from the building itself rather than from a catalog. That approach is what allows our windows, doors, trim, staircases and casework to meet the match requirements that historic tax credit projects face. We also accept the complex and architecturally significant commissions that stock suppliers decline, because those are the ones where a custom shop is the only realistic answer.
Our advice to architects and contractors is simple: involve the shop while the scope is still being written. A fabricator who has seen the building can tell you which elements merit repair, which require replication, and what each will demand in drawings and schedule.
— Gepetto
Millwork for Virginia preservation projects
Gepetto Millworks designs, fabricates and restores wood windows, doors, trim, cabinetry, staircases and architectural millwork for historic buildings, including replication of period features and matching for historic tax credit eligibility. Owners, architects and general contractors can start with historic window restoration or replica wooden windows, and see doors, casework, stairs and balustrades on our custom fabrication page. Regional examples are collected under restoration in Virginia, and our Richmond and Norfolk window work is described on the Richmond window rehabilitation and Norfolk historic window repair pages.
To discuss a project, contact us through gepettomillworks.com with your survey, drawings or photographs, and we will respond with how the work can be repaired or replicated.
Frequently asked questions
Does listing an 18th-century house on the Virginia Landmarks Register restrict what I can do?
No. DHR describes register listing as honorary, with no restrictions on what owners do with their property. Restrictions come from local historic district ordinances or from taking a tax credit, which requires conformance with the Secretary of the Interior’s Standards. Check your locality’s rules before designing.
Can I combine federal and Virginia tax credits?
Yes, for qualifying projects. DHR states the federal credit at 20% and the Virginia credit at 25%, for a potential 45% total. The National Park Service reviews federal applications independently, so plan for both reviews and confirm eligibility with DHR first.
Should I repair or replace original windows?
Repair is the default under the National Park Service’s guidance. Evaluate each window’s significance and condition, retain original material wherever possible, and replace in kind only when repair is not feasible. Replacements should match the original in design, color, texture and, where possible, material.
When should I submit the Part 2 application?
Before any rehabilitation work begins. DHR recommends that owners submit Part 2 with the full proposed scope for review and approval first, since unapproved work can jeopardize the credit.
What should I give a millwork shop before it quotes?
Provide photographs, measured profiles, a numbered inventory keyed to the plans, species and finish notes, and your repair-or-replace decision for each element. The more complete the record, the more accurate the quote and the shop drawings.
Sources
- Preservation Briefs 43: The Preparation and Use of Historic Structure Reports
- Structurally Deteriorated Historic Buildings, National Park Service
- The Secretary of the Interior’s Standards for the Treatment of Historic Properties, 2017
- A Handbook and Resource Guide for Owners of Virginia Historic Homes, DHR
- Preservation Briefs 9: The Repair of Historic Wooden Windows
- Principles of Repair for Historic Buildings, Historic England
- Virginia Designates 7 Historic Sites as State Landmarks, DHR
- Detailed Application Process, DHR
- Historic Rehabilitation Tax Credits, DHR
- Rehabilitation Tax Credits Forms, DHR
- Historic Preservation and the City of Martinsville, DHR
- Project Management Team, Historic Preservation Training Center
- Preservation, Colonial Williamsburg
Recommended
by Matthew Wiley | Oct 29, 2026 | Architectural Millwork
Most old wood windows in Asheville can be repaired, and repair is the course that preservation standards, historic review boards and tax-credit reviewers all prefer. Where a sash, sill or muntin has deteriorated past saving, a shop can fabricate an exact replica of the lost part, or of the whole unit, from matching species and profiles. The work lies in telling the two situations apart, in knowing which approvals a given address requires, and in choosing a shop that can do both honestly.
Gepettomillworks
Preserve Historic Window Character
Gepettomillworks creates custom millwork for historic building projects, including work connected to preserving original window profiles and details.
Visit Gepettomillworks
TL;DR
- Most historic wood windows are repairable. Test the wood with an awl, locate the moisture source, and decide unit by unit rather than for the whole house.
- Custom fabrication is for parts or units that are truly beyond repair, and the new work should match the old in profile, proportion, texture and, where possible, material.
- In Asheville’s local historic districts, exterior window changes need design review and a Certificate of Appropriateness, which is separate from building permits.
- Properly restored windows, paired with weatherstripping and storm windows, can be made energy-efficient without losing original fabric, which also protects tax-credit eligibility.
- Ask any restorer for a written, window-by-window condition survey before accepting a scope or a price.
Table of Contents
Why Asheville’s windows are worth saving
Asheville holds an unusual concentration of intact early twentieth-century architecture: the Queen Anne and Shingle Style houses of Montford, the English-cottage vocabulary of Biltmore Village, the Arts and Crafts bungalows of Albemarle Park and Haw Creek, and the commercial blocks of downtown. In nearly all of them the windows are character-defining features. Their sash proportions, the depth of their muntins, the wavy glass in the lower lights and the slim meeting rails are what give a facade its scale and shadow.
That is also why the question of restoration versus replacement matters here more than in a subdivision. A vinyl or aluminum-clad insert changes the sightlines of a facade at once, and in a regulated district it is rarely approved. The older material, often dense, tight-grained, old-growth heartwood, also tends to outlast the fast-grown stock sold today when it is maintained.
Can your old wood windows be repaired?
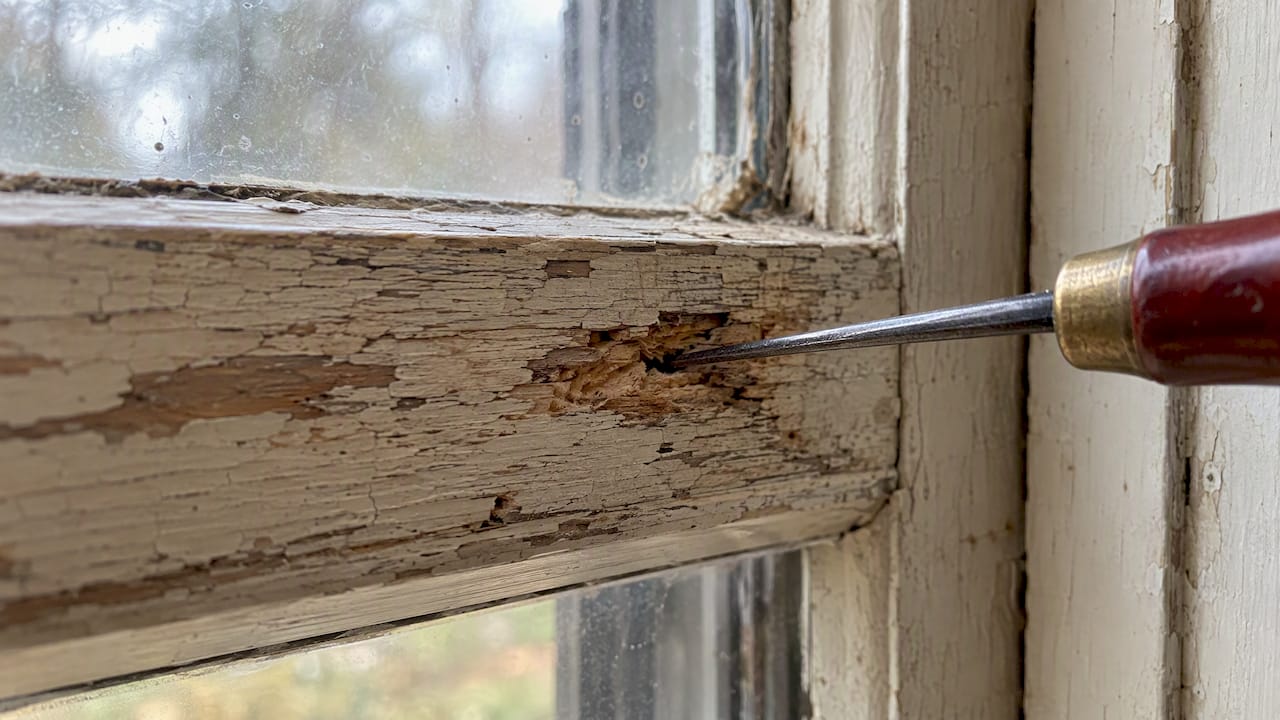
Usually, yes. The National Park Service’s guidance on the repair of historic wooden windows states that old wood windows can often be repaired, and that each unit should be assessed on its own physical condition. The practical test is simple: probe the wood with an ice pick or awl. Sound wood resists the point; rotted wood gives way and lifts in soft fibers.
Find the water first
The same guidance identifies moisture as the primary contributing factor in wooden-window decay, and notes where it collects: sills, sill-and-jamb joints, the corners of bottom rails and muntin joints. In practice a surveyor should look at:
- Sills and lower rails. Standing water and failed paint here are the usual first signs.
- Glazing putty. Cracked or missing putty lets water behind the glass and into the rabbet.
- Exterior caulking and flashing. A leaking head or a clogged gutter above a window can rot a sash that is otherwise sound.
- Interior stains and plaster damage. These point to water entering well before the sash itself shows distress.
A window that has failed because of a gutter problem will fail again after repair if the gutter is left alone. A credible estimate addresses the cause as well as the symptom.
A quick field triage
| Condition |
Typical response |
| Sticking sash, loose putty, flaking paint |
Routine maintenance: strip, reglaze, repaint, rebalance |
| Open joints, loose rails, minor surface rot |
Stabilization: epoxy consolidation, dutchman repairs, tightened joinery |
| Localized rot in a sill, rail or muntin |
Splice in new matching wood, or fabricate the single part |
| Most of a sash is soft, or a whole unit is missing |
Fabricate a replica sash or unit to match the original |
The NPS describes repairs along these same lines: routine maintenance, structural stabilization, and replacement or splicing of parts. Most Asheville windows fall in the first three rows.
Repair, rebuild or replace: how the decision is made
The Secretary of the Interior’s Standards put repair first. According to the National Park Service’s tax-incentives guidance, replacement is appropriate only when deterioration is beyond a practical or reasonable level of repair, and the new feature should match the old in design, color, texture and other visual qualities and, where possible, materials. Code requirements may also enter the decision.
The Department of Energy’s wood-window guideline treats sash replacement as an option when sashes are severely deteriorated, while keeping the frame and surrounding trim. That middle path is often the best one: new sash fabricated to the original section, hung in the original frame, with the casing, stops and sill preserved.
When custom fabrication is the right answer
- The sash is gone or past saving, but the frame is sound.
- Earlier owners installed replacement windows of the wrong proportion, and the facade needs the original pattern restored. Surviving windows elsewhere in the house, or photographs, provide the model.
- Part of a window run is missing, such as a curved-top sash, a leaded transom or a tracery pattern, and consistency across the elevation requires a replica.
- Trim and casing have deteriorated, and the original moulding profile must be reproduced from a shadow line or a surviving fragment.
The NPS notes that mills can duplicate parts such as muntins, rails or sills, and that on larger projects custom knives may become economically feasible. For a single house this usually means a shop that grinds its own cutters, instead of one that adapts a catalog profile that merely resembles the original.
Materials, glazing and hardware
The same NPS guidance covers the materials of a sound repair: matching wood for replacement parts, glazing putty, caulking to stop water entry, weatherstripping and storm windows. It also advises checking and preserving hardware, and cautions that some wood preservatives are toxic, so product choice and handling on site matter, particularly in a lived-in house.
A few points a specifier should insist on:
- Species. Match the replacement wood to the original where it can be identified. The UK’s Society for the Protection of Ancient Buildings generally advises against mixing timber species in a repair because differential expansion and contraction can lead to joint failure. The principle holds for a pine sash in the Blue Ridge as much as for an English one.
- Glass. Retain original crown or cylinder glass wherever it survives. Its slight distortion is part of the facade’s character.
- Hardware. Sash locks, lifts and weights are often repairable and are worth conserving, since matching them later is difficult.
- Putty and paint. Traditional linseed-oil glazing putty, properly primed and painted onto the glass edge, sheds water better than caulk substitutes.
The notion that old windows must go for efficiency’s sake does not survive the evidence. The Department of Energy’s 2012 guideline concludes that almost any retrofit strategy can provide a cost-justifiable improvement over single-glazed wood windows. In practice that means air sealing, weatherstripping and the addition of interior or exterior storm windows rather than total replacement.
For owners who want to keep the exterior appearance untouched, interior storms are especially attractive. The NPS has published a technical note on a magnetic-seal interior storm window designed to reduce air infiltration without damaging historic woodwork. More background on this subject is collected under our energy efficiency archive.
Approvals in Asheville: review, permits and tax credits
Design review in local historic districts
The Historic Resources Commission administers design review in four local historic districts: Albemarle Park, Biltmore Village, Montford and St. Dunstans, along with a number of local landmarks. In Biltmore Village, for example, owners must obtain Historic Resources Office and HRC approval before exterior alterations, including a Certificate of Appropriateness. Windows are exterior alterations. Replacing them, changing their pattern or removing them will draw review; ordinary repair in kind generally draws far less.
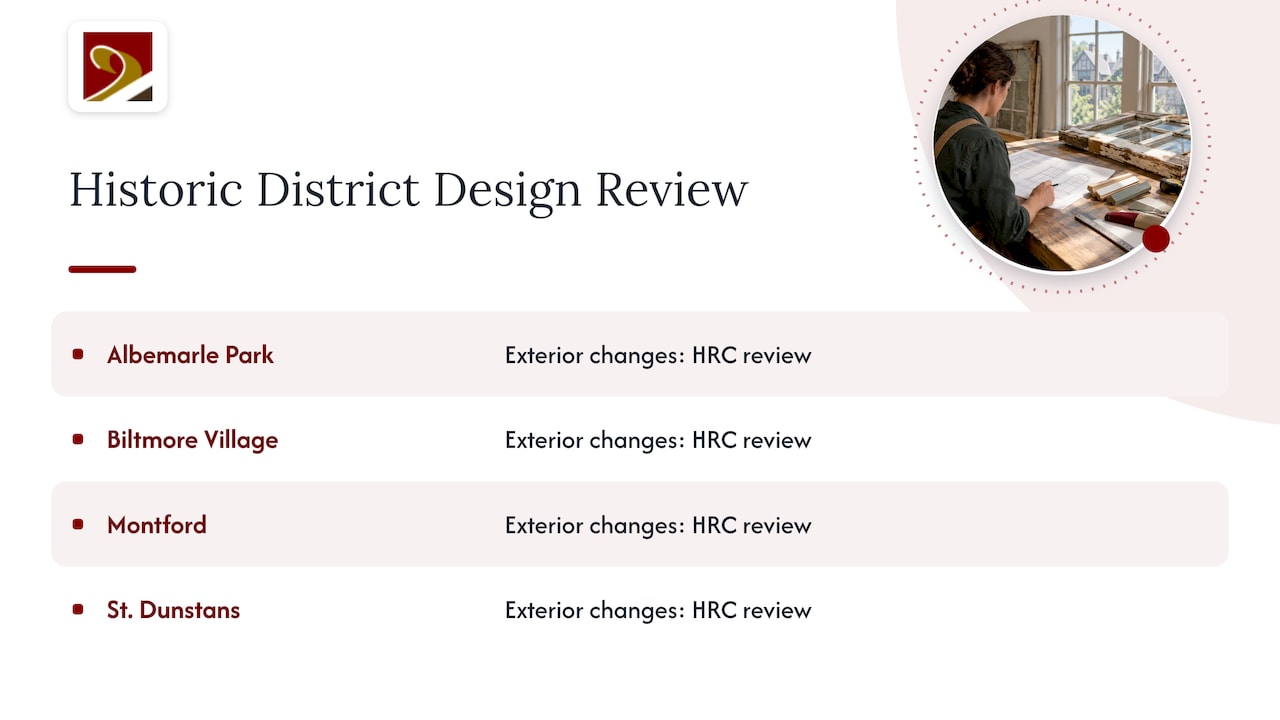
Being in a National Register district is a different matter. That designation affects tax-credit eligibility more than day-to-day approvals, and the same source notes that contributing structures in National Register districts are not subject to HRC design review. Confirm which designation applies to your address with the city before you plan.
A Certificate of Appropriateness is not a building permit
The City of Asheville states that a Certificate of Appropriateness covers design review only and does not include required building, zoning or other permits. The city’s development services office has also announced that for qualifying work costing $40,000 or less in a single-family residence, no permit is required if it complies with the current State Building Code, unless a listed exception applies. Window replacement is exempt from the load-bearing-structure exception. Read the notice for the current conditions, and confirm with the city before work begins.
Free technical help for owners
The Preservation Society of Asheville and Buncombe County offers free technical support to owners of Buncombe County properties fifty years old or older, with guidance on maintenance, restoration and rehabilitation. It is a sensible first call before any scope is written.
Tax credits and why window decisions matter
A federal credit of 20 percent for qualifying rehabilitation of income-producing historic properties has existed since 1976, and North Carolina has offered a state credit for rehabilitations as well, including a credit for non-income-producing historic homes. State program terms have changed over the years, so confirm current availability and percentages with the North Carolina State Historic Preservation Office before you budget around them.
What does not change is the importance of windows to the review. The Asheville flood-response plan for Biltmore Village warns that permanent alterations to windows may destroy character-defining features and that such changes could jeopardize state and federal rehabilitation tax credits. A tax-credit project therefore needs windows that are repaired where possible and, where not, replicated precisely, with documentation of the existing condition at each step.
What drives cost
No honest figure can be quoted for a window before it has been seen, because condition governs everything. The DOE guideline observes that retrofit cost depends on current window conditions, the extent of work and energy-performance goals. The NPS adds that repair may remain cost-effective even when some parts need replacement, and that on larger projects economies of scale can reduce the per-unit cost of custom components.
For an owner or contractor, the variables worth discussing are:
- Number of units and their repetition. Twenty identical double-hung sash are cheaper per window to reproduce than four unrelated ones, since tooling and setup are shared.
- Complexity. Curved heads, leaded or divided lights, and tracery cost more than a simple two-over-two.
- Condition of frames and sills. Sound frames keep the scope at sash level.
- Glazing and storm systems. Retained original glass, new insulated glazing where the profile permits, and the choice of storm windows each change the total.
- Site access and sequencing. Occupied houses, scaffolding and weather windows influence the schedule.
Be cautious with online ranges for new replacement windows; they describe stock products rather than conservation work, and they are a poor guide to the cost of matching a historic sash.
Perspective: what we see on historic window projects
We approach every window as evidence. Before we recommend a scope, we want to know what the original looked like, what has been altered, and which parts of the existing unit still carry the builder’s hand. That discipline is why we can say, after many projects, that the choice is rarely repair or replace for an entire house. It is almost always a sequence of smaller decisions: save this sash, splice that sill, reproduce the missing transom, rebuild the lower rails and leave the upper ones alone.
Our own work is built on exact historic replication with authentic materials and techniques, and that is what keeps a project eligible for historic tax credits. We also take on complex, architecturally significant work and unusual custom requests that others may decline. For architects and contractors, we find the most useful thing we can offer early is a candid assessment: what is worth keeping, what must be remade and what the reviewing body is likely to expect.
To owners of Asheville houses we would say this: do not let a sales appointment for replacement windows be the first professional opinion you receive. Ask for a survey of what you have.
— Gepetto
Working with Gepetto Millworks
Gepetto Millworks designs, fabricates and restores wood windows, doors, trim, staircases and architectural millwork for historic buildings, including replication of period features and matching for historic tax credit eligibility. Our historic window restoration service covers survey, repair and the fabrication of replacement sash where repair is no longer reasonable, and our page for Asheville window restoration describes how we approach projects in the area.
Where a project needs new work, our wooden windows line and our custom fabrication shop produce matching doors, casework, stair components and trim, so the window package and its surrounding millwork can be specified together. Architects and general contractors are welcome to send drawings or photographs at the schematic stage, when profile and species decisions cost the least to change.
How to brief a restoration and fabrication project
- Document first. Photograph every elevation and every window, inside and out, before any work, and keep the record for reviewers.
- Commission a condition survey that rates each window as maintain, repair, splice or fabricate.
- Confirm designation and approvals with the city, including whether a Certificate of Appropriateness is needed, and with the state office if tax credits are involved.
- Decide the energy strategy alongside the repair: weatherstripping, air sealing and storm windows.
- Fix the water source before any new paint or glazing goes on.
- Sequence the work so that windows leave the house for the shop in batches, with temporary protection installed in the openings.
FAQ
Can wood-framed windows be repaired?
Yes, in most cases. The National Park Service guidance says old wood windows can often be repaired, and recommends testing the wood with an awl to judge soundness. Localized rot is typically spliced or patched rather than prompting full replacement.
Do I need approval to restore windows in an Asheville historic district?
Exterior alterations in a local historic district generally require design review and a Certificate of Appropriateness from the city. The certificate does not replace building or zoning permits, so ask the city about both. Check your property’s designation first, since National Register districts are treated differently from local ones.
Will restored old windows be energy efficient?
They can be made much more efficient. The Department of Energy’s guideline finds that almost any retrofit strategy can give a cost-justifiable improvement over single-glazed wood windows, and weatherstripping, air sealing and storm windows are the usual measures. These preserve the original sash and, with it, historic character.
When is custom-fabricated replacement justified?
When a sash or unit is deteriorated beyond a practical level of repair, or when it is missing. The replacement should match the original in design, color, texture and, where possible, material. For tax-credit projects, document the condition that justified the replacement.
Sources
Recommended
by Matthew Wiley | Oct 28, 2026 | Architectural Millwork
If you own, manage or build in one of Savannah’s historic districts, you have four realistic paths for historic windows: repair them yourself with training, hire a general repair or handyman service, engage a preservation-minded restoration shop, or commission new custom windows when a review confirms the originals are beyond saving. Each suits a different building and budget, and the city’s review process narrows the choices sooner than most owners expect. This guide compares the options on the criteria that matter: regulatory fit, retention of historic fabric, performance, cost drivers and the questions to put to any provider.
Gepettomillworks
gepettomillworks.com
Restore Historic Windows With Care
Gepettomillworks creates custom millwork for historic buildings, including historic wood window restoration and exact replicas when replacement is approved.
Visit Gepettomillworks
TL;DR
- In Savannah’s local historic districts, original windows must be repaired before replacement is considered, and the MPC Preservation Department verifies on a site visit that they are beyond repair.
- When replacement is approved, it must be in-kind: the same composition, material and design as the original.
- A general window repair or handyman service suits glass and hardware problems; wood sash, frames and muntins call for a shop with restoration and fabrication capability.
- Cost depends on condition, sash count, glazing pattern and access, and large landmark projects run into the hundreds of thousands of dollars.
- We at Gepetto Millworks restore historic wood windows and fabricate exact replicas when replacement is approved.
Table of Contents
What Savannah’s historic districts require
Savannah’s rules are unusually clear, and they shape every option below. The Metropolitan Planning Commission’s guidance states that original windows should always be repaired before replacement is considered, and that its Preservation Department must verify through a scheduled site visit that a window is beyond repair. The same document sets the standard for replacement: when it becomes necessary, the new window is replaced in-kind, retaining the original composition, material and design.
Two practical consequences follow. First, a vinyl or aluminum insert on a wood-sash building is not a quiet upgrade; it is generally outside what the review allows. Second, the documentation burden falls on the applicant. The Chatham County Historic Preservation Commission application for a Certificate of Appropriateness asks for clear color photographs showing why replacement is needed, together with manufacturer specifications and catalog cuts for the proposed windows. A provider who photographs sash and frame condition methodically from the first visit saves you weeks.
The guidance also notes that routine window and door maintenance is expected in the districts, and that repair does not require a building permit while replacement does. Always confirm the current requirements with the MPC Preservation Department before work starts, since classifications differ between the city’s districts and individual properties.
The underlying philosophy is worth understanding, because it informs how a good provider works. The MPC’s in-kind policy holds that properly and routinely maintained historic materials are generally durable and serviceable, and it requires that any new material match the original in type, design, dimension and texture. Old-growth heart pine and cypress sash, with their tight grain and rot resistance, are the very material that modern stock windows cannot reproduce.
The four options compared
| Option |
Best for |
Strengths |
Limits |
| Hands-on workshop and DIY repair |
Owners of one or two houses with time and patience |
Low cost, deep understanding of the building |
Slow, skill-dependent, not suited to rotted sash or large projects |
| General window repair or handyman service |
Cracked panes, failed seals, hardware, minor glazing |
Fast scheduling, convenient |
Usually not equipped to rebuild wood sash, match muntin profiles or document work for review |
| Preservation-minded restoration shop |
Wood sash and frames with deterioration, tax-credit or district-reviewed work |
Retains original fabric, can fabricate missing parts, understands review standards |
Longer lead time, project-based pricing |
| Custom replacement fabrication |
Windows confirmed beyond repair, missing or previously replaced units |
Exact in-kind match, new sash in correct species and profile |
Requires approval, drawings and a documented case for replacement |
Hands-on training and DIY repair
Savannah has a steady tradition of preservation workshops that teach owners to glaze, reputty, free painted-shut sash and replace cords. For a single house with sound frames, this is a sensible way to learn what the building needs and to carry out routine maintenance yourself. It is a poor fit when frames are soft, sash joints have opened or the project involves a dozen or more openings on a schedule, because the learning curve is paid for in the building’s fabric.
General window repair services
Local repair services and handyman franchises handle foggy insulated units, broken panes, failed locks and basic weatherstripping. For a mid-century storefront or an addition with modern units, that is exactly the right call. On a nineteenth-century sash window, the same approach tends to stop at the glass. Replacing a pane is not the same as repairing a deteriorated meeting rail, a split stile or a rotted sill, and these services seldom cut new muntins to match an existing profile.
Preservation-minded restoration shops
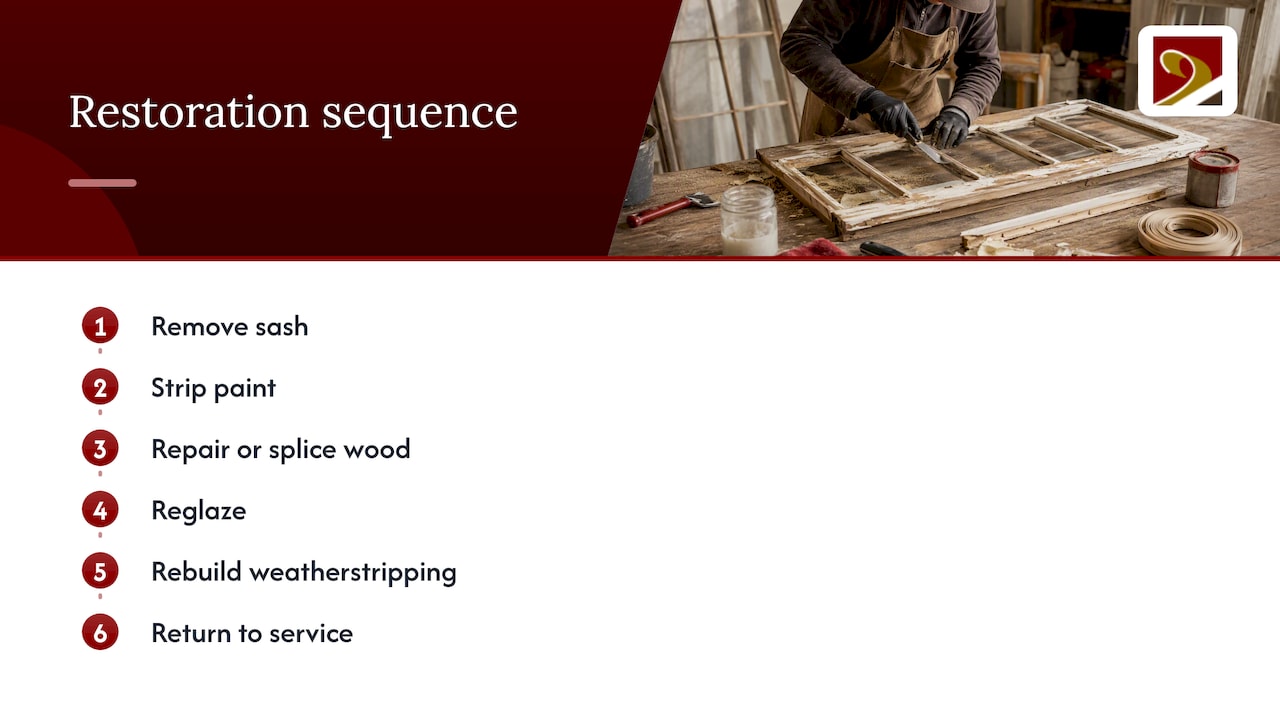
This is the category most owners in the historic districts eventually need, and where our work sits. A restoration shop removes the sash, strips the paint, repairs or splices the wood, reglazes, rebuilds the weatherstripping and returns the unit to service. The goal is retention: the more of the original wood and glass survives, the stronger the case under review and, for income-producing buildings, under the federal historic tax credit.
Custom replacement fabrication
Sometimes a window is gone, or has been replaced with something that does not belong. Here, the work is replication: measured drawings, correct species, matching muntin profiles, true divided lights, and glazing and hardware appropriate to the period. This is where in-kind rules meet craft. The submission needs the manufacturer or fabricator specifications that the commission expects, so choose a shop that produces shop drawings routinely.
What proper restoration includes
A useful test of any proposal is whether it describes the full sequence. The National Park Service’s Preservation Brief 9 on repairing historic wooden windows lays out the standard workflow: paint removal, removal and repair of the sash, frame repair, reglazing, weatherstripping and final repainting. Taken together, these steps retain historic fabric while restoring operation and improving thermal performance.
In practice, a thorough scope reads as follows:
- Survey and documentation. Each opening is numbered, photographed and assessed for sash, frame, sill, glass and hardware condition.
- Sash removal. Sash are taken to the shop wherever possible, where they can be repaired on the bench rather than in place.
- Paint removal. Layers of old coatings are stripped with methods that do not scorch the glass or raise the grain.
- Wood repair. Deteriorated sections are spliced with matching species, and joints are tightened and pegged.
- Reglazing. Loose or missing putty is renewed, and original glass is retained wherever it survives.
- Frame and sill work. Jambs, stops and parting beads are repaired, and sills are corrected for drainage.
- Weatherstripping and balance. Cords, weights or modern spring balances are restored so the sash run freely.
- Priming and painting. All surfaces, including the putty line, are sealed.
When reglazing is the right fix
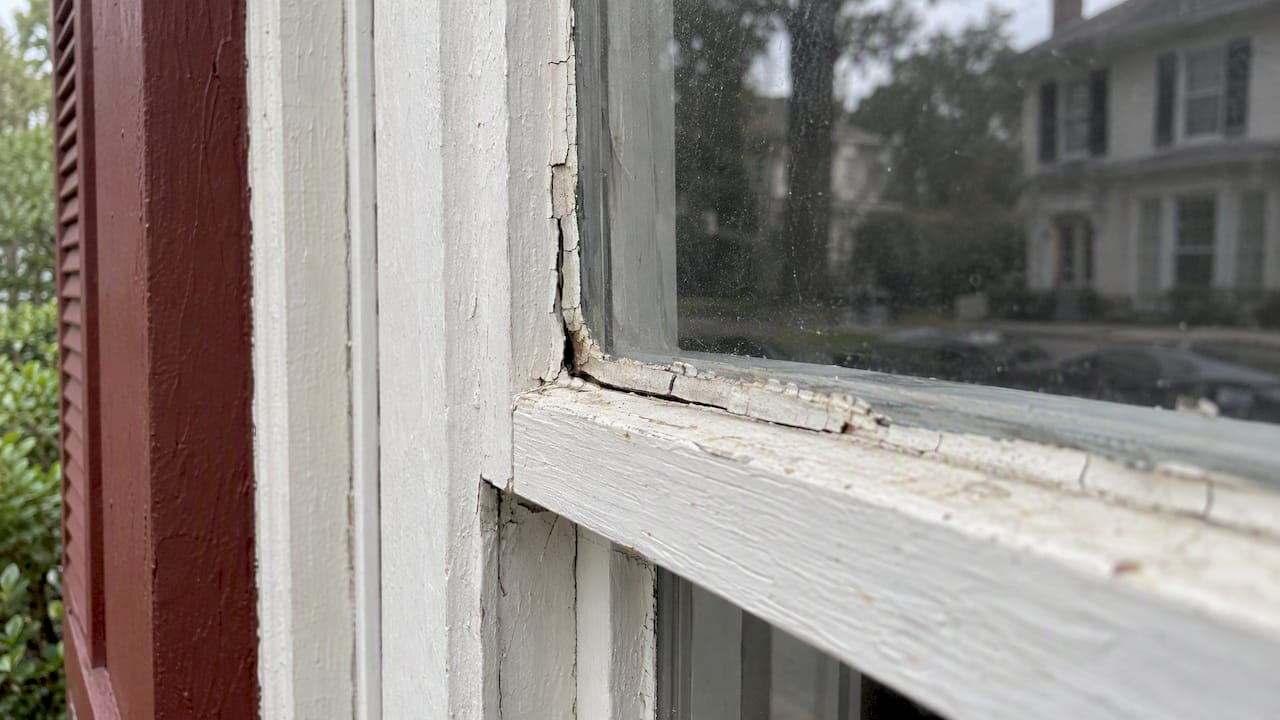
Reglazing belongs in routine maintenance. The Park Service advises inspecting for cracked, loose or missing putty, since gaps let water saturate the wood and start the rot that leads to replacement requests. A sash with sound wood and failing putty is an inexpensive repair; the same sash left alone for five more summers becomes a rebuild.
Owners often ask whether historic wood windows can perform acceptably. With tight weatherstripping and a properly fitted storm window, repaired sash can reach comfortable performance without losing their profile. Our pages on energy efficiency in historic windows and double-pane historical windows cover the trade-offs, including where insulated glazing is appropriate and where reviewers may object.
What historic window work costs
No honest provider quotes a per-window figure without seeing the building, because the price turns on condition and complexity. The main drivers are:
- Condition. Putty and paint failure is a modest repair; rot in rails, stiles and sills is not.
- Count and size. Tall parlor-floor sash and arched or elliptical units cost more than standard double-hung windows.
- Glazing pattern. Six-over-six and nine-over-nine sash carry more muntins and more glass to retain.
- Access. Scaffolding on upper stories adds cost to every opening.
- Documentation and review. Drawings and photographs for the commission take time, and they matter.
- Finish. Historic color matching and multi-coat finishing add labor.
Public projects show the scale at the high end. A two-year exterior restoration of the Juliette Gordon Low Birthplace that included window repair cost about $2.5 million, and the stained-glass restoration at First African Baptist Church carries a $615,000 price tag. Those are landmarks with exceptional scope, not benchmarks for a rowhouse. Still, they illustrate that specialized glass and wood work is priced as craft, and that funding often comes from grants and tax incentives.
We do not publish prices, because every project is scoped individually. We provide itemized proposals by opening, so you can see where the cost sits and decide what to phase.
How to evaluate a provider
Whether you are an architect writing a specification or an owner collecting bids, ask the same questions of every candidate:
- Do they repair before they replace? A bid that proposes new units on every opening contradicts Savannah’s review process.
- Can they show comparable work? Look for sash restoration on buildings of the same era and construction, not just glass or door work.
- What species and material do they use for repairs? In-kind means type, design, dimension and texture match.
- Do they fabricate in-house? Matching a muntin profile or a lost sash requires shop capability, not a catalog order.
- Will they document for review? Photographs, condition notes and drawings should be part of the scope.
- Do they understand tax-credit work? Projects seeking the federal historic tax credit need work that meets the Secretary of the Interior’s standards, so the provider should have worked within them.
- How do they handle hazards and sequencing? Older buildings sometimes require testing and, where it is called for, asbestos abatement services before millwork begins, so the schedule needs room for it.
Perspective: why repair-first is the better preservation outcome
We come at this work as millwrights first. A historic sash is a small piece of engineering: a mortise-and-tenon frame in old-growth wood, hand-glazed with glass that carries the faint waviness of its period, and proportioned so that slender muntins hold their shape for two centuries. When owners replace these units, they lose more than a material; they lose the sightline, the shadow depth and the evidence of how the building was made.
In our experience, the windows that reach us for replacement are, more often than not, windows that could have been saved with earlier attention to putty, paint and sills. Where replacement is truly necessary, we believe it should be an act of replication rather than substitution: correct species, correct profile, true divided lights, drawn from measurements of the original. Our shop takes on complex, architecturally significant work and custom requests that other shops decline, and we pair restoration with exact replication so that a project’s windows can meet district review and tax-credit standards.
Savannah’s in-kind policy articulates what we try to practice on every job: keep what survives, and make whatever must be new indistinguishable in kind from what was lost.
— Gepetto
Working with Gepetto Millworks
We are a Richmond, Virginia millwork and restoration shop, and our historic window restoration service covers sash and frame repair, reglazing, weatherstripping and finishing. When the review confirms replacement, our wooden windows are fabricated to match the original in species, profile and glazing pattern. Architects and contractors can also see how we approach the work on our Savannah historic window services page, and we are happy to discuss scope and logistics for projects in the region. Contact us with photographs of your openings and the district classification, and we will tell you plainly whether repair, replication or a combination fits.
FAQ
Do I need approval to repair historic windows in Savannah?
The MPC’s guidance indicates that repair does not require a building permit, while replacement does and must meet in-kind standards. Because district rules and property classifications vary, confirm with the MPC Preservation Department before beginning. Keep photographs of the existing condition either way.
Can I replace my historic windows with vinyl or aluminum?
In Savannah’s local historic districts, replacement windows must match the originals in composition, material and design, so a different material is generally not approved. The first step is demonstrating, on a scheduled site visit, that the originals are beyond repair. Then the replacements are submitted with manufacturer specifications.
How much does historic window restoration cost?
There is no standard rate, because condition, count, size and glazing pattern vary widely. Landmark projects show the upper range, such as the $2.5 million Juliette Gordon Low Birthplace exterior restoration, but a typical house is scoped opening by opening. Ask for an itemized proposal.
Is reglazing old windows worth it?
Yes, when the wood is sound and the putty has cracked or gone missing. The National Park Service treats reglazing as part of routine maintenance because failed putty lets water into the wood. It costs far less than rebuilding a rotted sash.
Sources
Recommended
by Matthew Wiley | Oct 27, 2026 | Architectural Millwork
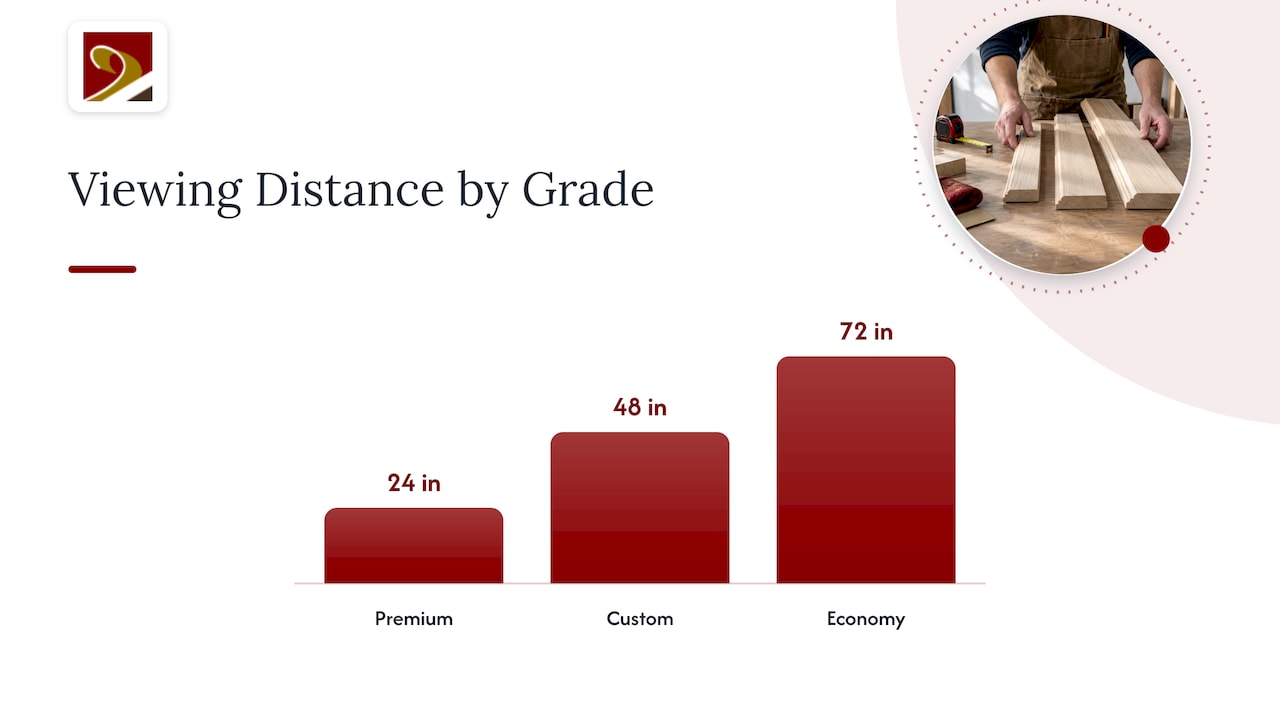
The Architectural Woodwork Institute (AWI) sorts millwork into three aesthetic grades, Premium, Custom and Economy, and each grade describes how tightly materials, workmanship and manufacture are controlled. Premium is the highest level of control, Custom a high degree, and Economy the minimum. Choosing among them is one of the earliest and most consequential decisions in a trim, door, window or casework package, because the grade written into the specification governs cost, appearance and the arguments that may follow at inspection.
Gepettomillworks
gepettomillworks.com
Specify Millwork for Historic Projects
Gepettomillworks creates custom millwork for historic building projects, where AWI grades are only part of the specification.
Explore custom millwork
TL;DR
- AWI’s three aesthetic grades are Premium, Custom and Economy. They measure the degree of control over materials, workmanship and manufacture, not the species of wood or the price of a single piece.
- Custom is the default when a specification names no grade, and it suits most visible work. Premium is reserved for high-visibility areas, and Economy for spaces the public never sees.
- Aesthetic grades are separate from Performance Duty Levels, which describe structural strength and come from laboratory testing.
- Historic restoration has its own AWI standard, so a preservation project should not rely on the millwork grades alone.
- Name the grade, the governing edition and the party responsible for humidity control in the spec, and most disputes never begin.
Table of Contents
What AWI standards are, and where millwork sits
AWI Standards are best practices for architectural woodworking, with requirements covering materials, construction, installation and performance. They are developed under American National Standards Institute (ANSI) procedures, which demand openness, balance, consensus and due process. The committee behind the requirements is made up of volunteer professionals, and their task is to keep the content aligned with current industry practice.
For millwork specifically, the current document is ANSI/AWI 0622.0646-2024, which covers catalog and made-to-order millwork and succeeds Section 6 of the 2014 edition, effective November 15, 2024. Its scope includes products specified under MasterFormat 06 20 00 (Finish Carpentry) and 06 40 00 (Architectural Woodwork). That answers a question architects and estimators often raise: millwork lives in Division 06, Wood, Plastics and Composites, not in a separate trade division of its own.
The grading language will be familiar to anyone who has worked from older editions of the Architectural Woodwork Quality Standards. The terms persist because they work: three tiers, defined in plain words, applied to everything from baseboard to a library wall.
The three aesthetic grades
Each grade is a promise about how closely a piece has been controlled from raw lumber to finished assembly. The wording of the standard is deliberately comparative, which is why the table below reads as a ladder rather than as three unrelated products.
| Grade |
Degree of control |
Typical use |
Viewing distance for “inconspicuous” |
| Premium |
Highest |
High-visibility areas such as boardrooms and reception counters |
24 in. (610 mm) |
| Custom |
High |
The default grade for most visible architectural woodwork |
48 in. (1,219 mm) |
| Economy |
Minimum |
Non-public utility or mechanical spaces |
72 in. (1,829 mm) |
The usage column draws on AWI’s own guidance on what the grade requirements mean, which describes Premium as typically reserved for high-visibility areas and Economy as generally used where the public does not go. The distances come from the general requirements of the millwork and wood trim standard.
Premium
Premium demands the tightest tolerances on material selection, matching of grain and color, joinery, gaps and finish. It is the grade for the stair hall, the lobby, the principal parlor: places where light rakes across a surface and the eye is invited to linger. It is also the grade that most fully rewards a shop’s skill, since a defect that Custom would tolerate will not survive a Premium inspection.
Custom
Custom sits where most architectural interiors belong. AWI treats it as the default grade in its Standards, so a specification silent on the matter is generally read as calling for Custom. Its standard of control is high, and the finished work is entirely appropriate for residences, offices, schools and most public rooms.
Economy
Economy defines the minimum degree of control. It is a legitimate grade, not a flaw: a mechanical room shelf or a back-of-house cabinet gains nothing from Premium matching. The limits matter, however. Economy is the grade on which a project is least protected against visible variation, and it should be applied deliberately to places that are genuinely out of sight.
What “inconspicuous” means in practice
The standard permits certain characteristics in areas that are inconspicuous, and it defines that word by distance rather than opinion. Because the viewing distance is 24 inches for Premium, 48 inches for Custom and 72 inches for Economy, the same board face may be acceptable in one grade and rejected in another. A knot-free requirement that matters at arm’s length on a Premium mantel matters far less on a Custom pantry shelf seen from across a room.
For the design team, this has a practical corollary. Walk the drawings and mark where a viewer will stand. A closet interior, a toe space, or the back of a bookcase can often be specified to a lower grade than the visible face, provided the specification says so explicitly and does not leave the shop to guess.
A frequent confusion is to treat the grade as a statement of strength. It is not. Aesthetic grades govern control over materials, workmanship and manufacture, while Performance Duty Levels indicate structural performance and are determined through laboratory testing. The duty levels are numbered 1 through 4 in the current standards family, and they apply chiefly where casework and shelving carry loads.
Two points deserve emphasis for anyone writing a spec:
A Premium bookcase and an Economy bookcase may carry the same duty level, and a Custom cabinet may be built to a heavier duty level than a Premium one. Specify the two independently.
How to specify an AWI grade
A clear specification does four things. It names the grade, it names the governing edition, it assigns the environmental responsibilities, and it states what the shop may substitute.
- Name the grade for each element or area. Do not write “AWI Premium” once at the top of Section 06 40 00 and assume it covers everything. Separate public rooms from service rooms, and say so.
- Cite the edition. The millwork document changed in November 2024, and an older reference can create a mismatch between what the shop builds to and what the inspector measures against.
- Settle who controls humidity. The standard’s dimensional, warp, flushness and gap requirements are contingent on proper interior environmental controls before, during and after installation. AWI also assigns responsibility: the design professional answers for dimensional change resulting from improper design, the general contractor for improper humidity exposure in site storage and installation, and the owner for humidity extremes after occupancy. Wood moves, and a plan that ignores this ends in a gap that nobody agrees to own.
- Say what the manufacturer may choose. Where several wood species or trim profiles are permitted, the choice rests with the manufacturer or supplier. If a particular species or profile matters to the design, and on any historic job it will, restrict the list.
A short worked example
Imagine a three-story brick townhouse converted to professional offices. The entry hall, stair and conference room receive Premium: matched veneer or solid stock, tight reveals, a carefully controlled finish. The private offices and corridors receive Custom. The records room and the janitor’s closet receive Economy. The architect has now shaped cost where it matters, and the shop knows exactly where its finest labor belongs. The grade map, drawn once, can then be repeated in the bid documents.
Historic restoration needs more than a grade
The three grades were written for new fabrication and for standard installation practice. A building with original sash, hand-planed casings or a turned newel presents a different problem: the goal is not a controlled new product but a faithful continuation of an old one. For that reason AWI publishes AWI 0601-2024, the standard specifically intended for the historic restoration of architectural woodwork. Teams working on a preservation project should read it alongside the millwork standard, not instead of it.
In practice, a historic specification often combines instruments. The restoration standard governs how existing fabric is documented, conserved and repaired. The millwork grade governs the quality of any new replica pieces. Preservation authorities, and in tax credit work the reviewing office, will judge the result against the historic record: profile, species, joinery and glazing details, not against a grade label. A Premium grade does not make a casing historically accurate, and a historically accurate casing is not automatically Premium.
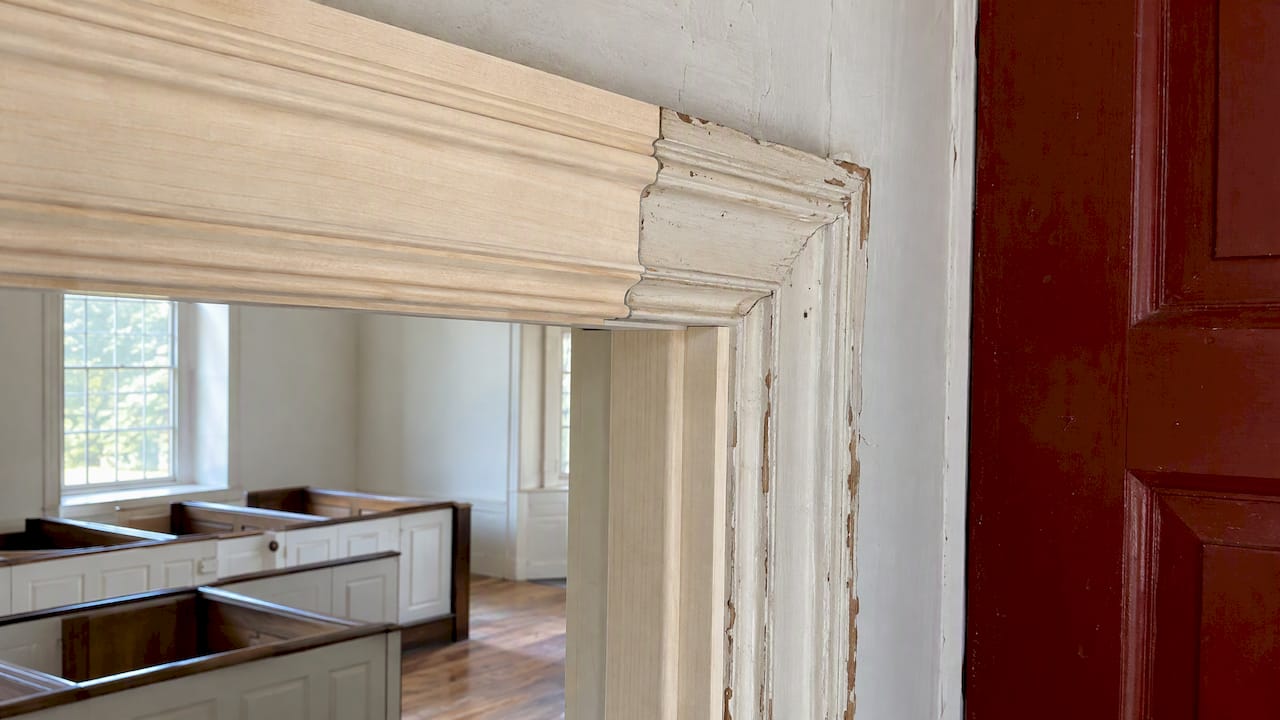
For owners pursuing credits, the practical consequence is to supply the reviewer with evidence early. We describe how shop samples fit into that process in our guide on millwork shop samples to secure West Virginia historic tax credits.
Grade, certification and the QCP
An AWI grade describes the work. Certification describes the shop. The AWI Quality Certification Program (QCP) verifies conformance with the standards, and the two should not be confused. Under the program, firms may be licensed to Custom or Premium grade, and Economy-grade projects are not eligible for QCP certification. The same source reports that roughly 80% to 90% of QCP-licensed firms are licensed to work to Premium requirements.
Three implications follow for a project team. First, if the specification requires QCP certification, Economy cannot be the grade on that scope. Second, a firm’s license level tells you what grade it is verified to deliver, which is a useful prequalification question. Third, a certification requirement and a grade requirement are separate lines in the spec, and each needs to be written out.
Where our work meets the grades
Our shop fabricates and restores windows, doors, trim, casework, staircases and other architectural millwork for historic buildings, and we replicate period features using authentic materials and techniques so that projects can satisfy historic tax credit review. When an architect brings a historic scope, we usually begin by separating what must be matched to the building from what can be built to a clean grade. If your drawings include restored sash, new wooden windows or a mix of casework, stairs and doors, send them to us early, and we will help you decide where each treatment belongs.
Perspective: grade the work by what the building asks of it
We come to the grades from the restoration side of the bench, and our view is shaped by it. A grade is a useful shorthand, but a historic building keeps its own standard, and it is stricter than any table. A hand-molded profile in a Richmond rowhouse or a Tidewater farmhouse is judged by whether it reads as original, not by whether its joints meet a tolerance, though we expect it to meet both.
So we advise teams to think in two layers. The first layer is fidelity: species, profile, proportion, glazing bar section, the way a stile meets a rail. The second is workmanship: how well the piece is made and finished. The AWI grades speak to the second layer with great clarity, and they should be written in once the first layer is settled by documentation and samples.
We also ask projects to treat humidity as a design input, not an afterthought. Old-growth and new stock alike move, and a building closed up for years behaves differently once the mechanical system is running. Agree on conditions before delivery, and the finest grade will hold.
— Gepetto
FAQ
What is the difference between AWI Custom and Premium grade?
Both are high-control grades, but Premium carries the highest degree of control over materials, workmanship and manufacture, while Custom carries a high degree. Premium is typically reserved for high-visibility areas such as boardrooms and reception counters. Custom is the default grade in the AWI Standards and serves most other visible work.
Is architectural woodwork the same as millwork?
The terms overlap heavily. The AWI millwork standard covers catalog and made-to-order millwork, including products specified under MasterFormat 06 20 00 (Finish Carpentry) and 06 40 00 (Architectural Woodwork). In everyday use, millwork usually means trim, doors, windows and similar items, while architectural woodwork also takes in casework and paneling.
What grade applies if the specification does not name one?
Custom is considered the default grade in the AWI Standards, so silence is generally read as Custom. Relying on that reading is risky, though. Write the grade for each area into the specification so that the architect, contractor and shop all work from the same expectation.
Does an AWI grade tell me how strong a cabinet or shelf is?
No. The aesthetic grade describes control over materials, workmanship and manufacture. Structural performance is expressed as a Performance Duty Level determined by laboratory testing, and those values are not service loads. Specify the grade and the duty level separately.
Is there an AWI standard for historic restoration?
Yes. AWI publishes AWI 0601-2024, intended specifically for the historic restoration of architectural woodwork. It addresses work on existing fabric, which the new-fabrication millwork grades do not fully cover, so a preservation project should consult it alongside the millwork standard.
Sources
Recommended