
Custom millwork rarely has a single lead time. It has a sequence of them: scope definition, field measurement, shop drawings, review, fabrication, finishing, delivery and installation. Published figures for the fabrication stage alone commonly run from 6 to 12 weeks after shop drawing approval, with architect review adding two to three weeks on top. On a historic building, profile matching, mock-ups and preservation review can lengthen the front end of that sequence. The reliable way to protect a schedule is to order early and to settle scope, measurements and approvals before the first cut. At Gepetto Millworks, that is how we approach historic windows, doors, stairs and casework for architects, general contractors and owners.
TL;DR
- Budget for the whole chain, not just the shop: a full kitchen’s production alone is typically 8 to 14 weeks, before delivery and installation.
- The clock that matters starts at written approval of shop drawings, so the weeks before it (measuring, drawing, review) belong in your schedule from day one.
- Historic work adds profile research, knife or cutter making, and mock-ups, which is why early scope and samples save more time than any rush fee.
- Site readiness decides whether finished millwork can be installed: enclosed building, wet trades complete, climate control running.
- Order long-lead items as soon as the design is fixed, and request a bid early so fabrication can be slotted into the shop’s calendar.
Table of Contents
- Where the lead time clock actually starts
- Typical ranges by type of millwork
- Why historic millwork takes longer
- What stretches or shrinks the schedule
- When to order
- How to shorten the path without cutting corners
- What we offer for schedule-sensitive projects
- Perspective
- FAQ
- Sources
Where the lead time clock actually starts
When a contractor asks “how long?”, the answer depends on which event the question is measured from. Quotes of “8 to 12 weeks” almost always begin at approved shop drawings, not at the day a deposit is paid or the day an architect first sketches a stair.
For a project schedule, it helps to think in five phases:
- Scope and bid. Drawings, species, grade, finish and hardware allowances are defined and priced. Scope guidance for millwork buy-outs stresses locking down species, grade, finish, hardware and substrate before shop drawings begin.
- Field measurement and shop drawings. Dimensions are verified on site and drawn in detail. The U.S. Army Corps of Engineers’ architectural cabinet specification requires field-measurement verification before fabrication, a sound principle for any custom work, and critical in buildings where no wall is plumb.
- Review and approval. Submittals go to the architect, and sometimes to a preservation reviewer. A draft Architectural Woodwork Institute standard describes drawings returned within ten days, but it is a draft, not a contractual deadline, and real reviews on multi-party projects often run longer.
- Fabrication and finishing. Milling, joinery, sanding, finishing and quality checks.
- Delivery and installation. Delivery commonly lands a day to three days ahead of installers, and a full kitchen’s installation is typically 3 to 7 days, with a day or two more for large, complex layouts.
Add these together and a cabinetry package that a shop describes as “ten weeks” can easily represent four to five months from first meeting to final trim. Consumer-facing guidance for residential cabinets lands in a similar place, reporting three to four months from accepted order to delivery for custom work, though that figure comes from a single shop’s rules of thumb and should not be read as a standard.
Typical ranges by type of millwork
There is no national table for custom millwork lead times, because species, profile complexity and shop backlog vary. The ranges below are working planning figures drawn from the sources cited in this article. Treat them as the order of magnitude, then ask the fabricating shop for a figure tied to your drawings.
| Stage or item | Planning range | Notes |
|---|---|---|
| Architect review of millwork submittals | 2 to 3 weeks | Plan for it explicitly; do not assume a standard two-week turnaround |
| Custom millwork fabrication, after approved shop drawings | 6 to 12 weeks | Commercial and casework packages, same source |
| Full custom kitchen, shop production | 8 to 14 weeks | First cut to delivery-ready |
| Kitchen installation | 3 to 7 days | Larger layouts may add 1 to 3 days |
| Historic profiles, stairs, radius work, restored sash | Set per project | Depends on profile research, tooling and mock-ups |
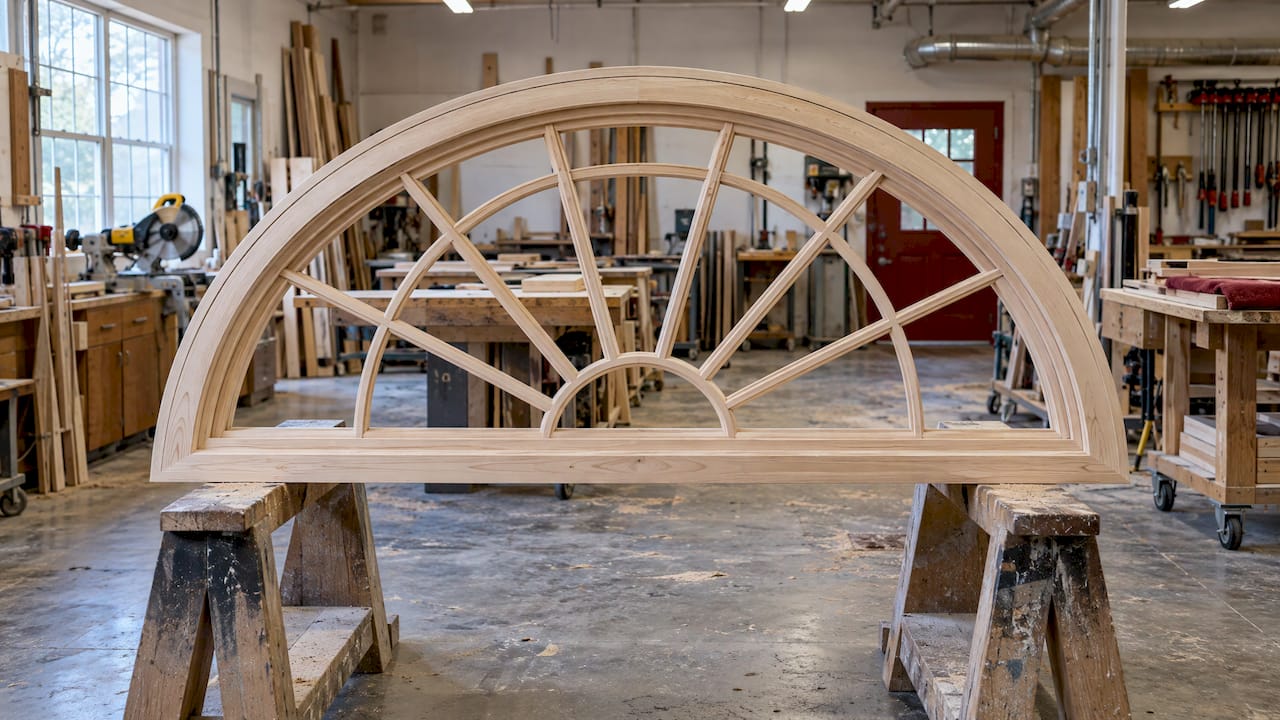
The last row is deliberate. A reproduction window sash with a specific muntin profile, a curved stair rail, or a fanlight with tracery has no catalog behavior. Its schedule follows the work that precedes cutting, which is the subject of the next section.
Why historic millwork takes longer
Mass-produced trim is stocked. Historic trim is reconstructed from evidence, and that evidence-gathering is schedule time.
Profiles that no longer exist in a catalog
The National Park Service’s Preservation Brief 9 notes that repairing historic wooden windows can call for custom reproduction of parts, and that feasibility depends on mill availability, available cutting knives, and a craftsperson’s ability to reproduce profiles. In practice this means someone documents the original molding, makes or grinds cutters to match, and runs a test piece before production begins. Standardized, ready-made moldings arrived with mechanized production after the Civil War, as the Secretary of the Interior’s guidelines discuss, which is why pre-1870s buildings often hold profiles that no stock supplier ever offered.
Evaluation before decisions
The same brief says repair-or-replace decisions should follow evaluation of the existing windows, and that masonry connections can make frame removal substantially more complicated, sometimes requiring professional investigation. Those findings change scope, so a firm schedule cannot be written until they are in.
Approvals and tax-credit review
Projects pursuing historic tax credits carry an additional layer: the work must match what the reviewing authority will accept. Physical samples help here. Our page on millwork shop samples for West Virginia historic tax credits explains why putting a real profile in front of reviewers early prevents a rejection that would otherwise reset the submittal cycle. Shop samples and mock-ups for radius work serve the same purpose: they convert an approval question into a yes before production money is committed.
Specialty geometry
Elliptical fanlights, curved balustrades, and turned newels are slower than straight-run casework because setup, templating and hand finishing dominate over machine time. If your design includes any of these, say so in the first conversation, not after drawings are circulated.
What stretches or shrinks the schedule
Most lead-time overruns trace back to a short list of causes.
Incomplete scope. Items routinely left out of millwork bids, such as hardware allowances, site-measurement responsibility, on-site storage and field touch-up, become disputes at delivery. Each dispute is a delay.
Late changes after approval. Shop guidance describes written approval of shop drawings preceding production, with later changes requiring a written revision that may affect schedule and cost. Treat approval as the point where the design is frozen.
Slow review loops. A drawing that bounces between architect, owner, and preservation reviewer three times has cost weeks before the shop saw it. Naming one decision-maker for millwork approvals is the cheapest schedule insurance there is.
Species and material availability. Old-growth-look lumber, wide boards for stair treads and large glass for sash can have their own procurement time. Confirm species and glazing early, because both are locked in at shop drawing stage.
Site conditions. Finished millwork that arrives before the building is ready sits in a truck or a storage bay, or worse, gets installed into conditions that damage it. The Woodwork Institute’s jobsite requirements list clear access, an enclosed and sealed space, rough framing and MEP complete, functioning HVAC, clean staging and 72-hour acclimation as conditions for on-schedule delivery and installation. Federal specifications go in the same direction: no delivery or installation until the building is enclosed, wet work is complete and HVAC is running within stated temperature and humidity limits, with rooms not receiving units until painting and ceiling installation are done. A scheduling consultant makes the same point: complete wet trades and stabilize temperature and humidity before millwork ships, and use climate-controlled staging if delivery must come early.
On a historic building, site readiness has an extra dimension. Plaster, old masonry and uninsulated envelopes hold moisture, and solid wood responds to it. A realistic installation date should come after the building has stabilized, not merely after the drywall crew leaves.
When to order
Work backward from the installation date, and set each milestone with a person’s name next to it.
- Installation date. Pick the week by site readiness: enclosed, wet trades done, HVAC running.
- Delivery. Count back a few days, plus acclimation time if the millwork needs to settle on site.
- Fabrication and finishing. Count back the shop’s quoted production time, then add a buffer for finishing and inspection.
- Approval of shop drawings. Count back your realistic review cycle: at least two to three weeks for architect review, longer when a preservation reviewer is involved.
- Field measurement and drawings. Measure once the existing conditions are exposed. Selective demolition often reveals what the walls really are.
- Bid and award. Engage the shop before this point if you can.
For most historic projects, that means the millwork conversation belongs at schematic design, not at construction documents. Early manufacturability input costs little and shows where a profile, joint or curve will drive the schedule. That is why we offer early design manufacturability consulting alongside fabrication.
If you are an owner rather than a professional, the same logic applies in simpler terms: ask your architect to include millwork submittals in the schedule and to tell you the date by which you must choose species, finish and profiles. A decision that arrives a month late costs a month.
A worked example
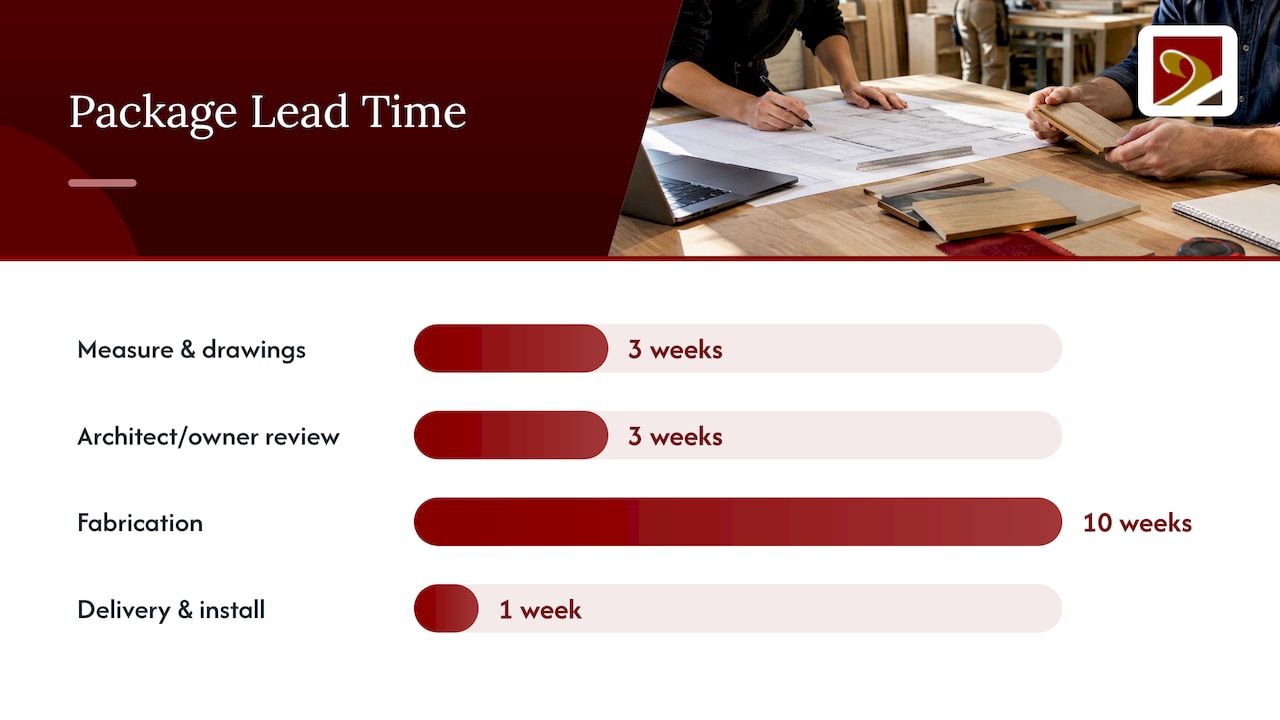
Take a stair rail and balustrade package for a circa-1900 townhouse, with installation targeted for early in the finish phase. Suppose measurement and shop drawings take three weeks, architect and owner review takes three more, fabrication takes ten, and delivery and installation take one. That is 17 weeks, roughly four months, and it assumes no revisions. A single round of late changes, a species substitution or a delayed measurement shifts the finish date week for week. Starting the conversation at design development, not at construction, is the difference between hitting the date and explaining it. These numbers are illustrative arithmetic using the ranges above, not a quote for any particular project.
How to shorten the path without cutting corners
- Hand over everything at once. Drawings, photographs of existing profiles, any preservation commission comments and the finish schedule.
- Send physical evidence. A section of original casing or a sash member lets a shop match a profile far faster than photographs.
- Decide species, glazing and hardware before drawings are issued.
- Appoint one approver. Collect comments from the owner, architect and reviewer into a single marked-up set.
- Coordinate delivery with the superintendent. Keep the delivery window inside the period when HVAC is running and the area is clean.
- Phase the package. Items needed first, such as windows for weather-tightness, can be released ahead of cabinetry and stairs.
Phasing deserves emphasis. A fabricator who knows the sequence can sequence production to match, so windows leave the shop first and the library built-ins follow. Our Virginia architectural millwork project portfolio shows the range of packages we have built.
What we offer for schedule-sensitive projects
Gepetto Millworks designs, fabricates and restores wood windows, doors, trim, cabinetry, staircases and architectural millwork for historic buildings, including replication of period features and matching for historic tax credit eligibility. Window work starts with historic window restoration and wooden windows. Doors, stairs, balustrades, casework, libraries and built-ins, and kitchens are on our custom fabrication page. Commercial interiors are covered under commercial millwork. To get a project onto a fabrication calendar, send drawings through the architectural millwork bid request.

If you are still setting scope, our historic millwork scope of work guide for architects, general contractors and owners is the place to start. Standards defined first make every later date easier to hold.
Perspective
On historic projects, the weeks that decide the schedule are rarely in the shop. They are spent deciding what the original looked like, whether it can be matched exactly, and who has to agree before anyone cuts.
We build our approach around that fact. Gepetto Millworks focuses on exact historic replication using authentic materials and techniques, which is what makes a project eligible for historic preservation tax credits. We take on complex, architecturally significant work and custom requests that others may not accept, and we would rather resolve a profile or a curve at the mock-up stage than discover it on the jobsite.
Our advice to architects and contractors is simple: bring us in while the drawings are still flexible. A shop that sees the stair, the fanlight and the window schedule together can sequence the package so that what you need first is built first. An approved sample is worth more to a schedule than any promise of speed.
Gepetto
FAQ
How long does custom millwork take from approval to installation?
Published guidance puts fabrication of custom millwork at 6 to 12 weeks after shop drawing approval, and a full custom kitchen at 8 to 14 weeks of shop production, plus delivery and several days of installation. Historic profiles, radius work and specialty glazing are scheduled per project once drawings are reviewed.
When should I order custom millwork for a renovation?
Order as soon as the design is fixed and the existing conditions are exposed enough to measure, typically during design development. Work backward from the installation date and include field measurement, drawings and review in the plan. Early conversations with a fabricator also reveal which items should be released first.
Why did my shop drawings take longer than the fabrication quote?
Fabrication quotes usually start at approved drawings, so the measurement, drawing and review steps sit outside them. A draft industry standard describes ten-day review returns, but multi-party reviews on historic projects often take longer. Plan the review loop explicitly.
Can a changed detail after approval affect the delivery date?
Yes. Changes after written approval generally require a written revision and can affect both schedule and cost. Settle profiles, species and hardware before approval.
What site conditions need to be in place before installation?
The building should be enclosed, wet trades finished and HVAC operating, with clear access and clean staging, per the Woodwork Institute’s jobsite requirements, which also identify a 72-hour acclimation period. Confirm these with your superintendent before delivery is booked.
Sources
- Millwork Scope of Work Template (2026)
- How Long Does Custom Cabinet Installation Take?
- Preservation Briefs 9: The Repair of Historic Wooden Windows (National Park Service)
- The Secretary of the Interior’s Standards for the Treatment of Historic Properties, 2017
- UFGS 06 41 16.00 10 Plastic-Laminate-Clad Architectural Cabinets
- Woodwork Institute Jobsite Requirements
- Basic Architectural Millwork Scheduling
- AWI draft standard, August 2025