
Preserving an 18th-century Virginia building is a sequence of disciplined decisions: document what survives, repair rather than replace, match what cannot be saved, and satisfy the reviewers who hold the project to the Secretary of the Interior’s Standards. The services involved range from condition surveys and structural engineering to conservation carpentry and custom millwork. This guide explains how those pieces fit together, which approvals and incentives may apply, and what architects, contractors and owners should settle before a single sash is removed.
TL;DR
- Begin with an existing-condition survey, ideally a Historic Structure Report, so the treatment approach and scope of work rest on documented evidence.
- Preservation favors maintenance and repair of historic fabric; where a distinctive feature must be replaced, the new one should match the old in design, color, texture and, where possible, material.
- Virginia’s rehabilitation credit of 25% can combine with the federal 20% credit for a potential 45%, but only when work conforms to the Secretary of the Interior’s Standards.
- Submit the Part 2 application describing the full scope of work before starting, and keep photographs and field notes of every historic element you touch.
- Windows, doors, trim, stairs and casework are where character is most easily lost, and where accurate custom millwork protects both the building and the credit.
Table of Contents
- What 18th-century Virginia buildings typically need
- Assessing condition before any work begins
- Repair first, replace in kind second
- The role of custom millwork in a preservation project
- Virginia and federal approvals, standards and rules
- Incentives: tax credits and grants
- Planning and carrying out the project
- Our perspective: why the woodwork decides the project
- Millwork for Virginia preservation projects
- Frequently asked questions
- Sources
What 18th-century Virginia buildings typically need
The Virginia building stock of the colonial and early federal periods, from tidewater brick houses to frame farmhouses in the Piedmont and Blue Ridge, shares a common vulnerability: wood. Sills, window sash, exterior trim, porch and stair components, and cornices meet weather directly, and they tend to fail first. Masonry, roofing, framing and mechanical systems follow, each with its own specialist.
In practice, the work that arrives most often falls into a few categories:
- Fenestration: repair of wooden sash and frames, or replication of sash with historically correct muntin profiles and glazing.
- Entrances and interior doors: paneled doors, surrounds, transoms and fanlights, often with hardware locations that reveal earlier alterations.
- Trim and architectural woodwork: baseboards, chair rails, mantels, cornices and wainscoting, frequently with profiles that no catalog supplies.
- Stairs and balustrades: treads, newels, rails and balusters that have been worn, altered or lost.
- Built-in casework: cupboards, library shelving and kitchen joinery that must be respected or reconstructed.
Colonial Williamsburg offers a useful sense of scale. It supports over 600 buildings and performs in-depth maintenance on roughly 120 structures open to the public in one-, two- and three-year cycles, covering carpentry repairs, painting, mechanical maintenance and conservation treatments. Preservation, in other words, is a cycle of care rather than a single event.
Assessing condition before any work begins
The National Park Service describes the existing-condition survey as the document that records building materials and systems. Further study may include non-intrusive or intrusive investigation, field testing, sample removal and laboratory analysis, with field notes and photographs recording the findings. The same brief presents a Historic Structure Report as an optimal first phase: it documents conditions, recommends a treatment approach and defines the scope of work before work starts.
For most owners and contractors, that means three layers of assessment:
- Documentation of the whole building. Measured drawings, photographs, and a room-by-room inventory of original and altered fabric.
- Targeted investigation. Paint and finish analysis, moisture readings, probing of sills and joints, and removal of small samples where a decision depends on them.
- Structural evaluation where warranted. When a proposal to demolish or substantially alter a building rests largely on perceived structural deficiencies, documentation is usually provided by a qualified structural engineer familiar with the systems and materials involved. That guidance dates from 1981 and remains a sound reference for how reviewers think about structural claims.
Budgeting for this phase pays for itself. A line-by-line scope, such as the cost components described in a construction estimate components checklist, is far easier to build when each window, door and stair run has been surveyed individually rather than described as a lump allowance.
Repair first, replace in kind second
The central principle is stated plainly in the Secretary of the Interior’s Standards and Guidelines: for preservation, the focus is ongoing maintenance and repair of historic materials and features rather than extensive replacement and new construction. The 2017 edition of the Guidelines distinguishes preservation from rehabilitation, and most Virginia tax credit projects fall under rehabilitation.
When a feature is too deteriorated to repair, the Virginia Department of Historic Resources’ homeowner handbook advises that the new feature should match the old in design, color, texture and other visual qualities and, where possible, materials. That sentence is the working brief for every replica sash, door and stair rail.
Windows
The National Park Service’s guidance on historic wooden windows asks owners to evaluate significance and physical condition, then repair and retain original materials and features wherever possible, replacing in kind only when necessary. An 18th-century sash carries evidence in its thin muntins, its glazing pocket, its joinery and even the ripple of early glass. Replacement units sold as stock products cannot reproduce those qualities, which is why reviewers scrutinize window proposals closely.
The conservative philosophy is not uniquely American. Historic England likewise treats retaining as much significant historic fabric as possible and keeping change to a minimum as fundamental to good conservation, a useful reminder that the Virginia approach belongs to a broad tradition of restraint.
Doors, trim and stairs
The same logic applies indoors. A six-panel door with a raised-panel profile, a stair with a particular newel and rail section, or a paneled chimney breast defines a room’s period. Repair preserves the original; when a missing section must be reconstructed, it should be cut from appropriate species, planed or shaped to the surviving profile and finished to be distinguishable on close inspection yet harmonious at a glance.
Mechanical upgrades deserve the same restraint. Comfort systems in older houses can damage woodwork and plaster if installed carelessly, and this overview of historic home HVAC considerations illustrates why heating and cooling should be planned with the preservation approach rather than after it.
The role of custom millwork in a preservation project
This is the gap in most preservation checklists. Surveys identify what is deteriorated, and standards say to match it; someone must then produce the matching element, in dimensions and profiles that no supplier stocks. Custom millwork answers that need in four ways:
- Replication of lost or irreparable elements, such as sash, doors, cornices, mantels and balusters, shaped from measured drawings and templates taken from surviving examples.
- Repair of what can be saved, including sash restoration, splicing and dutchman repairs to preserve original wood.
- Reconstruction of altered features, returning a modified opening or stair to its documented earlier form.
- Integration of performance upgrades such as weatherstripping and storm components, without changing the visible profiles.
What to document before the millwork shop begins
A fabricator can only be as accurate as the record it receives. Before commissioning, assemble:
- Photographs of every element, overall and in raking light, with a scale reference.
- Measured profiles, taken with contour gauges or profile templates, of moldings, muntins, rails and stiles.
- A numbered inventory keyed to the plans, so every window, door and stair run has an identifier carried through shop drawings and installation.
- Species and finish notes, including paint stratigraphy where it affects decisions.
- Evidence of alteration, such as old mortises, ghost marks or filled hardware locations that show what the original configuration was.
- The treatment decision for each item: retain, repair, or replace in kind, with the reason recorded.
These records do triple duty. They guide fabrication, they support the Part 2 tax credit application, and they give the next generation of caretakers a baseline.
Virginia and federal approvals, standards and rules
Virginia’s treatment of register listing is often misunderstood. The Department of Historic Resources notes that listing is honorary and places no restrictions on what owners may do with their property, while historic tax credit projects must comply with the Secretary of the Interior’s Standards for Rehabilitation. The obligation, then, arises from the incentive, and from any local historic district review, not from the listing alone. Local ordinances differ, so confirm requirements with your city or county before design is finalized.
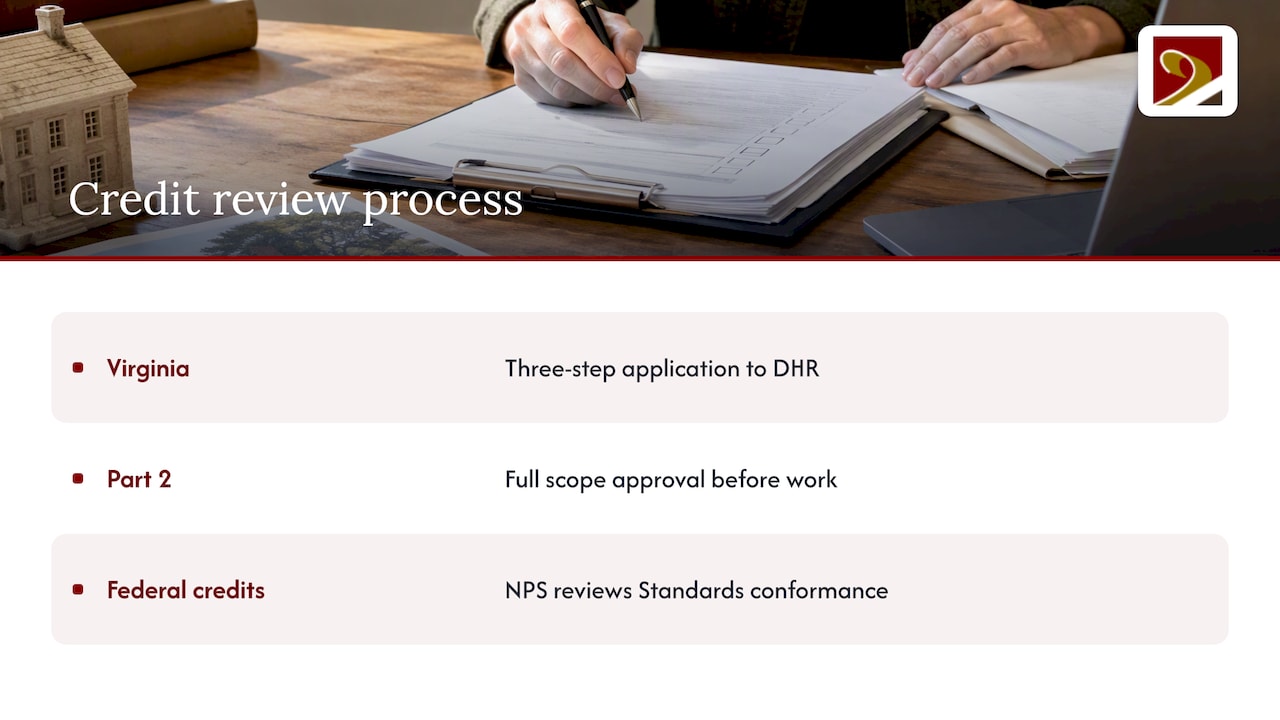
The process for credits is staged. Virginia’s applications follow a three-step process submitted to DHR, and for federal credits the National Park Service independently reviews conformance with the Standards. DHR recommends that owners submit Part 2 applications, detailing the full scope of proposed work, for review and approval before starting any rehabilitation activity. Work done before approval risks being rejected, and replacement windows or doors installed without review are the commonest cause of trouble.
Incentives: tax credits and grants

The headline figures are straightforward. Federal rehabilitation tax credits provide 20% on eligible expenses, and Virginia offers 25%, a potential total of 45% for qualifying projects. Eligibility depends on the building’s status, the nature of the project and conformance with the Standards, so confirm details with DHR before budgeting around a credit.
Two further points help planning:
- Cost certification. Projects with $500,000 or more in rehabilitation expenses require an independent audit of costs, while smaller projects need an Agreed-Upon Procedures engagement by a Certified Public Accountant. Keep millwork invoices itemized by element to simplify that review.
- Local programs. Certified Local Governments in Virginia benefit from expanded local preservation programs and increased access to grant funding. The same DHR account describes a contributing building in the Martinsville Historic District becoming eligible for rehabilitation credits, a reminder that district status can open doors even for modest structures.
Planning and carrying out the project
The sequence that works most reliably mirrors what the National Park Service describes in its own project teams. Modern preservation management involves coordinating multidisciplinary teams of conservators, structural engineers and architectural specialists so the work meets the Standards. In one documented process, once design and construction documents were approved, the team prepared a contract package for solicitation, awarded the contract, and then provided construction management to make sure contractors used the specified methods and materials.
For a private project, the equivalent steps are:
- Survey and, where the building merits it, a Historic Structure Report.
- Treatment decisions and a scope of work, element by element.
- Design review with DHR, the National Park Service and the local review board as applicable.
- Early consultation with the millwork fabricator, so profiles, species and lead times are fixed before bidding.
- Fabrication and shop-drawing approval.
- Installation, with construction oversight against the approved specifications.
- Cost certification and final credit documentation.
Bringing the fabricator in at step 4, not after bidding, avoids substitutions that reviewers will not accept.
Our perspective: why the woodwork decides the project
In our experience of historic projects, the building’s character lives disproportionately in its wood. A wall can be repointed and a roof recovered with little change to a visitor’s impression, but a window whose muntins are a sixteenth of an inch too heavy, or a stair whose newel profile has been simplified, alters the room immediately. Reviewers see this too, which is why millwork so often draws comments on an application.
We therefore work from the premise that replication must be exact: authentic materials, period techniques, and profiles taken from the building itself rather than from a catalog. That approach is what allows our windows, doors, trim, staircases and casework to meet the match requirements that historic tax credit projects face. We also accept the complex and architecturally significant commissions that stock suppliers decline, because those are the ones where a custom shop is the only realistic answer.
Our advice to architects and contractors is simple: involve the shop while the scope is still being written. A fabricator who has seen the building can tell you which elements merit repair, which require replication, and what each will demand in drawings and schedule.
— Gepetto
Millwork for Virginia preservation projects
Gepetto Millworks designs, fabricates and restores wood windows, doors, trim, cabinetry, staircases and architectural millwork for historic buildings, including replication of period features and matching for historic tax credit eligibility. Owners, architects and general contractors can start with historic window restoration or replica wooden windows, and see doors, casework, stairs and balustrades on our custom fabrication page. Regional examples are collected under restoration in Virginia, and our Richmond and Norfolk window work is described on the Richmond window rehabilitation and Norfolk historic window repair pages.
To discuss a project, contact us through gepettomillworks.com with your survey, drawings or photographs, and we will respond with how the work can be repaired or replicated.
Frequently asked questions
Does listing an 18th-century house on the Virginia Landmarks Register restrict what I can do?
No. DHR describes register listing as honorary, with no restrictions on what owners do with their property. Restrictions come from local historic district ordinances or from taking a tax credit, which requires conformance with the Secretary of the Interior’s Standards. Check your locality’s rules before designing.
Can I combine federal and Virginia tax credits?
Yes, for qualifying projects. DHR states the federal credit at 20% and the Virginia credit at 25%, for a potential 45% total. The National Park Service reviews federal applications independently, so plan for both reviews and confirm eligibility with DHR first.
Should I repair or replace original windows?
Repair is the default under the National Park Service’s guidance. Evaluate each window’s significance and condition, retain original material wherever possible, and replace in kind only when repair is not feasible. Replacements should match the original in design, color, texture and, where possible, material.
When should I submit the Part 2 application?
Before any rehabilitation work begins. DHR recommends that owners submit Part 2 with the full proposed scope for review and approval first, since unapproved work can jeopardize the credit.
What should I give a millwork shop before it quotes?
Provide photographs, measured profiles, a numbered inventory keyed to the plans, species and finish notes, and your repair-or-replace decision for each element. The more complete the record, the more accurate the quote and the shop drawings.
Sources
- Preservation Briefs 43: The Preparation and Use of Historic Structure Reports
- Structurally Deteriorated Historic Buildings, National Park Service
- The Secretary of the Interior’s Standards for the Treatment of Historic Properties, 2017
- A Handbook and Resource Guide for Owners of Virginia Historic Homes, DHR
- Preservation Briefs 9: The Repair of Historic Wooden Windows
- Principles of Repair for Historic Buildings, Historic England
- Virginia Designates 7 Historic Sites as State Landmarks, DHR
- Detailed Application Process, DHR
- Historic Rehabilitation Tax Credits, DHR
- Rehabilitation Tax Credits Forms, DHR
- Historic Preservation and the City of Martinsville, DHR
- Project Management Team, Historic Preservation Training Center
- Preservation, Colonial Williamsburg