
A custom historic door threshold is a piece milled to the measured profile of an existing sill and doorway, in a species and section that match the period fabric, and fitted so that it sheds water and air while remaining acceptable to a preservation reviewer. Catalog thresholds of aluminum or stock pine rarely satisfy all three conditions. This guide sets out how architects, contractors and owners of historic buildings should specify one, what the documentation should contain, and where thresholds most often fail.
TL;DR
- A threshold is not the sill. The sill is the bottom member of the door frame, while the threshold is the separate, usually sloped piece capping it, so decide first which of the two you are actually replacing.
- Custom means measured: profiles should be traced from the existing opening and supported by photographs and scaled sections, which is what tax credit reviewers expect.
- Height matters. The U.S. Access Board permits existing or altered thresholds up to 3/4 inch with a beveled edge, and the NPS suggests bevels or removal where a historic threshold is too high.
- Correct the water path before milling the final piece, or the new threshold will simply rot at the same joint.
- Treat the threshold as part of the doorway assembly of frame, trim, sill and door, not as an accessory.
Table of Contents
- Sill, threshold and saddle: getting the terms right
- What a historic threshold actually looks like
- Why stock thresholds fail on historic openings
- Fitting the piece: templates, contours and notches
- Water first, wood second
- Height, accessibility and the preservation reviewer
- Thresholds and the 20% historic tax credit
- Our perspective
- Specifying a custom threshold with us
- What to send a millwork shop
- FAQ
- Sources
Sill, threshold and saddle: getting the terms right
Specifications go wrong at the vocabulary stage. In a traditional door assembly the frame comprises the head, the jambs and the sill, and the sill sits at the bottom of the frame while the threshold is a sloped piece installed over it to help keep water and drafts out. Trade usage also offers “saddle” and, in some regions, “door stool”, and these are not consistent from one shop to the next.
The practical consequence is that a request for a “custom threshold” may mean any of three different jobs:
- A new capping threshold over a sound existing sill, the simplest case.
- A new sill with an integral threshold profile, common on nineteenth-century entrances where the sill itself is a heavy, shaped timber, often with the door’s bottom rail designed to meet it.
- A sill and threshold replaced together because rot has reached the frame, which then involves the jamb feet and the trim, and sometimes the door.
A site visit should settle which of these applies before any drawing is made. When the sill is only worn, repair comes first. NPS guidance on rehabilitating historic buildings sets an order of protecting character-defining materials, then repairing, and replacing only when deterioration is too extensive. A threshold swapped out when a dutchman or epoxy consolidation would have sufficed is a difficult choice to defend in a review.
What a historic threshold actually looks like
The profile of a period threshold tells the story of the building. Federal and Greek Revival entrances in Virginia and the Carolinas often carry a wide, shallow, gently pitched oak or heart pine sill, worn into a shallow dish by two centuries of traffic. Victorian porches tend to carry a thicker, more heavily molded piece, frequently with a drip groove and a rabbet that receives the door’s bottom rail. Early twentieth-century bungalows may use a modest, flat-topped oak saddle with an under-cut nose, quite different from a Palladian doorway with its flanking sidelights and a deep stone or timber stoop.
The details worth recording before anything is removed include:
- Overall width, thickness and length, including how far the piece runs into the jamb returns.
- The slope of the top surface and the location of any drip groove or weather check.
- The shape of the nose, whether bullnosed, square, or eased by hand.
- The notches, or coping, where the threshold meets the jamb, casing and any door stop.
- The species, grain orientation and growth-ring density where it can be judged.
- The relationship to the finished floor inside and the landing, porch or step outside.
The reason is straightforward. The Oklahoma SHPO tax credit manual states that historic doorways are more than the doors alone, and that where elements cannot be retained, replacements must replicate the historic features and detailing, supported by documentation such as photographs and scaled sections. Although that is one state’s manual, it reflects the way federal reviewers think, and it is a sensible standard to apply anywhere.
Why stock thresholds fail on historic openings
Search results for this subject are dominated by stock products: an extruded aluminum threshold at 1/4 inch by 8 inches by 96 inches, a corrugated saddle seven inches wide, a knotty pine reproduction sill with fixed dimensions. These are legitimate hardware for ordinary doors. On a historic opening they fall short for three reasons.
They do not match the opening. Old frames are seldom square, plumb or level. A stock piece of fixed width will leave gaps at the jamb returns, and these gaps are exactly where water finds its way in.
They change the character of the entrance. A bright mill-finish aluminum strip beneath a paneled six-foot door is visible to anyone who stands on the porch, and a reviewer will see it as well.
They cannot be notched to a period casing. Historic trim often runs down to the floor on plinth blocks or returns past the sill. A custom threshold is coped around each of these details individually.
Fitting the piece: templates, contours and notches
Trade guidance on this is consistent. This Old House describes measuring the opening, cutting the threshold to length, beveling and easing the edges, sealing exposed grain, and notching around the stops for a tight seal. In an old opening with a crooked frame, a contour template is more reliable than a tape measure, and Fine Homebuilding’s threshold guide discusses getting a tight fit on both sides of the jamb, which it calls a time-consuming challenge.
For readers who want the general principles of how a door bottom threshold seals and why the fit is so unforgiving, this explanation of the door bottom threshold covers the basics of the seal between door and floor. The principles are the same for a nineteenth-century paneled door, although the materials and tolerances are not.
A typical custom fabrication sequence looks like this:
- Document the opening. Photograph, measure and trace the existing threshold and the jamb returns. Retain the old piece as a pattern even if it is badly decayed.
- Verify the substrate. Check the sill line, the floor or slab flatness, the frame bearing and any visible water source.
- Select the stock. Choose a species matched to the original, with straight, tight grain and suitable moisture content.
- Mill the profile. Cut the slope, drip groove, nose and rabbets to the traced section.
- Cope and test-fit. Notch around jambs, stops and casing, then dry-fit before any finish is applied.
- Seal and finish. Seal every cut surface, including the end grain, before installation.
- Install over a prepared water barrier. Bed and fasten the piece, and flash the intersections.
Water first, wood second
The most common cause of a failed threshold is not poor joinery but unresolved moisture. NPS Preservation Brief 47 on maintaining exteriors of small and medium-size historic buildings calls for inspecting wall openings from inside and out, and the maintenance guidance flags slipped or tipped thresholds and poorly performing seals and intersections as sources of deterioration.
For this reason an experienced shop diagnoses before it mills. Questions to answer on site:
- Does the porch floor or landing slope toward the door?
- Is there flashing under the sill, and is it intact?
- Has the sill sunk, or has the jamb foot rotted?
- Is rain driven under the door from a wide exposure, or does it enter through the masonry beside it?
The District of Columbia’s door repair and replacement guidelines describe doors as a principal ornamental and architectural feature of historic buildings, which is a good reason to resolve the opening’s condition thoroughly rather than patch it. If the sill line is not in plane, a perfectly milled threshold becomes a patch, and rot returns at the interface.
Concrete landings and nearly flush sills
Where a historic door opens onto a concrete or raised exterior landing, the threshold cannot be the only barrier. ArchitectureCourses.org notes that a nearly flush threshold removes the tolerance you would otherwise rely on, and cites the 2021 International Residential Code framework: exterior landing slope limited to a quarter inch in 12, with an egress door landing generally no more than 1½ inches below the top of the threshold, subject to exceptions. Your local jurisdiction’s adopted code governs, so confirm it with the building official before fixing the finished heights. In practice this pushes the design toward sill pans, flashing and drainage details beside the threshold itself.
Height, accessibility and the preservation reviewer
Historic entrances often have thresholds that are too high for current accessibility standards, and the conflict is a frequent source of well-meant but damaging substitutions. The facts are these.
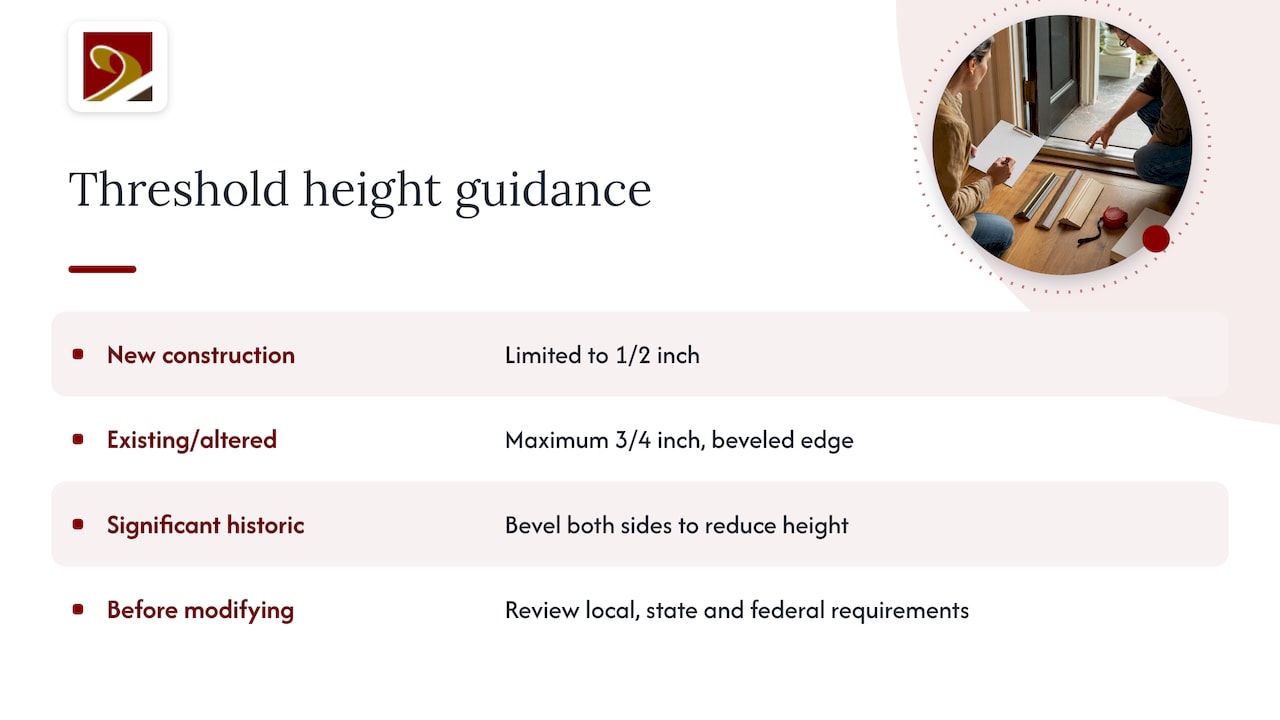
The U.S. Access Board’s guidance on ADA entrances states that thresholds are limited to 1/2 inch in new construction, with a maximum of 3/4 inch permitted for existing or altered thresholds that have a beveled edge. For historic properties, NPS Preservation Brief 32 says that a threshold exceeding the allowable height may be altered, removed, or replaced with a compliant one, and that where the threshold is deemed significant, a bevel can be added on each side to reduce its height while keeping it compatible. The same brief advises reviewing all applicable local, state and federal accessibility requirements before any modification.
Two practical points follow. First, a custom beveled threshold can often satisfy both the code and the reviewer, whereas a stock aluminum ramp strip seldom does. Second, accessibility obligations differ by building type and jurisdiction, so an architect or accessibility specialist should confirm which standard applies to your particular building before the profile is finalized.
Thresholds and the 20% historic tax credit
For income-producing certified historic structures, the federal credit is substantial. The NPS tax incentives brochure explains that the 20% credit equals 20% of the amount spent on a certified rehabilitation of a certified historic structure, and that, within a 24-month period chosen by the taxpayer, rehabilitation expenditures must exceed the greater of $5,000 or the adjusted basis of the building. That brochure is dated 2012, so confirm current figures and procedures with your State Historic Preservation Office and the NPS before relying on them.
A threshold is a small line in a budget, but it is part of the doorway, and a doorway is commonly a character-defining feature. The practical approach for the application is to:
- Photograph the existing threshold and sill in place before work begins.
- Provide scaled sections of both the existing and the proposed profile.
- State the species, finish and method in the specification.
- Explain any height modification and its basis, whether accessibility or drainage.
- Show that repair was considered before replacement.
We discuss the same logic for sash and frames on our page about window millwork specifications for the 20% rehabilitation credit, and the principle of evidence-based replication carries over directly to doors.
Our perspective
We regard the threshold as the most underestimated part of a historic doorway. Owners notice the door, the fanlight and the casing, while the threshold quietly takes the weather and the foot traffic, and when it fails it takes the sill and the jamb foot with it.
Our work centers on exact replication using authentic materials and techniques, and that discipline is what makes a threshold behave. We begin with the opening, not the catalog: the old piece is traced, the sill line is checked, and the profile is drawn from evidence. We also accept the awkward requests, such as an out-of-square opening, an unusual period section or a door that must meet an accessibility height without losing its character, which stock suppliers decline.
Our advice to architects and contractors is to bring the millwork shop into the project before the door schedule is closed. A threshold specified at the last moment is one specified by guesswork, and guesswork is what reviewers and weather both find out.
— Gepetto
Specifying a custom threshold with us
We design, fabricate and restore wood doors, windows, trim, staircases and other architectural millwork for historic buildings, and a threshold is made as part of the doorway it belongs to. Our historic wooden doors page shows the kind of period entrances we build, and our solid wood door maker in Virginia page covers entry doors made to order. For the full range of made-to-order work, see custom fabrication, or contact us through the main site with photographs and measurements of your opening. We work in Virginia, West Virginia, North Carolina, South Carolina, Maryland and the District of Columbia. We do not publish prices, since each project is quoted individually.
What to send a millwork shop
A useful inquiry shortens the path to a quote. Include:
| Item | Why it matters |
|---|---|
| Photographs of the door from inside and out | Shows the threshold, trim returns and exposure |
| Close photographs of the sill and jamb feet | Reveals rot, slippage or previous repairs |
| Measured width, depth and opening height | Establishes the baseline for the profile |
| Building date and style | Guides species and profile choice |
| Tax credit or review status | Determines documentation needs |
| Landing or floor condition inside and out | Affects height and water details |
If the building is under review, share the SHPO or design review comments as well, since they may restrict materials or finish.
FAQ
Can I get a custom door threshold made?
Yes. A millwork shop can mill a threshold to a traced profile, with notches and bevels cut to fit your jambs and stops. For a historic opening, supply photographs and measurements of the existing piece so the replica follows the evidence rather than a similar style.
What is the wood under a door threshold called?
It is typically the sill, the bottom member of the door frame. The threshold is the separate, often sloped piece installed on top of it to manage water and drafts. On some historic doors the two are combined in a single heavy timber.
Can I install an exterior threshold on concrete?
Yes, but the threshold should not be the only barrier against water. Landing slope and drainage affect how the detail works, and the 2021 IRC framework cited above limits landing slope and the drop below the threshold, so confirm local code. Sill pans and flashing usually do much of the work.
How high can a historic threshold be under accessibility rules?
The U.S. Access Board allows up to 3/4 inch for existing or altered thresholds with a beveled edge, against 1/2 inch in new construction. NPS suggests bevels on a significant historic threshold as a way to reduce height. Confirm the standard applicable to your building with an architect.
Sources
- Door Anatomy | Guide to Parts, Terms and Functions
- Guidelines on Rehabilitating Historic Buildings, NPS
- Rehabilitating Historic Properties for Federal Investment Tax Credits, Oklahoma SHPO
- How to Make an Exterior Door Threshold, This Old House
- Replacing a Door Threshold, Fine Homebuilding
- Preservation Brief 47: Maintaining the Exteriors of Small and Medium Size Historic Buildings
- Door Repair and Replacement Guidelines, DC Office of Planning
- Indoor-Outdoor Living Spaces, ArchitectureCourses.org
- Guide to the ADA Accessibility Standards: Entrances, Doors, and Gates, U.S. Access Board
- Preservation Brief 32: Making Historic Properties Accessible, NPS
- Historic Preservation Tax Incentives, NPS