
A sound historic window specification begins with the building, not the catalog. Survey and document every window, rate its condition, specify repair as the default treatment, and write a replacement clause only for units that the survey proves cannot be saved. That order tracks the Secretary of the Interior’s Standards for Rehabilitation, which the National Park Service (NPS) applies to federal tax credit reviews and which many local commissions borrow. It also produces a scope that a contractor can price and a reviewer can approve without a second round of comments.
This guide walks through each part of that specification, in the order it is normally written, for architects, general contractors and owners of historic buildings.
TL;DR
- Document before you specify: photographs, a window schedule and a condition rating for each unit are the evidence on which every later decision rests.
- Under Standard 6, repair is the default, and condition alone justifies replacement. Energy performance, operation, code or hazardous materials do not, by themselves.
- Weatherstripping, storm windows and glazing work can lift performance significantly while keeping original sash and frames.
- Where replacement is required, the specification must name the match: configuration, operation, profile, dimensions, material and finish.
- Require submittals, existing-condition photographs and code compliance in the document itself, and confirm local review before you bid.
Table of Contents
- Begin with what makes the windows significant
- Survey and document every window
- Decide between repair, retrofit and replacement
- Write the repair and restoration scope
- Specify weatherization without sacrificing the originals
- When replacement is necessary, define the match
- Installation, submittals and quality control
- Know which reviews apply before you bid
- Putting the specification into the hands of a fabricator
- Perspective
- FAQ
- Sources
Begin with what makes the windows significant
Before a single line of the specification is drafted, the team has to decide what the windows contribute to the building. A window on a primary elevation, with original wavy glass, slender muntins and a profile that casts a particular shadow, carries more of the building’s character than a basement sash on a rear service wing. The NPS states the principle plainly: the more important a window is in defining the historic character of a building, the more critical it is to have a close match for its replacement, which is why location and visibility are weighed at the outset (NPS, Evaluating Historic Windows for Repair or Replacement).
In practice, this means sorting the windows into tiers before surveying them. Typical groupings include:
- Primary and street-facing elevations, where sash profile, glazing pattern, muntin width and operation are all character-defining.
- Secondary elevations, visible but not dominant, where some flexibility on treatment may be negotiated.
- Rear, interior-court or service elevations, where reviewers usually have the fewest concerns.
The tiers matter to the specification because they set the level of fidelity you require, and they tell a bidder where to spend the craftsmanship budget. A sash that sits on the main facade of a Federal rowhouse in a district like the Fan in Richmond deserves a different level of scrutiny than one on a mid-century rear addition.
Survey and document every window
The survey is the foundation of the specification. It is also the document a commission or tax credit reviewer will ask for first if you propose any replacement.
What the survey records
The University of New Mexico’s historic preservation guidance calls for written and photographic descriptions, with annotated drawings and photographs that record each window’s location, operability type, and the condition of the sash, frame and subframe (UNM Historic Preservation Committee window guidelines). The same guidance lists what a physical evaluation should look at:
- corrosion and the condition of paint;
- deterioration or bowing of metal sections, and sash misalignment;
- the condition of glass and glazing compound;
- the presence and condition of hardware;
- the condition of masonry or concrete surrounds, including caulking and improperly sloped sills.
That list was written with steel windows in mind, but the logic carries to wood: look at every component, not just the sash that is visibly failing. For wood, add the lower rails and meeting rails, where moisture collects, the sill and its drainage, the pulleys and weights in the frame pockets, and the state of the putty and paint film.
How much photography is enough
The NPS asks for documentation based on the condition of the windows, with at minimum enough good-quality photographs to clearly depict the full range of conditions. For large buildings, general quantification can substitute for photographs and descriptions of every window (NPS). Nantucket’s survey requirements are more exacting and make a good template: clear colored photographs from multiple viewpoints, exterior and interior, with close-ups of sill, frame and sash details, tied to a survey form that states which windows will be repaired, which may be replaced and what treatment is proposed (Nantucket window survey submission requirements).
For a two-story house, photographing every window is easy. For a school or a mill with 400 openings, agree with the reviewing body early on a sampling and quantification approach, and record that agreement in the specification.
Build a window schedule
The UNM guidance describes a window schedule that lists the parts of each unit, with space beside each part for notes on existing conditions and repair instructions that then become part of the specification (UNM). This is the single most useful device in a historic window project. A schedule with one row per window and one column per component converts a general instruction such as “repair sash as required” into a quantified scope: replace the lower rail on W-12, consolidate the stile on W-14, re-glaze all lights on W-15.
A workable schedule includes:
- A unique window number keyed to a plan or elevation.
- Window type, operation, number of lights and approximate dimensions.
- Condition notes for sash, frame, sill, glass, glazing compound, hardware and paint.
- The assigned treatment: maintenance, stabilization, partial replacement or total replacement.
- Notes on weatherization and storm window requirements.
Decide between repair, retrofit and replacement
The treatment decision should follow from the survey rather than from a preference set in advance. NPS guidance says determinations begin with Standard 6: deteriorated features are repaired rather than replaced, and where a distinctive feature is too deteriorated to repair, the new feature must match the old in design, color, texture and other visual qualities and, where possible, materials. The NPS also says condition is the primary factor, and that occupant operation, hazardous materials, code or energy performance alone are not reasons to replace (NPS).
Local rules often go further. The District of Columbia’s planning guidance calls proper maintenance and repair the most appropriate treatment for windows on a historic property, and says windows on primary elevations should be repaired unless it can be documented that repair is not a reasonable option (DC Office of Planning, Window Repair and Replacement).
A graded classification keeps the decision defensible
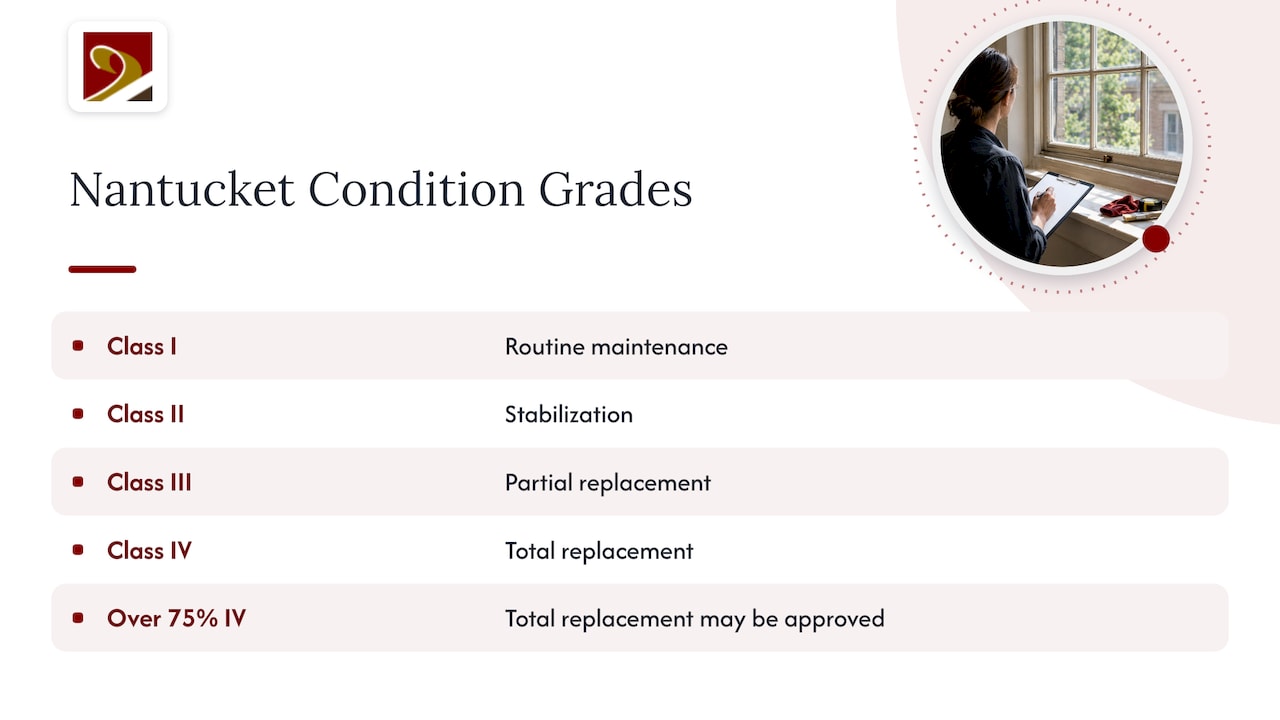
Nantucket rates each sill, frame and sash component on a four-level scale: Class I routine maintenance, Class II stabilization, Class III partial replacement and Class IV total replacement. Its guidance adds that where Class IV windows exceed 75 percent, total replacement may be approved (Nantucket). You need not adopt Nantucket’s threshold for your own project, since your reviewing body sets its own, but the grading method itself is worth borrowing. It gives the owner, the contractor and the reviewer a shared vocabulary, and it makes the repair-versus-replace line a matter of evidence.
Other performance criteria belong in the discussion
Preservation practitioners also list water penetration, air infiltration, energy performance, acoustics, blast resistance and repair, replacement and maintenance costs as criteria for evaluating windows (California Preservation Foundation presentation on repair and replacement). Use them to set the performance targets that your repair scope must meet, not to argue for replacement in advance of the survey.
Write the repair and restoration scope
Once the schedule exists, the scope almost writes itself. UNM’s guidance structures the work as a survey and documentation phase, a physical evaluation, and a rehabilitation work plan covering routine maintenance, repair and weatherization (UNM). A specification for wood windows can follow the same sequence with these headings.
Removal and protection. State how sash will be removed, labeled and stored, how openings will be secured in the interim, and how interior finishes and surrounding masonry will be protected. Require that each sash be numbered to its opening so that it returns to the frame it came from.
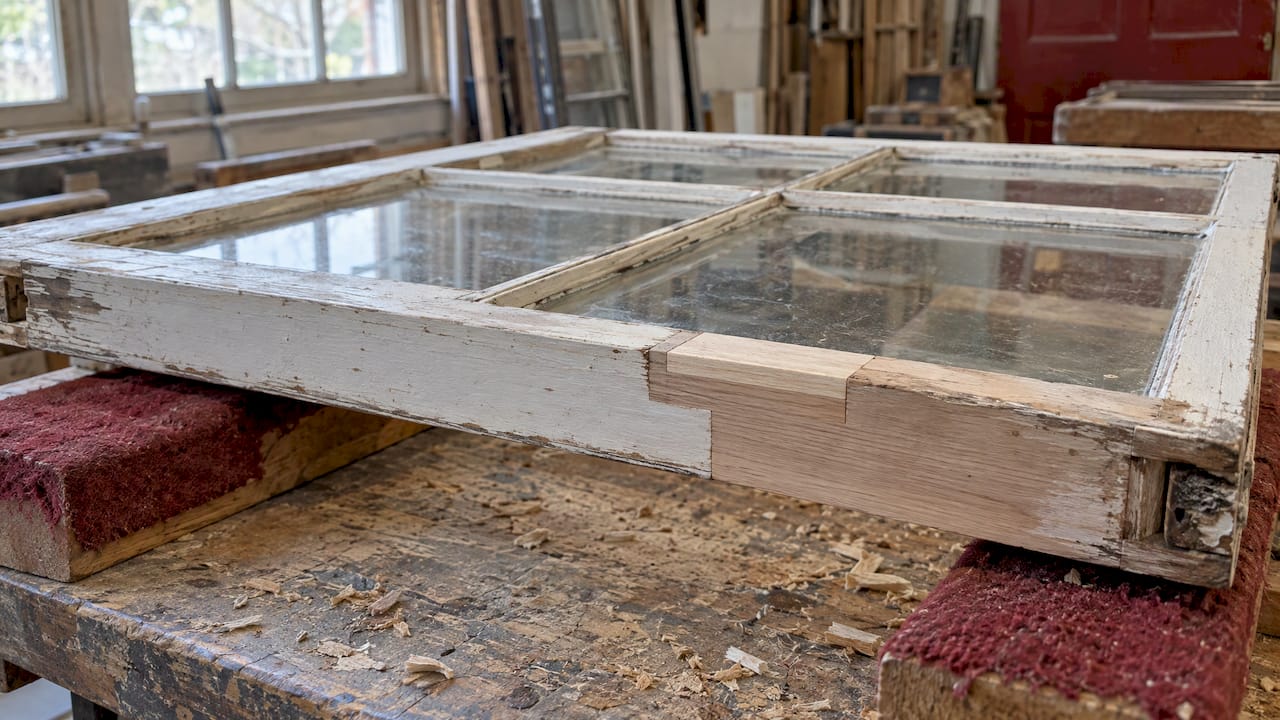
Wood repair. Specify the repair method by condition: consolidation for surface decay, dutchman or splice repairs for localized loss, and new rails or stiles milled to match the original profile where a component is beyond repair. Name the species to match the original and require that new members match the existing profile, including the ovolo or lamb’s tongue detail on muntins and the thickness of the sash.
Glazing. Require that original glass be retained wherever it is sound. Where glass has to be replaced, the specification should say what glass is acceptable and where it is to be used, so that the character of the elevation is not changed by a few bright, flat panes in a field of old crown or cylinder glass.
Hardware. Historic New England’s example specification asks the contractor to restore existing hardware and reuse it where possible, to provide new in-kind hardware when it is missing or cannot be restored, and to ensure that operating sash moves smoothly over its full height, with weatherstripping that provides a weatherproof seal if specified (Historic New England, Wood Window Specifications).
Finish. State the paint system, the surface preparation, and the requirements for lead-safe work practices in buildings that predate the ban on lead paint. Cite the applicable regulations in the document rather than leaving them implied.
Our historic window restoration work follows this sequence, and a scope written to it is easy for any qualified restoration shop to price accurately.
Specify weatherization without sacrificing the originals
Energy is the argument most often used to justify replacement, and a good specification answers it directly. The NPS says the energy performance of historic windows can be significantly improved with storm windows and weatherstripping, or by replacing glazing or sash (NPS). DC’s planning guidance says energy efficiency can be improved before any replacement through weatherstripping, storm windows or basic repairs, and that weatherstripping can increase efficiency by as much as 50 percent. It adds that storm windows are reversible, relatively inexpensive, can be applied inside or out, and do not require a building permit (DC Office of Planning).
The Secretary of the Interior’s guidance on sustainability lists weatherstripping and caulking historic windows, and installing compatible interior or exterior storm windows or panels, among recommended energy retrofit actions. It also cautions against removing repairable historic windows for perceived energy gains (Secretary of the Interior’s Standards, sustainability guidance).
A weatherization clause should therefore state:
- the weatherstripping type and where it is installed (jamb, head, meeting rail);
- sealing and caulking at the perimeter between frame and wall;
- whether storm windows are interior or exterior, their frame profile and color, and how their meeting rails align with the sash behind;
- any glazing upgrade, with its visual effect on the elevation described.
When added glazing or coatings will reflect sun onto neighboring surfaces, such as a synthetic lawn beside a south-facing facade, it pays to understand turf melting caused by window reflection and the fixes installers use before the glass is ordered. For a deeper look at the trade-offs, see our piece on energy efficiency in historic windows, which makes the case for restoring rather than replacing.
When replacement is necessary, define the match
Sometimes the survey is unambiguous: the sash is gone, the frame has rotted through, or a prior replacement is already incompatible with the facade. In that case, the replacement clause is the most important paragraph in the document, and the vague phrase “to match existing” is not enough.
The NPS requires that when historic windows are too deteriorated to repair, the replacements must match the historic windows in design, visual qualities and materials (NPS, Replacement Windows that Meet the Standards). On primary, street-facing and highly visible elevations of buildings three stories or less, replacements must match the historic windows in all details and in material, wood for wood and metal for metal. Where a missing feature is being replaced, the NPS also expects the replacement to be substantiated by documentary, physical or pictorial evidence (NPS).
DC’s standards give a useful checklist for the specification. Replacement sash and frames should match the historic ones in configuration, method of operation, profile, dimensions, material, finish and other salient character-defining features (DC Municipal Regulations, Title 10). Translated into drawing notes, that means:
| Characteristic | What the specification should state |
|---|---|
| Configuration | Light pattern, e.g. six-over-six, and any divided-light details |
| Operation | Double-hung, casement, fixed, with counterweights where original |
| Profile | Muntin, rail and stile sections, drawn full size from a surviving original |
| Dimensions | Sash thickness, stile and rail widths, sight lines, reveal |
| Material | Species and grade, matched to original |
| Finish | Paint system and color, or stain where original |
| Glazing | Glass type, putty-glazed or otherwise, and how lights are held |
Require a full-size profile drawing or a sample sash for approval before production begins. For custom matches, our wooden windows are fabricated to that kind of documented profile, which is the practical route to a replacement that satisfies a reviewer.
Installation, submittals and quality control
A specification that stops at the product leaves the project exposed. Historic New England’s example specifications set a useful model: skilled craftspeople, site visits, access for inspection and approvals, technical submittals and existing-condition photographs, compliance with applicable laws and codes, and precautions to protect people and the building (Historic New England). Their submittal list includes product literature, technical data, test reports or certificates verifying compliance, safety data sheets, and high-resolution digital images documenting existing conditions.
Consider requiring the following in your own document:
- Qualifications. Evidence of comparable historic window projects, with references.
- Mock-up. One restored or replacement window installed and approved before the balance of the work proceeds.
- Submittals. Shop drawings, profile drawings, finish samples, hardware cut sheets and glass samples.
- Existing-condition record. Photographs by the contractor before removal, delivered in the format the reviewer wants.
- Inspection holds. Points at which work stops for review: after sash removal, after repair, before finish coats.
- Code compliance. Reference to the applicable building, fire-egress and lead-safe requirements.
Know which reviews apply before you bid
More than one body may have authority over a historic window project, and the specification should say which approvals are the contractor’s responsibility and which the owner’s.
- Federal tax credits. Projects seeking the federal historic tax credit are reviewed against the Secretary of the Interior’s Standards, and window treatment is one of the most common sticking points. Our work includes matching for historic tax credit eligibility, so involve the fabricator before the Part 2 description is written, not after.
- Local commissions. Many historic districts require a certificate of appropriateness or similar approval. Ann Arbor, for example, requires an approved application to its Historic District Commission before pre-1945 windows can be replaced in contributing structures (City of Ann Arbor, Windows).
- Building permits. In the District of Columbia, the construction code requires a permit to replace windows in historic landmarks or buildings within a historic district (DC Municipal Regulations, Title 10). Storm windows, by contrast, do not require one under DC’s guidance.
Rules differ by city, so confirm the current requirements with the commission or State Historic Preservation Office for your site, and cite them in the front matter of the specification.
Putting the specification into the hands of a fabricator
If you are an architect, general contractor or owner with a window schedule in hand, the next step is a conversation with a fabricator who can read it. Gepetto Millworks designs, fabricates and restores wood windows, doors, trim, cabinetry, staircases and architectural millwork for historic buildings, including replication of period features. We can review a draft schedule with you, comment on what is realistic to repair and what must be matched, and price both. Start with our historic window restoration page, or reach us through the Gepetto Millworks home page.

We also build matching doors, trim and casework, so a single fabricator can carry window, door and interior millwork work through one set of profile drawings.
Perspective
In our shop, the best-specified window projects share one habit: someone measured and photographed before anyone wrote an instruction. A schedule that records every rail, sill and pulley pocket turns the argument about repair versus replacement into a conversation about evidence, and in our experience that conversation usually ends with more original fabric retained than the owner expected.
We build our practice around exact historic replication using authentic materials and techniques, because a replacement that is merely close fails the reviewer and the facade alike. Where a sash must be rebuilt, we work from the surviving profile, not from a catalog section, and we take on the complex, architecturally significant windows that others decline.
Our advice to specifiers is to involve the fabricator early. A shop that has milled a six-over-six sash with its original muntin profile can tell you in an afternoon what the schedule leaves out, and that saves weeks in review.
Gepetto
FAQ
Should a specification default to repair or replacement?
Repair. The NPS reads Standard 6 as calling for repair of deteriorated features, with replacement only where the severity of deterioration requires it. Condition is the deciding factor, while energy performance, operation, code or hazardous materials alone do not justify replacement (NPS).
How detailed should the window survey be?
Detailed enough to show the full range of conditions. The NPS asks for good-quality photographs that depict that range, with general quantification acceptable for many windows (NPS). Pair the photographs with a schedule that lists each component and its treatment.
Can storm windows and weatherstripping meet energy goals?
They can significantly improve performance without removing original sash. DC’s planning guidance notes that weatherstripping can raise efficiency by as much as 50 percent and that storm windows are reversible and need no building permit (DC Office of Planning).
What must a replacement window match?
On highly visible elevations of buildings three stories or less, the NPS requires a match in all details and in material (NPS). DC lists configuration, operation, profile, dimensions, material and finish as matching criteria (DC Municipal Regulations, Title 10).
Do I need a permit to replace historic windows?
Often, yes. Many commissions require approval before replacement, and DC requires a construction permit for replacement in landmarks and historic districts. Check with the local preservation office or State Historic Preservation Office before you issue the bid documents.
Sources
- NPS, Evaluating Historic Windows for Repair or Replacement
- NPS, Replacement Windows that Meet the Standards
- UNM Historic Preservation Committee window guidelines
- DC Office of Planning, Window Repair and Replacement
- DC Municipal Regulations, Title 10
- California Preservation Foundation presentation on repair and replacement
- Historic New England, Wood Window Specifications
- Secretary of the Interior’s Standards, sustainability guidance
- Turf melting caused by window reflection