
A historic porch railing is built correctly when it follows the evidence the house itself provides: surviving profiles, ghost lines on the wood, old photographs, and the vocabulary of its style and period. The right builder reads that evidence first, then fabricates balusters, rails and newel details in a compatible species, to the original dimensions, and resolves modern guard-height questions without erasing the porch’s character. What follows is written for architects, contractors, preservation professionals and owners who are commissioning that work.
TL;DR
- Repair is the preferred approach for historic railings. Replace only what is beyond repair or missing, and base every new part on documentary, physical or pictorial evidence.
- Baluster and rail patterns differ sharply by era: turned, flat pattern-sawn, fret-sawn and rectangular forms each belong to particular periods and house types.
- Replacement parts should match original design, dimensions and material; a more decay-resistant species or vertical-grain stock can improve longevity without altering appearance.
- Code heights and openings, and local historic-district review, must be settled at design stage, because they can conflict with period proportions.
- Choose a builder who can turn custom profiles, mill rails to a drawn section, and document the work for review boards and tax-credit files.
Table of Contents
- Reading the Porch Before Drawing the Railing
- How Railing Design Changes by Era
- Materials, Profiles and Baluster Patterns
- Repair, Reproduce or Replace
- Measuring and Building the Railing
- Building Codes, Heights and Historic Review
- Choosing a Porch and Handrail Builder
- Commissioning Period Railings from Gepetto Millworks
- FAQ
- Sources
Reading the Porch Before Drawing the Railing
Every sound specification begins with an inquiry into what the porch originally had. Preservation guidance across the country converges on the same hierarchy of evidence: the building itself first, then photographs and drawings, then comparable houses.
The design guide for the Houston Heights historic district sets this out plainly. Where an entire original porch is missing, replacement design should rest on historical evidence, such as the ghosting of post profiles remaining on wood surfaces, or photographs. If no photographs exist, the guide points to houses of the same style in the surrounding context, using simplified versions of their porch elements.
In practice, the physical evidence tends to be more informative than owners expect:
- Ghost lines and paint shadows on the porch frieze, posts and floor edge often reveal the original height of a top rail and the layout of its balusters.
- Mortises, nail holes and plugs in the underside of a surviving top rail or the top of a bottom rail record baluster spacing, even when every baluster is gone.
- Heavy paint buildup can obscure true dimensions. Preservation Brief 45 advises removing it to establish the original size and profile.
- Neighboring houses by the same builder frequently retain the pattern you are missing, particularly in rows and speculative developments such as those found in Richmond’s Fan District or Virginia’s older streetcar suburbs.
A caution from historic-district guidelines in New Jersey is worth keeping in mind: the West Bergen–East Lincoln Park guidelines note that it is important to understand the building’s history before recreating features that may never have existed. A railing added in 1925 to a porch that was open in 1885 is not necessarily the one a review board will want you to reproduce.
Where evidence is truly absent, Roanoke’s porch guidance is pragmatic: a missing handrail with no record of its appearance should be replaced with a new feature of appropriate design, meaning one that repeats the form, scale and detailing of the porch it serves.
How Railing Design Changes by Era
Porch railings are one of the most period-sensitive elements on a historic façade, and a convincing replica depends on knowing which tradition the house belongs to.
According to Old-House Online’s survey of porch details, early classical porches were often built without railings at all. By the 1880s railings had become practical, typically wide rails carried on turned, classically molded balusters. The Victorian decades then multiplied the vocabulary: Eastlake-influenced pencil-thin spindles, Swiss-chalet-inspired flat fret-sawn boards, and the narrow horizontal and vertical rail patterns of the Chinese-Chippendale tradition.
The same source offers useful proportions. Inexpensive railings under 4 inches square in section were often milled from a single piece of wood and paired with plain balusters around 1.5 inches square. Upscale Colonial Revival houses, by contrast, often used balusters 4 to 5 inches in diameter beneath a proportionately broad top rail 8 to 10 inches wide.
Fine Homebuilding makes the same point from the builder’s side: one of the first tasks in adding or remodeling a porch is to determine the appropriate style, with drawings that show how details vary among Classical Revival, Craftsman and Victorian houses.
| Tradition | Typical railing character | Fabrication implications |
|---|---|---|
| Classical and Colonial Revival | Broad top rail, large turned balusters, classically molded profiles | Lathe work in large diameters, molded rail sections |
| Victorian | Eastlake spindles, fret-sawn panels, turned balusters, decorative brackets | Pattern sawing, small-diameter turning, intricate millwork |
| Craftsman and Bungalow | Simple, sturdy rectangular balusters and substantial rails | Precise stock milling, robust joinery |
| Modest vernacular | Plain square balusters, single-piece milled rails | Accurate milling, correct spacing and section |
If your project falls in one of these families, our archives on Victorian architecture, classical architecture and bungalow millwork show the kinds of period detail we study and fabricate.
Materials, Profiles and Baluster Patterns
The National Park Service’s Preservation Brief 45 is the standard reference for wood porches. It specifies that missing balusters should match the historic ones in design and material, and it identifies three general baluster styles to replicate: simple rectangular, flat pattern-sawn, and turned. Each calls for a different shop process, which is one reason the builder’s capabilities matter as much as the drawing.
Species and finish
Municipal standards give concrete direction. The City of Kalamazoo lists cedar, redwood and cypress as approved handrail materials, noting that treated lumber may be acceptable on rear applications. Roanoke asks that wood handrails repeat the form, size, detailing and color of the existing railing, and acknowledges that metal may be acceptable in some cases.
Preservation Brief 45 adds that when replacement is necessary, selecting a more decay-resistant species or vertical-grain lumber can reduce warping and checking and lower long-term maintenance. That is a sound allowance: the profile, proportion and appearance remain historic, while the material performs better outdoors.
Profiles that read correctly
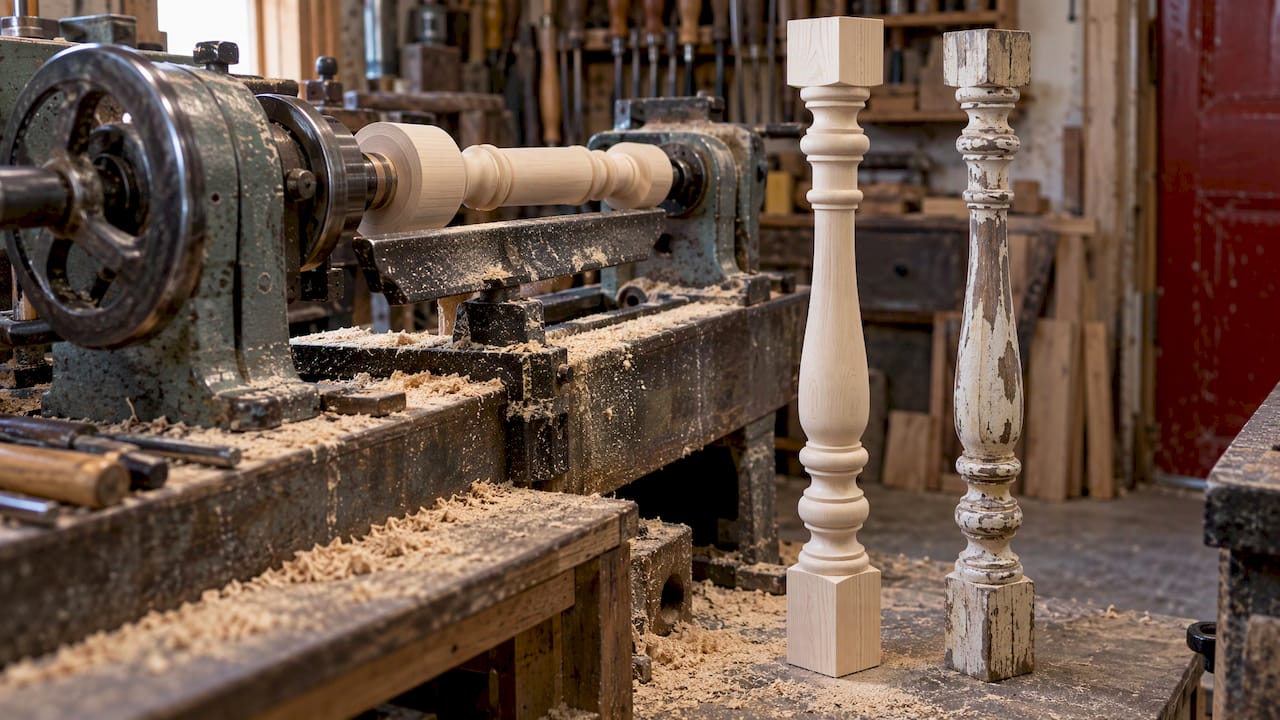
A turned baluster is more than a cylinder. Its swelling, fillets, beads and necks must follow the original template, or the railing reads as a catalog substitute from the street. Likewise, a top rail’s section, with its cap, throat and underside, determines how light falls across the porch. This is where custom wood turning and millwork earns its place: a lathe operator working from a measured baluster, rather than from a stock profile, produces a faithful reproduction.
Repair, Reproduce or Replace
The hierarchy is consistent in every official source. Preservation Brief 45 states that repair is always the preferred approach for historic balustrades and railings, and that loose or broken elements should be repaired as soon as possible. Replacement is appropriate only for balusters beyond repair or missing.
The Secretary of the Interior’s Standards for Rehabilitation frame this as a sequence: maintain what is intact, repair what has deteriorated, and replace only what cannot be repaired. Missing features are reconstructed from documentary, physical or pictorial evidence. Local programs echo the principle; Baltimore’s guidance, for example, favors repair whenever possible and permits compatible synthetic materials only where in-kind replacement is not feasible, subject to approved samples.
A useful working rule for a project team:
- Intact and sound: maintain, clean, repaint, and keep the fabric.
- Loose or broken fasteners, sound wood: re-fasten. Preservation Brief 45 recommends hot-dipped galvanized or stainless steel nails or screws, heads set below the surface and covered with wood filler.
- Partially deteriorated: repair or splice in matching wood where the section can be preserved.
- Beyond repair: replicate that element from the original, keeping the remaining historic pieces as the pattern.
- Entirely missing: reconstruct from evidence, in the order described above.
This matters commercially as well as aesthetically. For projects pursuing federal or state historic tax credits, reviewers look for exactly this logic, and a file that documents why each element was repaired or replicated is far easier to approve.
Measuring and Building the Railing
Preservation Brief 45 describes a straightforward method for baluster measurement: take the dimension from the bottom surface of the top rail to the top surface of the bottom rail, and fabricate the new baluster one-half inch longer than needed at both ends, so it can be fitted precisely. To learn the size and shape of a missing baluster, use an adjacent one, or temporarily remove an existing one to study it.
Other details that separate a durable replica from a short-lived one:
- Seal the end grain and joints before fastening, since moisture enters porch railings there first.
- Maintain original spacing, section and profile. The Hastings, Minnesota residential guidelines require this in repair or replacement, and caution against nailing balusters directly to the step or deck.
- Match height, dimension and pattern as closely as possible. Kalamazoo’s standards require this of replacement guardrail material.
- Provide a drawn shop template for each unique profile, so that repairs a decade from now can be matched.
For architects, a shop drawing that fixes baluster centers, rail sections and newel detailing, reviewed before milling, avoids the most costly error in this work: a beautiful railing cut to the wrong dimension.
Building Codes, Heights and Historic Review
The tension in nearly every porch project is that modern code assumptions are not historic proportions. Roanoke’s guidance notes that traditional front and rear porch rails commonly stand between 29 and 32 inches, while rear decks should meet the building-code height of 36 inches.
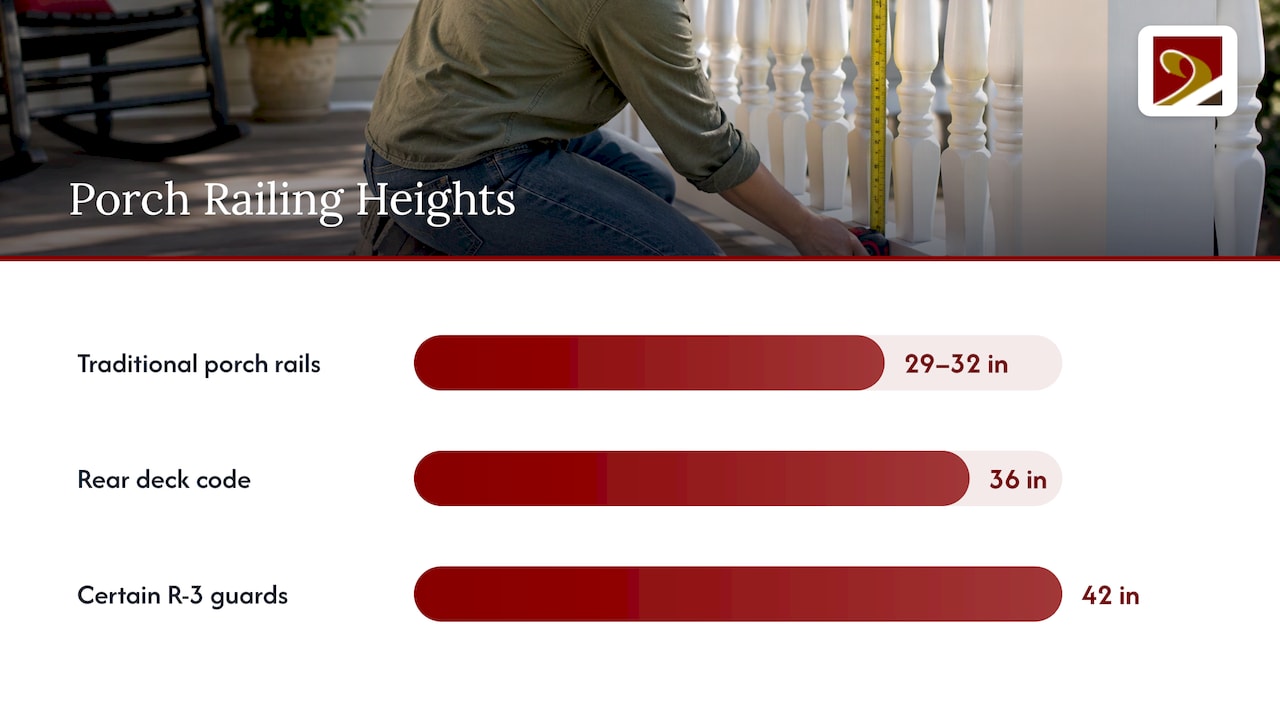
Codes vary by state and jurisdiction, but Massachusetts offers a clear illustration of what such rules look like. Its regulation 105 CMR 410.520 requires guards at least 36 inches high around porches and similar places 30 inches or more above ground, with 42 inches for certain R-3 conditions, and limits openings to a 4-inch sphere (6 inches for construction predating August 28, 1997). It also prohibits ornamental work that creates a ladder effect on post-1997 construction. That is a Massachusetts rule, not a universal one; projects in Virginia, the Carolinas, Maryland or the District of Columbia must follow the code adopted locally, and the building official and the historic review board both have a say.
Several strategies help reconcile the two:
- Treat steps separately. Kalamazoo allows handrails for steps to be added to meet modern code needs, designed to complement or match the porch railing as closely as possible.
- Raise the guard discreetly with a rail profile that echoes the original, rather than replacing the entire balustrade.
- Seek an alternative-compliance pathway. Accessibility rules commonly make allowances for qualified historic buildings. Georgia’s code, for instance, permits alternative requirements where full compliance would threaten or destroy historic significance, and other states have comparable provisions. Confirm the local procedure with your code official.
Raise these questions at the design stage, with the historic review office and the building department in the same conversation. Late discovery is what turns a code issue into a redesign.
Choosing a Porch and Handrail Builder
A railing project sits between several trades: carpentry, turning, pattern sawing, finishing and sometimes masonry or metalwork. A stair builder or hobbyist with a lathe can make spindles, as homeowners on forums often observe, but the rails, with their long molded sections and joinery, are the difficult part. When you vet a builder, look for:
- Experience with historic work specifically, including familiarity with preservation briefs, district guidelines and review submissions.
- In-house milling and turning, so profiles are cut from your template and not approximated.
- Willingness to document: measured drawings, photographs of existing conditions, and a record of what was repaired versus replicated.
- Range: the ability to carry the work into adjoining elements such as columns, brackets, stairs, doors and windows so that the porch reads as one composition.
- Coordination with your team, whether you are an architect issuing details or a contractor needing a reliable millwork scope.
If you are starting from the beginning and need to see who offers construction and millwork in your area, you can compare local service providers by service type and ZIP code, then shortlist those with preservation experience.
Our Perspective
We approach a porch railing as a piece of evidence before we treat it as a piece of carpentry. The balusters, the rail section and the newel proportions record how the original builders understood their own street, and our work begins by reading that record: what survives, what the paint has hidden, and what neighboring houses still show.
Our position is that exact replication, using authentic materials and period techniques, is the surest route to a railing that satisfies a review board, supports tax-credit eligibility and looks right from the sidewalk. We design, fabricate and restore wood windows, doors, trim, staircases, balustrades and architectural millwork for historic buildings, and we take on custom requests that others may decline. A railing is often the first of these that a project team commissions, because it is so visible and so unforgiving of approximation.
For architects and contractors, that means a single shop able to carry a profile from measured drawing to finished piece, and to match it again when a later phase calls for more. For owners, it means a porch that reads as the house always intended, not as a catalog compromise.
Gepetto
Commissioning Period Railings from Gepetto Millworks
If your project calls for balustrades, turned balusters, newels or a complete porch in a period style, our shop fabricates them as custom work for historic buildings across Virginia, West Virginia, North Carolina, South Carolina, Maryland and the District of Columbia. Our custom fabrication page describes our staircases, balustrades, casework and doors, and our replica millwork archive shows the kind of period matching we do.

Send us your drawings, photographs or a measured sample from the existing railing through our main site, and we will discuss how to approach the replication for your project.
FAQ
Should a historic porch railing be repaired or replaced?
Repair is the preferred approach. Preservation Brief 45 recommends fixing loose or broken elements promptly and replacing only balusters that are missing or beyond repair. Any replacement should match the historic design and material, based on physical, documentary or pictorial evidence.
What wood is appropriate for a historic porch railing?
It should match the original in design and material. Municipal standards such as Kalamazoo’s list cedar, redwood and cypress, and Preservation Brief 45 notes that a more decay-resistant species or vertical-grain stock can reduce warping and maintenance. Your local historic commission has the final word.
How high should a historic porch railing be?
It depends on the jurisdiction. Roanoke cites 29 to 32 inches as typical for traditional porch rails, while code heights for guards are commonly 36 inches or more, as in the Massachusetts regulation above. Confirm requirements and any historic exceptions with your building official before drawing.
What if no photographs of the original railing exist?
Look for physical evidence on the porch, such as ghost lines and fastener holes, then study houses of the same style nearby. Houston’s Heights guidance supports using simplified versions of porch elements from comparable houses where no photographs survive.
Sources
- Houston Heights Design Guide: Changes to Existing Buildings
- West Bergen–East Lincoln Park Historic District Guidelines
- Roanoke: Porches
- Old-House Online: Porch Details for Every Era
- Fine Homebuilding: Designing a Front Porch
- NPS Preservation Brief 45: Preserving Historic Wood Porches
- City of Kalamazoo: Porches and Decks
- The Secretary of the Interior’s Standards for Rehabilitation
- 105 CMR 410.520: Protective Railings and Walls
- Georgia Accessibility Code, Chapter 120-3-20