
The Secretary of the Interior’s Standards for Rehabilitation ask one thing of a historic window above all: that it be repaired rather than replaced. Standard 6 states that deteriorated historic features are repaired, and that where a distinctive feature is too far gone, the new one matches the old in design, color, texture and, where possible, materials. For an architect, contractor or owner, that single principle shapes the survey, the drawings, the review submission and, ultimately, the millwork order.
TL;DR
- Standard 6 is the governing rule for windows: repair deteriorated sash and frames first, replace only when repair is not practical, and match what you replace.
- The Standards are regulatory only for certain federally assisted projects, including those in the Historic Preservation Tax Incentives program review. Elsewhere they serve as general guidance, though many state and local reviews borrow them.
- A replacement window submitted for review needs photographs, elevation drawings and full-size section profiles, not a manufacturer’s cut sheet.
- Energy goals are met first by sealing air leaks and adding tight-fitting storm windows, not by discarding original sash.
- Missing windows are rebuilt from documentary and physical evidence, which is where custom millwork becomes the practical answer.
Table of Contents
- What the Standards are, and where they bind
- Standard 6 and the historic window
- Repair first: what the guidance means by repair
- When replacement is justified
- Matching: design, color, texture and materials
- Documentation that reviewers expect
- Energy efficiency without losing the sash
- Our perspective
- From survey to installed sash
- Working with Gepetto Millworks
- FAQ
- Sources
What the Standards are, and where they bind
The Standards for the Treatment of Historic Properties distinguish four treatments: preservation, rehabilitation, restoration and reconstruction. Most windows work in practice falls under rehabilitation, which allows a building to be adapted to a compatible use while retaining the features that convey its historic character. The National Park Service sets out the ten rehabilitation standards on its Standards for Rehabilitation page, and the full treatment guidelines are published in the 2017 Guidelines for Preservation and Rehabilitation.
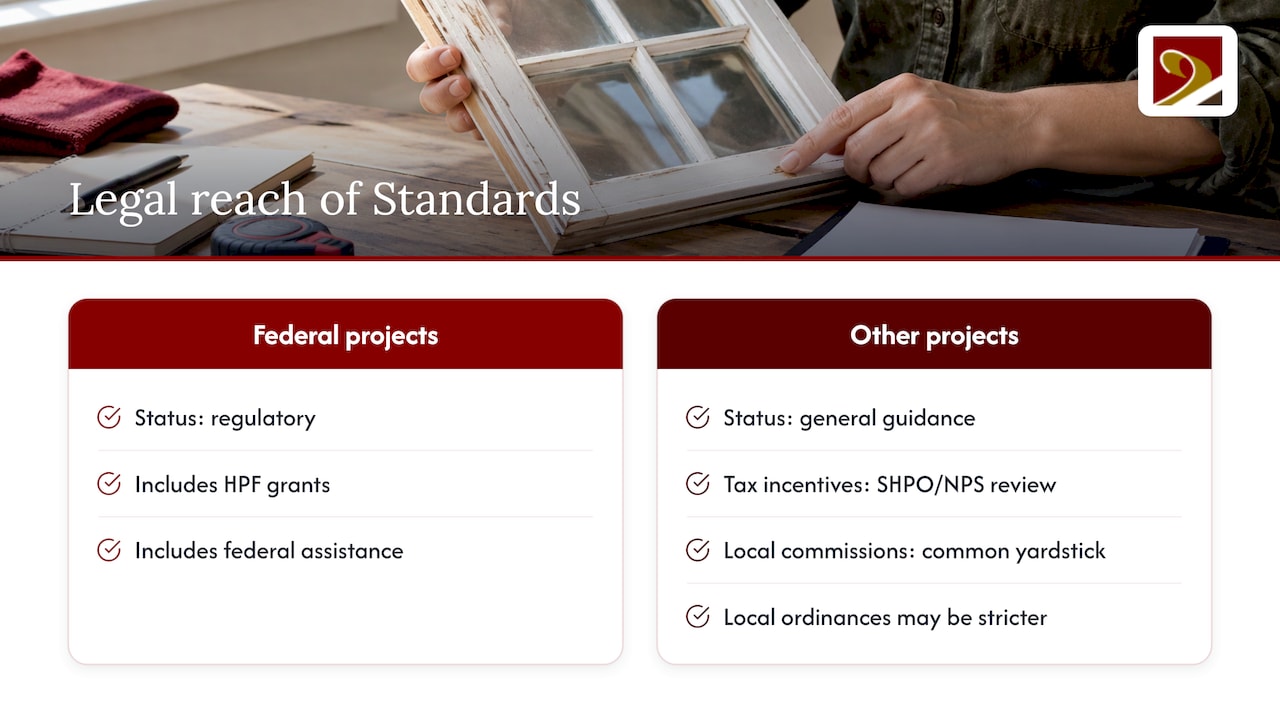
A point that is frequently misunderstood is their legal reach. According to the same NPS guidelines, the Standards are regulatory only for projects receiving Historic Preservation Fund grant assistance and for other federally assisted projects; otherwise the Guidelines offer general guidance. In practice the distinction matters less than it sounds, because the Standards have become the common yardstick. A project seeking historic tax incentives is reviewed against them by the State Historic Preservation Office and the National Park Service, and local historic commissions commonly use the same language when they evaluate a certificate of appropriateness. Check with your own commission, since local ordinances differ and can be stricter than the federal text.
Standard 6 and the historic window
The NPS guidance on evaluating historic windows for repair or replacement opens with Standard 6, and it also repeats the neighboring principle that removing historic materials or altering features and spaces that characterize a property is to be avoided. Both ideas bear on windows because a window is rarely just an opening. The sash, the muntin profiles, the glass, the frame and the trim together describe a period, a building type and often a regional building tradition.
Consider what a window carries in a Federal rowhouse as against a Queen Anne villa. In the first, narrow muntins divide small panes into a disciplined grid; in the second, a large lower sash may sit beneath a decoratively divided upper one. The proportions are not incidental. They are the architectural statement, and a replacement that alters them, even slightly, alters the facade.
Repair first: what the guidance means by repair
The NPS treats repair as the first option, and it defines repair broadly. The guidance lists renewal of finishes, material repair such as the use of epoxies, replacement of component parts, and the addition of weatherstripping. Repair therefore does not mean leaving a rotted sill in place. It means a graduated approach in which the least intervention that returns the window to sound service is chosen.
In a typical wooden double-hung window, that graduated approach often looks like this:
- Finishes: paint is stripped locally or fully, the glazing putty is renewed and the wood is primed and repainted.
- Material repair: softened or checked areas of sash rails, stiles or sills are consolidated and filled with epoxy repair compounds.
- Component replacement: a failed meeting rail, bottom rail or sill is spliced out and replaced with new wood of matching species and profile, while the rest of the sash stays.
- Weatherstripping: appropriate contemporary weatherstripping is installed. Preservation Brief 9 describes it as an integral part of the repair process and cautions that felt may absorb and hold moisture.
This is the territory of our historic window restoration work, where the objective is to retain as much original fabric as the condition of the wood allows.
When replacement is justified
Standard 6 does not forbid replacement; it conditions it. Replacement becomes appropriate when the severity of deterioration requires replacing a distinctive feature, and NPS guidance also recognizes situations in which code constraints make compliant occupancy impossible with the historic windows in place. The NPS windows guidance frames the threshold as deterioration beyond a level at which repair remains practical or reasonable.
It is worth noticing what the threshold is not. It is not age, it is not a drafty room, and it is not the inconvenience of a painted-shut sash. Those conditions are typically addressed through repair and weatherization. A window earns replacement through condition, and the reviewing office will expect the survey to show it: a window-by-window inventory with photographs of the actual damage.
Surveying before deciding
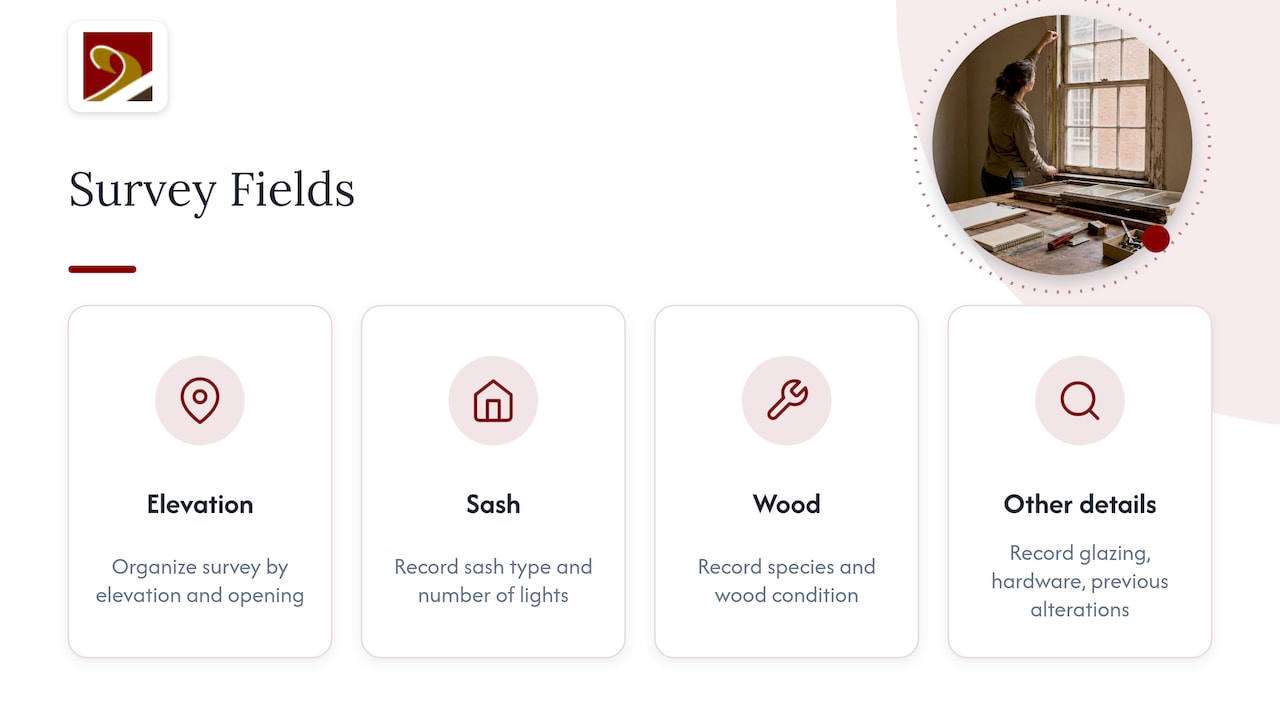
A defensible survey is organized by elevation and records, for each opening, the sash type, the number of lights, the species and condition of the wood, the state of the glazing, the hardware and any previous alterations. Where deterioration is localized, the finding will usually be repair. Where it is pervasive, the survey is the evidence that justifies in-kind replacement.
Matching: design, color, texture and materials
When replacement of a distinctive feature is necessary, the new one must match the old in design, color, texture and other visual qualities and, where possible, materials. The replacement of a missing feature, meanwhile, must be substantiated by documentary, physical or pictorial evidence rather than conjecture about what would look suitably old.
For windows, matching resolves into a short list of items that reviewers examine closely:
| Element | What the review looks for |
|---|---|
| Sash and frame profiles | Section dimensions and moldings that replicate the original, including stile and rail widths |
| Muntins and mullions | True divided-light proportions and profile, matching the historic pattern |
| Glass | Visual character consistent with the original glazing, set in glazing compound as it was historically |
| Relationship to the wall plane | Setback and reveal that reproduce the shadow lines of the original opening |
| Materials | Species and finish matching the historic window where possible |
| Operation | Sash that moves as the original did, whether double-hung, casement or fixed |
This is where off-the-shelf windows commonly fall short. A catalog unit may match the rough opening and the sash count while departing from the original in profile depth, muntin width or meeting-rail height. The first-ranking explanations of the Standards make the same observation: replacement windows that do not replicate the original in all details are the usual cause of an unfavorable review. Custom fabrication from measured drawings of the original, such as the wooden windows and historically accurate windows we build, exists to close that gap.
Documentation that reviewers expect
For conformance review of proposed replacement windows under the Historic Preservation Tax Incentives, NPS states the minimum documentation that the State Historic Preservation Office and the National Park Service need. The detail is set out in its documentation requirements for proposed window replacement, and the topic is also listed under the rehabilitation Standards in its guidance on planning successful rehabilitation projects.
The package comprises:
- Clear photographs of the existing windows.
- Drawings showing elevations and horizontal and vertical sections of both the existing and the proposed windows, including muntins, mullions, transoms and the sash and frame profiles.
- Evidence that the replacement drawings accurately replicate the historic appearance and show the window’s relationship to the wall plane.
NPS also cautions that a manufacturer’s standard cut sheets are usually not sufficient for detailed review. The practical consequence is that the fabricator’s shop drawings are part of the submission, not an afterthought. Architects who involve the millwork shop at the schematic stage tend to avoid the rework that follows a request for additional information.
Energy efficiency without losing the sash
The commonest argument for discarding historic windows is energy. The NPS addresses it directly in its guidance on weatherization of historic buildings: the claim that replacement windows will save as much as 50 percent in energy costs is described there as simply not true, and historic windows, with regular maintenance, usually outlast their replacements.
The recommended order of work is more modest and more effective:
- Seal air leaks with caulking, weatherstripping and renewed glazing compound. Understanding where air and heat actually escape, including at junctions where thermal bridging and heat loss occur, helps prioritize which leaks to chase first.
- Add storm windows, interior or exterior. NPS notes that studies show storm windows over historic windows can achieve thermal performance similar to low-E vinyl replacement windows, provided they are tight fitting and compatible with the historic appearance.
- Consider replacement only after the first two steps, and only for windows that fail the Standard 6 test.
Preservation Brief 3 adds a useful figure: a single-glazed storm window can raise a single-pane window’s thermal resistance to R2, twice as good as the single-glazed window alone. Preservation Brief 9 likewise says a repaired window should be made as energy efficient as possible with appropriate weatherstripping.
Our perspective
Most of the windows that reach our shop are not hopeless. They are neglected, over-painted, and carrying one or two failed members. Standard 6 describes the right instinct: keep what is sound, and rebuild precisely what is not.
Where a sash or an entire unit has to be made new, we approach it as replication, not substitution. That means measuring the surviving examples, recording the muntin and rail profiles, working in authentic materials and traditional joinery, and producing drawings that can stand beside the existing windows in a review submission. Our position is that a replacement window should be indistinguishable from the original at the scale of the street and of the hand.
We accept the commissions that others decline: elliptical heads, tracery, unusual lights, a single missing sash for a ten-window elevation. Matching for historic tax credit eligibility is part of how we think about the work from the first drawing, since a window that fails review is a window built twice.
Our counsel to architects and contractors is simple: bring the fabricator in before the submission is drawn, not after the comments arrive.
Gepetto
From survey to installed sash
The sequence that serves most historic window projects, whether tax incentive, grant-funded or locally reviewed, runs as follows:
- Inventory and photograph every opening, noting condition and any later alterations.
- Classify each window as repairable, repairable with component replacement, or beyond practical repair.
- Research missing or altered windows through historic photographs, early drawings and surviving examples elsewhere in the building.
- Draw full sections of the existing and proposed work, showing profiles and the relationship to the wall plane.
- Submit to the reviewing body with photographs and drawings, and respond to comments.
- Fabricate and restore in the approved scope, with weatherstripping and storm windows addressed as part of the same package.
- Document the completed work for the project file.
Working with Gepetto Millworks
Gepetto Millworks designs, fabricates and restores wood windows, doors, trim, staircases and architectural millwork for historic buildings, including the replication of period features and matching for historic tax credit eligibility. We work with architects, general contractors, builders and historic homeowners in Virginia, West Virginia, North Carolina, South Carolina, Maryland and the District of Columbia.

If a window survey has identified sash to repair or units to replicate, begin with our historic window restoration page, or contact us through Gepetto Millworks with your drawings and photographs.
FAQ
Do the Standards apply to my house if I am not claiming a tax credit?
Not as federal law, in most cases. NPS states that the Standards are regulatory only for Historic Preservation Fund grant projects and other federally assisted projects; otherwise they are general guidance. Local historic districts, however, frequently apply them or adapt them, so confirm the rule with your own commission before ordering work.
Can I replace original windows if they are drafty?
Drafts alone do not meet the replacement threshold. NPS guidance recommends sealing air leaks with weatherstripping, caulk and new glazing compound and adding tight-fitting storm windows first. Replacement is reserved for features whose deterioration makes repair impractical.
What must a replacement window match?
The new window must match the old in design, color, texture and other visual qualities and, where possible, materials. Where a window is missing entirely, the replacement must be supported by documentary, physical or pictorial evidence.
What drawings does a reviewer need for replacement windows?
Photographs of the existing windows, plus elevations and horizontal and vertical sections of existing and proposed windows, showing muntins, mullions, transoms and sash and frame profiles. NPS notes that standard manufacturer cut sheets are usually not enough.
Sources
- The Secretary of the Interior’s Standards for Rehabilitation (NPS)
- Standards for the Treatment of Historic Properties, 2017 Guidelines (NPS)
- Evaluating Historic Windows for Repair or Replacement (NPS)
- Documentation Requirements for Proposed Window Replacement (NPS)
- Planning Successful Rehabilitation Projects (NPS)
- Weatherization of Historic Buildings: Windows and Doors (NPS)
- Preservation Brief 3: Improving Energy Efficiency in Historic Buildings (NPS)
- Preservation Brief 9: The Repair of Historic Wooden Windows (NPS)