
Historic restoration in Lynchburg runs on three things done in the right order: a documented assessment of the building, design review by the city’s Historic Preservation Commission, and fabrication that matches the original fabric in design, material and configuration. Get the sequence right and a project moves through review with fewer revisions and keeps its eligibility for historic tax credits. This guide is written for architects, general contractors, builders and owners of historic property who need to commission that work, and it explains where custom millwork fits.
TL;DR
- Begin with a Historic Structures Assessment or Historic Structure Report, prepared before design decisions are fixed, so repair and replacement follow documented condition.
- Exterior work in Lynchburg’s local historic districts generally needs a Certificate of Appropriateness; routine repairs in like materials and like designs may be approved by the HPC Secretary.
- Preservation standards favor repair over replacement; where a feature is beyond repair, the new element must match the original in design, material, texture and configuration.
- Virginia’s state credit is 25% of eligible rehabilitation expenses and the federal credit is 20% for income-producing buildings, but both depend on work that meets the Secretary of the Interior’s Standards.
- Windows, doors, trim, stairs and casework are where authenticity is most visible, and where custom fabrication matters most.
Table of Contents
- What makes Lynchburg a distinct restoration setting
- Step one: assess before you design
- Design review in Lynchburg’s historic districts
- Reconciling accessibility, code and character
- Traditional materials and methods in historic restoration
- Money: tax credits and what they require of the work
- Our perspective
- Working with a millwork fabricator on a Lynchburg project
- What Lynchburg’s recent projects teach
- Restoration and millwork services from Gepetto Millworks
- FAQ
- Sources
What makes Lynchburg a distinct restoration setting
Lynchburg’s downtown and neighborhoods hold a dense record of American building: Federal and Greek Revival houses, Victorian commercial blocks, Art Deco towers such as the Allied Arts Building, and the mill and warehouse stock along the James River. The city treats this fabric as part of its planning. According to its Historic Preservation Overview, the community works to protect downtown historic buildings as part of the City of Lynchburg Comprehensive Plan, and rehabilitation creates more local jobs than new construction.
That last point has a practical consequence for owners and builders. The same city page notes that rehabilitation is labor-intensive, often dedicating 60 to 70 percent of costs to labor, which keeps investment dollars in the local economy rather than with outside material suppliers. For a project team, that means the budget is shaped less by purchased product and more by skilled hours: surveying, carpentry, joinery, finishing. It also means the choice of fabricator deserves the same scrutiny as the choice of architect.
The city’s Residential Design Review Guidelines explain the purpose of local designation: it protects property investments from inappropriate construction, remodeling or demolition, and reuse of historic buildings makes use of existing public infrastructure. Owners are therefore not merely complying with a rule; they are protecting the value of the street their building stands on.
Step one: assess before you design
The most expensive mistakes in historic work are made before a single sash is removed. A building that is drawn, specified and priced without a proper condition record invites change orders, and often invites the wrong remedy, such as replacing what could have been repaired.
Guidance from preservation agencies is consistent on this. A Historic Structures Assessment, prepared by an architect, documents the resource’s physical condition, character, significance and intended use, and the resulting plan prioritizes the building’s needs before programmatic needs. The National Park Service goes further in Preservation Brief 43: projects often begin with a Historic Structure Report that documents existing conditions, determines significance and identifies the causes of deterioration.
The last phrase matters. A rotted sill is a symptom; failed flashing, a clogged gutter or rising moisture is the cause. If the cause is not corrected, a new sill, however well made, will follow the old one.
As the National Trust for Historic Preservation advises on planning a restoration, an architect can assess existing conditions, develop concepts from the owner’s program and weigh each design’s effect on the historic character of the house. For millwork, the assessment should inventory every window, door, stair, run of trim and built-in, and record for each:
- the original profile, species and construction method, where it can be determined;
- the degree of deterioration and its cause;
- whether the element is original, a documented later alteration, or a modern substitute;
- the recommended treatment: retain, repair, or replace in kind.
That inventory becomes the shared language between architect, contractor, fabricator and reviewer.
Design review in Lynchburg’s historic districts
The city’s Historic Districts Ordinance requires the Historic Preservation Commission to issue a Certificate of Appropriateness before a building in a historic district is erected, reconstructed, restored, demolished or altered in any way that affects its external appearance. Certain changes to grounds and signs are also covered. Decisions rest on the Lynchburg Historic Districts Design Review Guidelines.
The same city page describes a lighter path for minor actions that do not permanently affect the character of the property or district. Examples it gives include repainting, adding or changing storm windows or doors, and repairs using like materials and like designs; these still require approval from the HPC Secretary. A well-documented repair scope therefore has a practical advantage: the more clearly a drawing shows that existing profiles, species and dimensions are retained, the easier it is for staff to see that the work belongs in this category.
The design guidelines themselves emphasize preservation over replacement. Deteriorated features should be repaired, and where replacement cannot be avoided the new element should match the original in design, material, texture and configuration. Lynchburg’s guidelines also stress that repair is a multi-stage, site-specific process requiring diagnostic investigation, and that rushing to replace can accelerate the loss of original fabric.
Practical advice for submissions:
- Confirm early whether the property lies in a local district, a National Register district, or both. They are different regimes with different consequences.
- Submit measured drawings and photographs of existing elements alongside proposed work.
- Show profile sections of any millwork to be replicated, so reviewers can compare new against old.
- Specify materials by species and grade, not by generic description.
- Contact HPC staff before filing; a short conversation can tell you which scope qualifies for administrative approval.
Current forms, meeting schedules and fees are published by the city, so rely on its COA page rather than any secondhand summary.
Reconciling accessibility, code and character
Historic entrances, narrow stairs and raised thresholds often collide with accessibility and life-safety requirements. Federal accessibility and rehabilitation standards recognize this tension and allow alternative solutions in historic buildings, so a conflict rarely means a choice between compliance and preservation. Typical resolutions include a rear or side accessible entrance, a ramp designed as a sympathetic secondary element, or a discreet threshold modification that leaves the original door and frame intact. The surfaces of approach routes matter as well, and guidance on wheelchair-friendly path surfaces is useful when planning the exterior approach to a historic entrance.
Millwork has a role here too. A new accessible door can be built to the proportions, panel layout and hardware of its historic neighbors, so that the addition reads as part of the original composition.
Traditional materials and methods in historic restoration
Restoration services for historic buildings generally fall into a few categories: structural and envelope work (masonry repointing, roofing, flashing), mechanical upgrades concealed within the fabric, and the finish carpentry that gives a building its character. This last category is where millwork specialists work.
The common thread is fidelity. A well-documented example is Thomas Jefferson’s retreat near Lynchburg. In the restoration of Poplar Forest, craftsmen made hand-molded classical trim using antique tools and Jefferson-era poplar lumber, then applied traditional finishes, with specialists in historic architecture guiding the work. Few projects have a museum’s resources, but the principle scales: match the species where possible, reproduce the profile exactly, and finish in a manner consistent with the period.
In practice, that principle takes concrete forms:
- Windows. Old-growth sash are often repairable: dutchman repairs to rotted rails, reglazing with glazing putty, replacement of sash cords or installation of weatherstripping. Where a sash is beyond saving, a new sash replicates the muntin profile, the glass lite division and the meeting rail.
- Doors. Paneled doors are reproduced with the stile and rail dimensions, panel raise and molding profile of the original, joined with mortise and tenon rather than modern shortcuts.
- Trim and casings. Back bands, crown, chair rail and baseboard are run from custom-ground knives cut to a profile traced from surviving fragments.
- Stairs and balustrades. Newel posts, balusters, handrails and stringers are reconstructed to match period proportions, then fitted to existing framing.
- Casework and built-ins. Libraries, cupboards and wainscot are drawn from the building’s own details so that new work does not read as an intrusion.
Each of these maps to the in-kind standard the city applies, which is why architects specifying millwork for a Lynchburg project benefit from a fabricator who works from profile drawings and period references rather than from catalog stock.
Money: tax credits and what they require of the work
For eligible projects, the financial case is substantial, and it is tied directly to the quality of the millwork. According to the Virginia Department of Historic Resources, rehabilitation work must comply with the Secretary of the Interior’s Standards for Rehabilitation to qualify. The federal credit is 20% of eligible rehabilitation expenses and the state credit is 25%. The federal credit cannot be claimed all at once; it is taken over at least five years in increments of 20% of the total credit.
The department’s program page also sets thresholds. For owner-occupied residential buildings, eligible expenses must be at least 25% of the building’s assessed value for local real estate tax purposes in the year before work began. Because rules, caps and application procedures change, confirm current terms with the department and with a tax professional before committing to a budget.
What this means for millwork is straightforward. Reviewers of tax credit applications look closely at windows, doors and other character-defining features. Replacing original sash with modern units, or substituting stock doors for original ones, is a common reason that work fails to meet the Standards. Replication that matches the original in material, profile and configuration protects both the Certificate of Appropriateness and the credit.
Our perspective
In our shop, historic work begins with the building, not with a catalog. When an architect or owner brings us a Lynchburg project, we want the profile drawings, the photographs of what survives and, where it exists, the assessment, because exact replication is only as good as the record it is drawn from.
We build windows, doors, trim, stairs, balustrades, casework and built-ins using authentic materials and traditional techniques, and we take on complicated, architecturally significant requests that others may decline. We do this because the details are what a reviewing commission, and a tax credit reviewer, actually read: the muntin profile, the panel raise, the species of the lumber.
Our view is that the best restoration is a collaboration. A general contractor who brings us in during design rather than after bid can avoid redrawing, an architect can see a mock-up of a profile before it is run in volume, and an owner can see where repair preserves original material and where an in-kind replacement is the honest answer. Careful millwork is what lets a restored building look as though nothing was done to it.
Gepetto
Working with a millwork fabricator on a Lynchburg project
The fabricator’s involvement is most valuable early. Several points of coordination repay the effort.
Bring the fabricator in at the assessment stage. A site visit while the building is still open lets the fabricator take profiles, record joinery and flag elements that can be retained. This also prevents the common error of ordering replacements for items that could have been repaired.
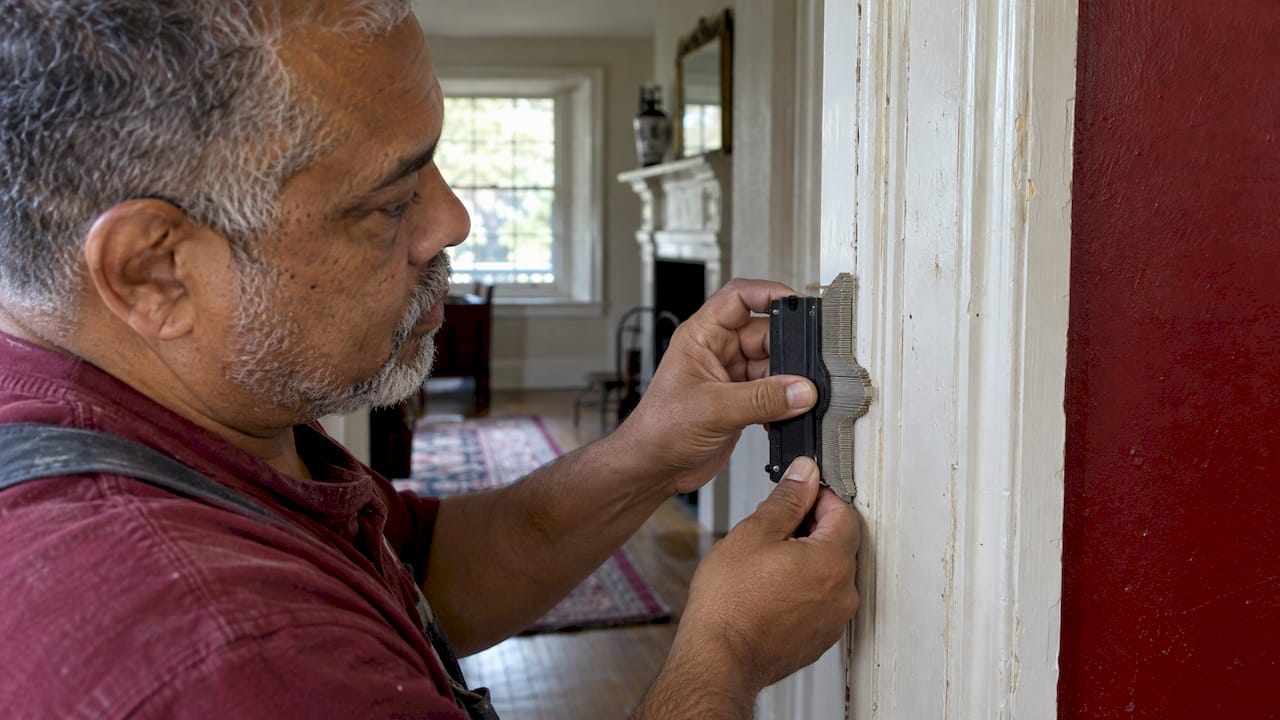
Separate repair from replication in the bid. Ask for the scope in two lines: elements to be restored, and elements to be replicated. This mirrors the way the city’s guidelines are written and makes review easier.
Agree on species and finish. Old-growth heart pine, poplar, oak and mahogany each behave differently in a given exposure. Specify the species, the grade, and the finish system, and note any traditional finishes the commission has asked for.
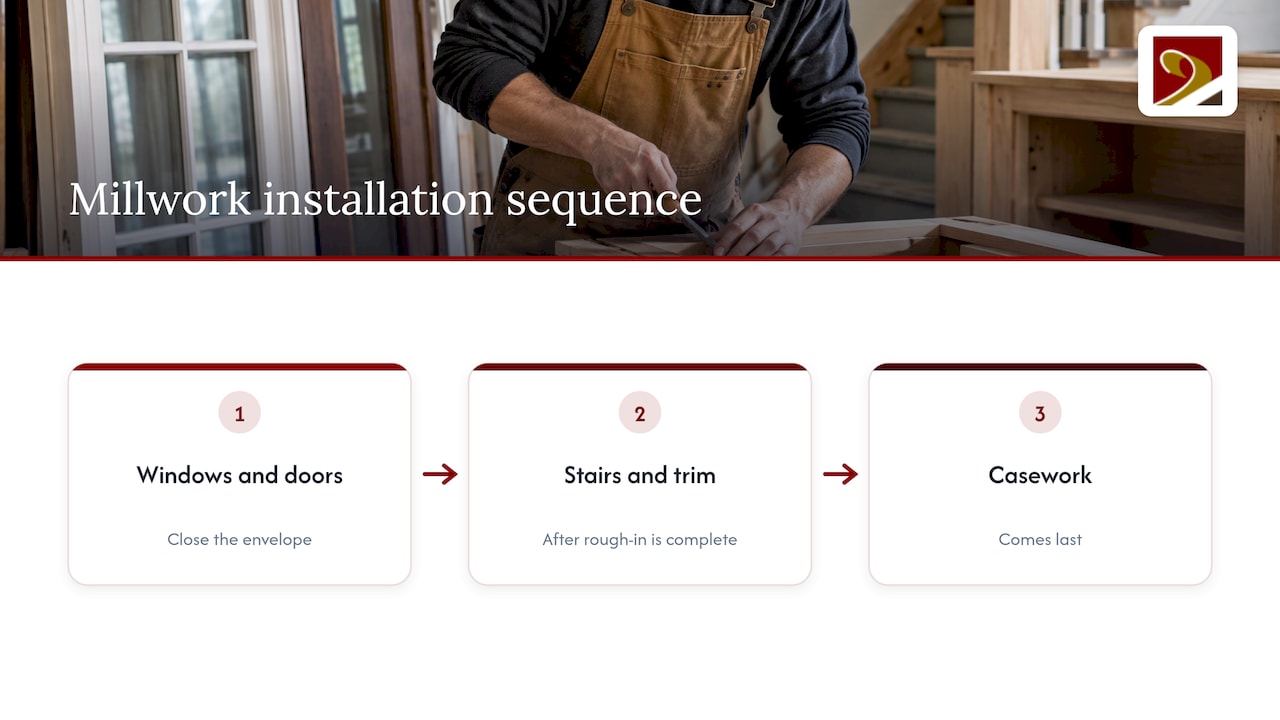
Plan the sequence. Windows and exterior doors usually come first to close the envelope; stairs and interior trim follow once rough-in is complete; casework comes last. Lead times for custom work are longer than for stock products, so the fabricator’s calendar should be part of the project schedule from the outset.
Document as you go. Keep photographs and shop drawings of every replicated element. They are useful for the commission, for tax credit documentation, and for whoever maintains the building in fifty years.
What Lynchburg’s recent projects teach
Recent downtown rehabilitations show the same pattern at larger scale. Adaptive reuse of vacant commercial buildings into housing and civic space has relied on keeping the historic envelope, including storefronts, upper-story windows and cornices, while adapting interiors to new use. For smaller owners the lesson is the same: the exterior is where the public, the commission and the credit reviewer look, so it is where fidelity pays.
Poplar Forest adds a second lesson. Its restoration involved historians, architects and craftsmen working together and using period materials and techniques for features and finishes. A private owner’s house is a different scale, but the working method, in which specialists share a record and agree on treatments before work, translates directly.
Restoration and millwork services from Gepetto Millworks
Gepetto Millworks designs, fabricates and restores wood windows, doors, trim, cabinetry, staircases and architectural millwork for historic buildings, including replication of period features and matching for historic tax credit eligibility. We serve projects across Virginia and neighboring jurisdictions, and our approach to local work is described on our Lynchburg historic window services page.
For sash repair and reglazing, see our historic window restoration service; for new units built to a historic pattern, see our wooden windows. Doors, stairs, balustrades, casework, libraries and built-ins are described under custom fabrication, and commercial adaptive-reuse interiors under commercial millwork. To discuss a project, begin at gepettomillworks.com and send us your drawings, photographs and assessment.
FAQ
Do I need approval to restore windows on a historic Lynchburg building?
If the building is in a local historic district, work that affects its external appearance generally requires a Certificate of Appropriateness from the Historic Preservation Commission. Minor actions, such as repairs using like materials and like designs, may be approved by the HPC Secretary instead. Check with city preservation staff before you order anything.
What does in-kind replacement mean?
It means that when a feature is too deteriorated to repair, the new element matches the original in design, material, texture and configuration. For a window, that includes the muntin profile, the glass division and the species of wood. Lynchburg’s design guidelines treat it as the fallback, with repair preferred wherever possible.
Can millwork work count toward historic tax credits?
Eligible rehabilitation expenses can generate credits, provided the project meets the Secretary of the Interior’s Standards. Virginia’s credit is 25% of eligible expenses and the federal credit is 20% for income-producing buildings. Confirm eligibility with the Department of Historic Resources and a tax adviser before work begins.
When should the millwork fabricator get involved?
As early as the assessment stage. Early involvement lets the fabricator take profiles and record joinery while the building is open, and it helps the team decide what to repair and what to replicate before drawings are submitted for review.
Sources
- Historic Preservation Overview, City of Lynchburg
- Lynchburg Historic Districts Residential Design Review Guidelines
- Certificate of Appropriateness (COA) and Design Guidelines, City of Lynchburg
- Guide to a Historic Structures Assessment, History Colorado
- Preservation Brief 43, National Park Service
- How to Plan Your Restoration or Rehabilitation Project, National Trust for Historic Preservation
- Financial Incentives and Opportunities for Historic Properties
- Restoring Poplar Forest, Decorative Arts Trust
- Historic Rehabilitation Tax Credits, Virginia Department of Historic Resources
- Wheelchair Friendly Path Surfaces
- Virginia Department of Historic Resources