
For budget-conscious replacements and true historic authenticity, single-hung windows are usually the right call. For easier cleaning, flexible ventilation, and second-story accessibility, double-hung windows are typically worth the added cost. The decision rarely comes down to one factor alone, but these two priorities drive most of the trade-offs.
Before you commit to either type, consider where you stand on these three questions:
- Cost sensitivity: Single-hung windows average $150–$400 per unit, while comparable double-hung units often run $500–$700 or more. For a whole-house replacement, that gap compounds quickly.
- Cleaning access: Double-hung windows with tilt-wash functionality let you clean both sashes from inside. Single-hung windows require exterior access for the upper pane, which is a real constraint on upper floors.
- Historic match: For Colonial, Federal, or Greek Revival homes, the fixed upper sash of a single-hung window is often the period-accurate choice. Gepettomillworks specializes in custom wood sash fabrication that replicates historic profiles precisely, including counterweight systems and true divided lights, for projects where authenticity is non-negotiable.
ENERGY STAR and NFRC ratings apply to both window types, so performance is more a function of glass package and installation quality than sash configuration alone; for more on energy performance in older homes, see How New Interior Doors Improve Energy Efficiency in Older Portland Homes | One Day Doors & Closets.
Table of Contents
- What is a single-hung window and how does it work?
- What is a double-hung window and how does it work?
- How do single-hung and double-hung windows compare?
- What do single-hung and double-hung windows typically cost?
- Does window type affect energy efficiency?
- How do you clean and maintain each window type?
- How does sash type affect safety and ventilation?
- Which window type suits your home style and placement?
- How can you tell which type you have and measure for replacement?
- What questions should you ask before choosing a window type?
- When does a historic project require custom millwork?
- Key Takeaways
- The case for knowing what you’re actually choosing
- Gepettomillworks: custom wood windows for historic and period-accurate projects
- Cited sources and further reading
What is a single-hung window and how does it work?
A single-hung window has two sashes stacked vertically within the frame: the upper sash is fixed in place, and the lower sash slides upward to open. Only one sash moves. The jamb, which is the vertical side channel that guides the sash, holds the lower sash in position using either a spring-balance mechanism or, in older installations, a counterweight system concealed within the wall cavity.
Single-hung windows are common in historic and budget-conscious builds because their simpler hardware reduces both manufacturing cost and the number of components that can fail over time. They appear across a wide range of materials:
- Wood: The traditional choice for historic properties; accepts paint and stain; requires periodic maintenance.
- Vinyl: Low maintenance, widely available, and the most affordable option for standard replacement work.
- Fiberglass: Dimensionally stable across temperature swings; a strong performer in climates with wide seasonal variation.
- Aluminum: Slim sightlines; common in commercial and mid-century modern applications.
The fixed upper sash carries one meaningful consequence for maintenance: you cannot clean the exterior face of that pane from inside the room. On a first-floor window, that is a minor inconvenience. On a second or third floor, it means either a ladder or a professional window cleaner. The lower sash on most single-hung models does not tilt inward either, though some manufacturers offer a tilt-latch option on the lower sash as an upgrade.
What is a double-hung window and how does it work?
A double-hung window operates both sashes independently. The upper sash can slide down; the lower sash slides up. Either or both can be open simultaneously, which creates ventilation patterns impossible with a single-hung configuration. Both sashes are typically tilt-wash or tilt-in enabled, meaning they pivot inward on a horizontal axis so you can clean the exterior glass surface from inside the room.
The hardware required to make both sashes operable is more complex than a single-hung assembly:
- Spring balances or jamb liners: Modern double-hung windows use compression jamb liners or coil-spring balances to counteract sash weight. These components degrade over time and occasionally need replacement.
- Sash weights (historic): Pre-20th-century double-hung windows used cast-iron counterweights suspended on cords inside the wall cavity, a system that is durable but requires specific expertise to restore.
- Independent sash locks: Each sash typically has its own locking mechanism, allowing the top sash to be secured independently of the bottom.
The tilt-wash feature is a genuine convenience, particularly for upper-story installations where exterior cleaning would otherwise require scaffolding or a ladder. Tilt-wash is a standard feature across most manufacturer double-hung lines and is frequently cited as the primary reason homeowners choose double-hung over single-hung when cost is not the overriding constraint.
How do single-hung and double-hung windows compare?
The table below maps both window types across the eight dimensions that most commonly drive purchase decisions.
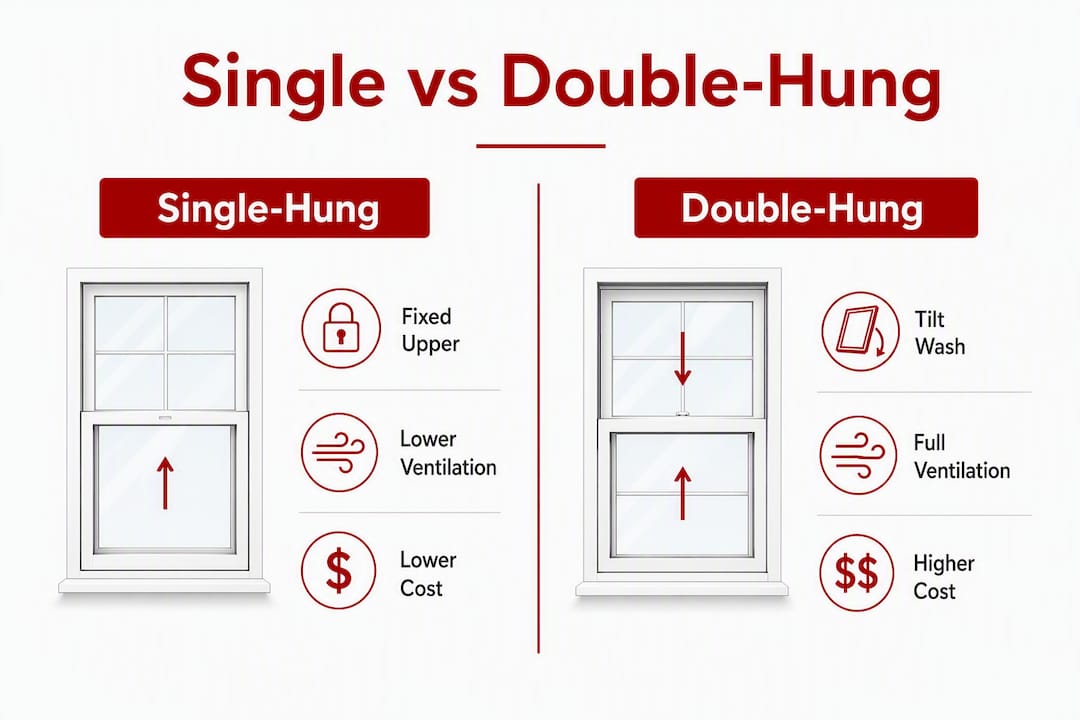
| Dimension | Single-Hung | Double-Hung |
|---|---|---|
| Ventilation / airflow | Lower sash only; no convection stack effect | Top and bottom sashes operable; supports convective airflow |
| Cleaning & maintenance | Upper sash requires exterior access; lower may tilt on some models | Both sashes tilt inward on most models; full interior cleaning |
| Cost (unit only) | $150–$400 per unit | $500–$700 or more per unit |
| Cost (installed) | Lower; fewer parts, simpler labor | Higher; additional hardware and alignment time |
| Energy efficiency / air infiltration | Slightly fewer infiltration points due to one fixed sash | Comparable with quality weatherstripping; more seals to maintain |
| Installation complexity | Simpler; fewer moving parts to align | More components; spring balance or jamb liner calibration required |
| Aesthetics / historic authenticity | Period-accurate for pre-20th-century styles; fixed upper sash matches historic profiles | Common in modern builds; less authentic for Federal or Colonial restorations |
| Safety & childproofing | Bottom sash only; window stops recommended | Top sash can be opened while bottom stays locked; safer for families |
| Typical use cases / home styles | Historic homes, budget replacements, first-floor installations | Two-story modern homes, upper floors, kitchens, and family rooms |
Three dimensions tend to tip the decision most often. Cleaning access is the most practical: if the window is above the first floor and you want to avoid exterior ladder work, double-hung is the clear choice. Cost is the second: across a full house, the price gap between single- and double-hung units is substantial. Ventilation is the third, and it is more nuanced than it first appears. Opening the top sash draws warm air out near the ceiling while cooler air enters at the bottom, a convection pattern that single-hung windows simply cannot replicate.
What do single-hung and double-hung windows typically cost?
Single-hung windows average roughly $150–$400 per unit, while comparable double-hung windows often run $500–$700 or more. Installed costs add labor, which varies by region, frame condition, and whether the rough opening requires modification.
Several factors push prices in either direction:
- Material: Wood and fiberglass cost more than vinyl; aluminum sits in the middle for most residential applications.
- Glass package: Standard double-pane clear glass is the baseline. Low-E coatings and argon-gas fills add cost but improve thermal performance meaningfully. For double-pane historical windows, the glazing choice also affects sightline width and the visual character of divided lights.
- Sash size: Larger sashes require heavier glass and more robust balancing hardware, both of which increase unit price.
- Custom millwork: Reproduction sashes with period-accurate profiles, custom muntin configurations, or matched wood species command a premium over stock units. This is where Gepettomillworks operates, fabricating to specification rather than pulling from a standard catalog.
- Installation complexity: Replacing a window in a plumb, square opening with a standard rough-opening dimension is straightforward. Replacing a window in a historic masonry wall, or one with a non-standard opening, adds time and cost.
Pro Tip: Spending more on glass performance (low-E, argon fill) and professional installation typically returns more long-term value than upgrading from a mid-grade to a premium sash in the same material. The glass package affects energy bills every month; the sash upgrade is largely aesthetic.
Does window type affect energy efficiency?
The honest answer: not as much as most buyers assume. Energy performance in real projects depends more on weatherstripping quality, glass performance, and installation precision than on whether the upper sash moves. Single-hung windows do have one fewer moving sash, which means one fewer perimeter seal to maintain, giving them a marginal infiltration advantage in theory. In practice, that advantage disappears quickly if the weatherstripping degrades or the installation leaves gaps at the frame.
Single-hung windows are generally considered slightly more energy efficient because of fewer moving parts, but the NFRC U-factor and Solar Heat Gain Coefficient (SHGC) ratings on the label tell you far more about real-world performance than sash count does. Look for ENERGY STAR certification for your climate zone, and prioritize these factors regardless of which sash type you choose:
- Quality weatherstripping on every sash perimeter, replaced on a schedule rather than waiting for visible failure.
- A low-E glass coating appropriate for your climate (low SHGC for hot climates, higher SHGC where solar gain is welcome in winter).
- Argon or krypton fill between panes for improved center-of-glass U-factor.
- Precise frame fit with no gaps at the rough opening, sealed with low-expansion foam and finished with interior trim.
For historic restorations, energy gains from replacement windows are often outweighed by properly fitted storm windows or custom double-pane retrofits that preserve original sightlines. Gepettomillworks’s energy efficiency work in restoration contexts frequently involves pairing custom wood sashes with high-performance glazing rather than substituting a modern replacement window that alters the building’s character.
How do you clean and maintain each window type?
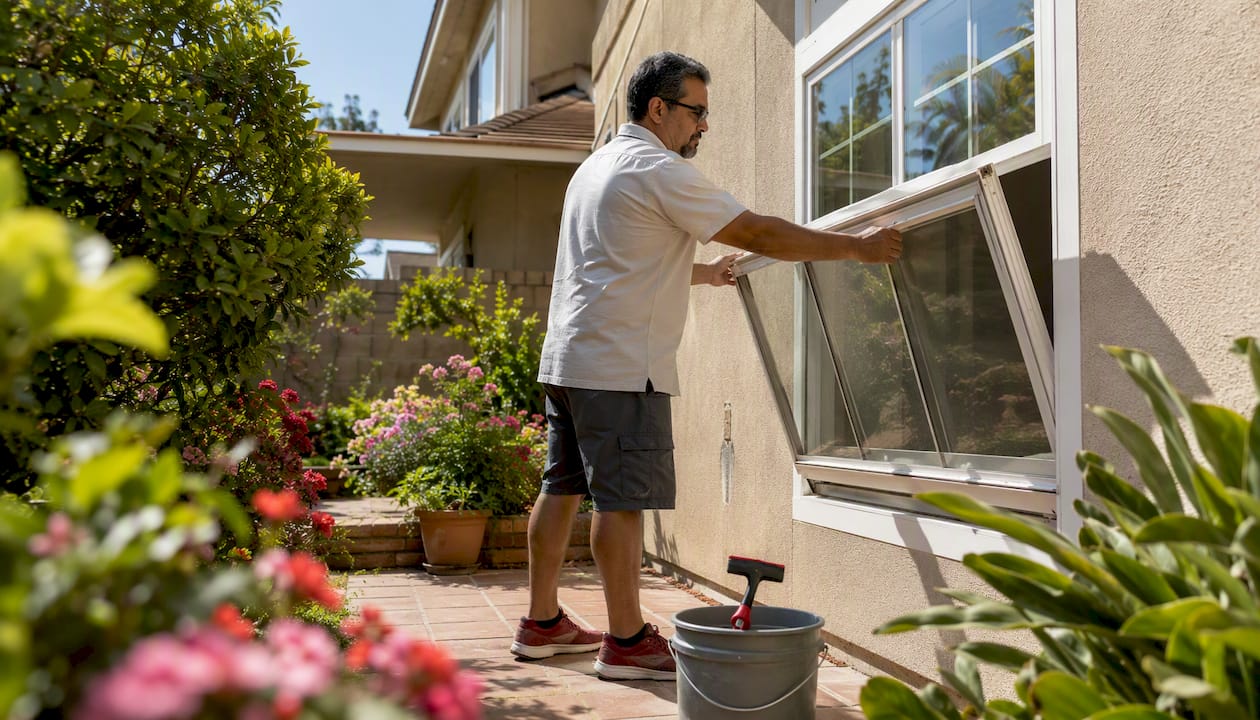
Cleaning is where the practical difference between single-hung and double-hung windows is most tangible. Double-hung windows with tilt-wash functionality allow both sashes to be cleaned from inside, which is a meaningful convenience on upper floors. Single-hung windows require exterior access to clean the fixed upper pane, whether that means a ladder, a long-handled squeegee, or a professional service.
Routine maintenance tasks and their approximate cadence:
- Weatherstripping inspection: Annually, before heating season. Replace any section that shows compression set, cracking, or visible gaps.
- Sash balance check (double-hung): Every two to three years. A sash that slams shut or refuses to stay open indicates a failing spring balance or jamb liner.
- Lubrication: Annually. Apply a dry silicone lubricant to jamb channels and pivot bars; avoid petroleum-based products that attract dust.
- Re-caulking: Every five to seven years on exterior joints, or sooner if caulk shows cracking or separation.
- Wood sash inspection: For painted wood sashes, check for paint film failure and bare wood exposure annually. Bare wood that contacts moisture will begin to deteriorate within one to two seasons.
- Counterweight cord inspection (historic wood windows): Every five years. Sash cord failure is gradual; replace before it breaks to avoid sash damage.
When a spring balance fails on a double-hung window, the repair is typically a straightforward parts replacement. When a sash cord fails on a historic counterweight system, the repair requires opening the wall pocket, which is more involved but preserves the original operating character of the window.
How does sash type affect safety and ventilation?
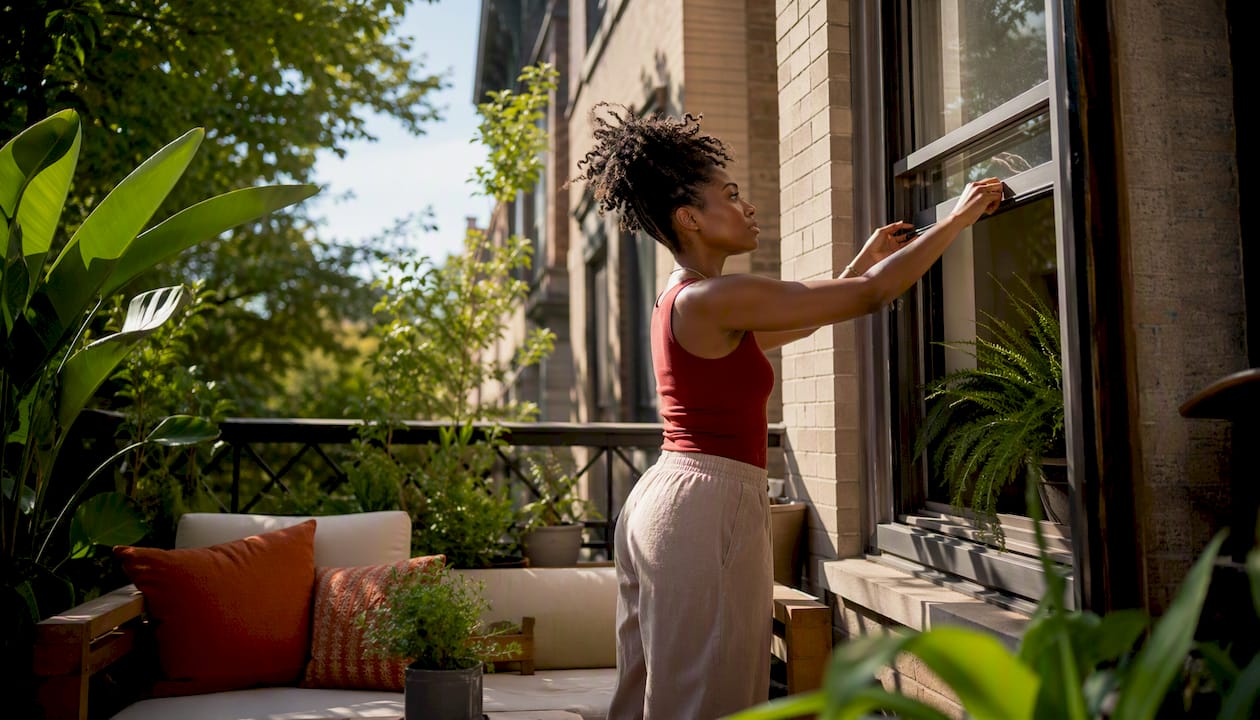
Double-hung windows offer a safety advantage for families with young children: you can open the top sash for ventilation while keeping the bottom sash closed and locked, placing the opening above a child’s reach. Single-hung windows open only at the bottom, so any ventilation opening is accessible at floor level.
Childproofing and security options for both types:
- Window stops: Limit sash travel to a maximum of four inches, the threshold recommended by the Consumer Product Safety Commission for fall prevention. Available for both single- and double-hung configurations.
- Keyed sash locks: Replace standard cam locks with keyed versions to prevent children from opening sashes without adult assistance.
- Security pins: A drilled pin through the inner sash into the outer frame prevents the window from being opened from outside, even if the lock is defeated.
- Window sensors: Integrate with home security systems to alert when any sash is opened.
Pro Tip: For bedrooms and kitchens, use the top sash of a double-hung window to establish convective airflow: open the top sash two to four inches and the bottom sash two to four inches simultaneously. Warm air exits at the top while cooler air enters at the bottom, producing a stack effect that moves air without creating a low opening. In a kitchen, this also helps exhaust cooking odors more efficiently than a bottom-only opening.
Which window type suits your home style and placement?
Single-hung windows are common in older homes for historic authenticity and lower cost, while double-hung windows are favored in modern builds, particularly for upper stories. The mapping by architectural style and placement is fairly consistent across the industry:
- Colonial, Federal, and Greek Revival: Single-hung with six-over-six or nine-over-six true divided lights is the period-accurate configuration. The fixed upper sash matches the original construction logic of these styles.
- Craftsman and bungalow: Either type appears historically, though single-hung with divided upper lights and a plain lower sash is the more common original configuration. Gepettomillworks’s bungalow millwork work frequently involves replicating these profiles in wood.
- Victorian and Queen Anne: Double-hung windows with decorative upper sash muntins were common; restoration work here often requires custom sash fabrication to match original profiles.
- Modern and contemporary: Double-hung is the standard choice, valued for cleaning convenience and ventilation flexibility.
Placement guidance by room:
- Upper-story bedrooms: Double-hung is strongly preferred for cleaning access and the top-sash safety option.
- Kitchens: Double-hung allows ventilation without opening a low sash over a counter or sink.
- Bathrooms: Either type works; double-hung is preferable where the window is above a tub or shower and exterior access is impractical.
- First-floor living areas: Single-hung is a reasonable choice where cost is a priority and exterior cleaning is accessible.
Mixing types across a house is common and practical. A typical approach: single-hung on the first floor where cleaning is easy and historic character matters, double-hung on upper floors where tilt-wash cleaning is a genuine convenience.
How can you tell which type you have and measure for replacement?
Identifying your existing window type takes about thirty seconds. Try to push the upper sash downward from inside the room. If it moves, you have a double-hung window. If it is fixed, you have a single-hung. Look also for tilt-latches on the sash stiles: small plastic or metal tabs near the top corners of the lower sash indicate a tilt-in feature. Their presence on the upper sash as well confirms double-hung.
Checklist to identify your window type:
- Push the upper sash downward. Does it move? Yes = double-hung. No = single-hung.
- Look for tilt-latches on the lower sash stiles. Present = tilt-in lower sash.
- Look for tilt-latches on the upper sash stiles. Present = full double-hung tilt-wash.
- Check the jamb channel. A visible jamb liner (plastic channel) indicates a spring-balance system. No liner suggests a counterweight pocket in the wall.
Measurement checklist for replacement windows:
- Measure the width of the existing sash opening at three points: top, middle, and bottom. Record the smallest dimension.
- Measure the height at three points: left, center, and right. Record the smallest dimension.
- Measure the jamb depth (the distance from the interior stop to the exterior stop) to confirm the replacement unit will fit the existing frame thickness.
- Photograph the full window from inside and outside, including the sill, head, and both jambs.
- Note any visible rot, paint buildup, or frame distortion. These affect whether a pocket replacement or a full-frame replacement is appropriate.
Red flags contractors look for: soft wood at the sill or jamb base (probe with a screwdriver; it should not penetrate easily), frames that are visibly out of square, and rough openings that deviate from standard dimensions by more than half an inch. Any of these conditions affects the replacement strategy and cost.
What questions should you ask before choosing a window type?
Start with your top constraint. If budget is primary, single-hung is the default unless a specific functional need overrides it. If cleaning access or ventilation flexibility is primary, double-hung is worth the premium. Historic authenticity as a hard requirement usually points to custom fabrication regardless of sash type.
Contractor and manufacturer questions to ask before signing:
- What installation method do you use: pocket replacement or full-frame? What does each include?
- What glazing options are available, and what are the NFRC U-factor and SHGC ratings for each?
- Does the unit carry ENERGY STAR certification for my climate zone?
- What hardware type is used for the sash balance: spring balance, jamb liner, or counterweight?
- Is tilt-in or tilt-wash available on the lower sash? On the upper sash?
- What is the warranty on the unit, the glass seal, and the hardware separately?
- What is the lead time from order to installation?
- Can you provide references or project photos for comparable installations?
Red flags when reviewing quotes: vague descriptions of installation scope (“we’ll handle everything”), missing NFRC data on the specification sheet, and claims that one window size fits all openings in your house without a site measurement. Request a written scope of work that specifies the unit model, glazing package, installation method, and warranty terms before committing.
When does a historic project require custom millwork?
Historic projects almost always require custom solutions. A stock replacement window, even a well-made one, rarely replicates the sash profile width, muntin depth, glass thickness, or joinery character of a pre-1940 original. For buildings subject to historic tax credit review, the Secretary of the Interior’s Standards for Rehabilitation require that replacement windows match the original in material, configuration, and visual character, a standard that stock units typically cannot meet.
The specific elements that custom fabrication addresses:
- Period-accurate joinery: Mortise-and-tenon sash construction rather than stapled or glued assemblies.
- True divided lights: Individual glass panes separated by solid wood muntins, as opposed to simulated divided lights with a plastic grille applied to a single pane.
- Sash weight counterweight systems: For restorations where the original operating character must be preserved, modern spring-balance jamb liners are not an appropriate substitute. Historic preservation projects may require recreating period sash hardware and counterweight systems rather than substituting modern spring-balance components.
- Matched wood species and profiles: Replacement sashes must match the original species (often old-growth pine, Douglas fir, or white oak) and profile dimensions to pass historic review.
Modern compression jamb liners change the visual and physical performance compared to traditional wood joinery, a distinction that matters both aesthetically and for long-term maintenance in a historic context. The liner degrades and must eventually be replaced; the original counterweight system, properly maintained, can outlast the building’s other systems.
For energy performance in historic contexts, the most defensible approach is often a custom wood sash with dual-pane glazing paired with a properly fitted exterior storm window, rather than a full replacement. This strategy preserves the original sightlines and profiles while delivering meaningful thermal improvement. Gepettomillworks’s historically accurate windows work follows this principle, integrating modern glazing into period-accurate wood sash construction.
Pro Tip: When matching historic windows, preserve the original sightline width above all else. A muntin that is even 3/16 of an inch wider than the original reads as wrong to a trained eye and will fail historic review. Measure the original muntins before ordering any replacement.
Key Takeaways
Double-hung windows cost more and require more maintenance than single-hung windows, but they offer superior cleaning access, safer ventilation for families, and greater flexibility on upper floors, making them the practical choice for most modern two-story homes.
| Point | Details |
|---|---|
| Cost difference is significant | Single-hung windows average $150–$400 per unit, while double-hung windows in comparable specs often run $500–$700 or more. |
| Cleaning access drives the choice | Double-hung tilt-wash lets you clean both sashes from inside; single-hung requires exterior access for the upper pane. |
| Energy performance depends on installation | Glass package, weatherstripping quality, and installation precision matter more than sash count for real-world efficiency. |
| Historic projects need custom fabrication | Stock replacement windows rarely meet historic tax credit standards; period-accurate joinery and profiles require custom millwork. |
| Gepettomillworks for historic work | Gepettomillworks fabricates custom wood sashes with period-accurate profiles, true divided lights, and dual-pane glazing for restoration projects. |
The case for knowing what you’re actually choosing
Most homeowners approach the single-hung versus double-hung decision as a cost question, and it is, but only partly. The more consequential choice is often the glazing package and the installation quality, two variables that affect energy bills and comfort for the life of the window regardless of how many sashes move.
What tends to get underweighted is the cleaning burden. A double-hung window on the second floor that you can clean from inside is not a luxury; it is a practical necessity for most homeowners who are not going to hire a window cleaner twice a year. The tilt-wash feature earns its cost premium over the window’s lifespan in reduced maintenance friction alone.
For historic work, the framing of the question changes entirely. The choice between single- and double-hung becomes secondary to the question of whether the replacement preserves the building’s architectural character. A well-fabricated custom wood sash, whether single- or double-hung, that matches the original profile and joinery is the right answer for a historic property. A stock vinyl unit that approximates the look is not, regardless of its NFRC rating.
Gepettomillworks: custom wood windows for historic and period-accurate projects
Historic window replacement is not a catalog decision. When the profiles, joinery, and material must match the original to satisfy historic tax credit requirements or simply to honor the building’s architectural character, Gepettomillworks fabricates custom wood sashes to specification, including period-accurate counterweight systems, true divided lights, and dual-pane glazing integrated into historically correct frames.

Whether you are restoring a Federal townhouse, a Craftsman bungalow, or a Victorian-era commercial building, Gepettomillworks works with architects, contractors, and historic homeowners to produce windows that meet preservation standards without sacrificing thermal performance. The work spans single-hung and double-hung configurations, matched to the original construction logic of the building. Explore bungalow supplier resources for Craftsman and bungalow projects, or visit Gepettomillworks to discuss your project and request a custom fabrication quote.
Cited sources and further reading
The following sources informed this article’s technical claims, cost ranges, and preservation guidance:
- Single Hung vs. Double Hung Windows — BobVila: Primary source for cost ranges ($150–$400 single-hung; $500–$700 double-hung) and historic hardware considerations.
- Single vs. Double Hung Windows — NerdWallet: Balanced consumer guide covering cost, energy efficiency, and safety trade-offs.
- Single-Hung vs. Double-Hung Windows — USA Today: Usage patterns by home style and placement; useful for the home-style mapping section.
- Window Rehabilitation with Storms Compared to Replacement Windows — Baltimore Heritage: Technical brief on energy performance in historic rehabilitation; the authoritative reference for storm-window versus replacement-window trade-offs. Best source for historic-preservation energy guidance.