
Matching interior door styles does not mean making every door identical. It means choosing one governing logic, usually the one the house already established in its period, and carrying its panel pattern, proportions, casing, wood and finish through every opening that is seen together. In a historic building the surviving doors are that logic, and the work is to repair them where possible and replicate them faithfully where they are lost. Gepetto Millworks designs, fabricates and restores doors, trim and other period features for exactly this purpose, including replication that supports historic tax credit eligibility.
TL;DR
- Doors need not be identical, but they should share visible characteristics: panel pattern, height, casing profile, color family and hardware finish.
- In a historic house, the original doors set the standard. Preserve them first; where one is too deteriorated, replace it in kind, matching material, panel pattern, configuration and dimensions.
- Match wood species, cut and finish to the existing woodwork, not only the door’s shape.
- Where doors cannot be matched, a unifying color or one consistent hardware finish restores cohesion.
- Custom fabrication is the route when no stock door carries the right profile, proportions or species.
Table of Contents
- What matching actually means
- Begin with the architecture of the house
- What the Secretary of the Interior’s Standards say about doors
- The details the eye reads
- Wood species, cut and finish
- Color, hardware and the supporting cast
- Room by room: where variation is correct
- Working through a house where nothing matches
- Is there a timeless door style?
- When a door cannot be bought, it can be made
- FAQ
- Sources
What matching actually means
Designers who have been asked whether every interior door in a home must match generally answer no. As Livingetc’s survey of designers puts it, door designs need not be identical, but the style should remain consistent, and a mixed approach works best in an eclectic home when it follows a plan. Interior designer Amy Youngblood, quoted in the same piece, advises that even when interior styles are mixed, keeping architectural basics such as door style consistent helps a home feel cohesive.
For a historic building, that advice needs a firmer footing. A house of 1790, 1880 or 1925 did not mix door styles by taste; it carried the vocabulary of its builder and its period. The question is therefore less which doors look good together than which doors belong to this building. Three tests are useful in practice:
- Sightline test. Doors visible together from a hall, stair landing or enfilade should read as one family.
- Room-hierarchy test. Public rooms traditionally received the most elaborate doors; service spaces, upper floors and closets were plainer. A stepped hierarchy is period-correct, not a mismatch.
- Original-fabric test. Any new door must be indistinguishable in proportion and profile from the surviving ones, at the distance a visitor stands.
Begin with the architecture of the house
Each period resolved the door differently, and a replacement that ignores the period will always look borrowed. A few anchors for the common American cases:
- Georgian and Federal. Six-panel doors with a pronounced vertical emphasis, the upper panels shorter than the lower, set within restrained, well-proportioned casings. Panel moldings are typically applied or stuck with delicate profiles.
- Greek Revival and early Victorian. Fewer, larger panels, often four, with a heavier, more solid presence and bolder moldings.
- Late Victorian. Doors with deeper molded panels, taller proportions, and surrounding casings that grow more elaborate, sometimes with corner blocks or a transom above.
- Craftsman, Prairie and Mission Revival. Flat or slab-like panels, a single long panel or a glazed upper section with a restrained grid, and casings of broad, plain boards, frequently in quarter-sawn oak.
- Colonial Revival. A return to six-panel and Georgian-derived forms, often a little more uniform in scale than the originals.
These are generalizations, and every house departs from them. The reliable method is to survey the building: measure thickness, stile and rail widths, panel depth and molding profile on the best-preserved doors, and record how the pattern varies by floor and by room. That survey, rather than a catalog, defines what a matching door means in your project.
What the Secretary of the Interior’s Standards say about doors
For architects and owners working on a property that is listed, or that may be certified for the federal historic tax credit, the governing text is the National Park Service’s Secretary of the Interior’s Standards for the Treatment of Historic Properties, in the 2017 edition of its guidelines. Several of its recommendations bear directly on door matching:
- Original interior doors, along with trim, paneling and hardware, are character-defining features and should be retained and preserved.
- When a door is too deteriorated to repair, it should be replaced in kind: the same material, matching the historic design’s form, configuration, panel pattern and dimensions.
- Alterations that strip away historic finishes or relocate original features such as staircases can destroy the integrity of an interior.
The practical consequence is a sequence of decisions. First, repair. Second, where repair is not feasible, replicate exactly. Only in spaces with no surviving evidence, or in a documented later addition, does the design question open up, and even there compatibility with the surrounding fabric governs.
The National Park Service’s maintenance guidance for the historic structures of Isle Royale National Park, published in 2010, makes the same point about materials: it advises against replacing original wood doors with modern solid-surface doors or substitutes such as steel or fiberglass. That guide concerns one park’s buildings, but the principle, wood for wood, carries over to residential and commercial work. Its guidance on finishing is equally transferable: refinish original doors in the same color and finish type as the original, and avoid a finish treatment out of keeping with the building’s historic character.
If tax credit eligibility is part of the project, confirm with your State Historic Preservation Office how interior work will be reviewed before ordering anything. That step belongs to the review authority, and a fabricator who documents the replication, as Gepetto Millworks does when matching period features for tax credit projects, makes the submission easier to support.
The details the eye reads
People rarely notice a door’s overall shape first. They notice the things that repeat. The table below sets out what to hold constant and where a match typically fails.
| Element | What to hold consistent | Where the match typically fails |
|---|---|---|
| Panel pattern | Number, arrangement and relative size of panels | A stock six-panel door with equal-height panels placed beside originals with graduated panels |
| Panel molding | Profile (ovolo, ogee, bolection, flat) and whether it is stuck or applied | A flat, routed profile used where the originals have a deep sticking |
| Stile and rail widths | Proportion of frame to panel | Stock rails that are narrower than original, which makes the door look light |
| Thickness | Door thickness and jamb depth | A thinner door that sits proud or shallow against the casing |
| Height | Head height and any transoms | Standard heights in openings that were cut tall in the original |
| Casing | Profile, width, plinth or corner blocks | New doors hung in plain modern casing beside heritage trim |
| Species and cut | Wood and grain orientation | Pine or poplar beside quarter-sawn oak, which reads differently under any finish |
| Finish | Color, sheen, transparency | A uniform modern stain over a layered, aged finish |
| Hardware | Finish, scale, mortise locations | Mortise locks replaced with bored ones, leaving old mortises visible |
The most common visible failure is proportion. A door can have the correct number of panels and still look wrong because the rails are two inches too narrow. This is the principal reason custom fabrication, rather than stock sizing, is the dependable route in period houses: stock catalogs are built to a few modern profiles and standard dimensions, while a period opening is a particular thing.
Wood species, cut and finish
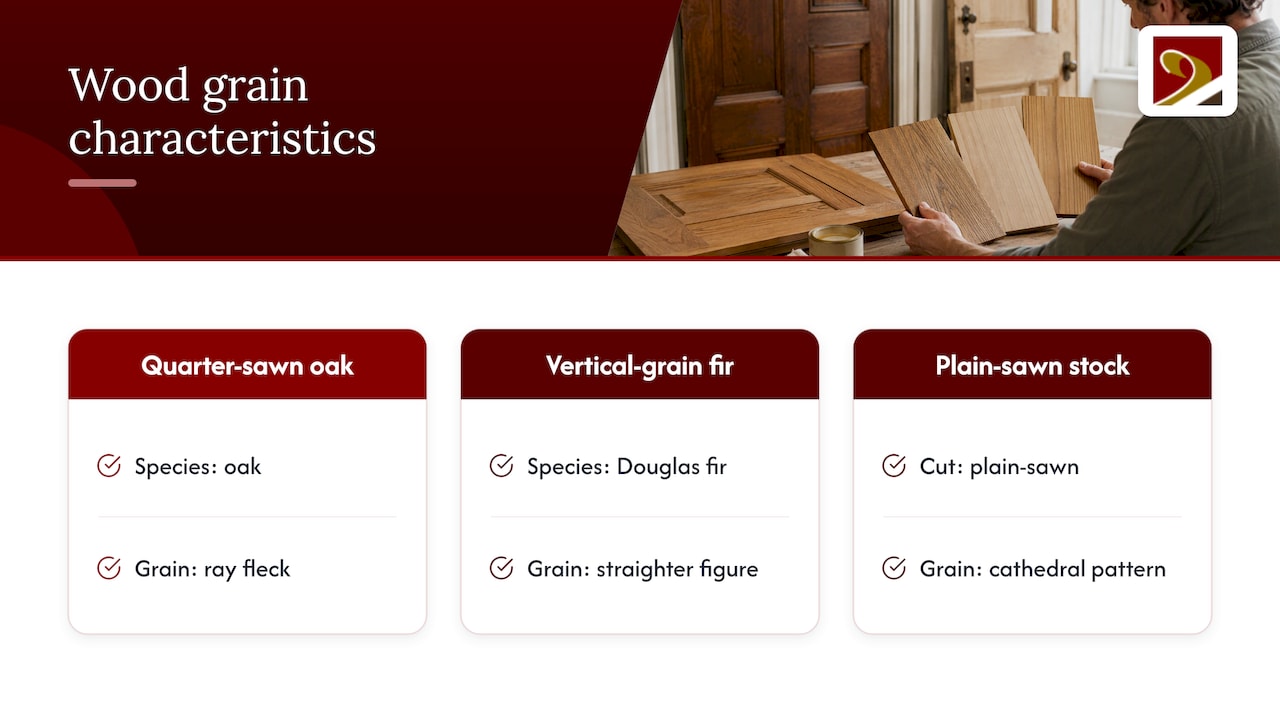
Matching the wood is where many otherwise careful replacements go astray. Mary Ellen Polson, writing in Arts & Crafts Homes, recommends that replacement doors match the species, cut and density of the existing woodwork, and notes that period-specific options such as quarter-sawn oak, poplar and Douglas fir remain available from makers. Cut matters as much as species: the ray fleck of quarter-sawn oak, the straighter figure of vertical-grain fir and the flat-sawn cathedral pattern of plain-sawn stock each carry a different period signal.
Finish is the second half of the same problem. Old trim carries decades of oxidation, shellac, varnish and, often, a toned patina that a fresh stain cannot reproduce by itself. Where the existing finish is sound, the better course is usually to leave it and bring new work to it. Our guide on how to match stain on old trim without stripping sound finishes goes through that approach in detail.
If the doors will be painted, the match becomes simpler, since species and grain disappear under the coating. Painted doors also open the way to the unifying strategy that designers recommend for mismatched sets: painting the doors one color pulls different designs into a single family. In a historic interior, confirm that the paint scheme is consistent with the documented finish history of the room, since the Isle Royale guidance cited above favors the original color and finish type.
Color, hardware and the supporting cast
When doors differ, the elements around them carry the continuity. Three are worth setting deliberately.
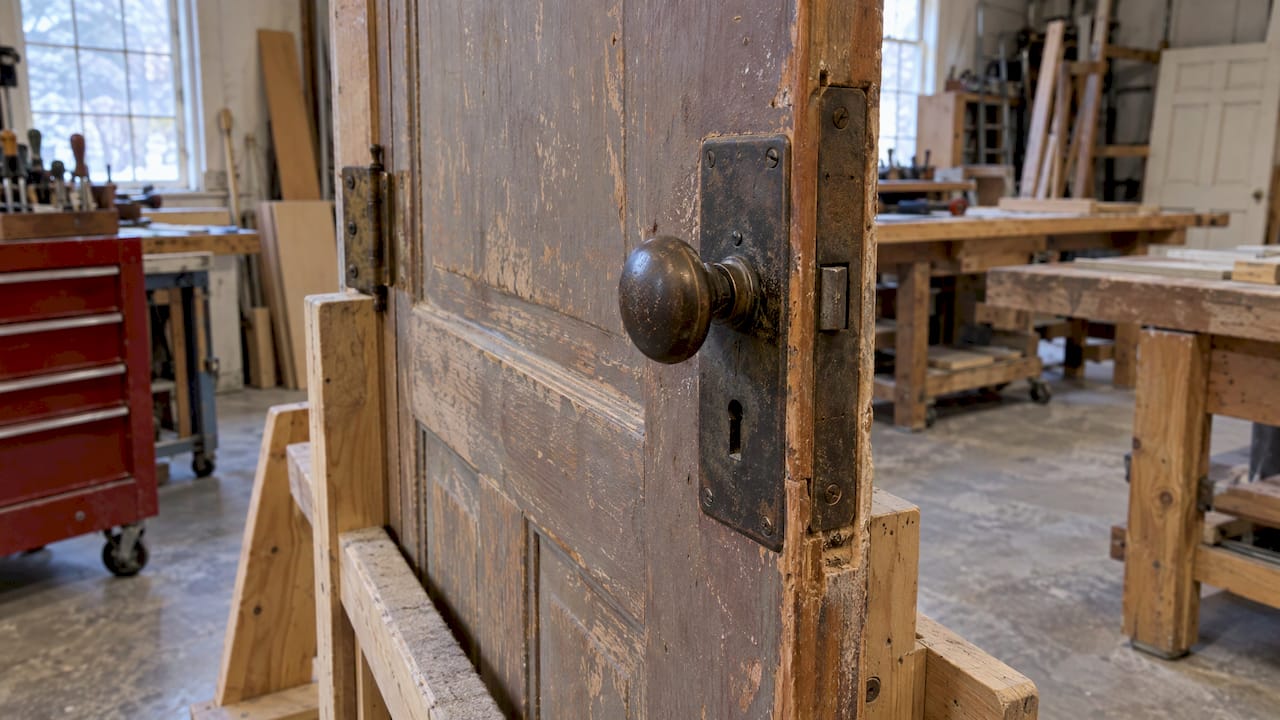
Hardware finish. One finish throughout, whether unlacquered brass, aged bronze or iron, ties together doors of different patterns. Period hardware, such as mortise locksets, rim locks and hinges with fixed or loose pins, also tells the eye what era the door belongs to. Reuse original hardware wherever it survives and reproduce it where it does not.
Wood tone. If doors, floors, stair rails and furniture all show wood, the question becomes how many distinct tones the eye will tolerate. The principle that works is to keep the doors within one tone family and let the floors differ modestly; guidance on mixing wood tones without making a room feel messy covers how to judge undertones when several woods share a sightline. For floors, compare door samples with the actual floor under the room’s light at the times of day it is used, since north light and warm evening light will shift the same stain noticeably.
Casing and baseboard. A consistent casing profile does more to unify a hall than a consistent door. If the doors must vary, keep the surround identical. If the casings must vary, as in a house with a Victorian front section and a later rear wing, change them at a threshold where the architecture itself changes, never mid-corridor.
Room by room: where variation is correct
Historic houses vary their doors on purpose, and a good match respects that:
- Principal rooms. Parlor, dining room and library doors sit at the top of the hierarchy: more panels, deeper moldings, sometimes pocket or sliding doors with matching reveals. French or glazed doors between them should match one another.
- Bedrooms and upper floors. Usually a simplified version of the same pattern, with the same casing family at reduced scale.
- Service spaces. Pantry, kitchen and closet doors in many houses are plain, narrow or batten-and-ledge construction. Replicating the plainness is correct; replacing it with a ornamented door is not.
- Hallways. Where several doors are visible together, keep the primary style consistent so the space does not feel busy.
- Doors that swing both ways. Pantry and kitchen swing doors, sometimes with a hinge that pivots in both directions, are a legitimate period type; treat them as their own category, matching their panels to the nearest doors in the same sightline.
- Exterior and interior. Interior doors need not copy the front door’s panel count. They should, however, share its proportions and wood family when the two are visible from the same space, such as a vestibule or entry hall.
Working through a house where nothing matches
Most projects begin with a mix of originals, mid-century replacements and a few stock doors from a previous renovation. A workable sequence:
- Inventory every opening. Photograph both faces, measure the door, jamb and casing, and note species, finish, hardware and condition.
- Establish the reference set. Identify the best-preserved original doors by period and room type. These define the pattern.
- Sort the rest. Mark each remaining door as retain and repair, replicate, or compatible new. Mid-century flush doors in an 1880 house fall in the middle category only where no evidence of the original survives.
- Draw the replication. Produce a profile drawing of panel molding, rails and stiles from the reference doors, with section details for the casing.
- Fabricate in the right species. Match species and cut, then test finish on the actual door beside its neighbors under the room’s lighting.
- Unify what remains. Where a mixed set is unavoidable, a common color and one hardware finish provide cohesion.
Preservation-minded owners often ask about the single mismatched door that cannot be replicated economically. The same logic applies: restore it if it is original, and if it is not, make a replica rather than letting one wrong door set the tone of a hallway.
Is there a timeless door style?
In American houses, the six-panel door is the form most often called classic because of its long association with Georgian, Federal and Colonial Revival architecture, and it sits comfortably in many later interiors. Craftsman interiors have their own enduring form in the plain, wide-stiled door with a single panel or a glazed upper section. Neither is timeless in the abstract. Each is timeless in its own house, and the most enduring choice for a historic building is the door the building was designed for.
Our view on matching doors
A door is rarely judged by itself. It is judged against its casing, its neighbors and the light in the hall, and a mismatch tends to show up in proportion before anything else: the rails, the molding depth, the thickness. That is why we work from the building rather than from a catalog.
When we replicate a period door, we begin with the surviving examples in the house, their species, cut and construction, and we aim to use authentic materials and techniques so the new door reads as part of the original fabric. For projects pursuing historic tax credits, that fidelity is what allows replacement work to sit within the preservation standards.
The same applies to the elements around the door: trim, stairs, casework and windows. A house reads as one design when they are made to speak the same language, and we prefer to take on the complex, architecturally significant requests where that consistency is hard to achieve.
Gepetto
When a door cannot be bought, it can be made
When the survey shows a profile, size or species that no catalog carries, the work belongs in a millwork shop. Gepetto Millworks fabricates and restores wood doors, trim, staircases, casework and windows for historic buildings, and replicates period features to match existing details, including for tax credit projects. You can see the range on our historic wooden doors page, and architects and contractors can bring a door schedule or a set of measured details to our custom fabrication page to start a conversation about a project.

We work with architects, general contractors, builders and owners on projects in Virginia, West Virginia, North Carolina, South Carolina, Maryland and the District of Columbia. Send the survey and tell us about the house.
FAQ
Should all the interior doors in my historic house match?
They should belong to one family rather than be identical. Share panel pattern, proportions, casing and hardware finish across doors that are seen together, and allow the plainer pattern that service rooms originally had. Where original doors survive, they set the reference.
Can I paint doors to hide a mismatch?
Painting different doors one color is a recognized way to unify them, and it suits doors that were painted originally. If the original finish was a clear or toned wood finish, the preservation guidance favors refinishing in the same color and finish type, so check the finish history before you paint.
What if an original door is too deteriorated to repair?
The Secretary of the Interior’s Standards call for replacement in kind, using the same material and matching the form, configuration, panel pattern and dimensions of the original. That means a custom-made replica, not a stock door of similar appearance.
Do the interior doors have to match the exterior doors?
No. They do not need the same panel count, but doors visible from the same space, such as an entry hall, should share proportions and a wood family. Keep the hardware finish consistent across both.
What is the most timeless interior door style?
For most American houses, it is the door that suits the building’s period. The six-panel door is the classic choice for Georgian, Federal and Colonial Revival interiors, and the wide-stiled plain or glazed door is the enduring form in Craftsman houses.
Sources
- Should all interior doors match? These designers weigh in, Livingetc
- The Secretary of the Interior’s Standards for the Treatment of Historic Properties, National Park Service
- A Guide to Repair and Maintenance of Historic Structures, Isle Royale National Park
- Windows & Doors (on the inside), Arts & Crafts Homes