
A 19th-century building in Virginia is best served by a team, not a single provider: a preservation architect to document and specify, a contractor with real historic experience to coordinate, and a specialty millwork shop to repair or replicate windows, doors, stairs, and trim. This guide compares those options, explains how the state and federal tax credits constrain the work, and sets out what to ask before signing a contract.
TL;DR
- Virginia’s state historic rehabilitation credit is 25% of eligible expenses and the federal credit is 20%; both may sometimes apply together, and the work must meet the Secretary of the Interior’s Standards.
- Preservation architects, historic-experienced general contractors, and specialty millwork shops solve different problems. Most successful projects use all three.
- Repair before replacement is the governing principle for original wooden windows and woodwork; where replacement is unavoidable, the new feature must match the old.
- Ask every prospective contractor about a problematic past job, liability insurance, and license class, and require photographs and drawings of existing conditions before any work begins.
Table of Contents
- What preservation services a 19th-century building actually needs
- Understanding the four treatment approaches
- Comparing your options
- How the tax credits shape the choice
- Assessing condition: what gets repaired and what gets replaced
- What projects cost and how long they take
- Documenting the project, including exterior elements
- Questions to ask before you hire
- Our perspective: why the woodwork decides the review
- Working with Gepetto Millworks on your project
- How to choose: a short decision guide
- FAQ
- Sources
What preservation services a 19th-century building actually needs
Buildings erected between roughly 1800 and 1900 in Virginia span a considerable stylistic range: Federal and Greek Revival townhouses in Alexandria and Richmond, Italianate and Second Empire commercial blocks, Gothic Revival churches, and the vernacular farmhouses and tobacco-country outbuildings of the Piedmont and Shenandoah Valley. They share a common technical profile. Their fabric is old-growth timber, lime-based mortar, hand-planed or early-milled woodwork, and wavy glass set in putty, and it responds poorly to modern materials and methods.
The services that surround such a building typically fall into five groups:
- Assessment and documentation: condition surveys, historic structure reports, measured drawings, and photographic records.
- Design and treatment planning: deciding what is preserved, rehabilitated, restored, or reconstructed, and drawing the construction documents.
- Structural and envelope work: foundations, roofs, masonry repointing, and framing stabilization.
- Architectural woodwork: windows, doors, trim, stairs, balustrades, casework, and shutters.
- Administration: tax credit applications, cost estimating, and construction oversight.
No single firm is equally strong across all five, which is why the comparison below is organized by type of provider rather than by brand.
Understanding the four treatment approaches
Before comparing providers, an owner should understand the vocabulary, because it determines what a provider is being asked to do. The National Park Service distinguishes four treatments: preservation emphasizes maintenance and repair of historic materials; rehabilitation permits compatible, use-related alterations; restoration depicts a documented period; and reconstruction recreates a resource that no longer survives, chiefly for interpretation.
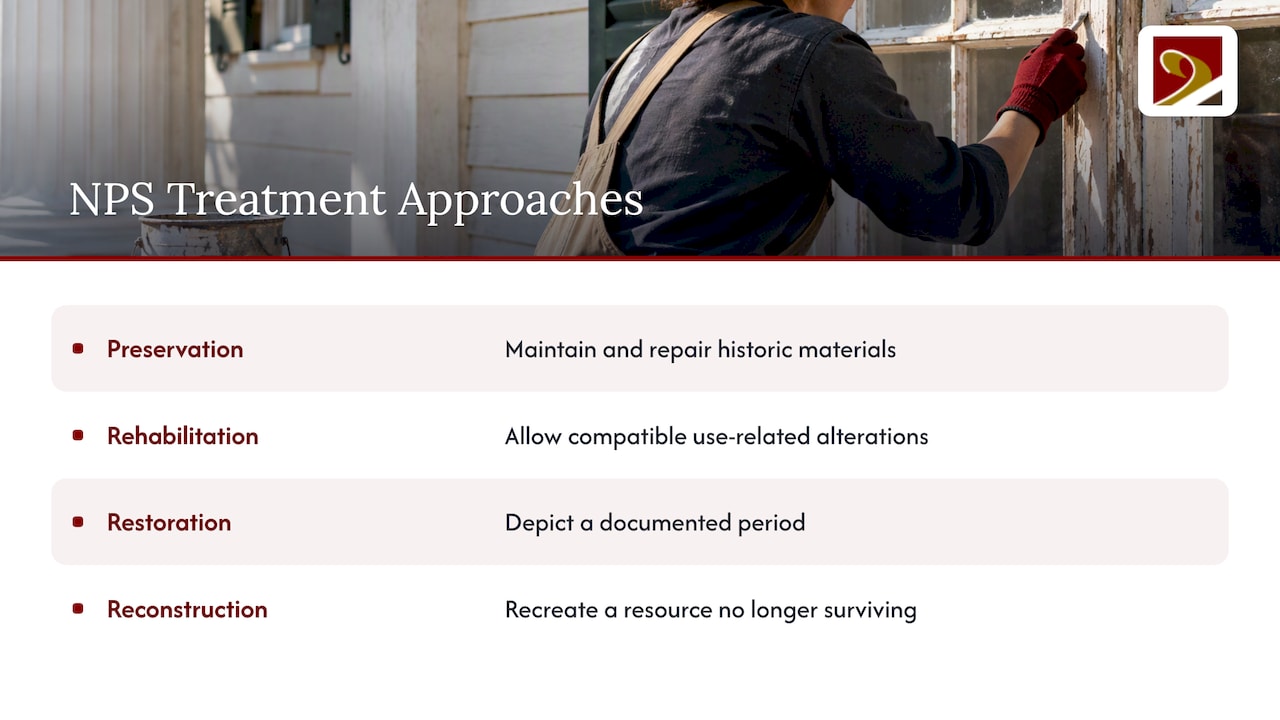
The same NPS guidance says that treatment selection should weigh the building’s significance, its physical condition, the proposed use, and code or other regulatory requirements. Rehabilitation is commonly the appropriate choice where extensive repair, replacement, alterations, or additions are needed, which describes most 19th-century buildings returning to active use. Tax credit projects are almost always rehabilitations.
Comparing your options
The table below describes the main provider types an owner, architect, or contractor will encounter in Virginia. It deliberately names categories, not firms, since the right choice depends on the project’s scope.
| Provider type | Best at | Typical limits | Role in a credit project |
|---|---|---|---|
| Preservation architect or consultant | Condition surveys, treatment plans, drawings, tax credit narratives | Does not fabricate or install; relies on trades | Authors the application documents and specifications |
| General contractor with historic experience | Sequencing trades, structure, roofs, masonry, budget control | Often subcontracts millwork; quality depends on the subs chosen | Builds to the approved scope and manages change orders |
| Specialty millwork and restoration shop | Repairing and replicating sashes, doors, stairs, trim, curved or unusual profiles | Not a full-service builder; scope limited to woodwork | Produces matching components that satisfy the Standards |
| Window-only restoration firm | Weatherization and repair of standard double-hung sashes | May decline curved, arched, or heavily deteriorated units | Useful for conventional windows on large, repetitive facades |
| Local carpenter or handyman | Small repairs, modest budgets | Rarely documents work; may lack insurance for historic fabric | Seldom suitable for certified rehabilitation |
| Design-build preservation firm | One contract covering design and construction | Fewer independent checks; premium for integrated management | Can streamline schedules on mid-sized projects |
Preservation architects and consultants
This is the starting point for anything beyond routine maintenance. A preservation architect reads the building, identifies its character-defining features, and writes the treatment plan. The Historic Fredericksburg Foundation advises owners to use architects for large renovations or additions and to hire contractors with substantial historic-building experience, because older materials and building systems demand different treatment than modern construction.
General contractors
A contractor with a record on pre-1900 structures understands, for example, why a hard Portland cement repointing job can destroy soft historic brick, and why a floor cannot be leveled without consequences for plaster and trim. The weakness is that a general contractor’s woodwork is frequently subcontracted to whichever shop is available, so it is reasonable for an architect to specify the millwork source separately.
Specialty millwork and restoration shops
This is the category in which we work. Windows, doors, staircases, and trim are the most visible character-defining features of a 19th-century façade, and they are also the features most often judged against the Standards by reviewers. A shop that can mill a matching profile from the correct species, replicate muntin geometry, or build a sash for a curved wall removes a significant risk from the project.
Window-only firms and general carpenters
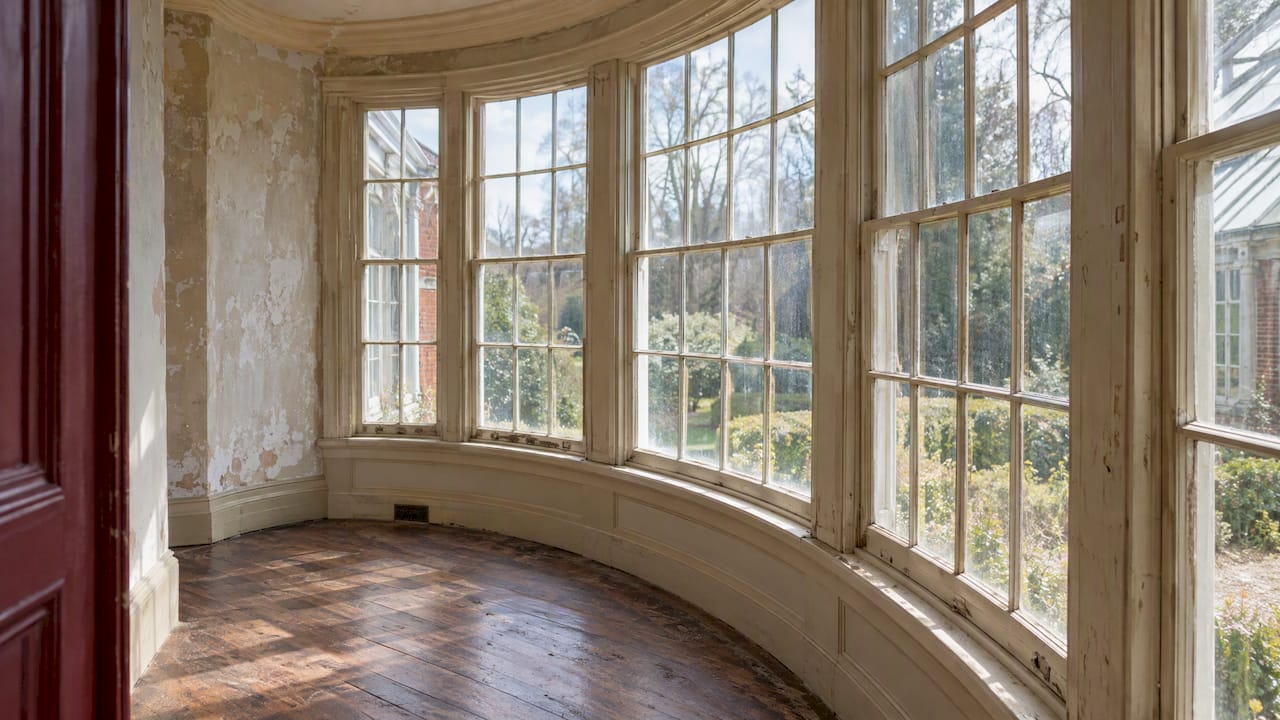
Window-specialist firms do valuable work on conventional units. The difficulty arises with arched, elliptical, or round-headed openings, which many decline. General carpenters are appropriate for minor repairs but are rarely equipped to document conditions or to replicate profiles to a standard a state reviewer will accept.
How the tax credits shape the choice
For most commercial and income-producing owners, the deciding factor is the tax credit, because it dictates what work is permissible and how it must be documented. According to the Virginia Department of Historic Resources, the state credit equals 25% of eligible rehabilitation expenses, and qualifying taxpayers may sometimes combine it with the federal 20% credit for a potential 45% total. DHR administers the programs in Virginia.
Eligibility is defined by listing status. Per DHR’s 2023 FAQ, federal eligibility generally requires individual National Register listing or contributing status within a listed district, while Virginia also accepts individual Virginia Register listing or formal eligibility for listing. DHR’s economic report notes that the Virginia program, established in 1997, provides 25% credits that investors can use to reduce tax liability for up to 10 years.
The operative legal test is the Virginia Administrative Code, 17VAC10-30-60. It favors retaining distinctive historic materials and craftsmanship, repairing deteriorated features rather than replacing them, and, where replacement is necessary, matching the original in design, color, texture, and visual qualities and, where possible, materials. The rule applies to exterior, interior, site, and landscape work alike.
This is why provider choice matters. A contractor who installs stock vinyl-clad windows on a 19th-century façade may produce a handsome result and still forfeit a credit worth tens or hundreds of thousands of dollars. Owners should confirm current rules and program procedures directly with DHR and a qualified tax adviser before committing capital.
Assessing condition: what gets repaired and what gets replaced
A defensible preservation project begins with documentation. DHR’s sample Part 2 narrative shows the expected approach: existing conditions and proposed work are recorded in narrative form, with photographs and architectural drawings or sketches of both. Reviewers evaluate the proposal against the Standards, so vague descriptions invite questions.
For wooden windows, the benchmark text is Preservation Brief 9. It advises evaluating each window’s significance and physical condition, identifying sources of moisture, and then applying three increasing levels of intervention: maintenance, stabilization, and parts replacement. It recommends retaining and repairing original windows whenever possible, and where replacement is warranted, the new unit should follow the existing opening pattern, proportions, panes, muntins, wood, glass, and associated details.
In practice, a sound assessment sorts each element into one of three bins:
- Retain and repair: original sashes, frames, and trim with localized rot that can be consolidated or spliced with matching wood.
- Replace in kind: components beyond repair, rebuilt to the documented profile and species.
- Reconstruct: features lost entirely, recreated from physical evidence, historic photographs, or surviving analogues on the building.
The quality of the replication in the second and third bins is where a millwork specialist contributes most. Careful tracing of the original muntin profile, the correct sash thickness, and appropriate glazing are the details that distinguish a reviewed-and-approved window from a rejected one.
What projects cost and how long they take
Published Virginia figures are mostly for large institutional projects, but they illustrate how estimates behave over time. A 2019 feasibility report for Fredericksburg’s Renwick Compound estimated construction for its first scenario at $7,959,218 to $10,111,307 across 20,180 square feet, and its second at $8,457,431 to $10,734,074. The report grounded those options in a historic structures report, market analysis, design options, and operations analysis.
Overruns are a recurring theme. Cardinal News reported that the restoration of Bath County’s Warm Springs Pools cost $4.6 million, against an initial estimate of $2 million, after crews confronted rotting roofs and collapsing foundations. In Manassas, a 2024 report on the 1892 Annaburg Manor put the stabilization and restoration effort at $4.4 million including acquisition, covering the slate roof, paint, wood floors, doors, windows, accessibility, lighting, landscaping, and an archaeological discovery.
The lesson for owners is practical: budget a contingency, investigate concealed conditions early, and commission the survey before fixing a number. Millwork generally has a long lead time because components are made individually, so ordering windows and doors early in the schedule protects the critical path.
Documenting the project, including exterior elements
A complete documentation package covers every visible change, including items that owners sometimes treat as afterthoughts. Storefront lettering, plaques, and wayfinding on a rehabilitated commercial building are reviewed along with the rest of the exterior, so projects that add period-appropriate signage can consult architectural sign design and fabrication resources while preparing drawings. The same discipline applies to everything else: each element needs a photograph of what exists and a drawing of what is proposed.
Questions to ask before you hire
The Historic Fredericksburg Foundation’s homeowner workshop booklet suggests asking prospective contractors about a problematic prior job and requesting proof of liability insurance and the contractor’s license class. To those, an owner or architect working on a credit project can add:
- Have you completed work that DHR or the National Park Service approved, and can you describe the scope?
- Who mills the woodwork, and from what species and stock?
- Can you replicate curved, arched, or custom profiles, or do you decline them?
- How will you document existing conditions before and during demolition?
- How do you handle discovered conditions and change orders?
The answers reveal quickly whether a firm treats old buildings as a specialty or merely as an occasional job.
Our perspective: why the woodwork decides the review
We build and restore windows, doors, stairs, trim, and casework for historic buildings, and our experience is that the woodwork is where a rehabilitation is most often won or lost. Architects and reviewers read a façade through its openings. A sash with the wrong muntin profile, or a door whose panels do not match the period, registers immediately, however sound the rest of the project may be.
For that reason we concentrate on exact replication using authentic materials and techniques, so that projects can meet the matching requirements that tax credit eligibility depends on. We also take on the architecturally significant and unusual commissions, such as sashes for curved walls and round turrets, that other shops tend to decline. Our work spans Virginia, West Virginia, North Carolina, South Carolina, Maryland, and the District of Columbia.
Our advice to architects and contractors is to bring the millwork specialist in during design, not after bidding. A conversation about profiles, species, and fabrication limits at the drawing stage prevents the substitutions that reviewers later question.
— Gepetto
Working with Gepetto Millworks on your project
If your 19th-century building needs repaired sashes, replicated windows, historic doors, period staircases, or custom casework, our historic window restoration service and our custom fabrication shop are the places to start. For new sashes built to match existing openings, see our wooden windows. We do not publish prices, because each project is fabricated to its own drawings; send us the survey or the drawings and we will respond with a scope.

For more of our local work and notes on credit-eligible matching, browse our pages on historic tax credit projects and restoration in Virginia.
How to choose: a short decision guide
- Small, owner-occupied house with no credit sought: a historic-experienced contractor, with a millwork specialist for any windows or doors you intend to keep original.
- Income-producing building pursuing credits: a preservation architect first, then a contractor and millwork specialist engaged during design.
- Façade with curved, arched, or unusual openings: a specialty shop that has built such units, confirmed before bids close.
- Large institutional or multi-phase project: a full team, a funded contingency, and a published historic structures report as the baseline.
In every case, the sequence matters more than the individual firm: document, design, specify the woodwork, and only then bid.
FAQ
What is the difference between restoration and rehabilitation?
Restoration depicts a building as it appeared in a documented period, removing later work. Rehabilitation permits compatible alterations so the building can serve a contemporary use, while retaining its historic character. Tax credit projects are normally rehabilitations.
Can I claim both Virginia and federal historic tax credits?
Qualifying taxpayers may sometimes combine Virginia’s 25% credit with the federal 20% credit, according to DHR. Eligibility depends on listing status and compliance with the Secretary of the Interior’s Standards, so confirm your situation with DHR and a tax professional.
Should original wooden windows be repaired or replaced?
Preservation Brief 9 recommends retaining and repairing original wooden windows whenever possible. Replacement is considered only when a unit is beyond repair, and the new window should replicate the original’s proportions, muntins, wood, and glass.
What should I ask a contractor before hiring them for a historic building?
Ask about a problematic past job, request proof of liability insurance and the license class, and ask for examples of approved historic work. For woodwork, ask who fabricates it and whether they handle custom profiles.
Sources
- Historic Rehabilitation Tax Credits, Virginia DHR
- Historic Tax Credit Frequently Asked Questions, Virginia DHR (2023)
- Historic Rehabilitation Tax Credit economic report, Virginia DHR (2023)
- 17VAC10-30-60, Standards for Rehabilitation
- Sample Part 2 Narrative Description of Rehabilitation, Virginia DHR (2023)
- The Secretary of the Interior’s Standards for the Treatment of Historic Properties, NPS
- Preservation Brief 9: The Repair of Historic Wooden Windows, NPS
- Before Starting Work, Historic Fredericksburg Foundation
- Historic Homeowner Workshop Booklet, Historic Fredericksburg Foundation (2015)
- Renwick Compound Economic Feasibility Report (2019)
- Bath County reopens the Warm Springs Pools, Cardinal News (2022)
- Historic Annaburg Manor celebrates restoration, Potomac Local (2024)