
Restore and retrofit historic wood windows whenever feasible, and replace them only when the original fabric is irreparably deteriorated, as the Secretary of the Interior’s Standards and NPS guidance direct. We perform condition assessments, shop repairs, and made-to-order wooden windows that match historic profiles. Your first step is a window-by-window condition assessment, which we can begin with a site visit.
TL;DR:
- Create a window schedule with IDs, locations, interior and exterior photos, condition notes, operating hardware, and a repair or replacement recommendation for every opening.
- NPS reports that repaired windows with weatherstripping and storm panels can match the thermal performance of modern double glazed units.
- Specify matching wood, measured profiles, sightlines, glass dimensions, and original operation for replicas, and retain photos plus schedule notes explaining each replacement.
- Costs depend on wood loss, custom moulding tools, quantity, and installation complexity; simple repairs take days, while shop batches take multiple weeks.
- Confirm Abingdon’s review board and submission requirements before work begins; applications may need photos, measured profiles, replica drawings, and material specifications.
Table of Contents
- What preservation standards require before you replace anything
- Start with a window-by-window condition assessment and schedule
- Repair techniques and retrofits that keep original fabric
- When made-to-order replica windows are the right choice
- Approvals, review boards, and the Abingdon submission process
- Timeline, phasing, and cost: a restoration practice view
- How we handle Abingdon window restoration and replicas
- FAQ
- Sources
What preservation standards require before you replace anything
Review boards in historic districts apply a consistent logic, and it begins with the Secretary of the Interior’s Standards for Rehabilitation. Windows in repairable condition are retained, and replacement is appropriate only when original fabric is extensively deteriorated. Any replacement must match the original in appearance, material, profile, and dimensions. Preservation Brief 9 reinforces this, urging you to evaluate each window’s significance and physical condition individually.
In practice, three principles shape acceptable outcomes:
- Original sash and frames are character-defining features, so repair takes precedence over substitution.
- Splicing in new wood and reproducing a failed part are accepted techniques when documented.
- A full replica is the fallback, never the starting assumption.
The economics rarely contradict the rule. The National Park Service notes that historic wood windows often survive more than 100 years with regular maintenance, and that replacement windows rarely pay back their cost in a reasonable timeframe.
Start with a window-by-window condition assessment and schedule
A formal window schedule is the document that makes every later decision defensible, whether it goes to a review board, a lender, or a tax-credit reviewer. Build it in this order:
- Assign each window an ID and record its location on the elevation.
- Photograph the window inside and out, including any failed joints or glazing.
- Record the sash and frame condition, noting rot, open joints, and prior repairs.
- Note the glazing type, such as original wavy glass or later replacement lights, and the state of the putty.
- Test operation and document hardware: cords, weights, locks, and lifts.
- Assign a recommended treatment, either repair or replace, with a reason.
Boards read this schedule as proof that replacement was considered last. Abingdon’s local boards and public packets are where you confirm what a given application must include.
Pro Tip: Shoot each window with a raking side light and a tape measure in frame; shadow reveals soft wood that a flat photo hides.
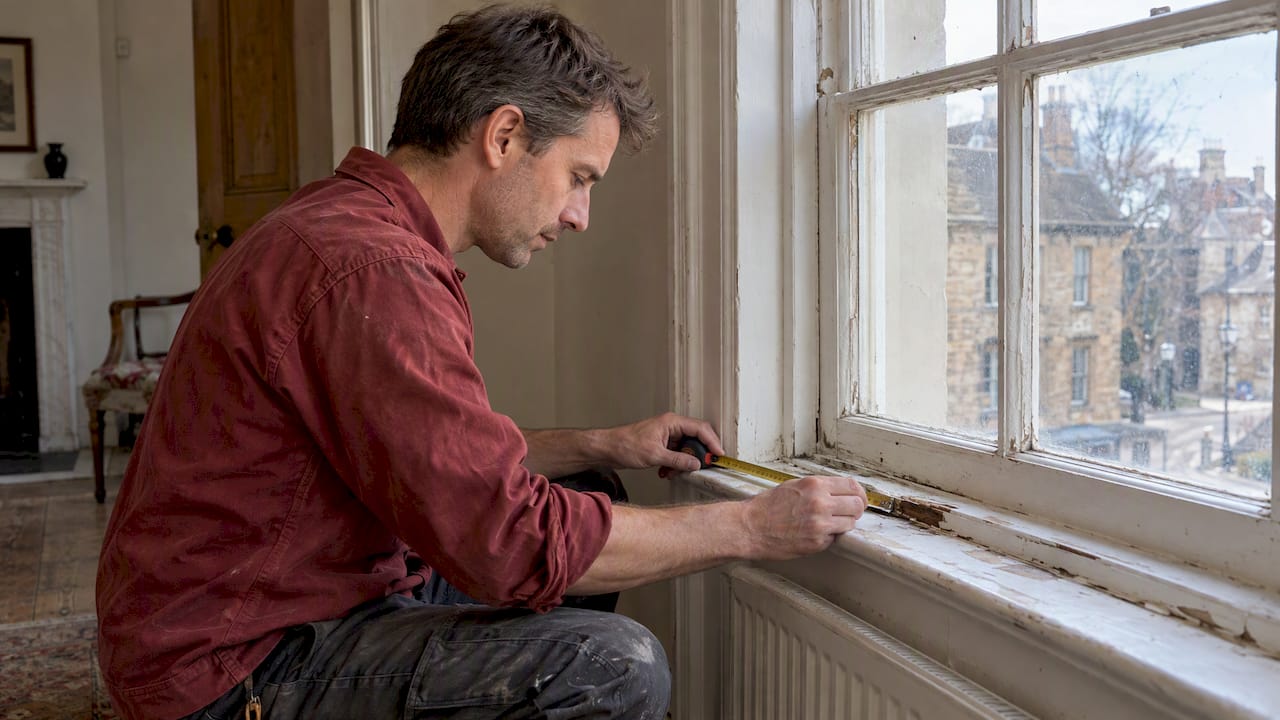
An owner can complete a first pass, but a preservation consultant or millwork contractor should take over when rot reaches the sill or when more than a few sash show structural loss. We carry out these assessments as part of our historic window restoration work.
Repair techniques and retrofits that keep original fabric
Most failures are mechanical or localized, which is why repair succeeds so often. Methods a specifier can expect from a competent millworker include:
- Cutting paint seals so over-painted sash move freely again.
- Dutchman splices, which replace a rotted section with matching new wood.
- Reglazing with fresh putty and, where possible, retaining the original glass.
- Repairing or replacing hardware to restore balance and operation.
- In-shop sash stabilization, with joints tightened and reglued.
Thermal performance is addressed without changing the window’s face. Spring bronze weatherstripping and air sealing cut leakage at the meeting rails and jambs. Storm panels complete the upgrade, and NPS reports that repaired windows paired with weatherstripping and storms can reach thermal performance comparable to modern double-glazed units. NPS’s Colcord Building case shows recessed interior piggyback storm panels proving a cost-effective alternative to wholesale replacement while keeping the historic appearance. Our own energy-efficient work follows the same approach.
Remove sash to the shop when joints, glazing, and wood need work together, and repair in place for hardware and weatherstripping. Never pry against historic fabric; score paint lines first.
When made-to-order replica windows are the right choice
Replacement is justified after assessment shows extensive loss of original fabric, structural failure, or a life-safety issue. Even then, NPS guidance requires the new unit to match the original. The Abingdon architectural survey identifies double-hung types such as 6/6 and 9/6 sash and multi-light transoms as character-defining, so they should anchor your specification.
A replica specification should state:
- The wood species and grain quality matching the original.
- Muntin, rail, and stile profiles, with moulding replicated from a measured sample.
- Sightlines and glass dimensions identical to the existing sash.
- Operation, meaning double-hung with weights if that was original.
- Glass type and finish, such as restoration glass where appearance calls for it.
- Fit within the existing opening with no alteration to the masonry or frame.
Keep photographs and the schedule entry that justifies each replacement, since boards and tax-credit reviewers will ask for them. Our wooden windows are built to such specifications, and our handmade windows archive shows finished examples.
Approvals, review boards, and the Abingdon submission process
For work that affects a property’s historic character, check with the Town about which board reviews the project and what approvals are required before work begins. The Town’s public works page lists the boards and packets, and its Planning Commission pages show how applications are scheduled.
Submission requirements vary, so confirm what the local review board requests. A submission may include:
- The window schedule with a treatment for every opening.
- Photographs of each affected window.
- Measured profiles of sash, muntins, and sills.
- Sample drawings of any proposed replica.
- Material specifications for wood, glass, and finish.
Other jurisdictions publish plain guidance too. NYC’s Landmarks fact sheet notes that many repairs and retrofits need no permit while replacements on protected façades require approval, a useful benchmark for questions to ask staff in Abingdon. If your project touches masonry as well, this repair-first guide to historic brick helps you prepare sample panels for the same review.
Pro Tip: Ask for a pre-submission meeting with staff and bring a mockup; a physical sash profile settles questions drawings cannot.
Timeline, phasing, and cost: a restoration practice view
Our view is that budgets go wrong when owners price windows as a commodity. Restoration is a labor trade, so schedule and cost follow the extent of wood replacement, not the window count. Simple repairs take days per window, shop repairs run in multi-week batches, and custom runs wait on profile knives and glazing.
- Cost drivers: how much wood is replaced, custom tooling for mouldings, quantity, and installation complexity.
- Phasing: prioritize the failing units first and batch fabrication to lower per-unit cost.
- Contingency: hold a reserve for hidden deterioration, which surfaces only once sash come apart.
NPS notes in Windows Number 8 that a well-planned retrofit can cost substantially less than full replacement. We point readers to our site for current pricing details.
— Gepetto
How we handle Abingdon window restoration and replicas
We offer a single path from assessment to installation. Our team surveys each opening, prepares your formal window schedule, repairs sash in our shop, and fabricates replicas to match historic profiles where repair cannot succeed. Our lead is exact replication using authentic materials and techniques, guided by the project’s preservation requirements. Start with our Historic Window Restoration service, and browse our restoration archive for past projects.
- Request a site visit or quote and send photos or a draft schedule.
- Ask for references and documented case studies.
- Request a proposal for your project.
Contact us through the service page to book your assessment.
FAQ
How much does it cost to restore an old window?
Cost depends on how much wood must be replaced, whether glazing and hardware need work, and whether sash go to the shop. We point readers to our site for current pricing details.
Is window restoration cheaper than replacement?
Often it is. NPS reports that replacement windows rarely pay back their cost in a reasonable timeframe, and a well-planned retrofit can cost substantially less than replacement. A 2013 pilot study found that comprehensive rehabilitation and like-for-like replacement can have similar total costs in many cases.
Is reglazing old windows worth it?
Usually yes, when the sash wood is sound. Reglazing can preserve original glass where possible and help restore weather resistance. Pair it with weatherstripping and a storm panel for better thermal performance.
When do made-to-order replacement windows make sense?
They make sense when assessment shows extensive loss of original fabric or structural failure. The replica must match the original’s material, profile, and dimensions, and you should document why repair was not feasible.