
If your property sits in a local historic district, exterior work may require a Certificate of Appropriateness (COA) in addition to a building permit, because Code of Virginia §15.2-2306 lets localities require one. Confirm your designation and the local COA rules with city preservation staff or the Virginia Department of Historic Resources before you order materials or schedule a crew.
TL;DR:
- National Register listing alone usually does not trigger design review; local designation does, and an approved COA remains separate from any building permit.
- Guidelines favor repair, then replacements matching original material, dimensions, and detail; rear elevations hidden from the street often receive more flexibility.
- Tax credit certification has three stages: establish significance, submit the rehabilitation plan before work begins, then document completed work for final certification.
- Minor, in kind work may qualify for administrative approval, while major alterations and demolition usually go to a board; ask staff before scheduling.
- Photograph every elevation, window, and door opening before work, and include existing and proposed drawings plus an element by element treatment narrative.
Table of Contents
- What do Virginia local historic district design guidelines cover?
- When do you need a Certificate of Appropriateness, and how does review work?
- How do local guidelines relate to the Secretary of the Interior’s Standards and the DHR tax-credit process?
- What should a COA application package include?
- What do guidelines typically require for windows, doors, porches, signs, fences and demolition?
- How can you work with preservation staff and boards to speed approval?
- A millworker’s perspective: why accurate millwork eases approvals
- How we support COA-ready restoration
- FAQ
- Sources
What do Virginia local historic district design guidelines cover?
Local guidelines regulate how a building looks from the public realm, not how it functions inside. Reviewers on an architectural review board (ARB) or historic preservation commission (HPC) concentrate on exterior character, and the guideline manual is their yardstick. Many of these manuals, Lynchburg’s residential review guidelines among them, pair element-by-element rules with illustrated examples and definitions, which is why reading yours before you draw anything can help you plan.
Elements most guidelines address:
- Street-facing facades and their composition
- Windows, including sash, muntin layout and glazing
- Doors, surrounds and hardware
- Porches, columns, railings and steps
- Roof form, pitch and visible materials
- Siding and exterior finishes
- Storefronts and signs
- Fences and walls
- Demolition and relocation
The philosophy is preservation first. Repair is preferred over replacement, and where replacement cannot be avoided, the standard is “replace in kind,” meaning the new piece matches the original in material, dimensions and detail. Character-defining features get the closest scrutiny. Rear elevations, out of sight from the street, usually enjoy more flexibility, though you should confirm that in your own manual rather than assume it.
When do you need a Certificate of Appropriateness, and how does review work?
Start with a distinction that trips up many owners: National Register listing is largely honorary, while only local designation typically triggers design-guideline compliance, as DHR’s explanation of the registers makes clear. A building permit is also not a substitute. Loudoun County’s guidance notes that an approved COA is a legally distinct prerequisite, obtained in addition to building permits.
Major alterations, material changes and demolition routinely go to the board. Minor, in-kind work, such as like-for-like roofing, shutters or small signs, is often eligible for administrative approval where local code allows, as Leesburg’s COA process illustrates.
A typical review runs like this:
- Contact preservation staff and share a concept before you submit.
- Confirm whether staff can approve the work administratively.
- File a complete application by the posted submission deadline.
- Staff prepares a report, and public notice goes out for board cases.
- The ARB or HPC hears the case and approves, conditions, defers or denies it.
- Appeals follow the process your local ordinance sets out.
Meeting cycles drive your schedule, so work backward from the next deadline. Demolition carries an extra wrinkle.
Demolition stay: Under state code, a locality may stay a razing or demolition permit for up to 30 days following a final local decision on a historic building.
How do local guidelines relate to the Secretary of the Interior’s Standards and the DHR tax-credit process?
Many Virginia localities build their guidelines on the Secretary of the Interior’s Standards for Rehabilitation, which Virginia codifies as ten principles governing the treatment of historic materials and features. Local manuals then adapt those principles to neighborhood character, so a COA reviewer and a tax-credit reviewer often ask similar questions in different formats.
The tax-credit path is separate and runs through the state. To qualify, a project must be certified by DHR in three parts through its Historic Rehabilitation Tax Credits program, and some state filings still require hard copies. DHR’s Detailed Application Process notes that Part 2 is the most complex and that submitting early can be critical to a project’s success.
| Stage | What it establishes | Timing |
|---|---|---|
| Part 1 | Significance and contributing status | Before design is locked |
| Part 2 | Description of the proposed rehabilitation | Before work begins |
| Part 3 | Certification of the completed work | After construction |
What this means in practice:
- File Part 1 and Part 2 before major work starts. Starting early protects eligibility and avoids the risk of recapture.
- Local approval and tax-credit approval are independent. A COA does not certify your project, and DHR certification does not replace a COA.
- DHR publishes a sample Part 2 narrative that shows the format reviewers expect.
What should a COA application package include?
A complete package can make the review process smoother; check the local requirements to avoid delays. The checklist below follows DHR’s application checklist, which many local reviewers resemble, though your city’s form controls.
- Photographs. Color prints showing context and every elevation, tied to a photo key.
- Narrative. An element-by-element description of existing conditions and proposed treatments, modeled on DHR’s sample narrative.
- Drawings. Existing and proposed elevations, plus floor plans where the work touches the layout. Check whether your locality accepts not-to-scale drawings.
- Maps. An aerial or site map locating the property.
- Administrative items. Fees and the required number of copies. For tax credits, the state program asks for one copy and federal submissions generally two.
- Part 3 extras. Completed-work documentation, following the program’s requirements.
Pro Tip: Photograph every elevation and every window and door opening before you touch anything. Taking photographs before work begins can help document existing conditions.
What do guidelines typically require for windows, doors, porches, signs, fences and demolition?
Requirements differ by city, but the patterns are consistent enough to plan around.
- Windows: Repair first. If replacement is unavoidable, match profiles, muntin layout and visible materials. Some localities permit storm windows, so check yours. Our pages on solid wood historic replica windows and wooden windows show what profile matching looks like in the shop.
- Doors: Preserve primary historic doors. A matched replacement should mirror material, paneling, glazing and hardware wherever it is visible from the street. If you are weighing a modern interior door for comfort, a partner’s article on door upgrades and energy efficiency in older homes covers tradeoffs, though exterior doors in a district follow the review rules above.
- Porches and rooflines: Keep the scale, columns and roof form. Additions should read as compatible and generally subordinate to the original.
- Signs and fences: Expect controls on size, placement and material. Rear-yard mechanicals and landscaping often get more latitude.
- Demolition: Expect strong documentation and public review. Check your locality’s rules and potential consequences before undertaking demolition.
How can you work with preservation staff and boards to speed approval?
Staff are your best resource, not your gatekeepers. Call before you draw, present a concept, and ask which concerns the board is likely to raise. Verify whether your scope qualifies for administrative approval, because practitioner guidance suggests that route can significantly shorten timelines compared with a full board hearing.

If tax credits are a goal, write your narrative in DHR’s sample format and attach thorough pre-rehab photos. Thin documentation is a common cause of denial. And never start visible exterior work before the COA is in hand; doing so invites remedial orders and penalties that cost far more than the wait.
Pro Tip: Bring product samples, profile drawings and a one-page scope summary to your pre-application meeting. Showing staff the material can help clarify questions.
A millworker’s perspective: why accurate millwork eases approvals
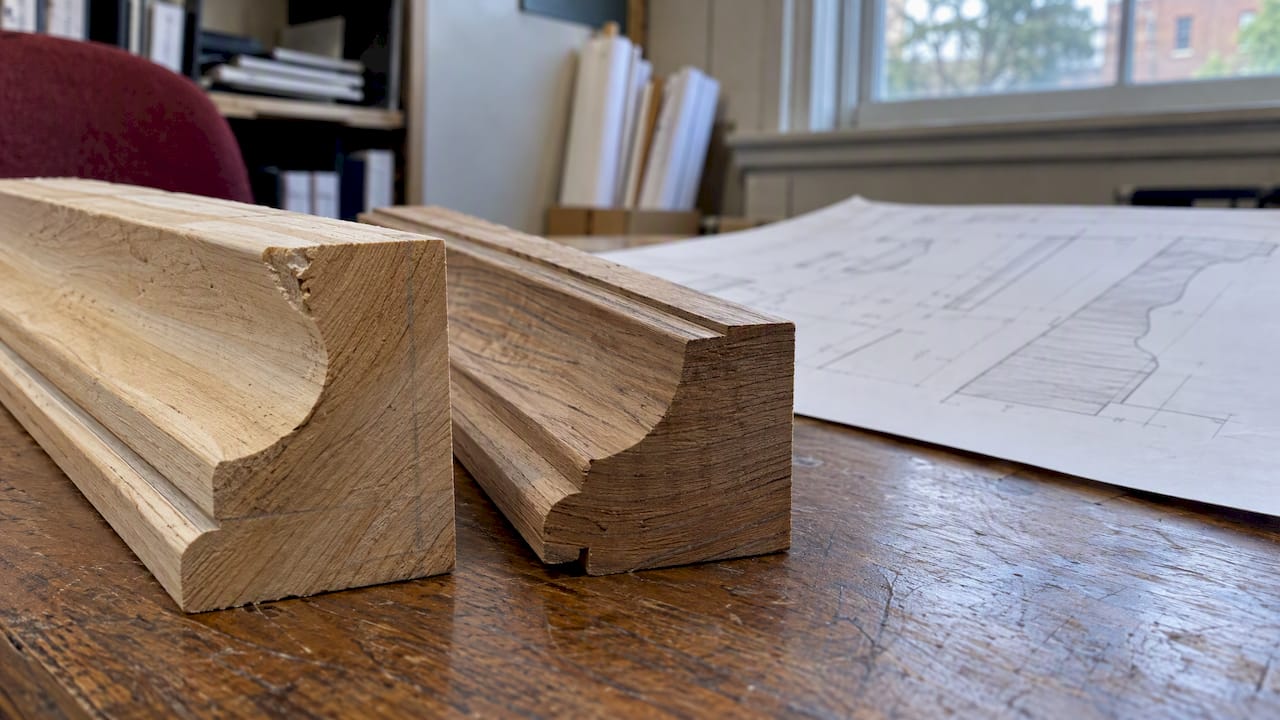
Boards rarely reject a project because it is historic enough. They reject it because the details are vague. Exact profiles, correct species, and a repair-first plan documented in measured drawings and shop mockups answer most objections before they are raised, and those same drawings feed a Part 2 narrative. Our own historic wooden windows show that accuracy and performance are not a tradeoff.
— Gepetto
How we support COA-ready restoration
If you would rather hand off the millwork side of a COA or tax-credit project, we can manage it with you. Our Historic Window Restoration service supports restoration of historic windows and millwork.
Request a consult through our Historic Window Restoration page, or browse our Virginia restoration projects to see work similar to yours.

FAQ
What does a local historic district regulate?
A local historic district regulates exterior changes that affect the character of the district, such as windows, doors, porches, roofs, signs, fences and demolition. Authority comes from Code of Virginia §15.2-2306, and each locality sets its own details in its guidelines.
Do I need a COA if my home is on the National Register?
Not necessarily. National Register listing is largely honorary, and local designation is what typically triggers design review. Check your parcel’s local status with city preservation staff.
What are the best historic towns to visit in Virginia?
That depends on your interests, but towns with active local districts, such as Lynchburg, Danville and Leesburg, publish design guidance that explains why their streetscapes look the way they do. Their guideline manuals double as a field guide to local architecture.
Do deck stairs need to meet building code in a historic district?
Check with your locality about applicable building-code requirements as well as historic-district review. Visible deck or porch work may need a COA and a building permit, so confirm both with your locality.
Sources
- Law
- [Enabling the Future of
Historic Preservation](https://www.dhr.virginia.gov/)