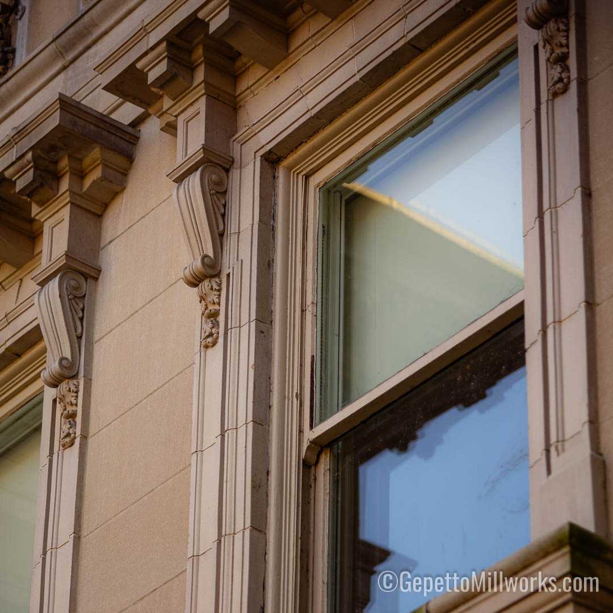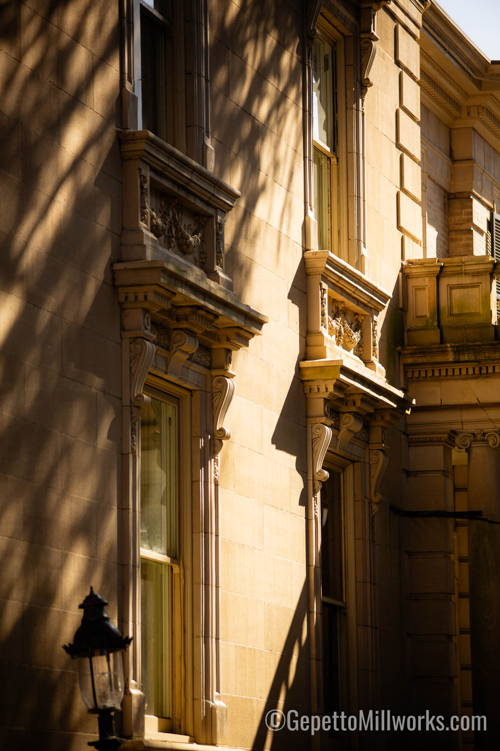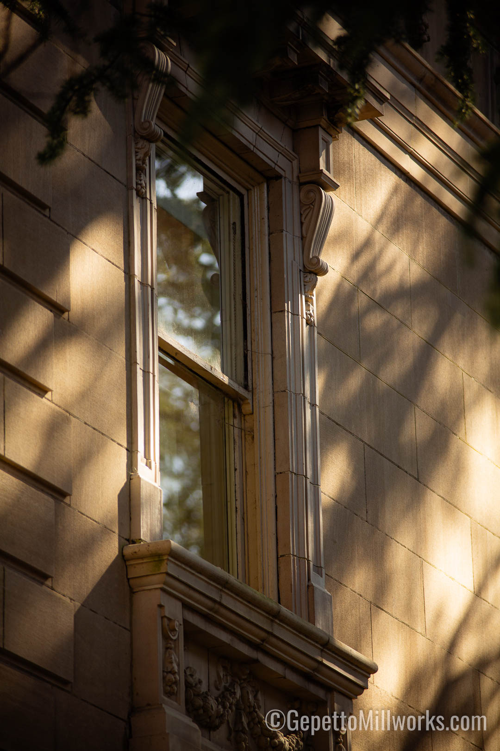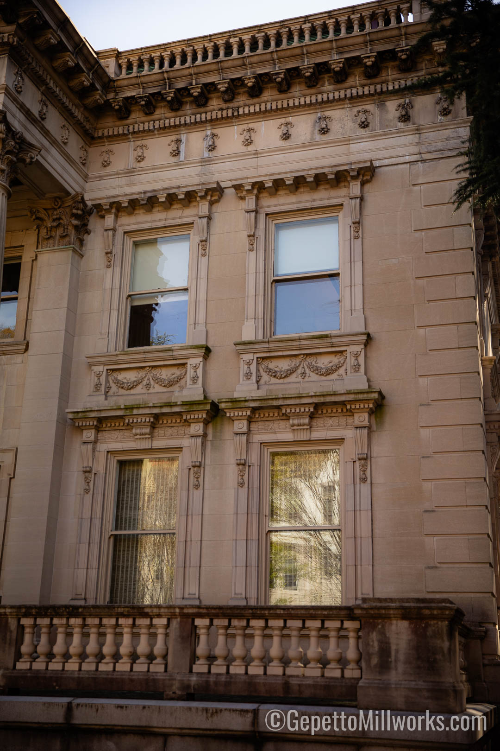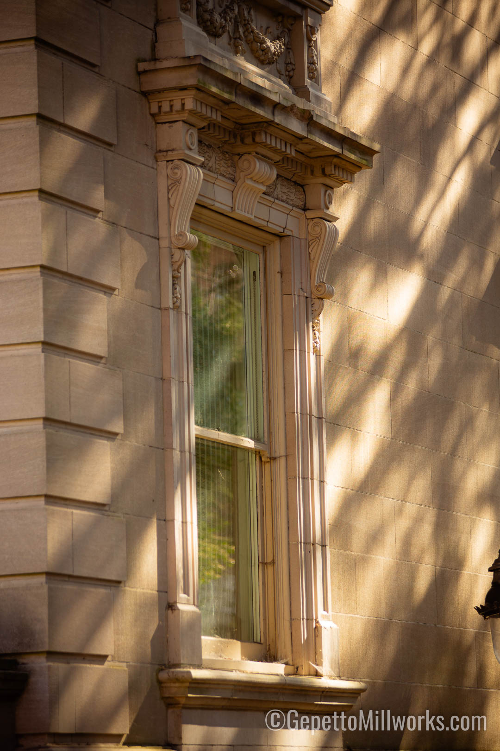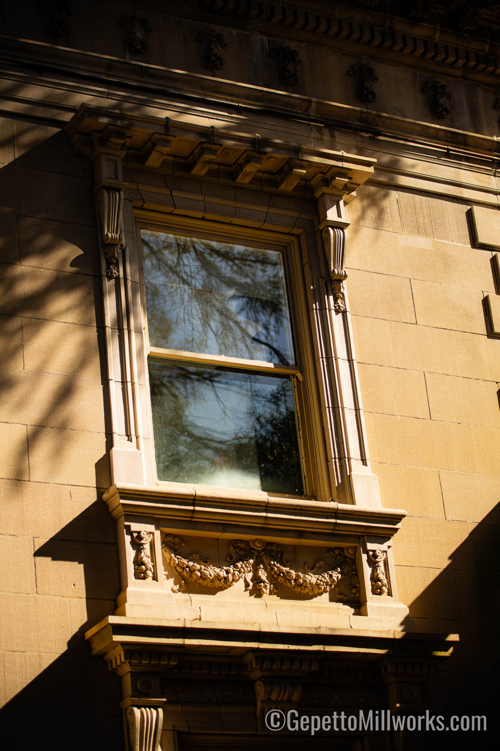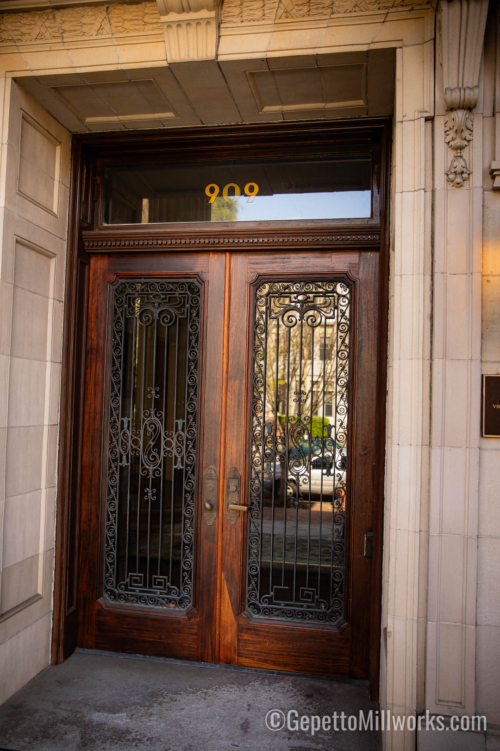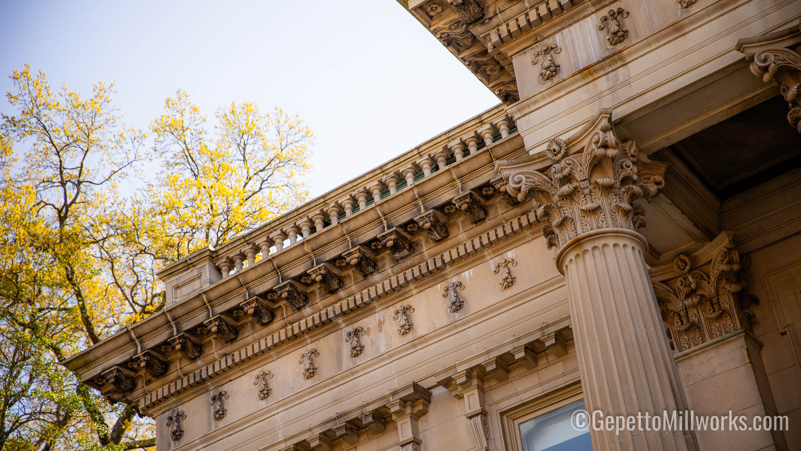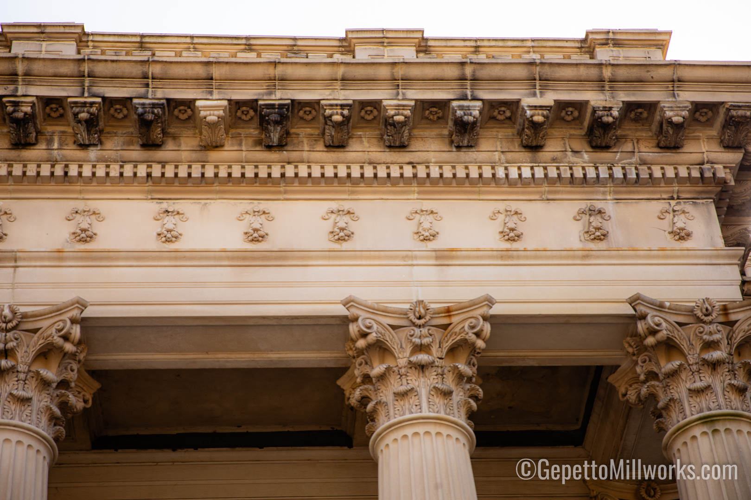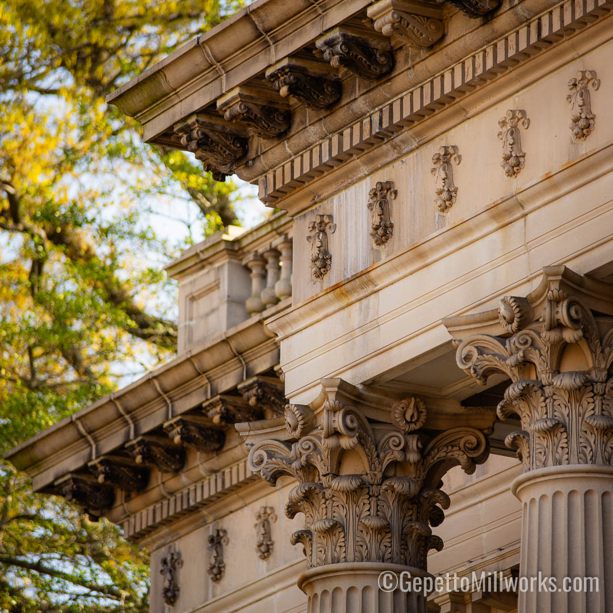
VCU SCOTT HOUSE Window Restoration

VCU SCOTT HOUSE Window Restoration

SCOTT House on VCU Campus




Beaux Arts style Window Restoration


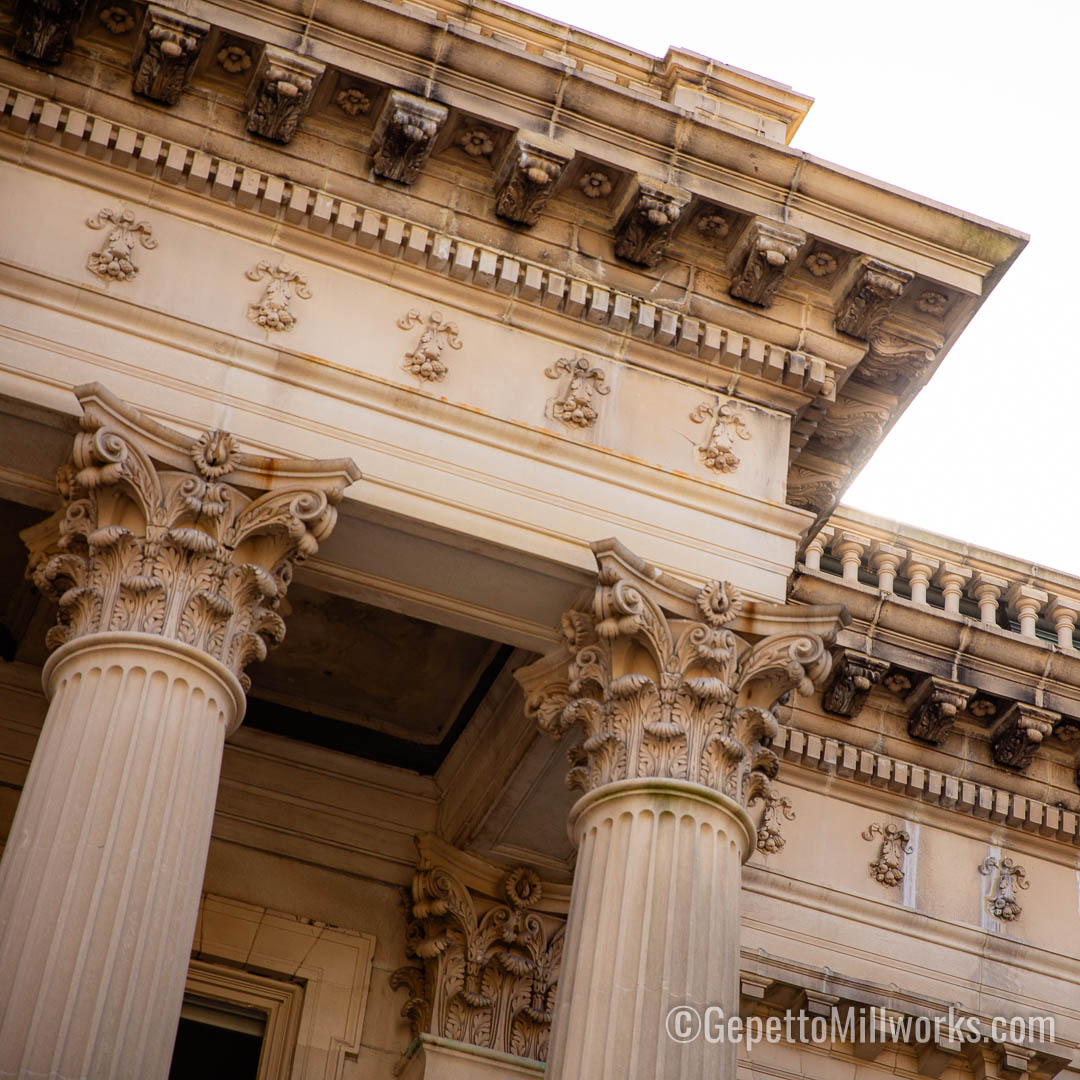
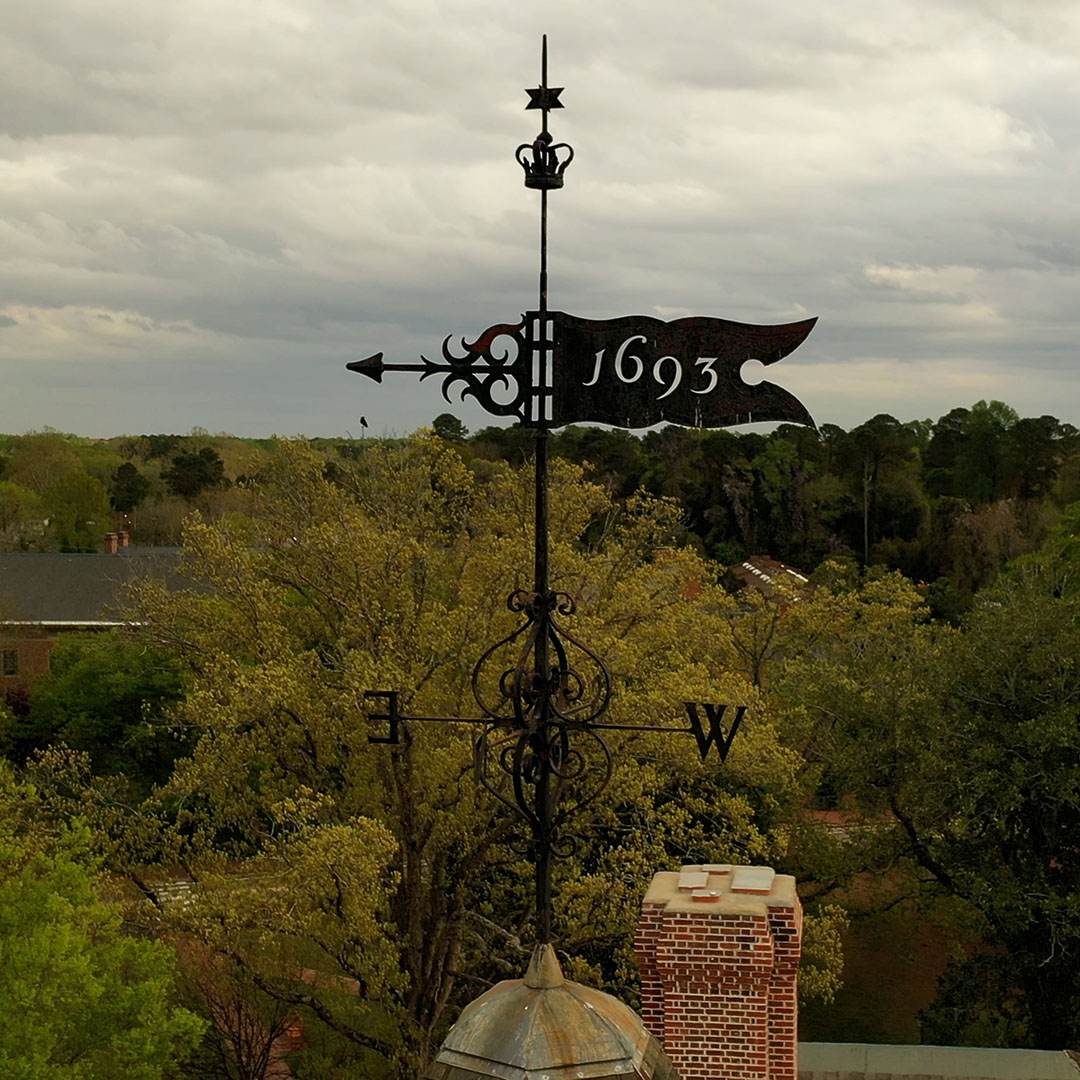
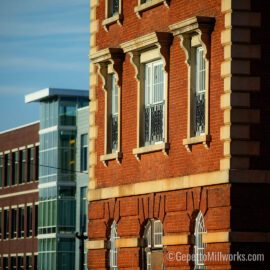
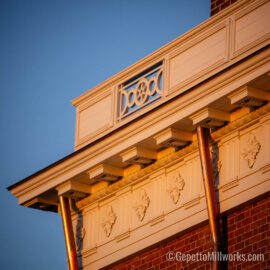
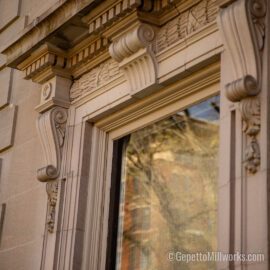
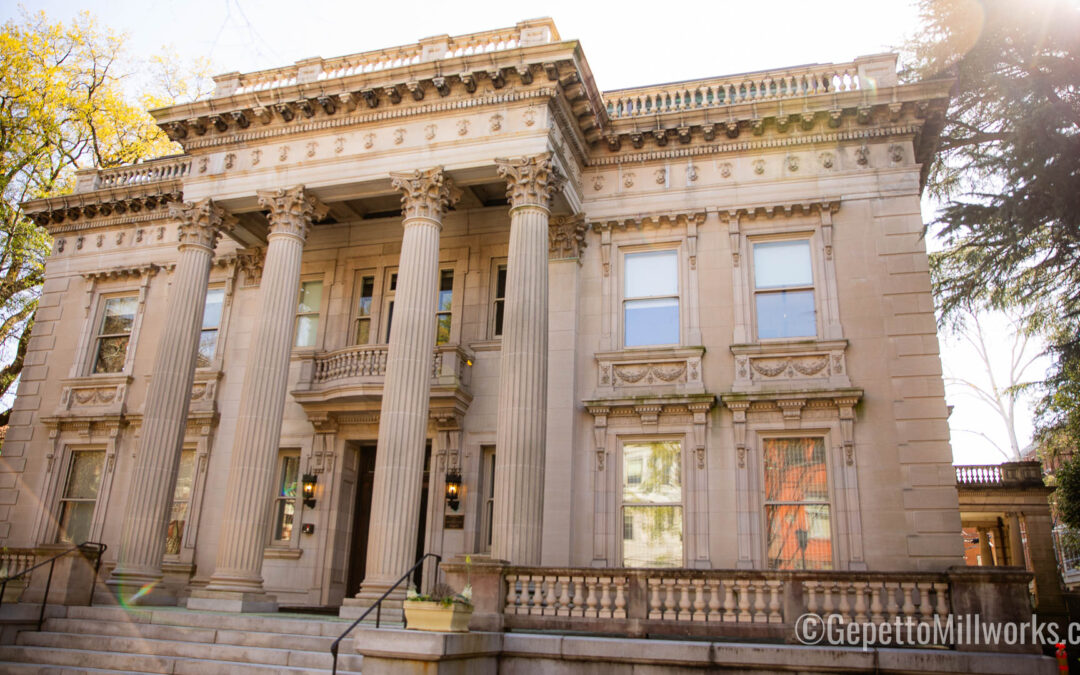
THE SCOTT HOUSE is one of Richmond’s most significant examples of American Renaissance architecture and is listed on the National Register of Historic Places. It was completed in 1911 and acquired by Virginia Commonwealth University (VCU) in 2001. The 18,000 sf mansion was built for Frederic William Scott and his wife Elizabeth Strother Scott. It was modeled after the Marble House in Newport, Rhode Island, which referenced the Petit Trianon at Versailles. Interior plasterwork is attributed to prominent sculptor and plaster contractor, Ferruccio Legnaioli.

VCU commissioned Glavé & Holmes Architecture (G&H) to provide a feasibility study to assess existing conditions, programming, and conceptual design. Subsequently, G&H was selected to provide a historically-sensitive rehabilitation to allow the building to serve as meeting and event space for visiting and University groups.

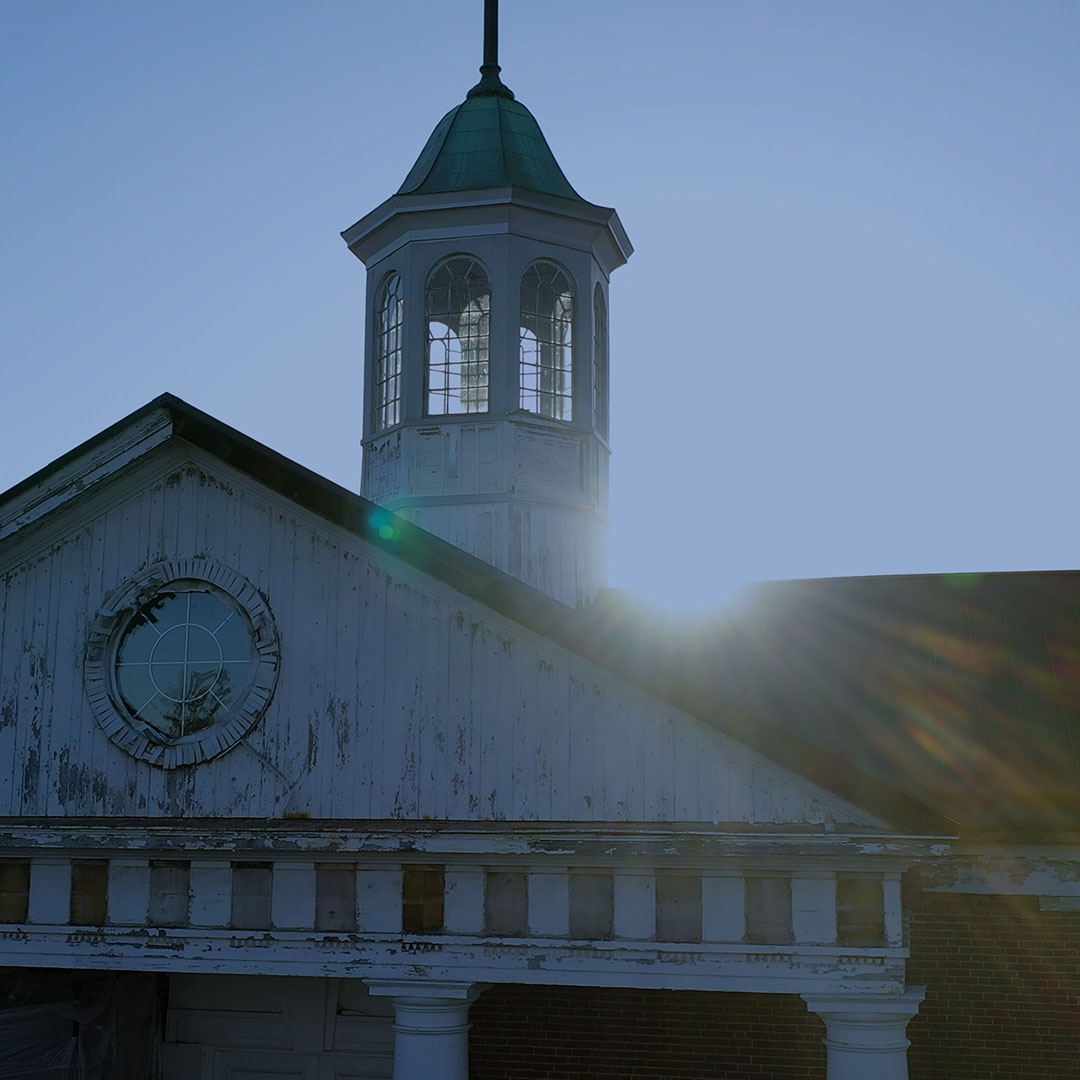
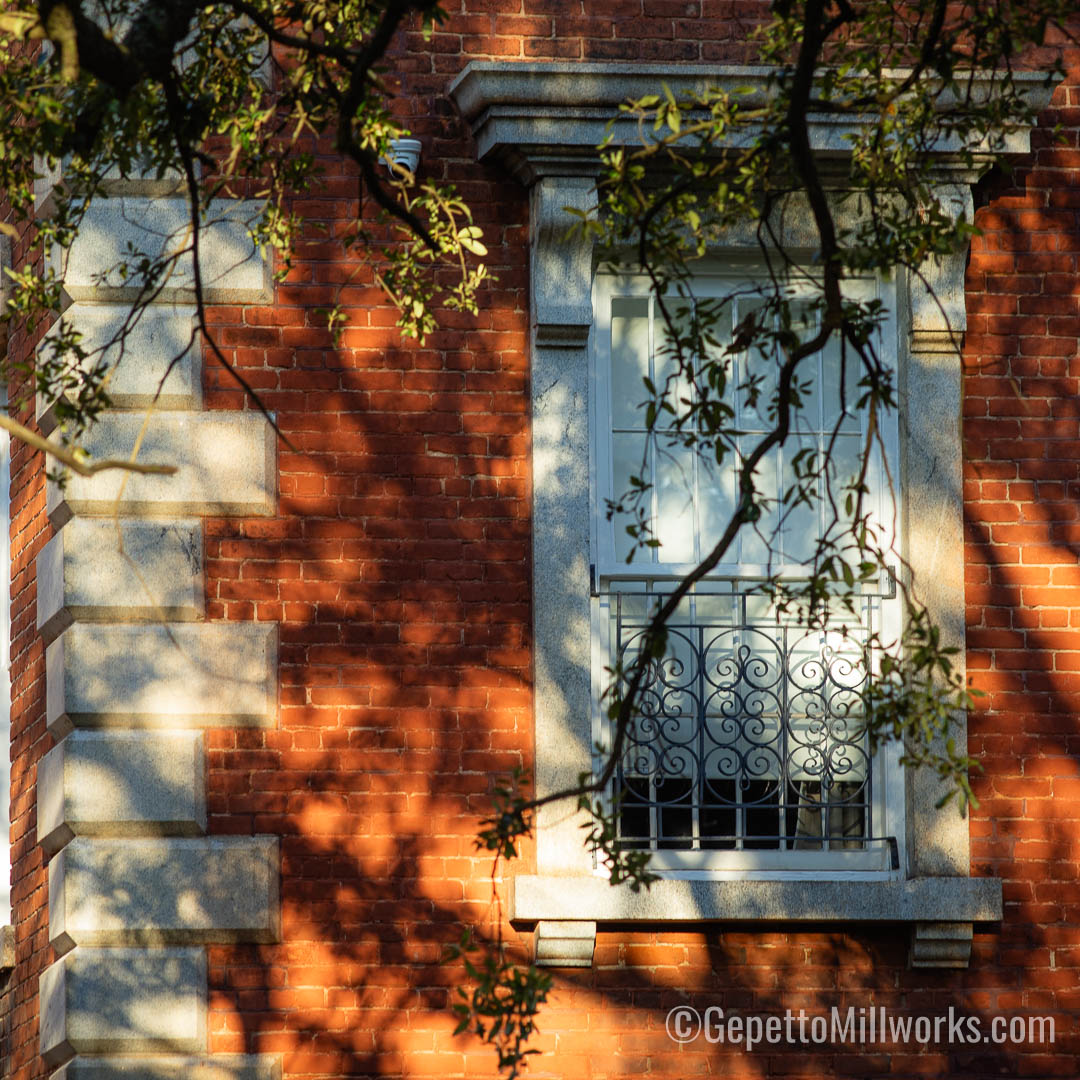
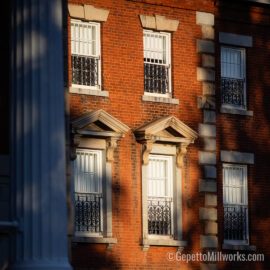
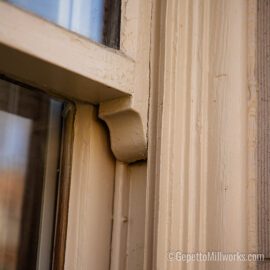
Goals for rehabilitation the Scott House included restoration of the exterior masonry and windows supplied by Gepetto Millworks Mechanical, electrical and plumbing systems were upgraded to modern standards. New restrooms, and conversions to office space and meeting rooms became part of the plans to serve the University Campus. While the rehabilitation will serve a variety of modern programmatic functions, the building’s historic fabric was restored in accordance with the Secretary of the Interior’s Standards for Rehabilitation and the University’s preservation philosophy for historic buildings.
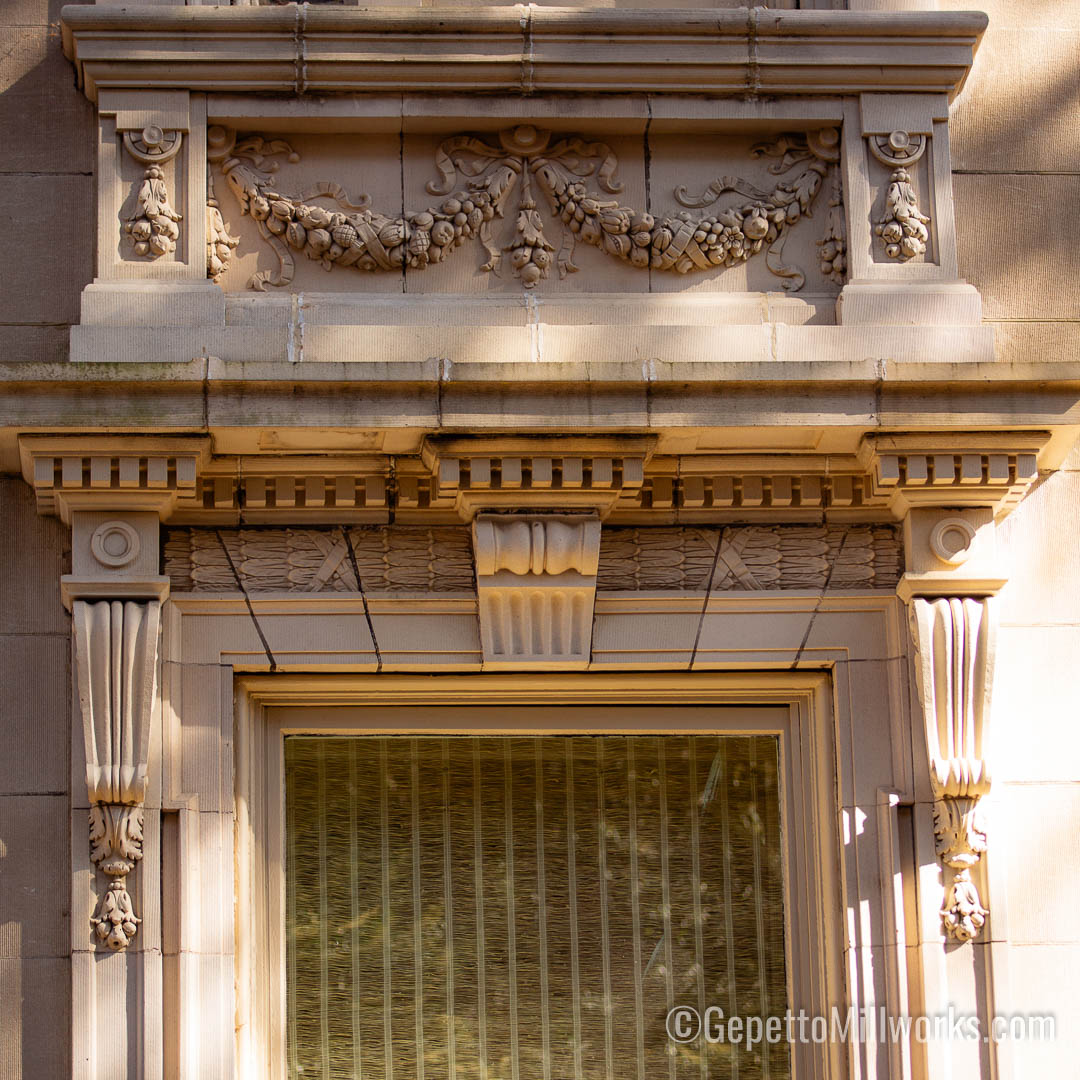
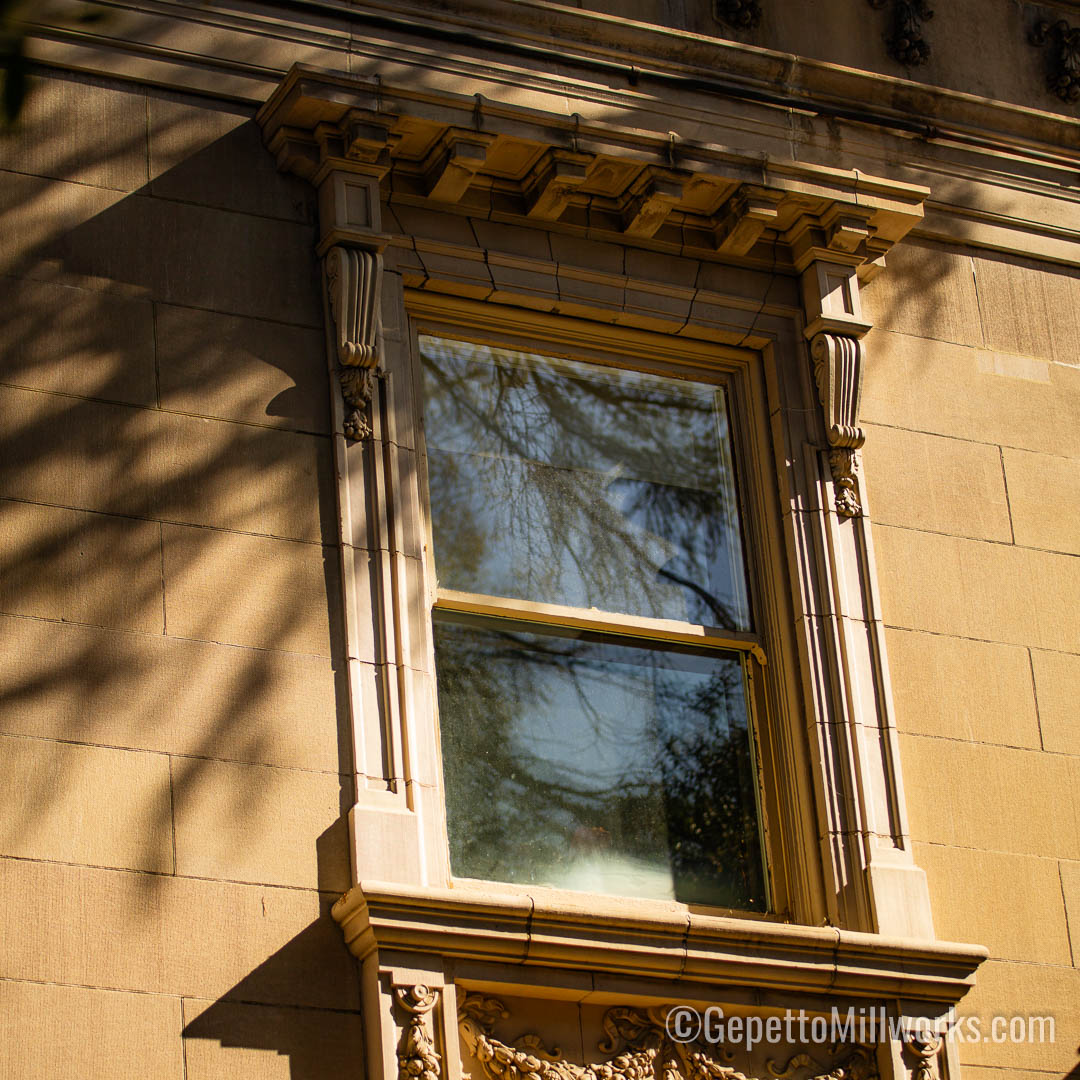
Beaux Arts window and door restoration
Scotts House VCU Historic Restoration

Historic preservation seeks to find effective and artful ways of maintaining and reusing significant buildings, landscapes, and communities. Central to the discipline is the attempt to preserve cultural identity in the face of the threats of urban sprawl and loss of social diversity.


Maintain, protect, and repair authentic character defining features, materials, and finishes. If features are deteriorated beyond repair, replace them in-kind. Retain authentic historic building fabric to the maximum extent possible.

Historic building restoration respects the evolution of historic changes, fashion, taste, and use – do not try to “improve” the design of authentic building features.

Avoid installation of conjectural “historic” features.

Do not use maintenance methods or materials that damage significant building and landscape fabric.

Authentic Window Restoration Richmond


Scotts House VCU Historic Restoration
Richmond VA Authentic Historic Window Restoration
Scotts House VCU Historic Restoration
Richmond VA Authentic Historic Window Restoration
Scotts House VCU Historic Restoration

Scott House was built in 1907, and is a three-story, 40,950 square foot, Beaux Arts style mansion. The house is seven bays wide and is faced with a pale Indiana limestone. It features a central portico of four, giant Corinthian order columns and two Corinthian pilasters that dominate the highly formal, symmetrical entrance façade. Elizabeth and Frederic Scott bought the property from Lewis Ginter in 1903, Elisabeth Scott Bocock, moved into the house in the mid 20th century. While there, she founded the Historic Richmond Foundation, the 2300 Club, and the Hand Workshop (now known as the Visual Arts Center of Richmond). In the 1960s, the house was subdivided and used as dorms for VCU students, which continued into the 90s. A renovation in 2004 led to the Scott House opening its doors to the public, and the designation of the building as a Virginia Historic Landmark.

The historic Marble House in Newport, Rhode Island was chosen as inspiration for the Richmond structure, which was itself modeled after the Petit Trianon in Versailles. It stands proudly removed from West Franklin, an exception to the block’s density. The stately house, a handsome combination of limestone and terra cotta, is grounded by green-tiled wrapping terraces and a porte-cochére, shaded by trees in the house’s garden. Oxidized copper and careful cast iron work beautifully balance the gravity of the building’s exterior. Oversized fluted columns with Corinthian capitals give the mansion a sense of monumentality. The interior is a classic example of the American Renaissance style, originating in the 18th century. The occupant moves through the symmetrically divided rooms with no hallways on the first floor, structured around a main entrance stair which lies under a magnificent stained glass dome. Servants’ quarters are to the rear of the building, and a large English style carriage house is hidden behind the mansion. The Anderson Gallery, constructed in 1888 from the former Ginter House stables, also stands behind the Scott-Bocock House. The splendor of the structure is a reminder of Richmond’s insurance and banking glory days in the early 20th century, when it was an indulgent capital of the South.

Scotts House VCU Historic Restoration
Authentic Historic Window Restoration Virginia
Scotts House VCU Historic Restoration
Authentic Historic Window Restoration Virginia

Project Portfolio

Project Portfolio

Project Portfolio

Historic Preservation

Celebrating 17 years in 2026!

2026 the year of the arc door

Private Residence ~ HOUSTON TX

16 Month Custom Round Top Window Build

2025 Historic Virginia

Wren & GATES HALL

William & Mary College

Apomattox Courthouse

Courthouse Restoration

2024 HIGHLIGHTS

Residence

0000 Monumant Avenue – Richmond VA

Window Preservation Services

JV Martin School – Dillon SC

Supplying Old Window Restoration Services

Omni Homestead Hotel  ~ 2023

Beginning in 2022 a $150 million investment began and ran on schedule with the detailed assistance of Gepetto Craftsmen coming to completion in fall 2023.  Specifically providing services that could not be found from any other contractor in the Shenandoa region!


Babcock Building 2020-2023

The Babcock Building is the cornerstone of the Bull Street historic district renovation.  Gepetto Provided historic replica windows, and the rebuilt cupola.

The projectd was developed by Clachan Properties who have a long history of renovating historic buildings across the southeast.  Foss and Company provided historic tax credit verification.

Located right in the middle of the largest development project in Columbia history, the building was built in 1885 and will be transformed into 208 luxury apartments with amenities.

babcock building columbia SC window restoration

Hampstead
New KEnt ~ 2023

Hampstead was built in 1825 one of the Commonwealth’s most ambitious Greek Revival residences.  The grand dwelling features many elements adapted from Asher Benjamin’s American Builder’s Companion (1806), an important book containing meticulous etchings of Greek Revival architectural details used by architects and builders throughout the new nation. Hampstead was listed in the Virginia Landmarks Register and the National Register of Historic Places in 1970 and began renovation by the Tidewater Big Bend Foundation in 2021

VCU SCOTT HOUSE ~ 2019

Built in 1911 and acquired by Virginia Commonwealth University (VCU) in 2001 the 18,000-square-foot mansion rehabilitation was orchestrated by long time specifiers of Gepetto Millworks – Glavé & Holmes Architecture.  The modernization design was to provide a historically-sensitive rehabilitation to allow the building to serve as meeting and event space.  The building’s historic fabric was restored in accordance with the Secretaty of the Interior’s Standards for Rehabilitation and the University’s preservation philosophy for historic buildings.  Kjellstrom and Lee handled general contracting in concert with VCU maintenance and operations staff
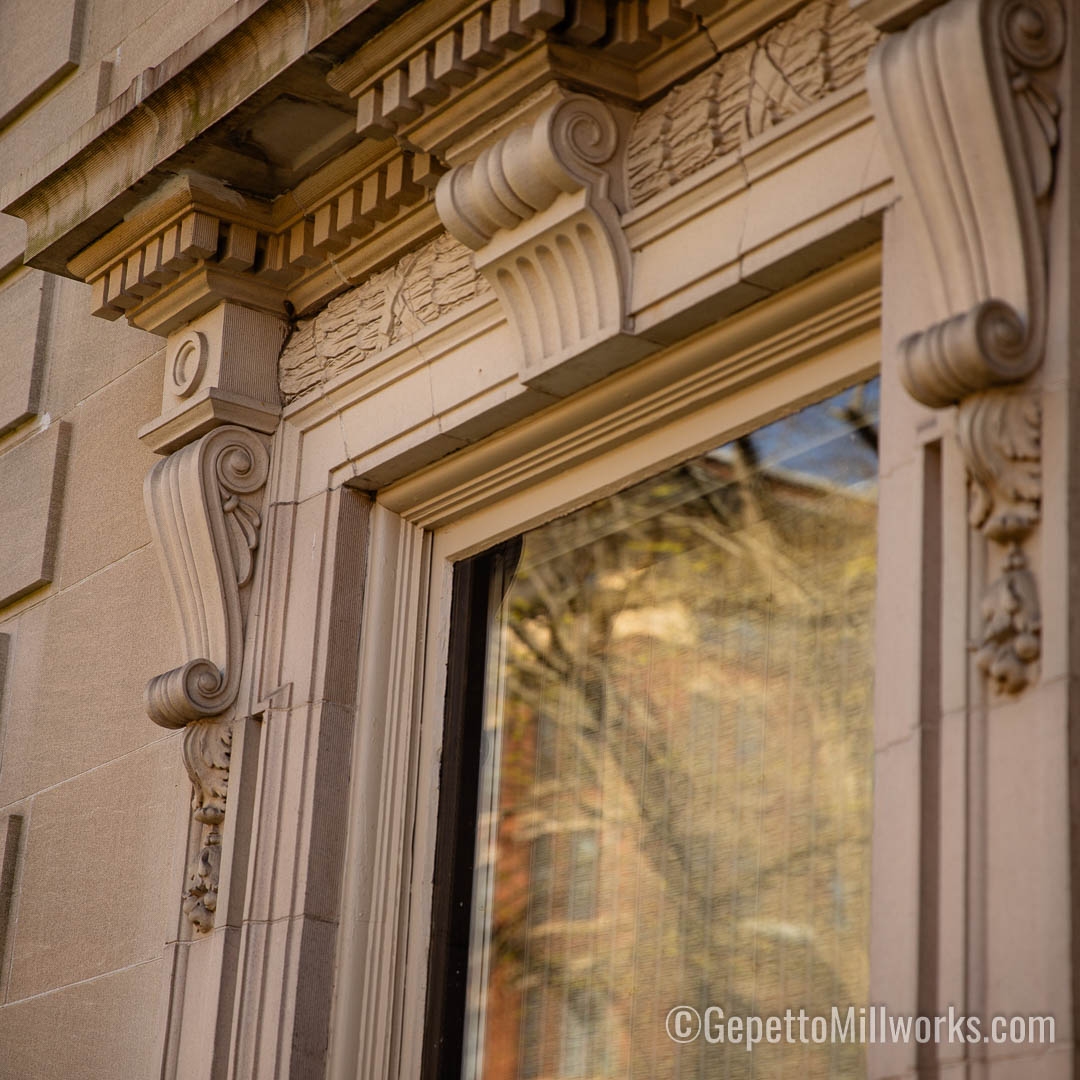
Caldwell Hall ~ 2019

Built in 1889 and 130 years later in 2019 another restoration began calling on Gepetto to custom fabricate new doors to match the historic profile. In addition to the time tested original joinery, we designed in our shop drawings a ‘stave core’ door that intelligently balanced the weather beating functions of three elements:

Romanesque Architectural Door and Window Builder

Sauers Historic Offices ~ 2019

In 2018 + 2019 Sauers Spices made the development to move back into their historic offices at 2000 West Broad St capstoning the redevelopment of the Braod St Corridore.  Not shown are the historically trimmed offices restored to their early 1900’s glory of mahogany framed glass privacy offices.

Detailed Trimwork

728 E. Main St.
Richmond ~ 2019

Virginia’s Central Business District, the Stumpf Flats on Main is currently undergoing a $5 million redevelopment, having previously served as the century old Stumpf Hotel. Renovation of the seven-story structure converted it into 24 one-bedroom apartments.  Drucker + Falk the Washington, D.C.-based developer, is one of the most dominant and successful real estate developers in the Mid-Atlantic, controlling over 9 million square feet in the Washington Metro market with an additional downtown Richmond office and presence.

Lynchburg VA historic window services
arlington va historic window builder restoration
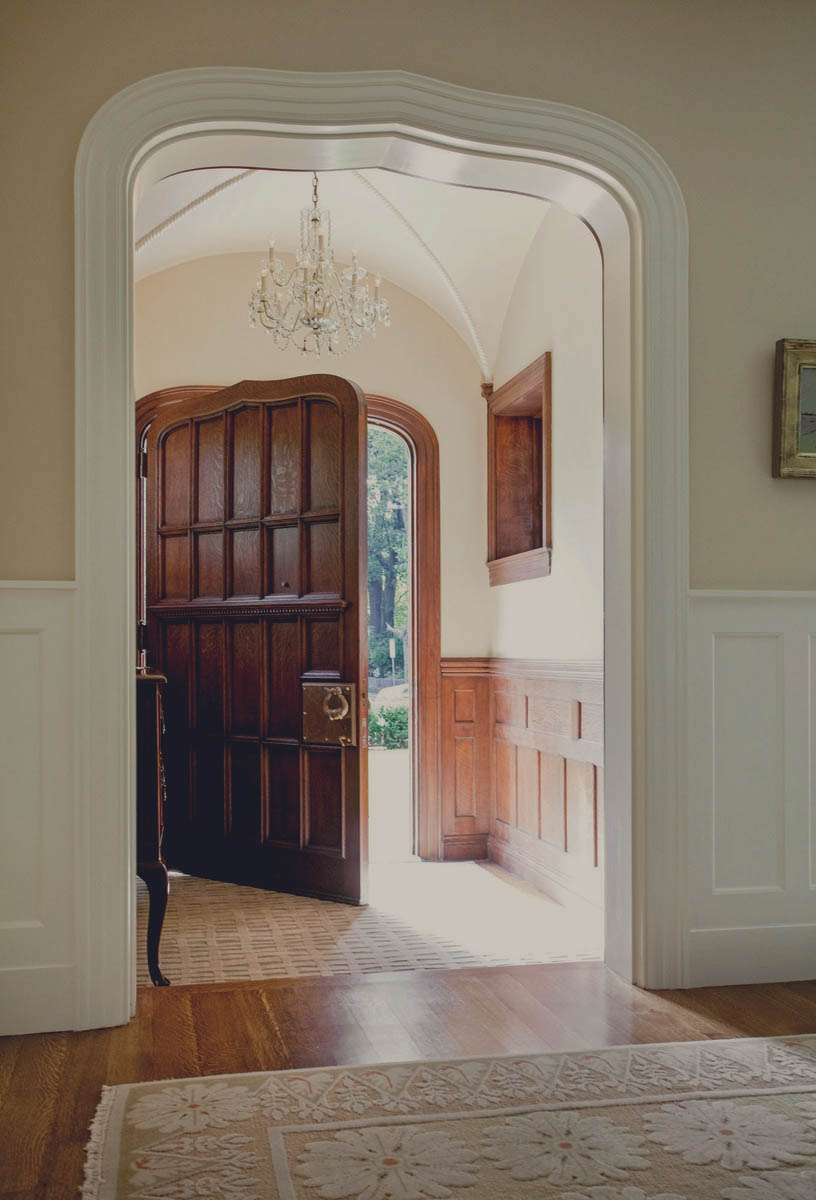
Montgomery Building  ~ 2018

Lorem ipsum dolor sit amet, consectetur adipiscing elit, sed do eiusmod tempor incididunt ut labore et dolore magna aliqua. Consectetur adipiscing elit pellentesque habitant. Pulvinar mattis nunc sed blandit libero volutpat sed. Tincidunt arcu non sodales neque sodales ut. In iaculis nunc sed augue lacus viverra vitae congue eu. Facilisis magna etiam tempor orci. Gravida arcu ac tortor dignissim convallis aenean et tortor. Nibh mauris cursus mattis molestie a. Euismod elementum nisi quis eleifend quam adipiscing vitae proin sagittis. Vitae elementum curabitur vitae nunc sed velit. Imperdiet massa tincidunt nunc pulvinar sapien et ligula ullamcorper.

Additinoal ProjectS:

  • Centenary Methodist Chruch Richmond
  • Baker School Richmond
  • Catholic University Caldwell Hall Washington DC
  • Meadow Farm Museum Henrico
  • Carter’s Grove Williamsburg
  • Elizabeth City North Carolina  Water Station
  • Printworks North Carolina
  • Mount Airy Tapahannock
  • Virginia Science Museum Traincars
  • Black History Museum Washington DC
  • Ben Dover Estate Goochland
  • George Washington Carver’s House
  • Grove Plantation HOuse
  • Robert E Lee Highschool
  • Womens prison – historic Lorton condos
  • Cumberland – new kent
  • Manchester Train Station – hull st
  • Goshen Foundry
  • Carriage doors Arlington Cemetary
  • Maymont Carriage Houses Windows, Doors, and Gates
  • Old Church – hampstead
  • Robinson Theater Church Hill

Black History Museum
Richmond ~2016

Receiving a state grant in 2011, the Black History Museum and Cultural Center of Virginia announced plans to repurpose the Leigh Street Armory as their new home. The armory had suffered severe damage from fire, neglect, exposure to the elements, and vandalism. Under a grant from the U.S. Department of the Interior Save America’s Treasures Program. SGH Architecdts developed a building enclosure rehabilitation and structural stabilization program in conformity with the Secretary of the Interior’s Standards for the Treatment of Historic Properties.

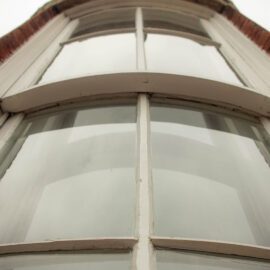
rounded casement wood windows

Hewicks plantation


Hewick is a historic home located near Urbanna, Middlesex County, Virginia. It was constructed in 1678 by Christopher Robinson, whose progeny held considerable power in the colony before the American Revolution, during which some members became loyalists. It was listed on the United States National Register of Historic Places in 1978.


Lady Byrd Hat Factory 2008

Originally built to house the Virginia Paper Company, the building became the home of the Lady Byrd Hat Factory in 1965. The building is located near the Turning Basin of Richmond’s newly constructed Canal Walk and is the only historic building on the Canal. McPherson Design Group assisted with the design for the conversion of this building to a mixed-use facility, including residential units, offices, restaurants, retail spaces and entertainment venues. Many of the historic structural elements were recycled and featured in the new building.

Craftsman Style HomE Millwork

Craftsman Custom Millwork

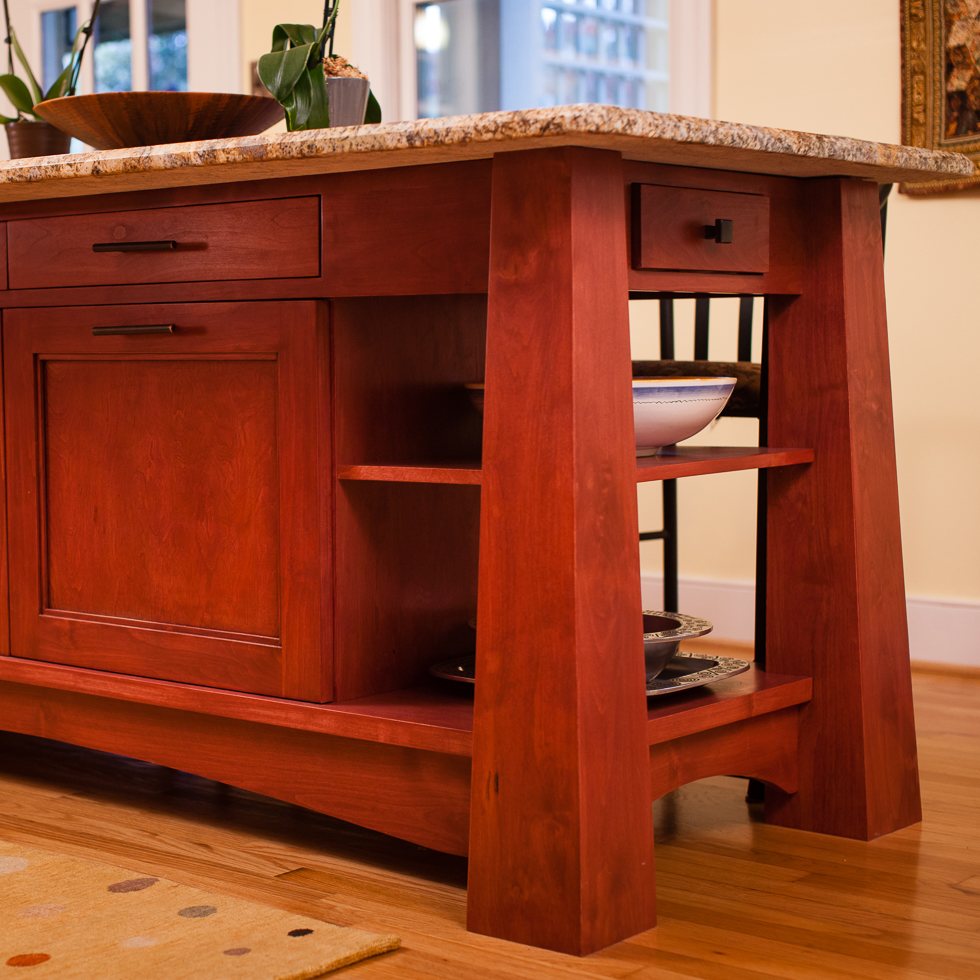
Craftsman style homes, originating in the late 19th and early 20th centuries, are renowned for their organic design elements and meticulous craftsmanship that wins in the hearts of Gepetto staff! Central to the allure of these homes is the intricate millwork featured in built-in cabinets, shelves, doors, baseboards, door frames, and crown detailing that really tie their interior spaces together with both function & aesthetic. As these homes age, preserving their original charm necessitates replacement or restoration of millwork components. Gepetto Millworks of Virginia has over 50 years of cumulative experience producing replica millwork to replace pieces damaged by time or accident.  As a beacon of craftsmanship we offer bespoke millwork to your architect’s plan upholding the authenticity of a Craftsman style home being built from the ground up today. If the interplay between the millwork found in Craftsman homes built between 1900 and 1950 capture your admiration and inspire you in your dream home building process Gepetto Millworks stands ready to supply your project with attention down to the quality of the kiln dried rough-cut lumber we begin making your pieces from.  If you are building your home to hold it’s value or inspire the next generation, you won’t be using veneer over a composite who’s structural integrity degrades with the swings in humidity.  Gepetto craftsmen are doing hand joinery and working with solids every day in the shop and have the expertise to produce your drawings.
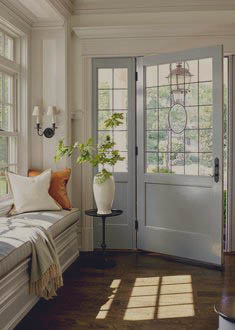
Craftsman Style Homes and Millwork:

Craftsman style homes emerged as a balancing response to the overly ornate Victorian architecture prevalent in the late 19th century. Influenced by the Arts and Crafts movement coming out of the furniture industry and academic design, Craftsman homes exude simplicity, warmth, and a connection to nature. The millwork found within these homes serves as a testament to the era’s emphasis on quality built by craftsmen honoring the natural materials they were most familiar with. Matt Wiley and Gepetto Millworks supplies replacement or new millwork to maintain the integrity of these architectural treasures if you are restoring one of these homes and seeking authentic replacement pieces.

The craftsman house has been around for more than 100 years, making it one of America’s favorite architectural styles, with home-design elements built in to maximize space and elevate quality. “Craftsman-style homes are an expression of handcrafted artistry and natural materials utilized in honest ways,” says Rachael H Grochowski.  This American Arts and Crafts style was popularized by furniture maker Gustav Stickley, who published a magazine called The Craftsman and a book, Craftsman Homes (1909), that talk about the “simplification of life” and “a plain house that will last for generations and need but few repairs. The tome served as a guide to Craftsman design that spans everything from furniture to light fixtures and pillows.

completely unique restaurant millwork
craftsman style millwork kitchen builder

Built-in Cabinets and Shelves:

One of the defining features of Craftsman style homes is the presence of built-in cabinets and shelves. Made to fit elements are often characterized by sturdy construction, clean lines, and intricate detailing that doesn’t draw the eye like the former period of victorian squibbles. Craftsman cabinets and shelves typically are stained rather than painted, and showcase exposed grain and joinery, such as dovetail or mortise-and-tenon joints. The exposure highlights the skill of the craftsmen who created them, and honors the natural material’s texture. Gepetto Millworks of Virginia specializes in replicating these traditional joinery techniques, ensuring that replacement or new cabinets and shelves seamlessly integrate with the original millwork of Craftsman homes.

If you are launching into a ground up build and want to achieve the warmth of interior function in many of the interiors of America’s most famous architect, look no further than Gepetto as your trusted supplier!  Built in bench seating, custom tables matching the design and grain of wall paneling – all of these options are available today through a supplier like Gepetto – but are generally lost in the transition to pre-manufactured home goods.  If you are an interior designer and looking to make a splash for your client, give Matthew a call and talk through your goals as we have a cadre of experienced architects and millwork design draftsmen that can collaborate with you to produce the drawings and exact specifications to complete a project like this.

Doors and Door Frames:

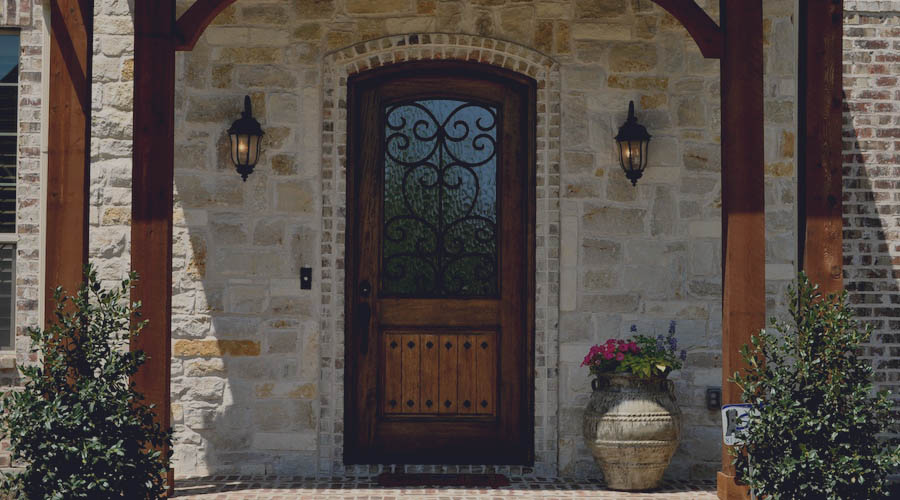
Craftsman style doors and door frames are notable for their simple but elegant lines and solid construction. Doors featuring flat panels with simple geometric designs reflect the movement’s focus on craftsmanship with timeless geometric accents. Craftsman door frames may be unadorned with stained trim featuring the beauty of the natural wood grain to shine through. When you are featuring the grain, you’ll want to choose a supplier who can source slow grown species which have fewer defects.  We make your doors to your custom design and frame detailing, allowing individual homeowners or architects to carry the authentic character of their Craftsman style homes into the future.  We have some modern durability upgrades and weather proofing options that didn’t exist in the 1920’s and ’30s that will still honor the integrity of the wood materials.

Craftsman Baseboards and Crown Detailing:

Baseboards and crown detailing play a crucial role in defining the architectural character of Craftsman style homes. Baseboards are typically simple yet substantial, providing a visually pleasing transition between the walls and floors. Crown detailing, and even entire ceiling details on the other hand, adds a touch of elegance to the interior spaces, framing the ceilings and drawing the eye upward. Whether you’re dealing with a modest craftsman home or something bold and complex that might be categorized into the ‘midcentury modern’ aesthetic we specialize in crafting bespoke wood architectural elements.  Baseboards and crown molding that capture the essence of Craftsman style produced using high-quality wood species and traditional milling techniques to achieve authentic period details.

Bungalow Columns & Room Dividers:

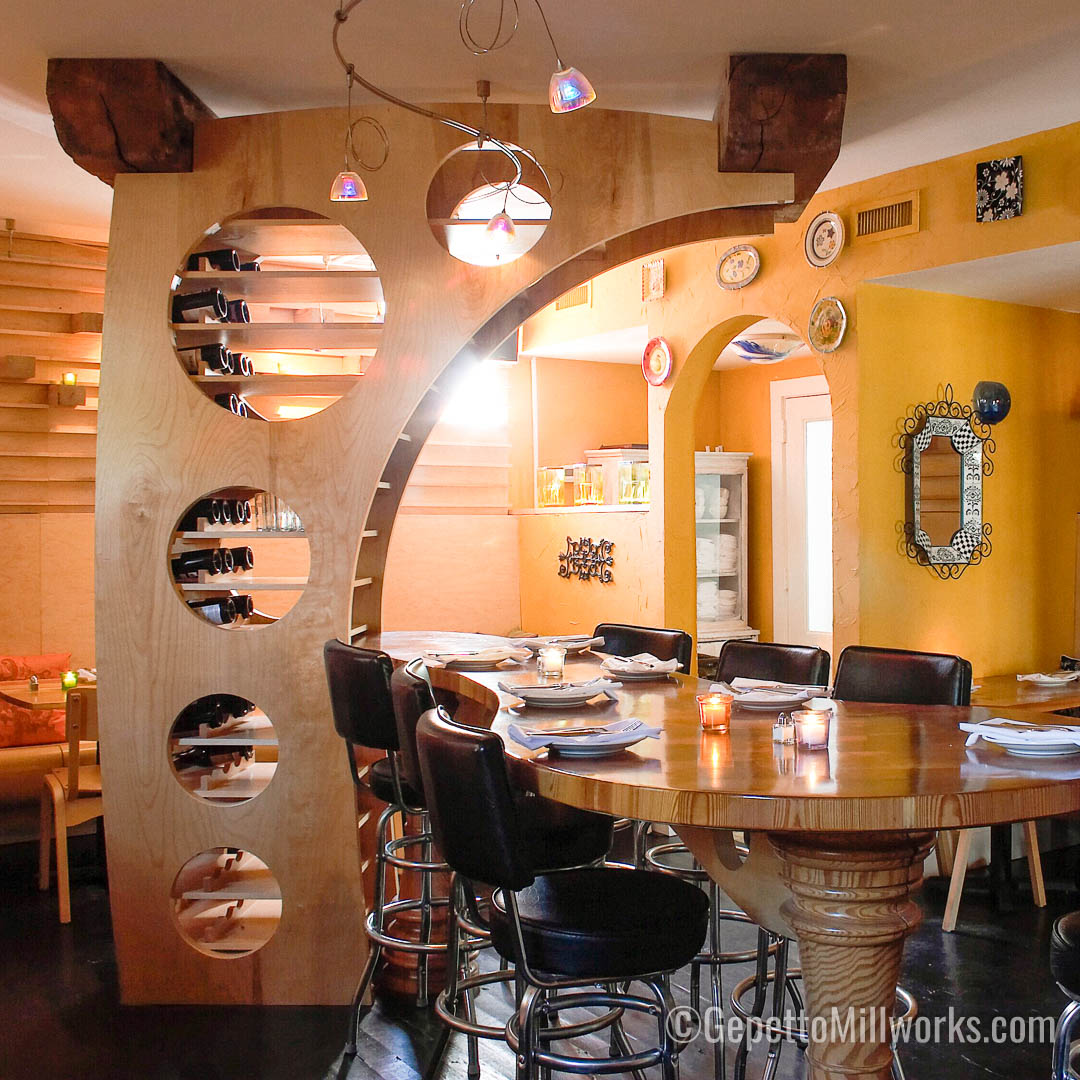
In addition to the built-in cabinets, doors, and trim, Craftsman style homes often feature distinctive bungalow columns and room dividers that mirror the square tapered column.  The exterior to interior theme contributes to their recognizable charm from the street view. Bungalow columns, typically square or tapered, support the expansive front porches characteristic of Craftsman homes, evoking a sense of strength and solidity. The columns are often adorned with simple, yet elegant detailing, such as decorative capitals or geometric patterns, echoing the overall aesthetic of the home. That exterior theme is brought indoors to room dividers. Another hallmark of Craftsman design separating rooms with solid wood detailing often open to sound and light maintaining an open and airy feel. Dividers may feature built-in shelving, decorative screens, or crafted woodwork, adding visual interest and functionality to interior spaces. Today we can light them with LED accents and offers custom solutions for replicating or restoring solid wood columns and room dividers, ensuring that the timeless beauty of Craftsman style homes remains intact.

Bungalow, Prairie School, and Mission Revival style Millwork

As Craftsman style homes continue to age, the preservation of their original millwork can feel like an impossible task until you find us! Gepetto Millworks of Virginia understands the unique challenges associated with renovating these architectural treasures and offers tailored solutions to meet the needs of homeowners and restoration professionals alike. Whether it’s replicating a damaged cabinet door, matching the profile of a historic baseboard, or crafting custom-built shelving with live edge solid wood to complement existing millwork with your needs of today. Gepetto Millworks of Virginia combines traditional craftsmanship with modern technology to ensure the longevity and authenticity of Craftsman style homes for generations to come.  No one in 1940 was thinking of building in their flat screen TV – but today, you can build in your audio visual equipment into free standing or wall attached designed millwork.
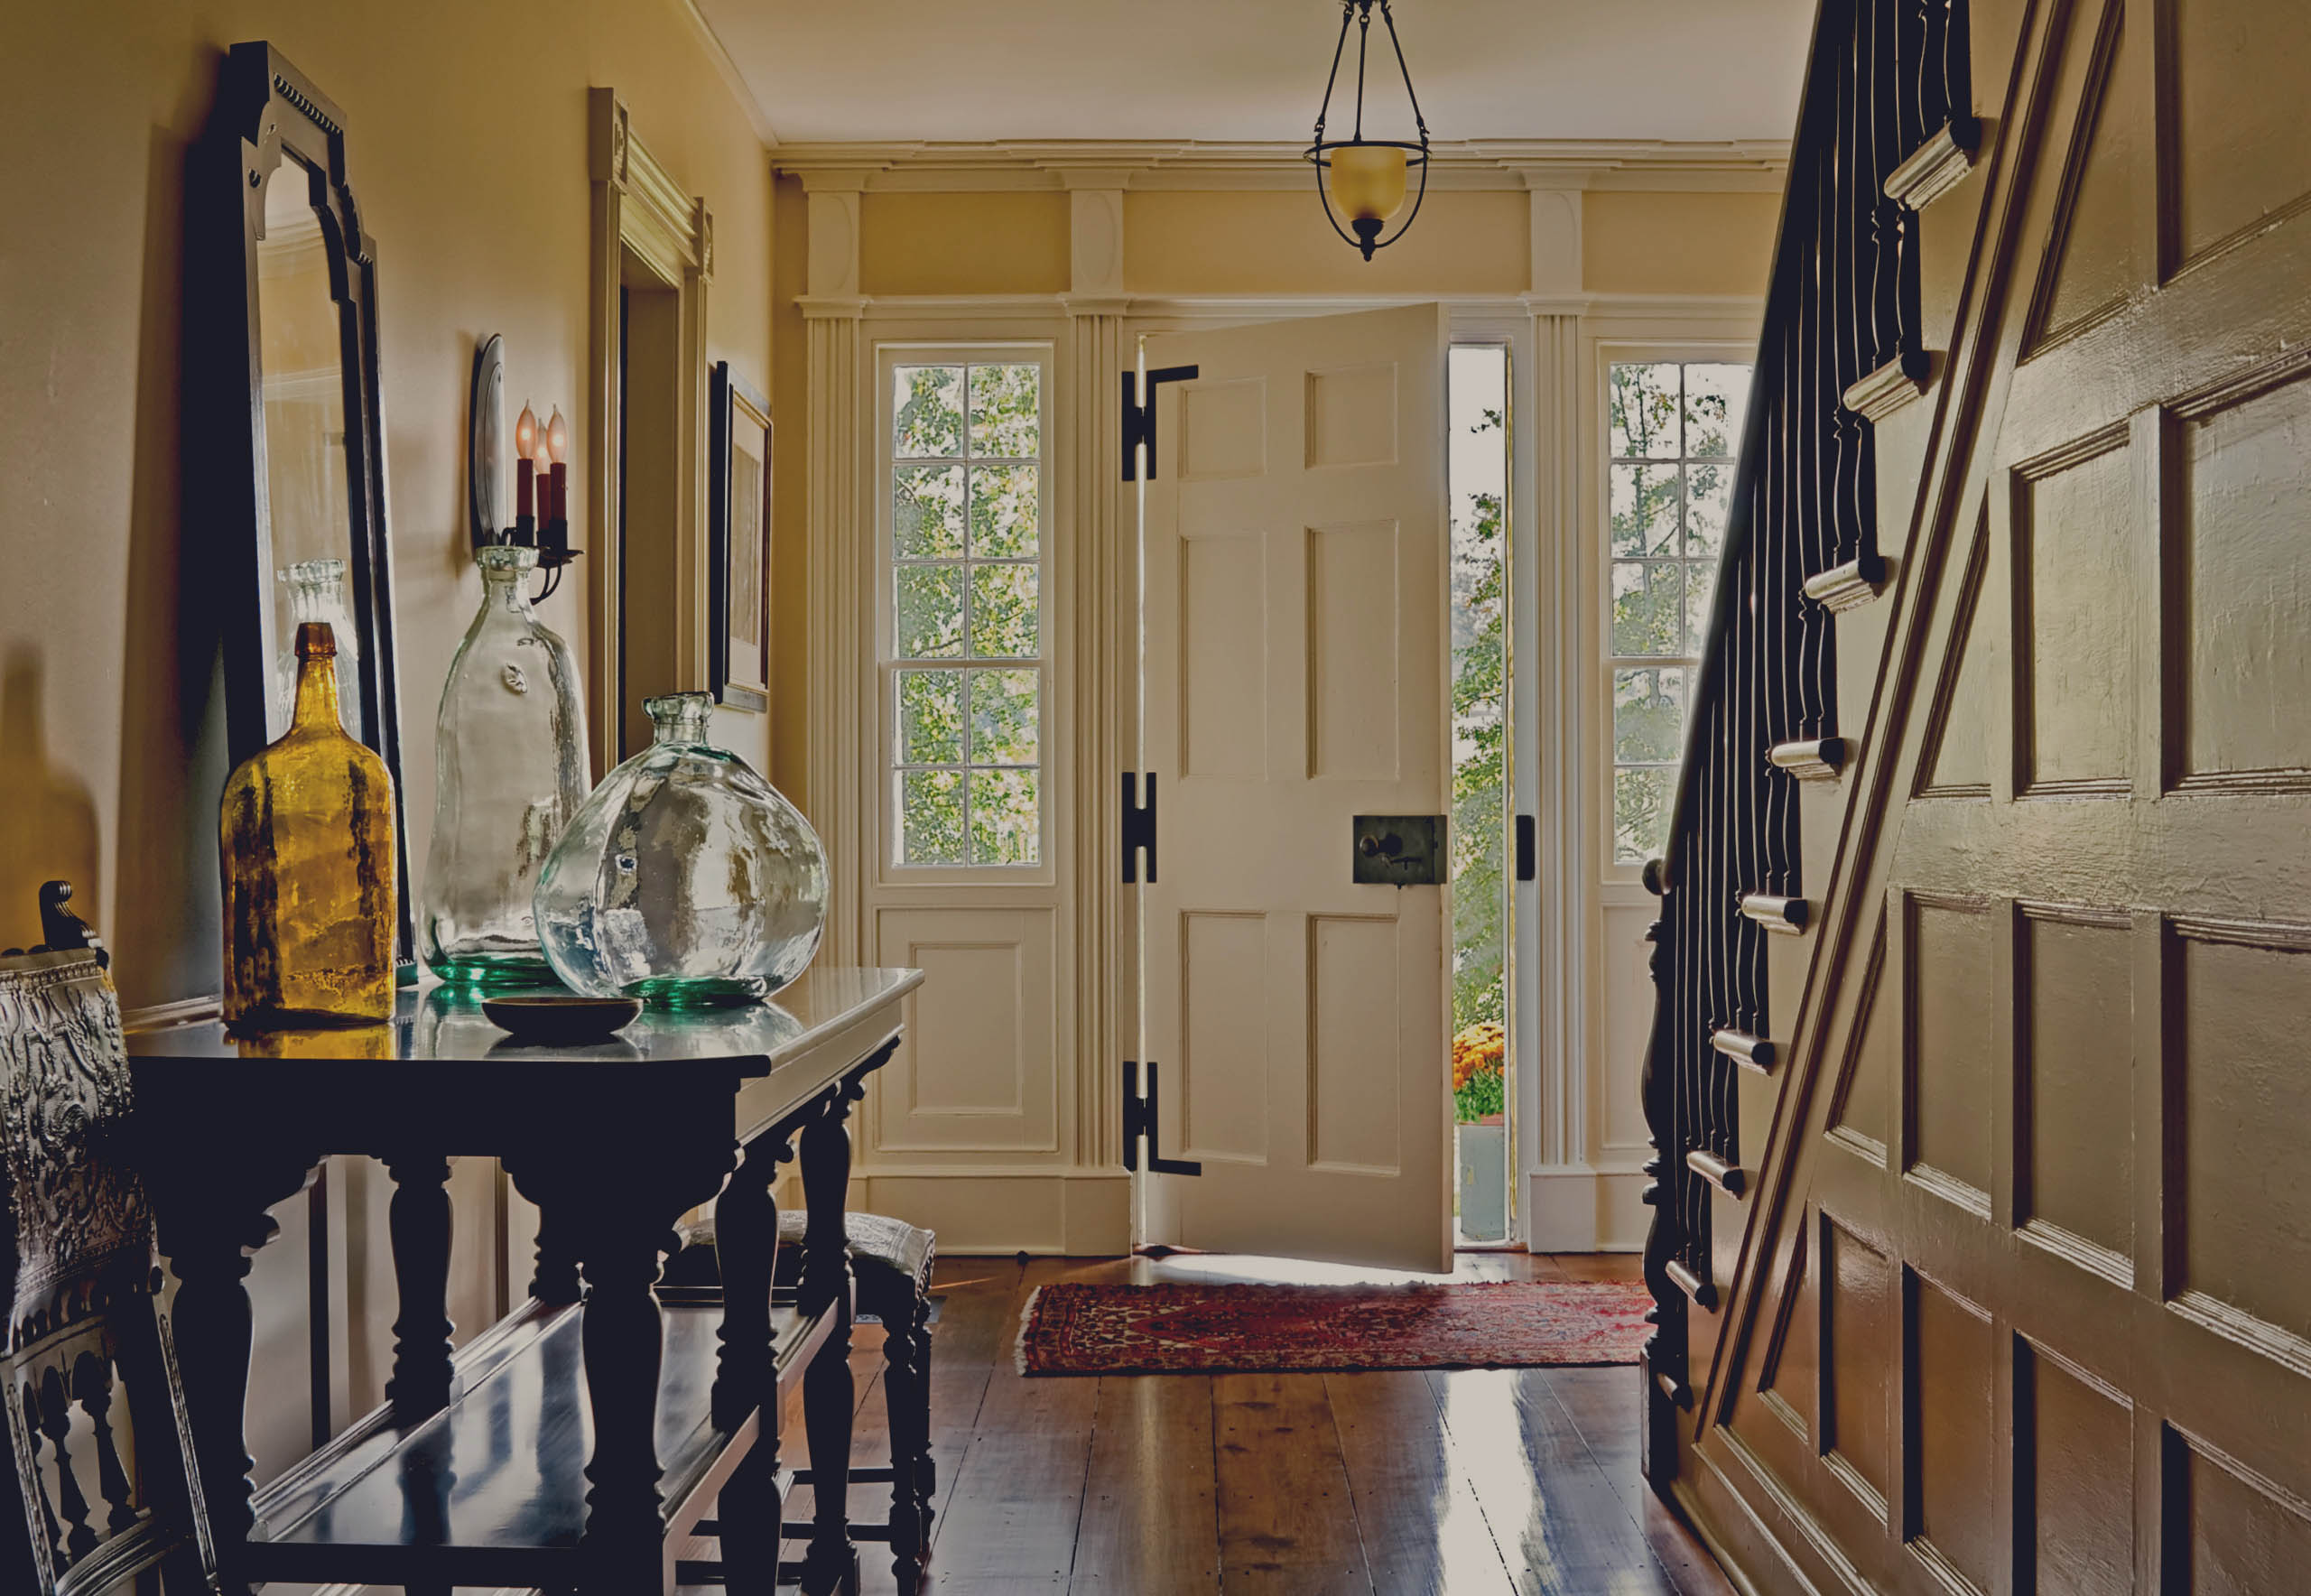
Custom Millwork MaDe to Order

Is all we do every day of the week! 

Craftsman style homes stand as enduring symbols of American craftsmanship and ingenuity, embodying the principles of simplicity, honesty, and connection to nature. The intricate millwork featured in these homes plays a vital role in defining their architectural character and we wish to work with the architects, interior designers and owners who are inspired to keep this tradition alive. We offer bespoke solutions for the replacement or restoration of millwork components in Craftsman style homes built in any era and their brethren styles: Bungalow, Prairie School, and Mission Revival. Our combination of traditional craftsmanship with modern techniques and materials ensures that the beauty and integrity of architectural woodworking shine for future generations to enjoy.
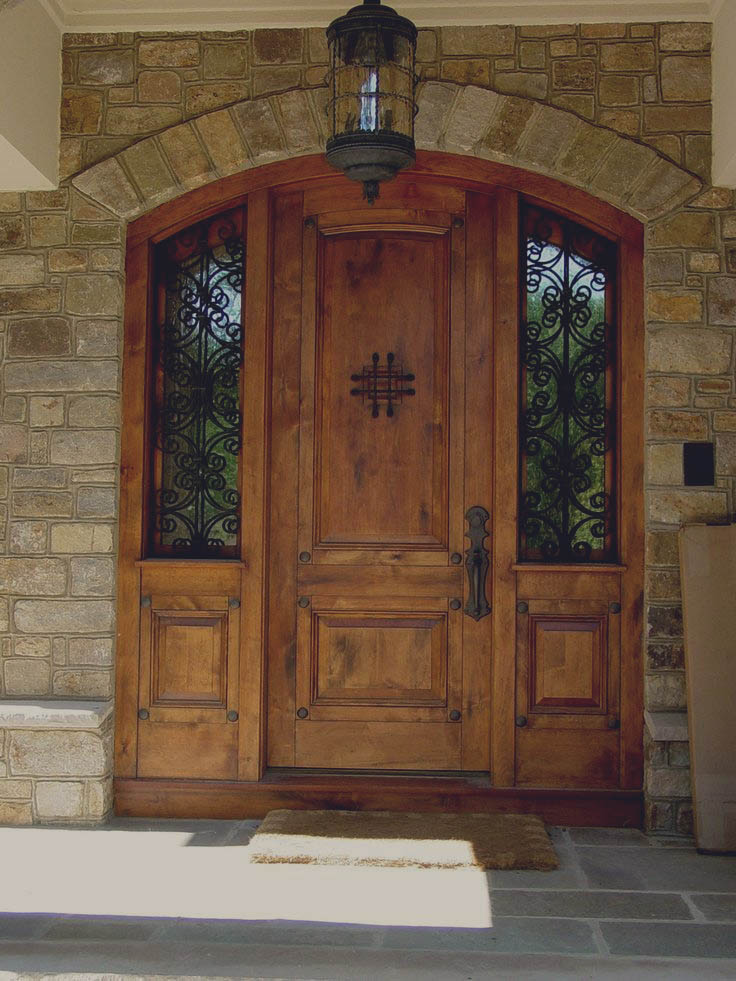
Virginia Federal Period Doors & Millwork

Virginia Federal Period Doors & Millwork

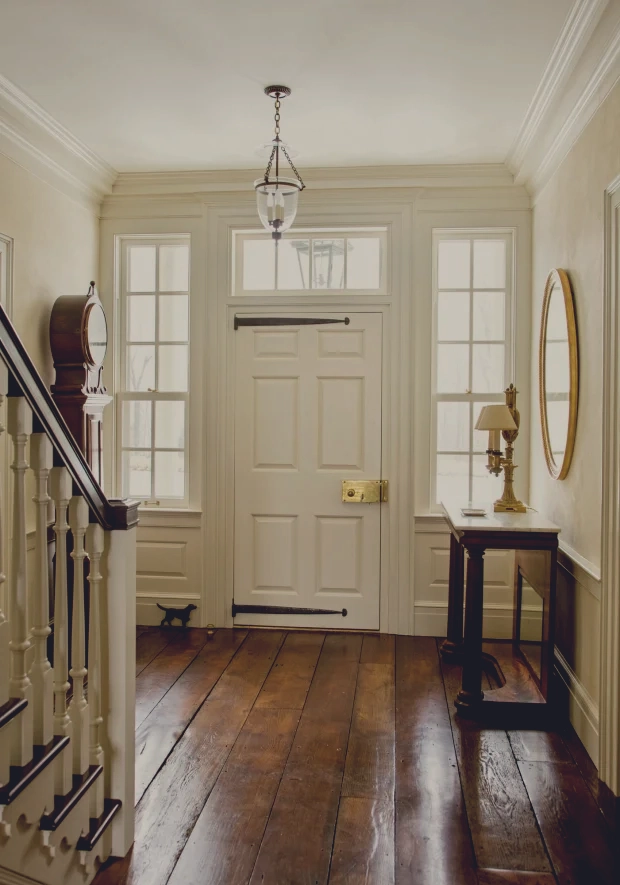
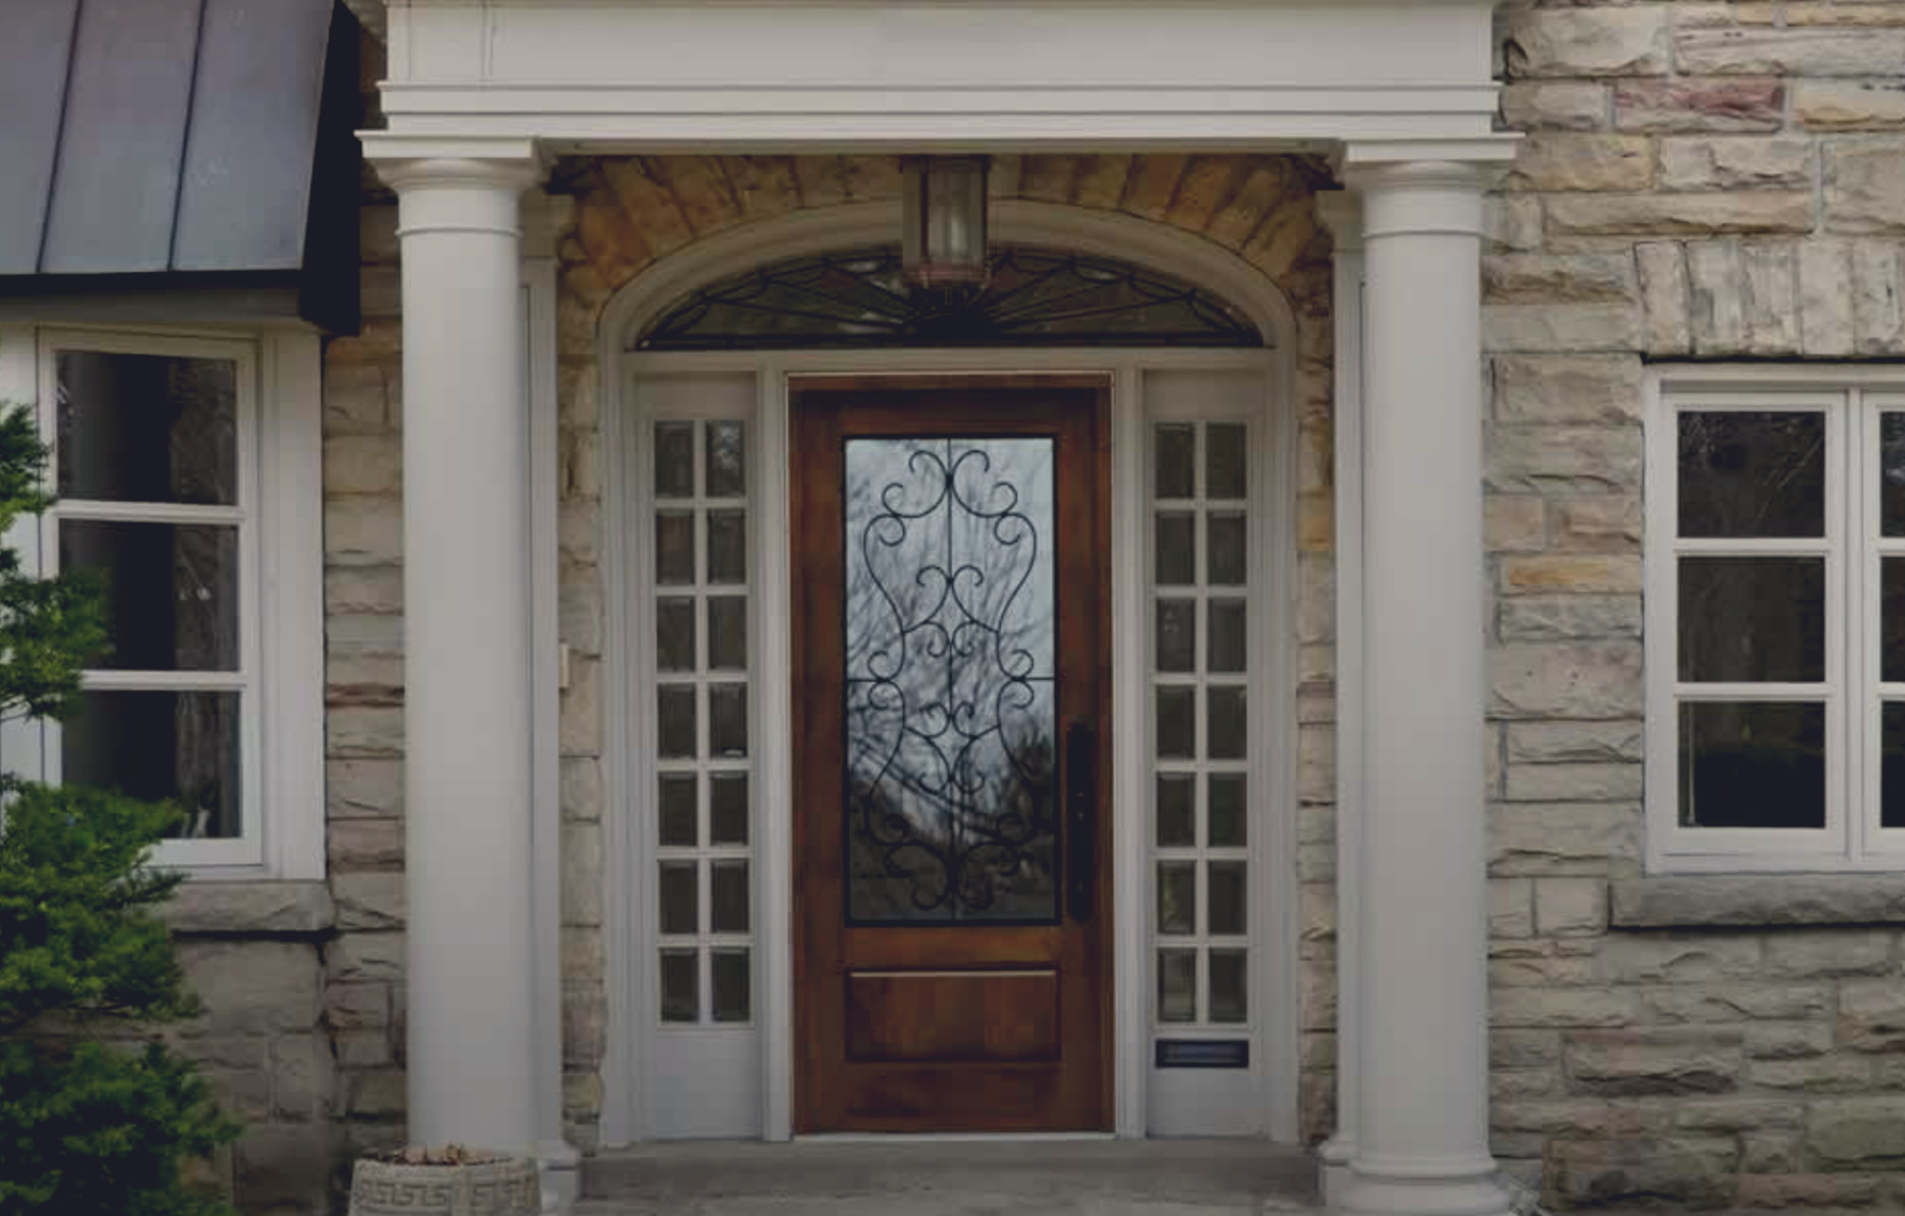
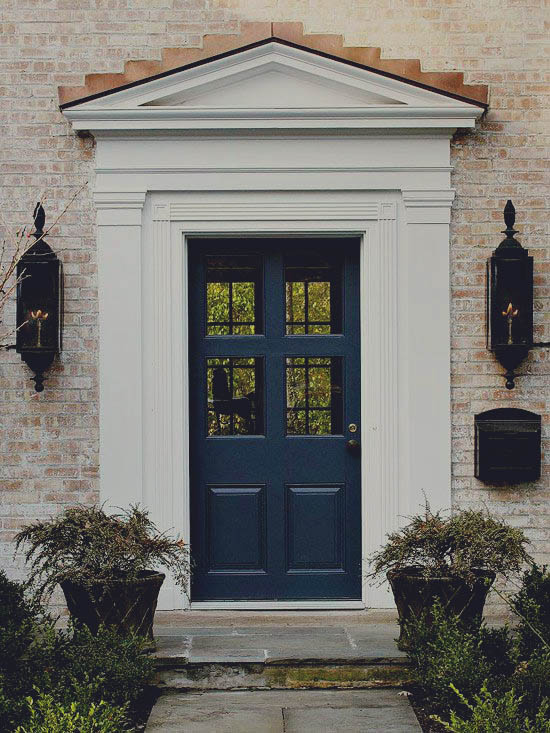
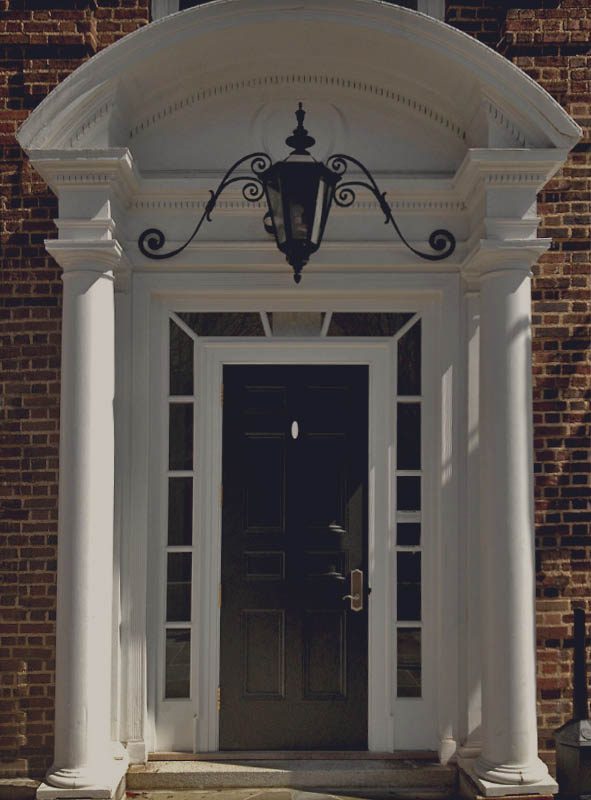
The Federal Period, spanning from the late 18th to the early 19th century, was a crucial era in American architecture that saw the emergence of distinct design elements and principles. In Virginia, during this period, homes became symbols of refined taste and elegance, reflecting the influence of Neoclassical ideals. One of the key architectural features that encapsulates the essence of Federal style homes in Virginia is the front door entryway.

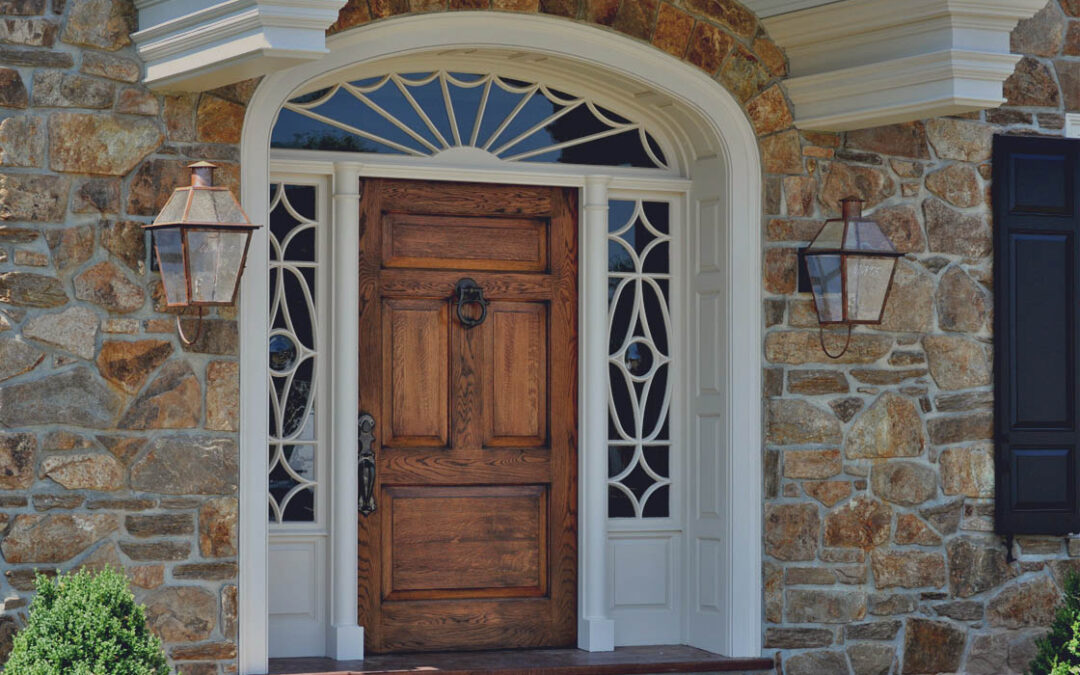

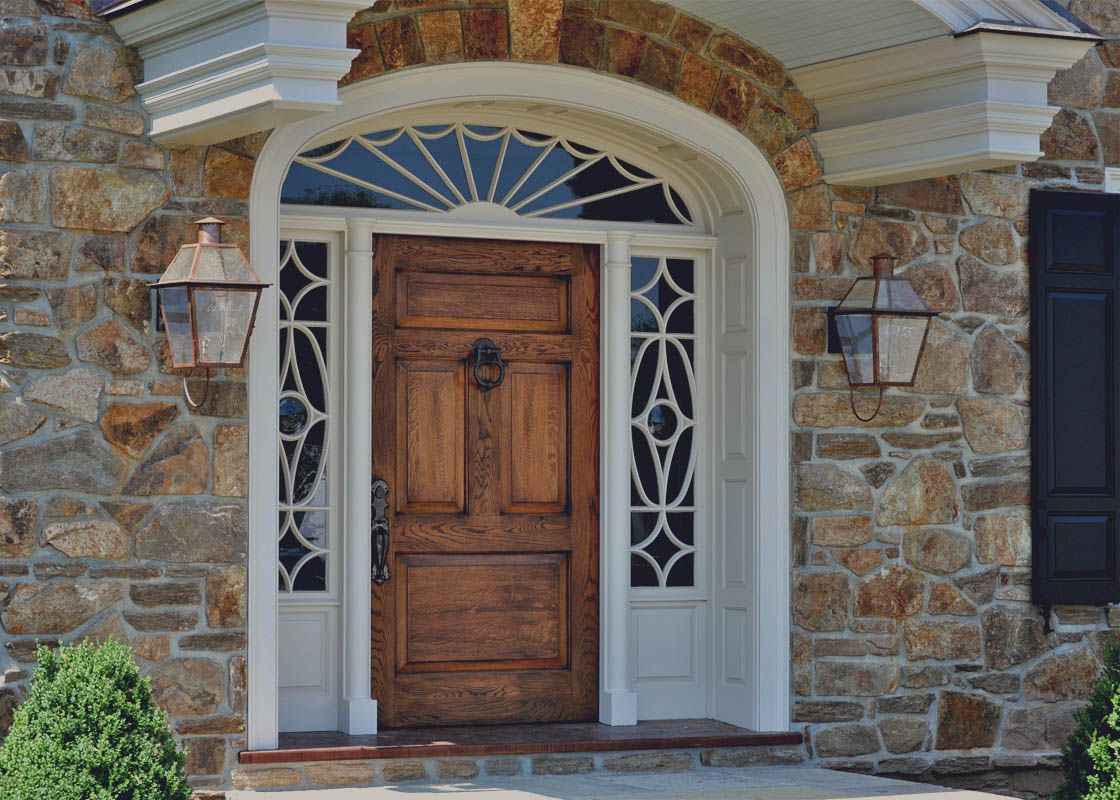
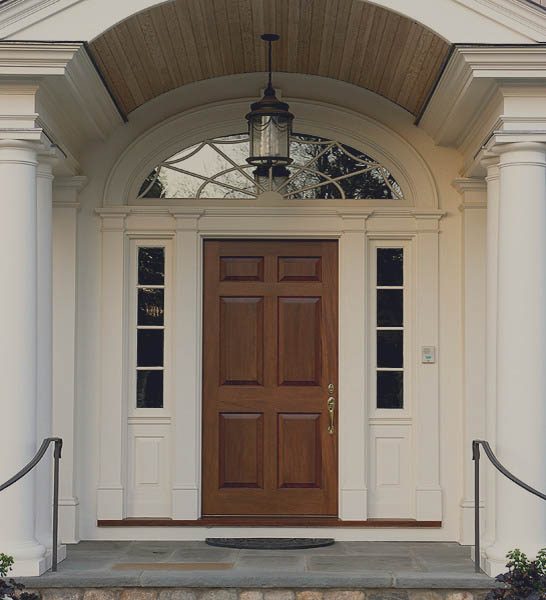
The front door entryway of a Federal period home in Virginia was meticulously designed to embody the principles of balance, symmetry, and classical motifs. Elliptical fanlights and sidelights were popular components of these entryways, contributing to the overall aesthetic appeal. The use of ellipses in the windows was not merely decorative but also served a functional purpose by allowing an abundance of natural light to flood the entrance hall.

Windows spanning two sidelights became a distinctive hallmark of Federal style architecture in Virginia. The arrangement of these elements was carefully orchestrated to achieve visual harmony. The elliptical fanlight positioned above the door, along with the sidelights on either side, created a balanced and symmetrical composition. This adherence to symmetry was influenced by Neoclassical principles, which sought inspiration from classical Greek and Roman architecture.
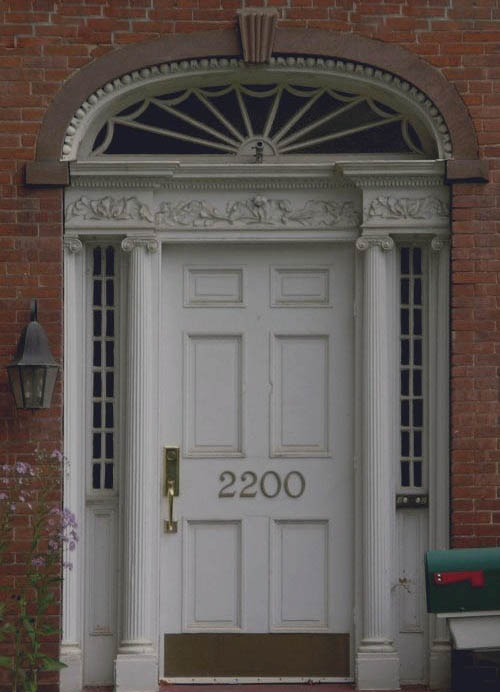
The choice of elliptical windows was not arbitrary; it was rooted in the classical language of architecture. The ellipse, with its graceful curves, echoed the elliptical arches prevalent in ancient Roman structures. This classical reference was a deliberate attempt to evoke a sense of timelessness and cultural continuity. The use of classical motifs was a defining characteristic of Federal style architecture, as it sought to establish a connection with the ideals of ancient civilizations.

As we delve into the specifics of these front door entryways, it’s essential to acknowledge the craftsmanship that brought these designs to life. Gepetto Millworks, situated in the picturesque Blue Ridge Mountains, played a pivotal role in manufacturing the intricate components of Federal period homes in Virginia. The artisans at Gepetto Millworks were adept at translating architectural drawings into finely crafted wooden elements, bringing authenticity and precision to each piece.
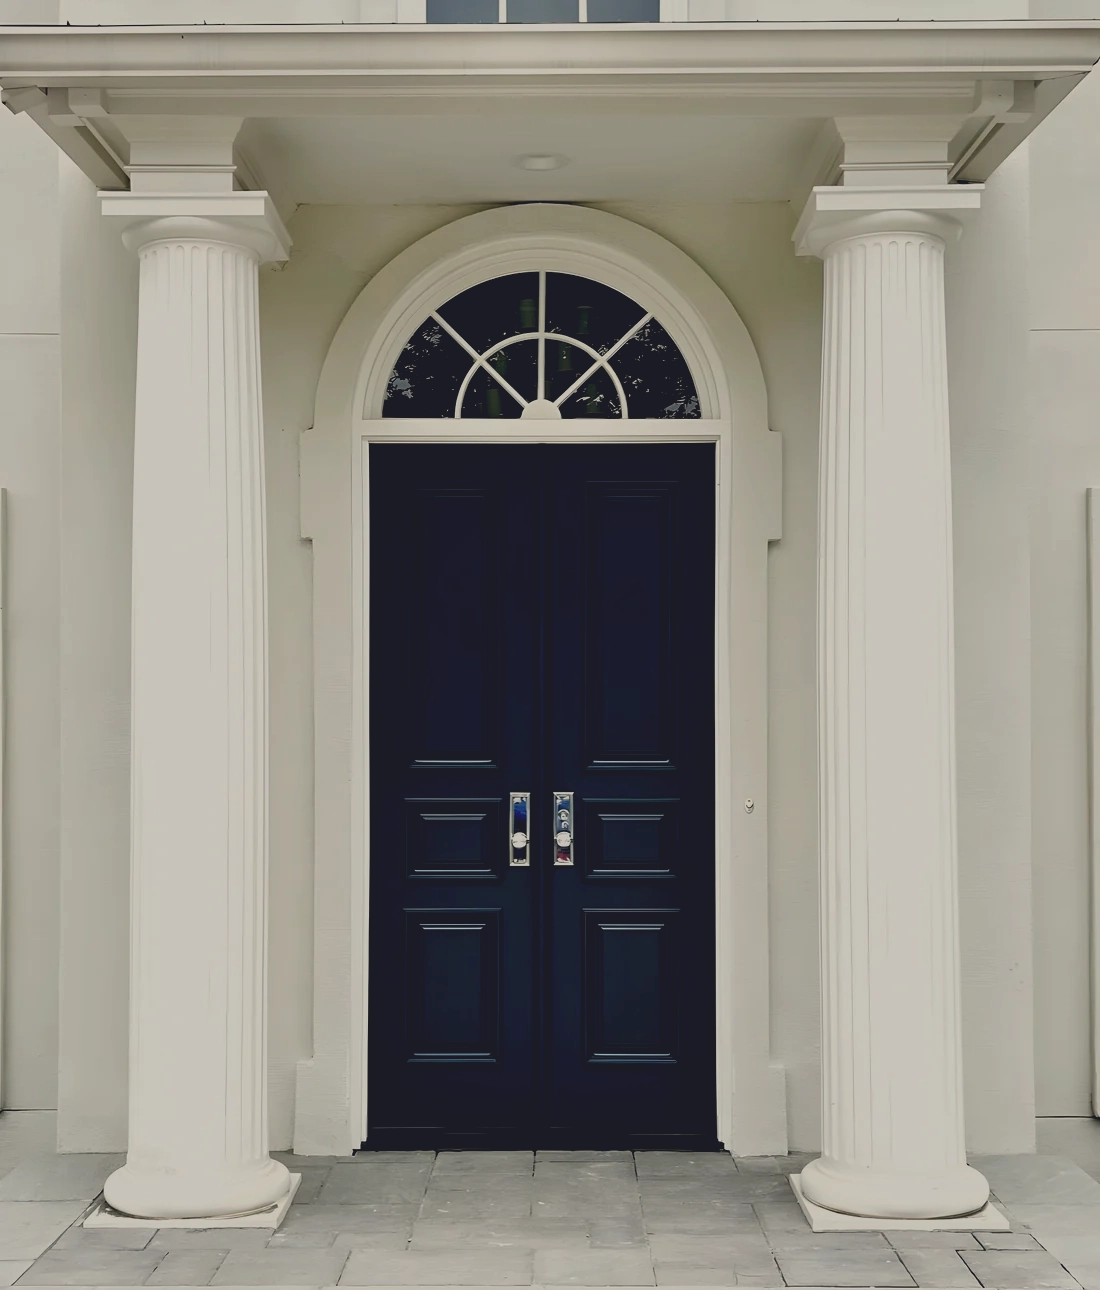
Gepetto Millworks embraced the architectural principles of the Federal period, ensuring that their creations adhered to the standards of balance and proportion. The ellipses in the windows were meticulously carved, and the sidelights were crafted with precision to complement the overall symmetry of the entryway. The choice of materials, often hardwoods like mahogany or cherry, added a touch of luxury to these architectural elements.
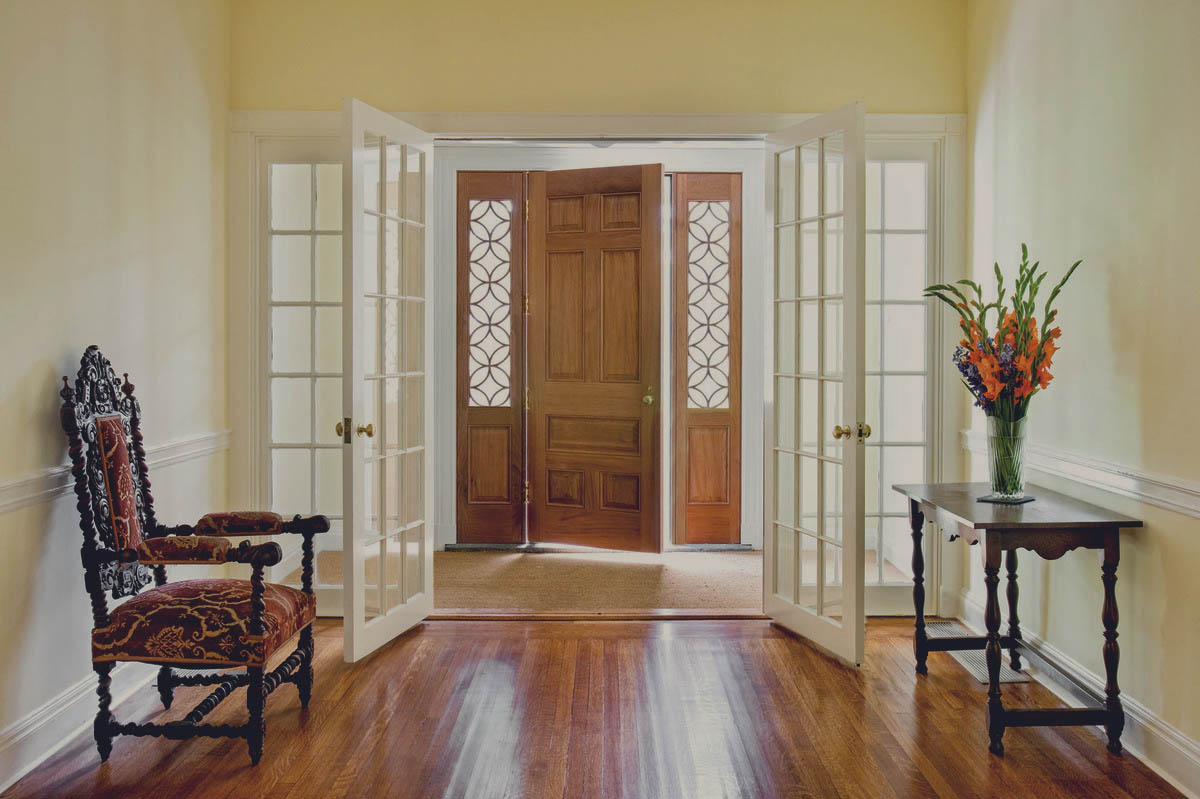
The Blue Ridge Mountains, with their natural beauty and serene landscapes, provided an inspiring backdrop for the artisans at Gepetto Millworks. Surrounded by such scenic vistas, the craftsmen found motivation to infuse a sense of craftsmanship and artistry into each piece they produced. This connection to nature and the local environment contributed to the unique character of the architectural elements manufactured by Gepetto Millworks.

Federal Period Doors & Millwork Produced Locally in Virginia

The Federal period in Virginia was marked by a departure from the ornate styles of the preceding Georgian era. Federal architecture embraced simplicity, symmetry, and a reliance on classical motifs. The front door entryways, with their elliptical fanlights and sidelights, epitomized these principles. The ellipses in the windows, while serving a functional purpose, also added a touch of grace and sophistication to the overall design.

Symmetry was a fundamental aspect of Federal architecture, and the front door entryway was no exception. The placement of the elliptical fanlight at the center, flanked by two sidelights, created a balanced and harmonious facade. This commitment to balance was not only an aesthetic choice but also a reflection of the intellectual currents of the time, which valued order and proportion.

The classical motifs found in Federal architecture were a deliberate homage to the ideals of ancient Greece and Rome. The architects and craftsmen of this period sought to evoke a sense of timelessness by drawing inspiration from the classical past. The use of ellipses in the windows, reminiscent of Roman arches, was a clear nod to the enduring legacy of classical architecture.


Gepetto Millworks, nestled in the Blue Ridge Mountains, embraced these principles in their manufacturing process. The artisans at Gepetto understand the importance of precision and attention to detail in creating authentic Federal period architectural elements. The choice of materials, combined with skilled craftsmanship, resulted in front door entryways that not only adhered to the architectural principles of the time but also showcased the natural beauty of the wood.  In the federal period we see the impact of the deployment of machine labor to wood allowing for the explosion in trim and styling of some of the ornate libraries, entry halls, staircases and the ever present focal point of the front door.

In addition to the visual appeal, the front door entryways of Federal period homes in Virginia also served a functional purpose. The elliptical fanlights above the doors allowed ample natural light to enter the entrance hall, creating a welcoming and well-lit space. This consideration of both form and function reflected the pragmatic yet elegant sensibilities of Federal architecture.

As we admire these front door entryways, it’s worth noting that Federal style architecture in Virginia was not confined to grand mansions. The principles of balance, symmetry, and classical motifs permeated homes of various sizes and scales. Whether in urban townhouses or rural estates, the front door entryway became a focal point, signaling the taste and sophistication of the inhabitants.

The front door entryways of Federal period homes in Virginia stand as enduring examples of architectural excellence. The ellipses in the windows, spanning two sidelights, showcase a commitment to classical principles of balance and symmetry. Manufactured by Gepetto Millworks in the Blue Ridge Mountains, these architectural elements embody a harmonious blend of craftsmanship, natural beauty, and a deep appreciation for the Neoclassical ideals of the Federal period. As we continue to study and celebrate the architectural legacy of this era, the front door entryways remain iconic symbols of a bygone time, preserving the elegance and grace of Federal style architecture in Virginia.

The elliptical fanlight, positioned above the front door, is a key feature that distinguishes Federal period homes in Virginia. This design choice goes beyond mere aesthetics, as the ellipse itself is a shape laden with historical and cultural connotations. Inspired by the elliptical arches of ancient Roman architecture, the use of ellipses in the windows pays homage to classical ideals. It serves as a visual link to the timelessness of classical civilizations, emphasizing a connection to the intellectual and cultural heritage of the past.

The elliptical fanlight also plays a crucial role in welcoming natural light into the entrance hall. This functional aspect aligns with the practical sensibilities of the Federal period. The desire for well-lit interiors was not only an aesthetic preference but also a manifestation of the period’s interest in creating inviting and hospitable spaces. The soft, diffused light streaming through the elliptical fanlight contributes to the overall ambiance of the entryway, making it a warm and inviting focal point.

Complementing the elliptical fanlight are the two sidelights positioned on either side of the front door. This symmetrical arrangement enhances the visual balance of the entryway, a hallmark of Federal architecture. The sidelights serve both practical and aesthetic purposes. They allow additional light to enter the interior, further illuminating the entrance hall and creating a sense of openness. Moreover, the sidelights contribute to the grandeur of the facade, framing the entrance in a way that accentuates its significance.

The combination of the elliptical fanlight and the two sidelights creates a harmonious trio, each element enhancing the other’s impact. The ellipse, with its graceful curves, contrasts with the vertical lines of the sidelights, creating a dynamic visual interplay. This contrast adds a layer of complexity to the design, elevating it beyond a mere exercise in symmetry. The play of light and shadow on the intricate detailing of the fanlight and sidelights enhances the depth and richness of the overall composition.

Beyond their aesthetic appeal, these architectural elements convey a narrative of cultural refinement and intellectual sophistication. The use of classical motifs, such as the elliptical arch, suggests a deliberate engagement with the philosophical and artistic ideals of antiquity. The Federal period was a time of intellectual curiosity and a desire to establish a distinct American identity that drew inspiration from the classical world. The front door entryway, with its unique combination of elements, became a canvas for expressing these ideals.

Gepetto Millworks, situated in the Blue Ridge Mountains, played a crucial role in bringing these unique design elements to life. The craftsmen at Gepetto understood the significance of the elliptical fanlight and sidelights in Federal period architecture. Their meticulous attention to detail and commitment to traditional craftsmanship ensured that each piece produced reflected the authenticity and elegance of the era.

In conclusion, the combination of the elliptical fanlight above the front door and the two sidelights flanking it represents a distinctive and iconic feature of Federal period homes in Virginia. This architectural ensemble goes beyond its visual appeal; it embodies the intellectual aspirations of the time, drawing inspiration from classical traditions. The play of light, the balance of forms, and the craftsmanship involved in creating these elements contribute to the enduring legacy of Federal style architecture. As we appreciate these front door entryways, we not only glimpse into a specific historical period but also witness the timeless beauty of design principles that continue to shape the look & flavor of our great Virginia Cities from Norfolk, Alexandria, to Charlottesville and Richmond.

federal style doors made to order virginia