
A historic baluster is replicated by documenting the surviving profile, matching its species and proportions, turning or milling the new piece against the original, and reconciling the result with the guard rules the local code official enforces. The work rewards a fabricator who can reproduce period turnings exactly and who understands how preservation reviewers read a staircase. At Gepetto Millworks we design and fabricate period staircases and balustrades for historic buildings, including replication of period features and matching for historic tax credit eligibility, and this article sets out what that process demands of architects, contractors and owners.
TL;DR
- Document before you remove anything: a donor baluster, a profile trace and calipered diameters at every transition are the foundation of an accurate copy.
- Historic balusters are often larger than stock lumberyard parts, so matching size usually means milling from heavier stock rather than adapting a catalog pattern.
- Preservation guidance favors in-kind replacement of only the missing or deteriorated pieces, and codes still govern guard height and openings on new or substantially replaced work.
- Order spares with the first run; balusters are lost to impact and accident more often than expected.
- Send us photographs, the donor baluster and your reviewer’s requirements early, and we will scope the replication with the tax credit review in mind.
Table of Contents
- Why replication differs from replacement
- Documenting the original before anything is reproduced
- Materials and dimensions: why stock parts rarely match
- How a turned baluster is made to match
- Fitting, joinery and finish
- Codes, guards and historic fabric
- What to send a fabricator, and what to expect
- Where this work is done
- Our work on historic stairs
- Our perspective
- FAQ
- Sources
Why replication differs from replacement
A catalog baluster is a product. A replicated baluster is a record. The distinction matters because a staircase carries the proportions of its period: the entasis of a swelled shaft, the crispness of a bead, the spacing of two or three balusters per tread, the relationship between the vase and the ring below the rail. A part that is merely close interrupts that rhythm, and on a stair that rhythm is read from every landing.
The National Park Service’s guidance on historic wood porches makes the principle explicit for balusters: the replacement should be fabricated to match the original in design and material, with its size and shape determined by examining adjacent balusters or by temporarily removing an existing one as a sample. The same brief cautions that simple rectangular balusters should not be swapped for pattern-sawn or turned ones unless physical or pictorial evidence shows such forms existed historically. Replication, in other words, runs in both directions: it forbids invention as firmly as it forbids approximation.
For architects preparing a tax credit submission, that discipline is the point. Reviewers compare the proposed work with the documented existing condition, and a baluster that departs from the original in profile, species or dimension is the sort of detail that draws comment. Our own work is built around exact historic replication using authentic materials and techniques, so the pieces we produce are intended to stand up to that comparison.
Documenting the original before anything is reproduced
The quality of a replica is fixed at the documentation stage. Nothing a lathe operator does later can recover information that was never recorded.
Choose the donor carefully
The standard approach is to remove an intact baluster from a less visible location, such as the underside of a landing run or a secondary flight, and use it as the pattern. The Park Service brief adds that heavy paint buildup must be removed so the original dimensions can be established, since several generations of coatings can add a sixteenth of an inch or more to every profile. Where no intact example survives, a historic photograph, a surviving drawing or a matching baluster elsewhere in the building can serve as evidence.
The documentary tradition is long. The Massachusetts Historical Society holds Thomas Jefferson’s 1775 detail drawings of the Monticello stair balusters, drawn at one-third full scale with specifications. A modern shop drawing of a baluster serves the same function: a scaled profile with dimensions, species and joinery noted.
What to record
A complete record of a baluster includes:
- Profile trace. The silhouette traced full size on paper, as This Old House describes it, by scribing the profile onto manila paper and recording the diameter at each transition point with calipers.
- Overall length and shaft dimensions. Including the square blocks at top and bottom, where the baluster meets the rail and tread or shoe.
- Species and grain. Mahogany, walnut, oak, heart pine and poplar all appear on American stairs, and each turns and finishes differently.
- Joinery. Whether the foot is doweled, tenoned or pinned, and how the top is fixed beneath the handrail.
- Finish history. Clear, stained, grained or painted, since this governs how the new piece is prepared.
- Photographs. The whole flight, the newel, the rail and each variant in the run.
Balusters within a run are not always identical. Hand-turned originals vary slightly, and some stairs mix a plain baluster with a twisted or fluted one in a repeating sequence. Photograph and number every position so the replica order reproduces the pattern, not just a single piece.
We describe what we need from a contractor or owner at the outset of a project in our guide to baluster replication, which also addresses how historic rules and lead times shape the schedule. For the surrounding handrail and porch assemblies, our guide to historic handrails and decorative porch builders covers the related components.
Materials and dimensions: why stock parts rarely match
Historic balusters are frequently heavier than their modern equivalents. This Old House notes that standard lumberyard balusters are typically 1¼ inches square, while historic originals are often 1¾ inches square or larger. Matching the size can therefore mean ripping stock from a larger timber, such as a 6×6, and planing it to final dimension in several light passes per face.
That is a mill operation, not a shelf purchase. It also bears on species: the replacement should be the same wood as the original wherever it can be sourced, with comparable grain orientation and density, because a baluster of a different species will take stain and age differently beside its neighbors. Our work with period staircases, balustrades and wood turning is organized around this requirement, and the range is described on our custom fabrication page.
How a turned baluster is made to match
Turning is where the donor profile becomes a three-dimensional copy. In the sequence This Old House describes, the blank is chucked in the lathe and rounded, the original is placed beside the blank, and the high and low points of each curve are marked. The profile is then cut with chisels against the template, checking each section with calipers. The turner works from the largest diameter to the smallest, which reduces the risk of raising splinters, particularly in softer woods such as pine.
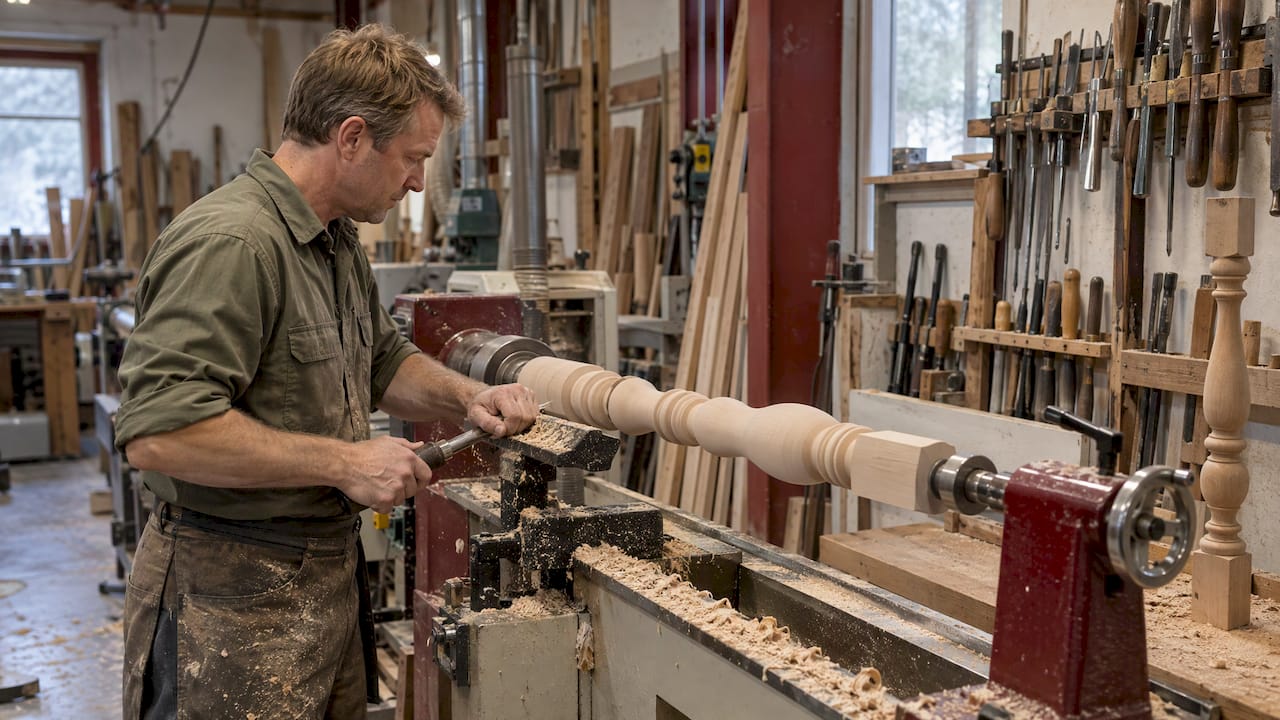
Two points deserve the attention of anyone specifying this work.
Tolerance accumulates. A baluster has perhaps a dozen transitions: fillets, beads, coves, a vase swell, a neck. A small error at each one produces a visibly different silhouette. This is why a fabricator checks each section against the original, not only the overall length.
Hand-carved and twisted forms need different methods. Barley twist, spiral and fluted balusters involve carving or specialized tooling beyond plain lathe work. Any such form should be assessed from the donor piece before a schedule is promised. Our wood turning and custom millwork page is the place to begin when the pattern is turned.
Fitting, joinery and finish
The baluster must be made to fit the staircase as it now stands, not as a drawing says it should. Stairs settle, rails sag and treads wear.
This Old House’s fitting method is to measure the horizontal distance between neighboring spindles, split the difference to mark the rail, and measure down to the tread for height. A bevel gauge captures the angle of the handrail’s underside before the baluster is trimmed. At the base a dowel fits into corresponding holes in the baluster and tread, and the top is secured with pre-drilled trim-head screws. The same source advises sealing all railing pieces on all six sides before assembly.
For exterior and porch work, the Park Service adds specific direction. The new baluster is cut one-half inch longer than needed at each end, test-fitted with a sliding bevel, and then its ends and end grain are sealed with a high-grade primer or epoxy before it is fastened with hot-dipped galvanized or stainless steel nails. Joints and fastener holes are sealed and painted. End-grain protection is the detail that most often decides whether a porch baluster lasts twenty years or five.
Matching the finish
For interior stairs, the finishing sequence This Old House gives for a replica is wax-free shellac applied with a rag, a light sanding with 220-grit paper, and a gel stain matched to the existing balusters, left to dry completely before installation. Color matching against aged wood is its own discipline, because the surrounding balusters have darkened over decades. We discuss the approach in our piece on matching stain on old trim.
Codes, guards and historic fabric
The question architects raise most often is what happens when a faithful reproduction meets a modern guard requirement. The answer depends on the scope of work and on the authority having jurisdiction, which is the local building official or, for designated districts, the historic review board.
The New Orleans Historic District Landmarks Commission guidelines illustrate the usual preservation position: replace only missing or deteriorated materials in kind, matching material, dimensions, profile and details, including custom replication of individual deteriorated balusters. The same guidelines note that new construction and, in some instances, significant replacement must meet current codes, which typically affect railing heights and stair tread and riser dimensions.
The figures that usually matter
The 2024 International Residential Code (IRC), which states and municipalities adopt on their own schedules, requires guards on open sides more than 30 inches above the floor or grade, with a minimum residential guard height of 36 inches. According to a summary of IRC 2024 section R312, no opening in the guard may allow a 4-inch sphere to pass, and the triangular opening at the bottom of a stair guard may not pass a 6-inch sphere. The same summary points out that the clear opening between balusters, not the center-to-center spacing, is the dimension that counts, so the width of the baluster changes the result directly.
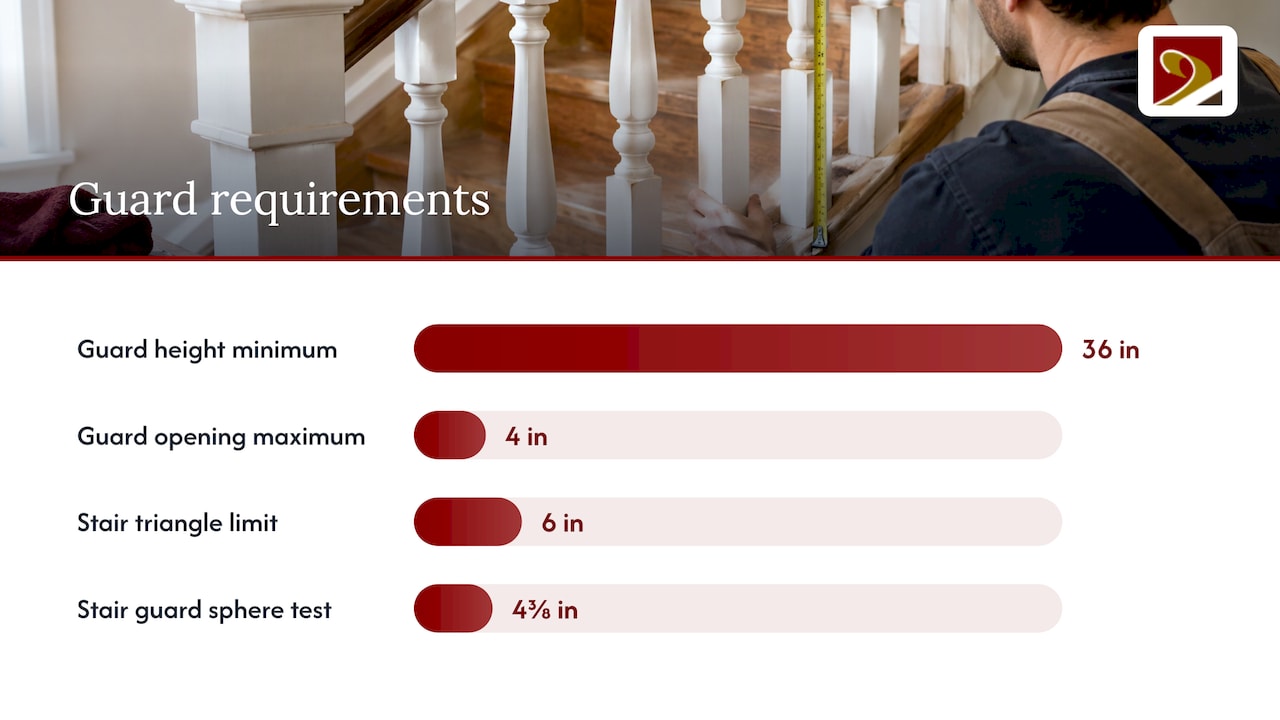
On stairs, a further allowance applies. A summary of IBC 2024 and IRC R312.1.3 states that the sphere test on stair guards is 4⅜ inches rather than 4 inches, because the slope of the rail creates wider diagonal openings than a level guard at the same spacing. Many existing stairs were built before any such rule, and states differ: Massachusetts, for example, sets a baluster interval of no more than 4 inches, and 6 inches for stairs built before August 28, 1997 under its residential sanitary code.
These figures differ by jurisdiction and edition. Confirm the adopted code and any historic-building provisions with your local building official before fixing a design, and bring the preservation reviewer into that conversation when a tax credit is involved.
A worked example
Take an 1890s townhouse stair with two turned balusters per tread, each about 1½ inches at the widest point of the vase, on a rail running at a typical stair pitch. Replicating the missing balusters at the original spacing preserves the historic rhythm, and a measured clear opening at the widest diagonal tells the architect whether the existing spacing is acceptable to the reviewer and the code official. If it is not, the usual preservation-minded options are a variance or alternative-compliance path for the historic fabric, or an adjustment confined to the least visible portion of the run. Either way the decision is made on measured drawings, which is why the documentation stage comes first.
What to send a fabricator, and what to expect
A useful first inquiry from an architect, contractor or owner contains:
- Five or six photographs: the full flight, the newel, a close view of the baluster, the foot and top connections, and any damaged pieces.
- The donor baluster itself, if one can be removed safely, or a calipered profile trace.
- The quantity needed, including the number of variants in the run.
- Any tax credit or review board requirements, including the reviewer’s name and the stage of the application.
- The jurisdiction, so code questions can be considered alongside fidelity.
On the schedule, baluster replication is custom work rather than a stock order, and we outline the typical rhythm of documentation, approval, fabrication and finishing in our baluster replication guide. For related assemblies, such as columns on a porch that shares the rail, see our notes on porch column replication.
Order spares with the first run. This Old House contractor Tom Silva observes that balusters are broken by far more causes than expected and advises having extras made when ordering replacements. A single additional baluster per variant costs little when the pattern is already set up and a great deal when it must be reproduced again in two years.
Where this work is done
We serve historic projects in Virginia, West Virginia, Virginia Beach, North Carolina, South Carolina, the District of Columbia and Maryland, including the Deal Island Historic District. Our restoration work in Richmond and the Fan District is gathered in our Richmond restoration archive.
Our work on historic stairs
Gepetto Millworks designs, fabricates and restores wood windows, doors, trim, cabinetry, staircases and architectural millwork for historic buildings. Period stair cases and balustrades are part of that range, along with wood turning, and our emphasis is on replicating period features and matching for historic tax credit eligibility. If you have a staircase with missing or damaged balusters, send us your photographs and the donor piece and we will scope the replication with you.

The starting point for a baluster, newel or full staircase project is our custom fabrication page, and the landing page lists the rest of our services.
Our perspective
A staircase is usually the most handled piece of architecture in a house. Hands, shoulders, luggage and children all find the balusters, and so the losses are predictable. What is less predictable is how quietly a poor replacement damages a stair: a baluster a quarter inch too slender, a vase swell set a half inch too high, and the eye registers something wrong without being able to say what.
We approach replication as an exercise in evidence. The donor baluster, the paint layers, the tool marks and the photographs tell us what the original turner intended, and our job is to reproduce that intention in the same species and the same proportions. This is the reason we work from the surviving piece and not from a catalog.
For architects and contractors the benefit is practical. A replicated baluster that is documented, dimensioned and matched in material gives a reviewer little to question, and it keeps the historic stair intact for the next century instead of being replaced again in the next decade. That is the standard we hold ourselves to on every period stair we build.
Gepetto
FAQ
How many balusters should be ordered for a repair?
Order every missing piece, plus spares of each variant in the run. Balusters break from impact and accident more often than expected, and a later order means setting up the pattern again. Your fabricator can advise on a sensible number once the staircase has been photographed.
Can a replica baluster be made from a single damaged original?
Yes, provided enough of the profile survives to trace and measure. A donor from a less visible location is better, and adjacent balusters on the same flight can confirm the pattern. Where nothing survives, historic photographs or drawings can supply the evidence.
Do replacement balusters have to meet current code spacing?
The answer depends on the jurisdiction, the edition of the code adopted and the extent of the work. Preservation guidance generally favors in-kind replacement of individual missing pieces, while new construction and significant replacement must meet current codes. Confirm the requirements with your local building official and your preservation reviewer before design is fixed.
Why not use stock balusters?
Stock balusters are commonly 1¼ inches square, while historic originals are often 1¾ inches or larger, and the profiles differ. A replica made from the original keeps the proportions, species and detailing of the stair intact, which matters for preservation review.
What should I send for a quote?
Send photographs of the full flight, the newel, the baluster and its connections, together with the donor piece or a calipered trace and any review requirements. The more you provide at the start, the more exactly the replication can be scoped.
Sources
- Preservation Brief 45: Preserving Historic Wood Porches (National Park Service)
- Monticello: stair balusters (details), 1775 (Massachusetts Historical Society)
- How to Replicate Antique Staircase Balusters (This Old House)
- How to Replace Staircase Balusters (This Old House)
- Guidelines for Porches, Galleries and Balconies (New Orleans HDLC)
- IRC 2024 Guard Requirements (Jaspector)
- Baluster Spacing Requirements for Decks and Stairs (LegalClarity)
- 105 CMR 410.520 (Code of Massachusetts Regulations)