
Historic door replication is the making of a new door that reproduces a lost or beyond-repair original in material, proportion, profile, joinery and hardware, on the evidence of the building itself. The sequence is consistent from a Federal rowhouse to a Craftsman bungalow: repair what survives, document what remains, build the replica from that evidence, and fit it to the existing opening. Where evidence runs out, a compatible design replaces invention. What follows sets out each stage for architects, contractors and owners of historic buildings.
TL;DR
- Retain and repair an existing historic door whenever possible; replicate only when deterioration makes repair infeasible, or when a door is missing altogether.
- A replica rests on physical, pictorial or photographic evidence. Without it, preservation guidance calls for a design compatible with the building, not a guess presented as history.
- Match material, panel layout, muntin profiles, joinery and finish, and treat the door, transom, sidelights and surround as one composition.
- Modern code, security and weather requirements can be met with discreet means, such as tempered glass and concealed weatherstripping.
- Prepare photographs, measured drawings and a full specification before review; reviewers ask for them, and so does a fabricator.
Table of Contents
- When replication is the right answer
- Documenting the evidence before drawing anything
- Identifying period and style when evidence is incomplete
- When the evidence ends: compatible design, not conjecture
- What an accurate replica must reproduce
- Balancing accuracy with code, security and weather
- The process, from survey to installation
- What to ask a door maker
- Perspective
- Commission a historic door replica
- FAQ
- Sources
When replication is the right answer
The National Park Service, in its technical note on inappropriate replacement doors, applies the Secretary of the Interior’s Standards for Rehabilitation to this question. An existing historic door should be retained and repaired whenever possible, and replacement is justified only when deterioration makes repair infeasible. A door that has lost a rail to rot, a stile to insect damage, or a panel to an old forced entry is usually a repair candidate. A door that has been removed, flushed over with a hollow-core slab in the 1960s, or reduced to fragments is a replication candidate.
The distinction matters commercially and legally. Projects pursuing historic tax credits, or located in a local historic district, are reviewed against this principle. A replica proposed where repair was feasible invites a request for more information. A replica backed by a condition survey showing why repair is infeasible tends to move through review more cleanly.
Three situations typically lead to replication:
- The original is gone, but evidence of it survives. Early photographs, ghost lines on the jamb, hinge mortises and sill wear all describe the missing leaf.
- The original survives but cannot be saved. Here the old door becomes the pattern, and its decay is itself documented for the reviewer.
- A matched pair or a set is needed. One interior door of a run of eight is missing, and the replacement must be indistinguishable from its neighbors.
Documenting the evidence before drawing anything
A replica is only as sound as the record behind it. Preservation offices say so plainly, and the requirements are concrete. Washington, D.C.’s door guidelines ask applicants proposing replacement for photographs showing the building and the doors, including deterioration, drawings measuring existing and proposed doors with opening and framing dimensions, and a specification sheet, photograph or drawing of the proposed door. Louisville’s design guidance goes further on timing: historic doors should be photographically documented before reconstruction or exterior modification, and original elements should not be removed until approval is obtained.
What to record on site
A useful field record for a door replica includes:
- Overall photographs of the elevation and the opening, then close views of each rail, stile, panel, molding and hardware location.
- Measurements of the clear opening, the frame, the leaf thickness, stile and rail widths, panel depths and the projection of each molding. The same discipline applies as in the practical guidance on how to measure a door opening: measure width and height at several points, since historic openings are rarely square.
- Hinge, lock and bolt mortises, strike locations, and any paint-filled holes that reveal former hardware.
- Evidence of the finish history: layers of paint, graining, or varnish, ideally sampled in a hidden location.
- Comparable doors in the same building, on the same street, or by the same builder.
Reading fragments
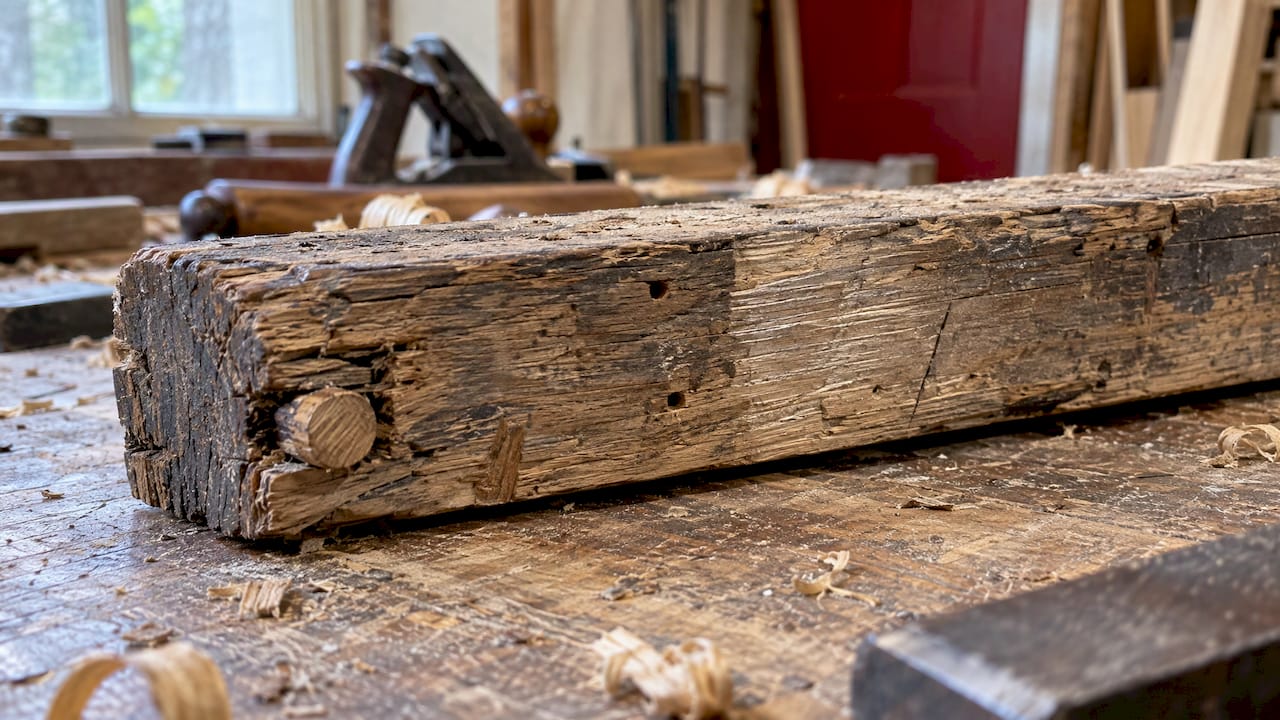
Often the best information is hidden. George Washington’s Mount Vernon describes its own reproduction work in a craft account of building eighteenth-century doors: craftsmen reverse-engineered details that could not be reached from fragments, and documented the joinery of every surviving door before reproducing the new one. The lesson scales down to any project. Pins, dowel ends, plane marks and scribe lines are evidence, and they disappear the moment the old door is discarded.
Identifying period and style when evidence is incomplete
Style dictates nearly every decision downstream: panel count, molding profile, the presence of a fanlight, the thickness of the leaf. The Park Service’s guidance asks owners to identify the building’s style, its period of architectural significance and its use, then to use physical, pictorial or photographic evidence to establish how a missing door looked.
In practice, the reader works outward through four tiers of evidence:
- The door itself, or what remains of it.
- The building, including other doors on the same floor, original openings, and trim profiles that echo door moldings.
- Documentary sources: historic photographs, insurance maps, builder’s pattern books, early drawings, and written descriptions.
- Comparable buildings of the same date, builder and neighborhood.
D.C.’s guidelines frame this hierarchy the same way: replacement design should be based on the original door, the building’s character, comparable historic buildings, or historic documentation.
Period vocabulary helps here. A six-panel Georgian or Federal door with raised fields and bolection moldings belongs to a different world from a Victorian door with a single large glazed light above two vertical panels, and again from a Craftsman door with a glazed upper third and flat panels below. Our archives on Classical architecture and Victorian architecture illustrate how widely these proportions vary.
When the evidence ends: compatible design, not conjecture
The most common error in replication is false certainty. A designer finds a handsome door in a catalog of the right decade and installs it as though it were the original. Louisville’s guidance describes conjectural or falsely historical reconstruction as inappropriate; where documentation is insufficient, the new design should be compatible with the building and the district and should avoid invented details presented as original history.
A practical test for any proposed replica is to ask of each element, from panel count to hardware: where is the evidence? If the answer is a photograph, a ghost line or a surviving sibling door, the element is documented. If the answer is that it looks right, the element is compatible design, and it should be labeled as such in the submission. Reviewers respond well to that candor, and it protects the owner if questions arise later.
What an accurate replica must reproduce
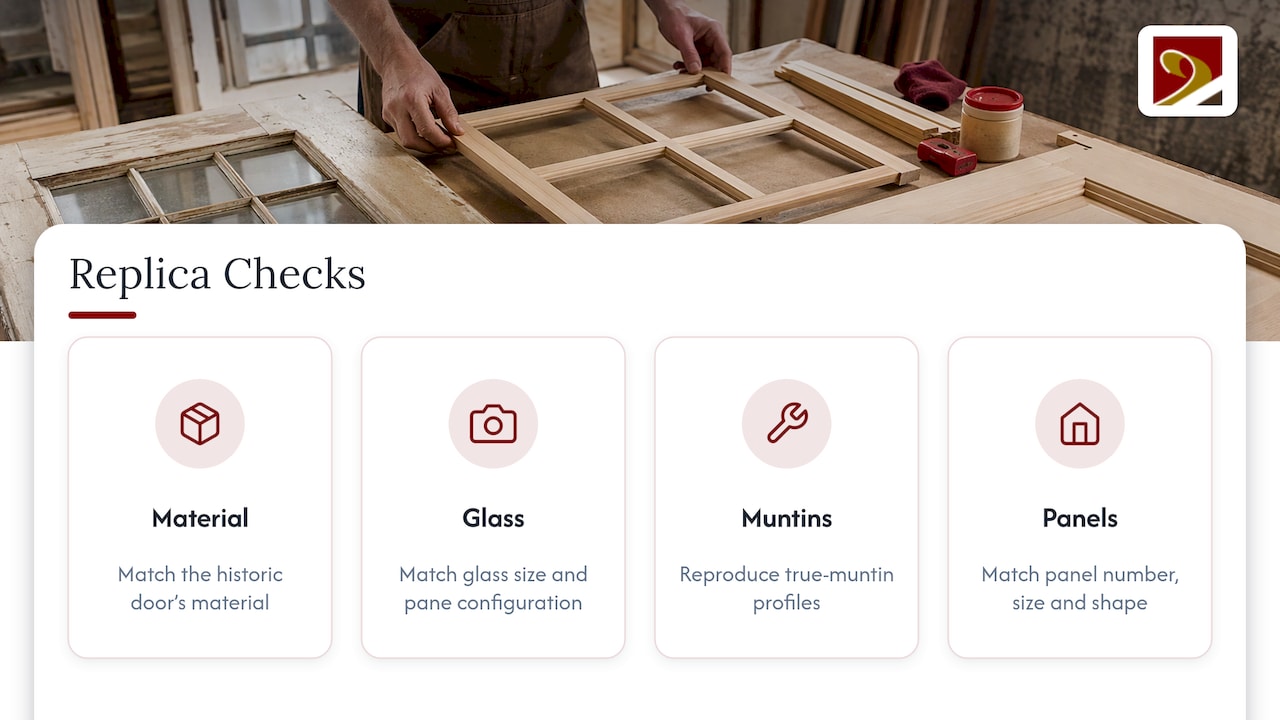
The Park Service’s direction is to replicate the historic door as closely as possible, including its material, glass size and pane configuration, true-muntin profiles, and the number, size and shape of its panels. Each of those items deserves attention in the shop drawings.
Material
D.C.’s guidance states that wood was the predominant door material in the eighteenth, nineteenth and early twentieth centuries and is generally the most appropriate replacement for those periods. A park-service maintenance guide for historic structures at Isle Royale adds that replacement doors should use the same material, dimensions, paneling pattern, color and finish type as the original, and advises against altering the opening or substituting steel or fiberglass for wood.
Species selection follows climate and period. An exterior door facing weather needs a rot-resistant, dimensionally stable species with tight, straight grain; our note on the best wood for exterior doors covers the trade-offs.
Joinery
Joinery is where replicas most often betray themselves. A modern door is frequently doweled or glued from engineered stock. A historic door is typically a frame of rails and stiles joined by mortise and tenon, with grooved members holding panels that float so the wood can move seasonally. Mount Vernon’s documented replica used mortise-and-tenon rail-and-stile joints, grooved rails and stiles for the panels, wooden pegs, and a historically specific scribe joint rather than a modern miter. The U.S. Forest Service’s preservation guide adds that historic door components were commonly pinned or doweled, with some nailed or screwed, so surviving pins are evidence of original construction, and that replacement parts must match the original’s profile, meaning its shape, size and joining types.
Panel construction deserves its own mention. Mount Vernon reports that large panels were assembled from several boards because a single wide board would be likely to warp, then shaped with planes to reproduce raised fields and bevels. A replica that uses one wide glued-up slab, or a routed profile where the original was planed, will read differently in raking light.
We describe our own approach to this in hand-hewn mortise and tenon doors and in our discussion of solid wood joinery built to last.
Glazing, hardware and finish
Glazed doors add a second layer of detail: muntin profiles, putty or bead glazing, glass size and the distortion of old cylinder glass where it survives. Hardware, from strap hinges and box locks to knobs and escutcheons, is often the most telling piece of dating evidence, and mortise locations should be recorded before anything is removed. Finish is the last decision, and a paint analysis should precede it, since the first coat is not always the one the building was meant to show.
The whole entrance
A door seldom stands alone. The Park Service’s guidance on entrance treatments says the full entrance, door, transom or fanlight, sidelights, pilasters and entablature, should be retained and repaired as a coordinated historic feature. A faithful leaf in a mismatched surround looks wrong, and a reviewer will notice. When you commission a door, ask whether the quote includes the frame, the casing and the threshold, and whether the existing frame can be kept.
Balancing accuracy with code, security and weather
Historic accuracy and modern performance are not opposed, but they do require planning. The Park Service allows for this directly: replicate the historic door as closely as possible while meeting modern code or security requirements that may call for a stronger or more fire-resistant door.
The usual compromises are quiet ones:
- Safety glazing. The Forest Service guide names tempered glass as an option for door windows where safety and building-code requirements apply.
- Weather tightness. The same guide recommends rubber-bulb or brush weatherstripping to improve tightness while retaining the historic door. Concealed kerf-set seals do the same work with little visual change.
- Storm protection. A well-proportioned wooden storm door protects a historic leaf and improves thermal performance without altering the original; see our page on combination storm doors for historic restorations.
- Security. Reinforced strike plates, longer screws into the framing and concealed hardware upgrades strengthen a door without changing its face.
Fire-rated or egress requirements in commercial and multifamily buildings need coordination with the code official before design, not after. Raise them in the first meeting with the preservation reviewer.
The process, from survey to installation
The sequence below reflects the guidance above and the way a shop typically organizes the work.
- Condition assessment. Evaluate the existing door and its repair options first, and write down why repair is or is not feasible.
- Evidence gathering. Photograph, measure and research as described earlier, and document joinery before anything is removed.
- Design. Base the replica on the original door, the building’s character, comparable doors or historic documentation, and mark compatible-design elements as such.
- Submission. Provide the photographs, measured drawings and proposed-door information the reviewing body requires. Park Service rehabilitation specifications, for example, call for construction documents covering the scope of repair and alteration, removal and replacement, and full specifications, reviewed for buildability, code adherence and compliance with the Secretary of the Interior’s Standards.
- Fabrication. Mill and joint the leaf, shape the panels and moldings, and prefit it to the measured opening.
- Installation. Either install a pre-hung unit or replace the leaf on the existing frame. D.C.’s guidance notes that the second is often preferable in historic buildings, because it keeps original frame, casing and threshold in place.
- Finishing and hardware. Apply the finish system established by paint analysis and fit period-appropriate or documented hardware.
Lead times depend on species, complexity and the review schedule, so involve the fabricator before the submission, not after approval. A fabricator who reads the drawings early will often catch a conflict, such as a panel depth that the stile cannot accommodate, while it is still a line on paper.
What to ask a door maker
Whether you are an architect writing a specification or an owner choosing a shop, a few questions separate replication from approximation:
- Can the shop work from your documentation and produce shop drawings you can submit for review?
- Is the joinery mortise and tenon with floating panels, or is it a modern assembly dressed up in period moldings?
- Can the shop match muntin profiles, bolection moldings and raised fields by planing or by custom cutters?
- Will the shop address the frame, transom and sidelights as one entrance?
- Does the shop understand the review process for historic tax credits and local districts?
Our historic wooden doors and solid wood door manufacturing pages describe how we approach this work, and the replica millwork archive shows finished projects.
Perspective
We approach every door as evidence first and product second. A historic door carries the hand of the joiner who made it, the climate it endured and the household it served, and a replica earns its place only if it respects all three.
In our experience, the projects that go well begin with documentation rather than a catalog. We would rather spend a day with calipers, a raking light and a stack of old photographs than propose a design that cannot be defended before a review board. That is why our work centers on exact replication in authentic materials and traditional techniques, including the matching that historic tax credit eligibility depends on.
We also take on the commissions others decline: the fanlight with its tracery, the oversized entrance with a surround of pilasters and entablature, the pair of doors whose panels no longer exist anywhere but in a photograph. Where the evidence runs out, we say so, and we design what is compatible rather than what is merely convenient.
Gepetto
Commission a historic door replica
Gepetto Millworks designs, fabricates and restores doors, windows, trim, staircases and cabinetry for historic buildings, and we work with architects, general contractors, builders and owners across Virginia, West Virginia, North Carolina, South Carolina, Maryland and the District of Columbia. If your project calls for a documented replica, a matched set or a door that must satisfy preservation review, send us your photographs and measurements.

Start with our historic doors page or our custom fabrication services, and we will discuss the evidence, the review path and the shop drawings with you. Pricing depends on species, complexity and scope, so we quote each project individually.
FAQ
Can a replica door satisfy historic tax credit review?
It can when the replacement is justified and documented. Federal guidance applies the Secretary of the Interior’s Standards: retain and repair what exists, and replace to match where physical, pictorial or photographic evidence shows the original. Confirm requirements with your state historic preservation office before fabrication.
What if no photographs or fragments of the original door exist?
Then the guidance calls for a design compatible with the building’s style, period and character. Use comparable doors from the same era and neighborhood as references. Present the result as compatible new work, not as a reconstruction of a specific lost original.
Should the replica be wood even if the original was painted?
Generally yes. D.C. guidance identifies wood as the most appropriate replacement material for doors of the eighteenth, nineteenth and early twentieth centuries, and paint does not change that. Steel or fiberglass substitutes are discouraged on historic elevations.
Can a replica meet modern code and security requirements?
Usually, yes. The Park Service accepts a replica that matches the original as closely as possible while meeting code or security needs. Tempered glazing, concealed weatherstripping and reinforced hardware are common ways to do it without changing the door’s appearance.
Sources
- ITS Number 4: Inappropriate Replacement Doors, National Park Service
- Door Repair and Replacement, Washington, D.C. Office of Planning
- Doors and Entrances design guidelines, Louisville
- Building 18th-Century Doors, George Washington’s Mount Vernon
- Dovetails and Broadaxes: Hands-on Log Cabin Preservation, U.S. Forest Service
- ITS Number 26: Entrance Treatments, National Park Service
- A Guide to Repair and Maintenance of Historic Structures, National Park Service, Isle Royale
- Rehabilitation terms and specific requirements, National Park Service
- How to Measure a Door Opening, UFDoor