
Millwork can earn the federal 20% historic tax credit, but only when it is treated as part of a certified rehabilitation: the windows, doors, stairs and paneling must be capitalized as qualified expenses, and the work must meet the Secretary of the Interior’s Standards. In practice, the approval turns on whether each new or repaired element matches the historic one in design, profile, material and finish, and whether you can prove it with documentation. This guide explains how the credit treats millwork, how the National Park Service (NPS) reviews it, and how to prepare so that the joinery your reviewers see on paper is the joinery that is built.
TL;DR
- The federal credit is 20% of qualified rehabilitation expenditures (QREs), claimed over five years, for income-producing certified historic buildings. Owner-occupied residences do not qualify.
- Windows, doors, stairs and permanent paneling are structural components that can count as QREs when properly capitalized as part of the rehabilitation.
- NPS reviews millwork against the Secretary of the Interior’s Standards: repair first, and where replacement is unavoidable, match the original in design, color, texture and visual qualities, and materials where possible.
- Photograph, measure and document existing millwork before anything is removed, and seek Part 2 approval before work begins.
- Millwork shops that replicate period profiles from evidence give the review file the drawings and samples it needs.
Table of Contents
- How the federal credit treats millwork
- Which millwork counts as a qualified expense
- How NPS reviews millwork: the Standards
- Repair first, replicate when evidence supports it
- Documenting millwork before you touch it
- Planning around the building’s systems
- Budgeting and timing the credit
- State credits
- Bringing millwork into your tax credit project
- FAQ
- Sources
How the federal credit treats millwork
The credit is set out in Section 47 of the Internal Revenue Code. According to the IRS rehabilitation credit page, it equals 20% of the qualified rehabilitation expenditures for a qualified rehabilitated building, allocated ratably over five years on the federal income tax return. Millwork enters the calculation as a cost, not as a separate credit category. A restored sash, a replicated entry door or a rebuilt stair is simply one more line in the rehabilitation budget, and it is the building as a whole that must qualify.
Four conditions define a qualified building, as the IRS summarizes them:
- It must be a certified historic structure.
- It must be substantially rehabilitated: costs within a 24-month period (or 60 months for certain phased projects) must exceed the greater of the building’s adjusted basis or $5,000.
- It must have been placed in service before the rehabilitation began.
- It must be depreciable, which means income-producing use.
A certified historic structure is a building listed individually in the National Register of Historic Places, or one certified by the Secretary of the Interior as contributing to a registered historic district, according to the NPS certification application instructions. The credit is limited to buildings, so bridges, ships, railroad cars, grain silos and dams are outside it, as the Texas Historical Commission notes.
Who can claim it
The 20% credit applies to income-producing properties: commercial, industrial, agricultural and rental residential. The NPS eligibility requirements state that owner-occupied private residences do not qualify, although the business-use portion of a residence may in some instances be eligible. A historic homeowner who rents out an apartment, runs an inn, or operates an office in part of the house should discuss that portion with a tax adviser and with the State Historic Preservation Office (SHPO) early. For an owner-occupied house, state programs, where they exist, may be the relevant incentive, and they differ by state.
The former 10% credit for non-historic buildings built before 1936 was repealed by Public Law 115-97 in 2017, according to the NPS instructions. Only the 20% credit for certified historic structures remains.
Which millwork counts as a qualified expense
The question architects and contractors ask most often is whether a given door, sash or newel is a QRE. The guidance from state preservation offices working with the IRS rules is consistent: properly capitalized expenditures for a building’s structural components, including permanent coverings such as paneling or tiles, windows, doors and stairs, may be QREs when incurred in connection with the rehabilitation. The Illinois historic preservation agency’s QRE guidance lays this out.
That covers a good deal of what historic interiors and façades are made of:
- Wood windows, including sash, frames, muntins, sills and trim.
- Exterior and interior doors, transoms and sidelights.
- Staircases, newels, balusters and handrails.
- Permanent wall paneling, wainscot, cornices and applied trim.
- Built-in casework that is part of the building’s fabric.
Some related costs can also count. The Texas Historical Commission lists construction-period interest and taxes, architect and engineering fees, construction management costs and reasonable arm’s-length developer fees among potentially qualifying costs. The same page names what does not qualify: property acquisition, new additions, furniture, parking lots, sidewalks and landscaping. A freestanding cabinet is furniture; a library built into the wall of a certified room is architecture. Your tax adviser makes the final call on capitalization, but the distinction between fixed and movable should shape how millwork is specified and drawn.
How NPS reviews millwork: the Standards
Eligibility for expenses means little if the work is denied certification. The federal program is administered by NPS in partnership with the IRS and the state historic preservation offices, and the reviewers measure every project against the ten Standards for Rehabilitation codified at 36 CFR 67.7. Three of them govern millwork directly.
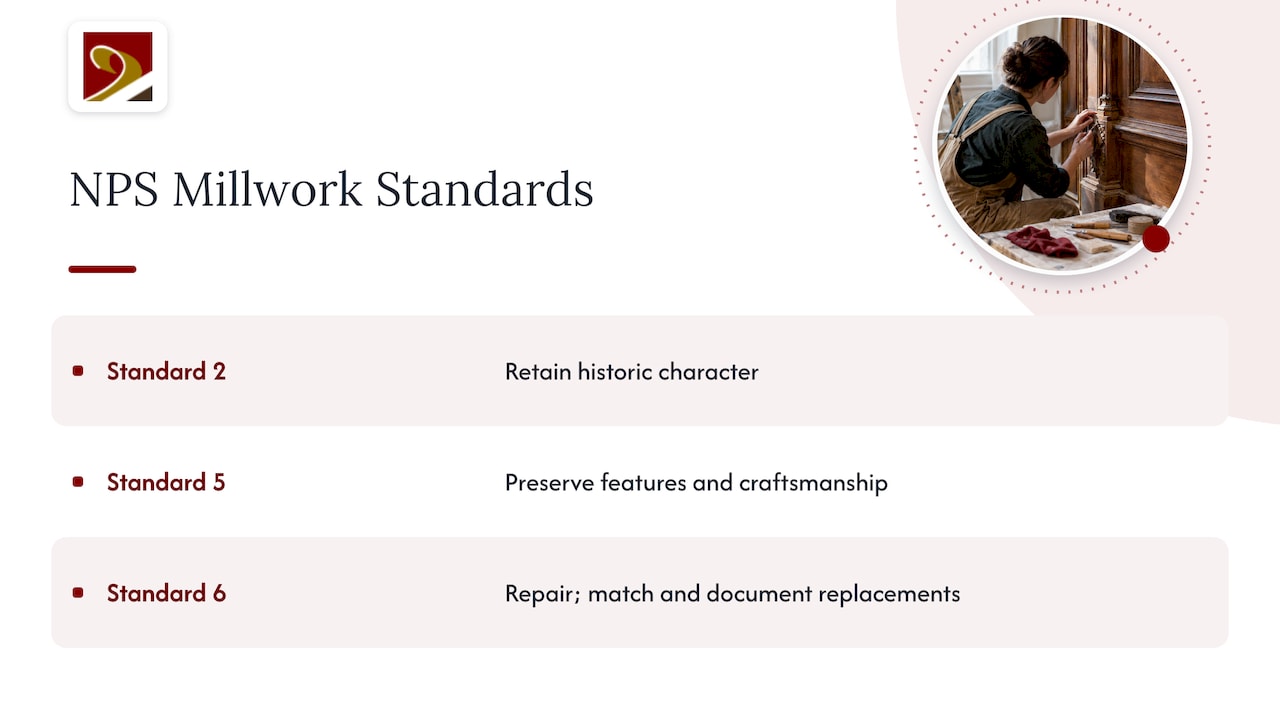
Standard 2 requires that a property’s historic character be retained and preserved. Removing distinctive features or altering spaces that define that character is what reviewers look for first.
Standard 5 requires that distinctive features, finishes and construction techniques or examples of craftsmanship be preserved. A carved newel, a hand-planed raised panel, a mortise-and-tenon sash and a graded wavy-glass light all fall here.
Standard 6 requires that deteriorated historic features be repaired rather than replaced. Where severity of deterioration requires replacement, the new feature must match the old in design, color, texture and other visual qualities and, where possible, materials. The replacement of missing features must be substantiated by documentary, physical or pictorial evidence.
Two practical points follow. First, the Standards cover interiors as well as exteriors, and NPS reviews the whole project, including attached or related new construction; certification rests on the cumulative effect of all the work, applied reasonably with attention to economic and technical feasibility, as the NPS instructions explain. A single mismatched door will not necessarily sink a project, but a pattern of replaced original fabric can. Second, NPS is looking at integrity. Its eligibility guidance stresses that the credit is meant to preserve buildings that retain physical integrity, not to create buildings that merely look old, and that material integrity once lost cannot be regained. That is why the first decision on any original sash or door is whether it can be repaired.
Repair first, replicate when evidence supports it
The hierarchy in Standard 6 gives a clear sequence for every millwork element:
- Retain and repair the original wherever it can be consolidated, spliced, patched or re-glazed.
- Replace in kind only the portions or components that are beyond repair, matching profile, species, dimensions and detailing.
- Reconstruct missing features only when documentary, physical or pictorial evidence shows what was there: old photographs, ghost marks on plaster, paint stratigraphy, surviving examples elsewhere in the building.
The Kentucky SHPO’s proposed-work FAQ illustrates the logic for wood: damaged material may be replaced, but the applicant should document the problem and replace only the damaged boards, not whole floors or façades, and good historic wood may be relocated and consolidated on the most visible elevations. The same discipline applies to sash, casings and stair parts. A reviewer reading your file should see a reason for each replacement.
This is where the fabrication shop becomes part of the approval strategy and not merely a supplier. Reproducing a sash profile that matches the original to the sixteenth of an inch, with the same muntin section, meeting rail and putty-glazed lights, requires measured documentation of the original, appropriate species and joinery, and the ability to make a one-off cutter or ground knife for a profile nobody stocks. Our historic tax credit window specifications guide walks through the window details that most often decide NPS review.
Windows, the most scrutinized element
Windows carry more of a building’s character than any other single element, and they are where Part 2 applications are most often questioned. Reviewers compare the proposed unit with the existing in:
- Sash and frame dimensions and the depth of the profile.
- Muntin width and shape, which govern how light reads across the façade.
- Glass type and the reflectivity or distortion of the glazing.
- Operation, such as double-hung versus fixed, and the pattern of divided lights.
- Material: wood replaced with wood.
For a deteriorated but repairable window, restoration is the course the Standards favor, and historic window restoration keeps original fabric in place. Where a window is beyond repair or missing, a replica must reproduce the documented original; wooden windows built to that documentation are how project teams show NPS a match in design, texture and material.
Doors, stairs and interior trim
Entry doors, interior doors with their panel layouts, transoms, newels and stair stringers are usually read as character-defining features in the principal public spaces: a lobby, a main stair hall, a parlor. Secondary spaces generally have more flexibility. When a stair must be rebuilt to meet code, the question reviewers ask is whether the balustrade, tread nosing and newel details remain true to the period. Staircases, balustrades, casework and doors of this kind are built to order through our custom fabrication work, and our archive of replica millwork projects shows the range of period features reproduced.
Documenting millwork before you touch it
The credit is won or lost in the paperwork as much as at the bench. The process runs in two parts: Part 1 requests certification that the building is a historic structure, and Part 2 describes the proposed rehabilitation. As the Mississippi Department of Archives and History explains, Part 2 must be approved by NPS and applicants are advised to obtain that approval before beginning work. The SHPO reviews first and forwards its recommendation; the IRS handles the tax side.
For millwork, assemble this before demolition or removal:
- Photographs of every existing element. The Oklahoma SHPO manual calls for labeled, numbered, high-resolution color photographs of exterior, interior, site and setting before and after work, printed at least 4 by 6 inches and keyed to photo plans.
- Keyed drawings. The same manual asks for drawings or sketches that show existing wall configurations and anticipated changes, with floor plans and, where needed, sections and elevations, keyed to the narrative.
- A condition record for anything proposed for replacement. Kentucky’s guidance is to document the problem before replacing. Photograph rot, failed joints and lost sections, and note what can be saved.
- Profile drawings and samples. Full-size sections of moldings, sash and rails, and a physical sample or mock-up where the profile is complex, give reviewers something concrete to approve.
- Evidence for missing features. Historic photographs, drawings and physical traces support any reconstruction.
A note on timing. Some states require approval before work starts without exception: Kansas instructions, for example, require SHPO approval of Part 2 prior to the start of the project for state credit applications. Federal guidance advises the same caution. Work done without approval risks being found not to meet the Standards, and removed historic fabric cannot be put back.
Planning around the building’s systems
Millwork rarely stands alone in a rehabilitation. New mechanical systems often cut into the same plaster walls, floors and trim that the Standards protect. Routing and equipment choices that keep casings, baseboards and paneling intact belong in the early design conversation; this guide to preserving trim while heating a 1900s home shows how one approach to ductless heating avoids cutting into historic interiors. Coordinating systems and millwork before Part 2 is submitted keeps the narrative and drawings consistent.
Budgeting and timing the credit
Because the credit accrues on QREs, accurate cost allocation matters. A few points to raise with your tax adviser:
- Substantial rehabilitation test. Costs in the chosen 24-month window must exceed the greater of adjusted basis or $5,000. Phased projects may select a 60-month window if requirements are met, per IRS guidance.
- Claim timing. The credit is generally allowed in the tax year the rehabilitated property is placed in service, with unused credit carryover rules changed by the December 22, 2017 legislation, as the Texas Historical Commission describes.
- Recapture. If the building is disposed of within a year after being placed in service, 100% of the credit is recaptured, and for holdings between one and five years the recapture percentage declines by 20% per year, according to the Mississippi Department of Archives and History.
The practical lesson for millwork is to price it separately and early. Custom fabrication has lead times, and a replicated sash or stair that is specified late can stretch a project outside its window or force a substitution the Standards would not allow.
State credits
Many states layer their own credits over the federal one, and the terms vary widely. Missouri’s 2024 program guidelines, for example, provide a 25% credit, rising to 35% for QREs incurred on or after July 1, 2024 for qualifying properties outside Kansas City and St. Louis City, with a $90 million statewide cap. Programs in Virginia, North Carolina, South Carolina, Maryland, West Virginia and the District of Columbia each have their own rates, caps and approval sequences, so check the current rules with your SHPO before you budget. State reviews generally follow the same Standards, which means millwork that satisfies NPS is well placed for state approval too.
Perspective: why exact replication is the best route to approval
We build millwork for historic buildings, and the pattern we see in the Standards is plain: the review rewards evidence. Standard 6 asks for a match in design, color, texture and visual qualities, and for proof when a feature is reconstructed. Our work is exact historic replication using authentic materials and techniques, and we believe that is the surest way to put a convincing file in front of reviewers.
That means starting from the building. Before a profile is cut, it is measured, drawn and compared with what survives, so that the sash, door or newel that arrives on site is the one the drawings described. We take on complex, architecturally significant restoration and custom requests, because the elements that define a historic interior are seldom the ones that come off a shelf.
For architects and contractors, the benefit is a single fabricator who understands both the craft and the credit. For owners, it is a rehabilitation in which the millwork reads as original, which is, after all, what the Standards ask of it.
Gepetto
Bringing millwork into your tax credit project
Gepetto Millworks designs, fabricates and restores wood windows, doors, trim, cabinetry, staircases and architectural millwork for historic buildings, including the replication of period features and matching for historic tax credit eligibility. Architects can bring us in while drawings are still taking shape, contractors can hand us a sash or stair schedule, and owners can start from a photograph of what remains.
We serve projects across Virginia, West Virginia, North Carolina, South Carolina, Maryland and the District of Columbia. To discuss a certified historic project, start with our historic window restoration and custom fabrication pages, or reach us through Gepetto Millworks.
FAQ
Does the 20% historic tax credit apply to my own home?
Not if you live in it. The NPS states that owner-occupied private residences do not qualify for the 20% credit, although a business-used portion may in some instances be eligible. If part of the house is rented or used for business, talk with your SHPO and a tax adviser about that portion, and ask your state office whether a state incentive applies.
Can new millwork count as a qualified rehabilitation expense?
Yes, when it is a structural component such as a window, door, stair or permanent paneling, properly capitalized and part of a rehabilitation of a qualified building. Furniture and new additions are excluded. The work must also meet the Secretary of the Interior’s Standards to be certified.
Should I repair or replace deteriorated original windows and doors?
Repair first. Standard 6 requires repairing deteriorated historic features rather than replacing them. Where replacement is truly needed, the new element must match the old in design, color, texture and visual qualities, and in materials where possible, and any reconstruction of a missing feature needs documentary, physical or pictorial evidence.
When should I submit the application relative to ordering millwork?
Before work starts. Applicants are advised to obtain NPS approval of Part 2 before beginning, and some state programs require approval in advance without exception. Because custom millwork has fabrication lead times, drawings and profile details should be settled while the application is being prepared.
Sources
- Rehabilitation Credit, Internal Revenue Service
- Historic Preservation Certification Application Instructions, National Park Service
- Eligibility Requirements, National Park Service
- 36 CFR 67.7, Standards for Rehabilitation, eCFR
- Qualified Rehabilitation Expenditures, Illinois historic preservation agency
- Federal Rehabilitation Tax Credit Program, Texas Historical Commission
- Federal Preservation Tax Credit, Mississippi Department of Archives and History
- Frequently Asked Questions: Proposed Work, Kentucky Heritage Council
- Rehabilitating Historic Properties for Federal Investment Tax Credit, Oklahoma SHPO
- Kansas Rehabilitation Tax Credit Application Instructions
- Historic Preservation Tax Credit Program Guidelines, Missouri DED