
The most dependable way to match existing molding is to replicate it rather than shop for a near relative: a sample of the original is documented, a knife is ground to its exact profile, and new stock is milled in a species and grain that suit the house. Stock catalogs rarely contain a Victorian casing or a Federal-period crown, and a profile that is off by an eighth of an inch reads as wrong across a whole room. Gepetto Millworks designs, fabricates and restores period millwork for historic buildings, including the replication of period features and matching for historic tax credit eligibility, so the work described below is the work we do.
TL;DR
- A true match means the same size, shape, depth and projection as the original, not merely a similar look. Stock profiles seldom achieve this on pre-1940 houses.
- Give the mill a physical sample, ideally a clean, undamaged section, and note any paint buildup or wear on it.
- Tax-credit and local review work follows the Secretary of the Interior’s Standards: replacements match the old in design, color, texture and, where possible, materials.
- Where the original survives, preservation guidance prefers repair over replacement; replicate only what is missing or beyond repair.
- For a full run, a custom-milled replica is the surest route to a seamless result; stock trim is a fallback for rooms where the molding is not a character-defining feature.
Table of Contents
- Why a Near Match Fails in an Older Room
- Step 1: Read the Profile Before You Touch It
- Step 2: Take a Physical Sample
- Step 3: Decide Between Stock, Modified Stock and a Replica
- Step 4: Choose Wood, Grain and Finish with the Original in Mind
- What Preservation Standards Require
- Installing New Molding Beside Old
- What Affects Cost and Lead Time
- Commissioning the Match
- FAQ
- Sources
Why a Near Match Fails in an Older Room
Molding is read by the eye as a system. Baseboard, casing, chair rail, picture rail and cornice each carry a profile composed of coves, ogees, beads, fillets and quirks, and the shadows these produce are what give a period room its depth. When a replacement piece substitutes a shallower cove or a thinner fillet, the shadow line shifts, and the discrepancy appears most plainly where old and new meet, at a doorway or at the end of a wall.
The problem is compounded by age. Nineteenth-century millwork was frequently run to local shop patterns, and the dimensions of a given “style” differ from town to town and from one decade to the next. A casing in a Richmond rowhouse of the 1880s will not be identical to its counterpart in a Charleston single house, even where both carry the same name in a catalog. Matching is therefore an exercise in documentation of the particular building, not in selecting a type.
Step 1: Read the Profile Before You Touch It
Begin by looking at the molding in raking light and identify the elements in order from the wall outward: the fillets, the cove, the bead, the ogee. Sketch it freehand first. This forces attention to the small features, such as a quirk bead or a tiny astragal, that a casual glance would pass over.
Then record the profile mechanically. A contour gauge, the tool with movable pins that lock to copy any shape, angle or curve, typically costs about $10 to $15 and is stocked by most hardware stores. Press it against a cleanly cut end, or against a section removed from an inconspicuous location, and trace the result onto paper at full size. Add the overall height, width, projection from the wall and the depth of each cove.
Two cautions apply at this stage:
- Paint buildup changes the profile. Generations of paint soften arrises and fill the quirks. Trace from the least coated surface available, such as a piece from a closet or the back of a returned section, and record where the paint is heavy.
- Walls and floors move. Measure projection and height at several points along the run, because a baseboard in a settled house is seldom the same height at both ends of a wall.
Step 2: Take a Physical Sample
A tracing is a record; a sample is the evidence. Remove a short length from a location that will not be missed, such as a closet, behind a door swing or the end of a run that a later alteration has hidden. Label it with the room and its position, and photograph the spot beforehand.
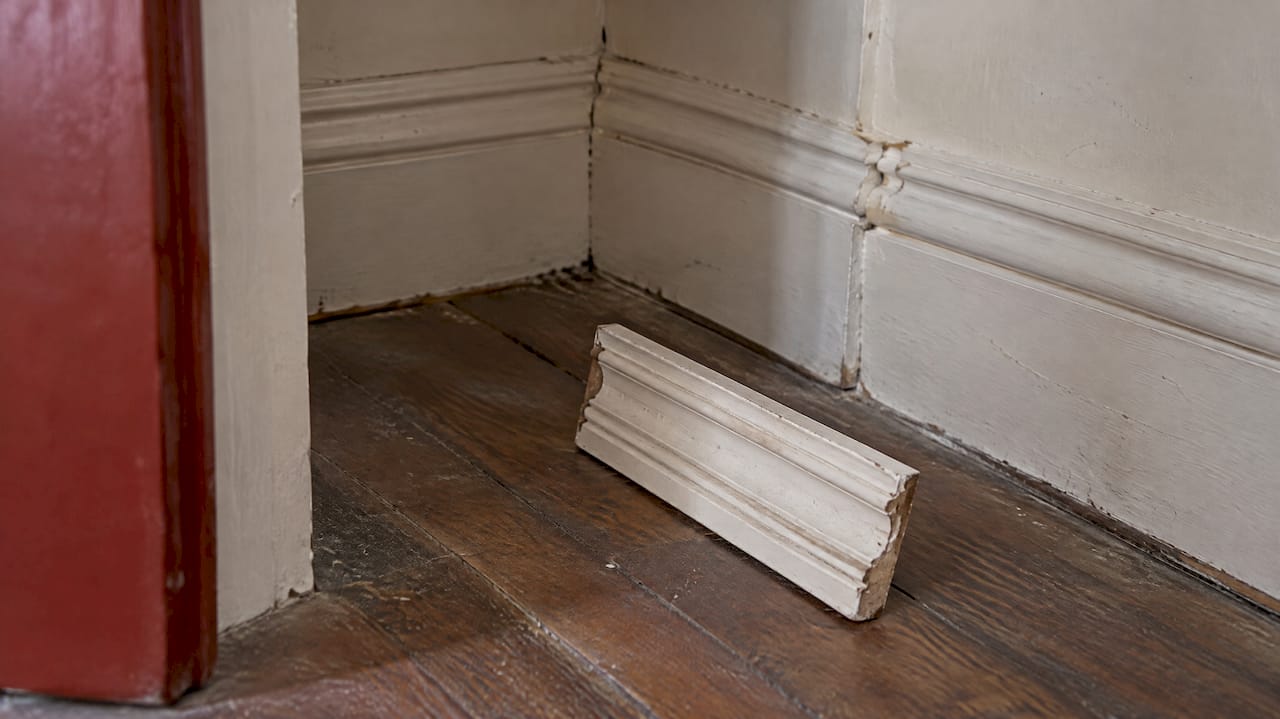
For a mill, the best reference is the original piece itself. Custom milling begins when the shop makes a custom knife from your traced profile or sample, mills new molding in your choice of wood, and the knife can be reused for future renovations. That reuse matters for a house in which work will proceed in phases: a second-floor hall can be completed years after the parlor, and the profile will still agree.
When you send or hand over a sample, include:
- the sample section, with its location in the building noted;
- a full-size tracing and the overall dimensions;
- the species of the original, if known, and whether it was originally painted or clear finished;
- the total linear footage required for each profile, with allowance for waste at miters and splices;
- photographs showing how the molding meets the floor, the door casing and the corners.
An architect specifying a project can fold this into the drawing set as a molding schedule, giving each profile a mark and a full-size detail so that the shop, the contractor and the reviewer are all reading the same drawing.
Step 3: Decide Between Stock, Modified Stock and a Replica
There are three routes, and the choice depends on how important the molding is to the building.
| Route | What it is | Where it suits |
|---|---|---|
| Custom replica | A knife is made to the traced profile and new molding is milled to match | Principal rooms, street-facing elevations, tax-credit and review projects |
| Modified stock | A stock profile is combined with a cap or backband to approximate a built-up original | Secondary spaces where the original was simple |
| Stock match | A catalog profile chosen for proportion and scale | Altered or non-historic rooms, additions |
The usual advice for a stock match is to take a sample to home centers, then specialty lumber yards and mill yards and compare it against their catalogs. Because an exact match is unlikely, the same guidance, attributed to Norm Abram, stresses proportion and scale and cautions against going bigger or thicker than the most formal trim in the house. That is sound for a rear bedroom. For a parlor, stair hall or any room a reviewer will examine, the replica is the route that gives a match rather than an approximation.
A custom replica is also the right answer when the original is discontinued, which in a house of this age is nearly always the case. Our replica millwork and historic replica architectural millwork pages show the kind of period work we undertake.
Step 4: Choose Wood, Grain and Finish with the Original in Mind
A profile can be exact and the room still look patched if the new wood is wrong. Consider three things.
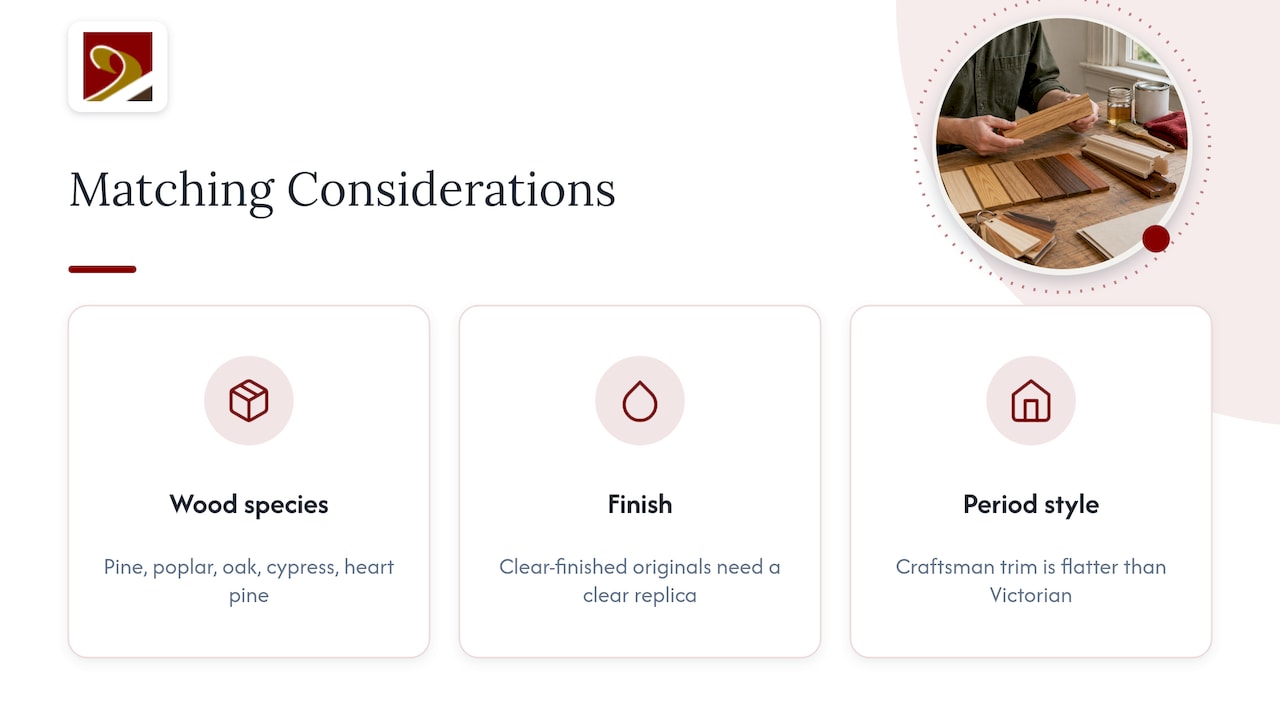
Species. Pine, poplar, oak, cypress and heart pine were all common in American interiors, and the choice often tracked region and the room’s status. Old-growth lumber has tighter growth rings than most current stock, which affects how it takes paint and stain and how it holds an edge. Identify the original species, or have it identified, before ordering.
Painted or clear. The National Park Service’s guidance on historic interiors treats crown molding, baseboards, mantels and window and door millwork as character-defining features, and advises against removing paint from traditionally finished surfaces or painting previously unpainted millwork. If the original was clear finished, the replica must be as well, and the stain has to be matched to aged wood. We have written separately on matching stain on old trim without stripping sound finishes.
Period character. In a Craftsman house the trim is often flatter and more rectilinear than in a Victorian one, and the surrounding treatments follow it. Where window dressing is part of the same composition, this overview of Craftsman window treatments that fit the trim shows how the styles relate to the casing.
What Preservation Standards Require
For a reader pursuing historic tax credits or working under a local review board, matching is a matter of compliance as much as taste. The Secretary of the Interior’s Standards for Rehabilitation direct that deteriorated historic features be repaired rather than replaced, and that a replacement match the old in design, color, texture and, where possible, materials. They add that replacement of a missing feature must be substantiated by documentary and physical evidence, without creating a false sense of history.
Local guidelines apply the same logic in plainer language. The state historic preservation office’s design guidelines for Ponca City, Oklahoma, are representative: replacement of a deteriorated detail must match the original in composition, size, shape, texture and profile, and a missing element should be rebuilt from evidence on the actual building, not from similar houses. The same document holds that preserving the original is always preferred to replacing it, even with an exact copy. Your local review board’s own guidelines govern the project, so confirm them early.
In practice this yields a rule that architects and contractors can apply:
- Keep and repair what survives. Consolidate, patch and refinish sound original molding.
- Replicate what is missing or beyond repair, from a sample or from physical evidence in the building.
- Document the work, with the profile drawings, photographs of the originals before removal and a note of where each replica was installed. This record supports a tax-credit application and answers a reviewer’s questions.
Where a missing run has no surviving sample anywhere in the building, the evidence may be paint ghosts on the plaster, nail holes, or a matching room elsewhere in the same house. A conjectural profile borrowed from a neighbor’s house is the kind of invention the Standards warn against.
Installing New Molding Beside Old
Even a perfect profile can be spoiled by poor joinery. A few principles govern where new meets old.
- Place the join where the eye expects one. Corners, door casings and the ends of a wall are natural breaks. A splice in the middle of a long wall draws attention.
- Use a scarf joint for long runs. The two ends are mitered at an angle so one piece overlaps the other, which hides the seam and keeps the gap from opening conspicuously as the wood moves with the seasons. Glue the joint and, where possible, place it over framing so that it can be nailed securely.
- Leave a snug fit, not a compressed one. Wood expands with humidity, and a run installed too tightly can bow away from the wall.
- Finish after installation. Fill, sand and paint or stain the joints in place so that the seam disappears into the surface.
- Acclimate the wood. New molding should rest in the room for several days before it is cut and fixed.
When the sizes of the molding differ between rooms, as when a crown is to be matched to an existing baseboard, remember that the two do not need to be identical. Trade guidance suggests that at least two trim elements should match and the third should stay consistent in color, style, size or material. That holds for new construction and altered rooms. In a room with surviving period trim, the original proportions are the standard, and new pieces follow them.
What Affects Cost and Lead Time
A custom molding project is priced by the job, because the variables differ from one house to the next. The principal ones are:
- Number of distinct profiles. Each profile requires its own knife, so a house with eight casings and bases carries more setup than one with two.
- Complexity of the profile. Deep coves, multiple beads and built-up assemblies demand more tooling and more passes than a simple ogee.
- Species and grade. Clear, old-growth-quality stock and rare species take longer to source and cost more than common pine or poplar.
- Linear footage. A single profile run across a whole floor spreads its setup over a larger quantity.
- Finish. Painted, clear-coated and stained work each carry different preparation.
- Review and documentation. Tax-credit and board-reviewed projects may require drawings and sample approvals before milling begins.
Because a custom knife is reusable, the economics improve on a phased renovation, and ordering all the profiles you can foresee at once is generally more efficient than returning to the shop room by room. Lead time depends on the mill’s schedule and on whether samples and drawings are complete; the way to shorten it is to supply a clean sample, a full-size tracing and a footage count at the outset.
Our Perspective
Matching molding is, at bottom, an act of reading a building. Every house we are asked to work on carries its own shop patterns, its own species choices and its own habits of proportion, and the task is to recover them faithfully rather than to approximate them. That is why our practice is built around the exact replication of period features, using authentic materials and techniques, and around the documentation that lets a project stand up to review for historic tax credit eligibility.
We take on architecturally significant and complex projects, and custom requests that others may decline, because a historic interior is rarely served by a catalog. A knife made to the true profile gives an architect a drawing that can be specified, a contractor a product that installs without argument, and an owner a room in which the old and the new cannot be told apart.
Gepetto
Commissioning the Match
If you have a room, a run or a whole house of molding to reproduce, we can take it from the sample to the finished profile. Gepetto Millworks designs and fabricates custom casework, staircases, balustrades, doors, windows and trim for historic buildings in Virginia, West Virginia, North Carolina, South Carolina, Maryland and the District of Columbia, and our custom fabrication page describes the range. Windows with their casings and sashes are covered under historic window restoration, and the wider craft is described in our guide to millwork carpentry.

To begin, send us the sample or tracing, the footage and the location of the building, and tell us whether the project is seeking a tax credit.
FAQ
Can I match old molding with stock trim from a home center?
Sometimes, in rooms where the original profile was simple or has already been altered. Stock catalogs seldom contain nineteenth-century profiles, so the result is usually an approximation. For principal rooms and reviewed projects, a custom-milled replica gives a true match.
What should I send a millwork shop to replicate a profile?
A clean section of the original is best, with its location noted. Add a full-size tracing, the overall height, width and projection, the species if known, and the footage needed. Photographs of how the molding meets the floor and casings help.
Do crown molding and baseboard have to be the same size?
Not in a new or altered room, where trade guidance asks only that some elements match and the rest stay consistent. In a room with surviving period trim, the original proportions govern, and new pieces should follow them.
Is replacing old molding acceptable for a historic tax credit project?
Preservation standards prefer repairing deteriorated features, and they accept replacement of those beyond repair when it matches the old in design, color, texture and, where possible, materials. Missing features should be based on evidence from the building. Check your state historic preservation office and local board for their requirements.
Sources
- How to Match Historic Molding, This Old House
- Secretary of the Interior’s Standards for Rehabilitation (Nevada Preservation)
- Historic Residential Design Guidelines for Ponca City, Oklahoma SHPO
- Preservation Briefs, National Park Service
- Does Crown Molding Have to Match Baseboards?