
An arched window reproduction is a new wood window built to match a lost or beyond-repair original in shape, profile, proportion, material and operation. It is the right answer only when repair cannot save the original sash, and it succeeds only when the new unit is drawn from measured evidence of the old one. What follows sets out when to reproduce, how to document the arch, what to specify, how the work is fabricated and installed, and how the Secretary of the Interior’s Standards bear on every step, including the curved and bowed windows of the Victorian period.
TL;DR
- Repair first: federal guidance begins with the principle that deteriorated historic features are repaired rather than replaced, and replacements match the old in design, color, texture and, where possible, materials.
- Reproduce from evidence: field measurements, scaled drawings, muntin profiles and a physical template of the arch, never a manufacturer’s catalog cut sheet.
- Specify painted wood with true exterior muntin profiles; grids applied to insulated glass rarely read as the original.
- Build a sample, review it, and seal the frame to the masonry with a flexible joint before production windows are installed.
- Arched and bowed Victorian windows, including units curved on the round to fit a turret, are custom work from the first drawing.
Table of Contents
- When Reproduction Is Appropriate
- Arched Window Forms Worth Distinguishing
- Arched and Bowed Victorian Windows, Curved on the Round
- Documenting the Original Before Anything Is Cut
- Specifying Materials, Glazing, Muntins and Finish
- How a Reproduction Is Fabricated and Installed
- Cost Drivers for Arched Reproductions
- Matching the Surrounding Millwork
- Preservation Standards and Tax Credit Review
- Our Perspective
- Working With Gepetto Millworks
- FAQ
- Sources
When Reproduction Is Appropriate
The National Park Service states that the treatment of historic windows begins with Standard 6 of the Secretary of the Interior’s Standards for Rehabilitation: deteriorated historic features should be repaired rather than replaced, and where replacement is unavoidable, the new feature should match the old in design, color, texture and other visual qualities and, where possible, materials. That sequence governs the decision. An arched sash with a rotted bottom rail, failed glazing putty or a loose joint is a repair candidate. An arched sash that has been removed, burned, crushed by a previous renovation, or reduced to fragments is a reproduction candidate.
The same NPS guidance also says that window decisions should weigh condition together with the importance of the elevation, feature or space the windows belong to, as set out in its window evaluation outline. A Palladian window above a principal entrance carries far more weight than a basement window on a rear wall, and a reviewer will treat the two differently.
In practice, reproduction is warranted in four situations:
- Missing originals. Earlier owners replaced arched sash with rectangular units or infilled the opening, and photographs or ghost marks on the masonry document what stood there.
- Terminal deterioration. The sash has lost so much sound wood that repair would leave little original fabric.
- Partial sets. One arched sash in a run of matching windows survives, and the remaining windows must be made to match it.
- Reconstruction of a lost elevation, where documentary evidence supports rebuilding the openings.
Where a window can be saved, we say so plainly, and we offer historic window restoration for exactly that case. Our own regional write-ups on repairing first and replicating only when needed and on saving original sashes in Winchester, Virginia describe how that judgment is made on real buildings.
Arched Window Forms Worth Distinguishing
The word “arched” covers several distinct geometries, and each demands a different template and a different joinery solution.
- Segmental arch. A shallow arc, the rise being a fraction of the span. Common on Greek Revival and Italianate buildings.
- Round or semicircular arch. The rise equals half the span. Typical of Romanesque, Federal and many Georgian openings.
- Elliptical arch. A flattened curve with a changing radius, which cannot be struck from a single compass point and must be traced rather than calculated casually.
- Gothic or pointed arch. Two radii meeting at an apex, with tracery in the head of the sash on higher-style work.
- Fanlights and arched transoms. Fixed heads with radiating muntins, often above doors.
- Palladian composition. A central arched sash flanked by narrower rectangular windows, in which the arch must align with the entablature and the side lights.
Recording which of these a window is, and whether the arch is in the sash, in the frame, or only in the masonry opening, is the first act of documentation.
Arched and Bowed Victorian Windows, Curved on the Round
The Victorian period pushed the arched window into three dimensions. Turrets, rounded bays, curved porch enclosures and bowed fronts called for glazing that follows the circumference of the building rather than sitting flat in it. A bowed window curved on the round is a different object from an arched-top window: its head, sill, stiles and muntins all describe a radius in plan, and many also describe an arch in elevation. Each pane, in turn, is a small curved or faceted piece of the whole.
Such windows are not found in catalogs because they are cut to the individual radius of the structure. Public-facing descriptions of arched and bowed work in Virginia point the same way: curved units made to order to fit a turret’s circumference, because no stock dimension will match. We build to that logic. For Victorian turrets and bowed fronts the process changes in four ways:
- The radius is measured in plan as well as in elevation. A turret that is slightly out of round, as many hand-built ones are, needs a template at each window, not a single radius applied to all.
- Heads and sills are laminated or cut from the solid. Bent lamination suits large sweeping curves; cutting from wide stock suits tighter radii, with grain direction managed so that short grain does not sit at a vulnerable point.
- Glass is specified early. Curved glass has long lead times and its cost and availability should be settled before the sash is finalized, because the glazing rabbet depends on it.
- Operation is decided before fabrication. Many curved Victorian sash were fixed or hung in curved frames; if the original operated, the reproduction should too, with hardware that suits the curve.
Because an owner or architect will be asked by a review board to justify each of these choices, they belong in the drawings from the start.
Documenting the Original Before Anything Is Cut
A reproduction is only as accurate as the record it copies. The research behind historic review boards is consistent on this point.
Photographs. Guidance from the City of Boston’s Landmarks Commission calls for clear photographs of the whole window and its relevant components, including jamb liners, wood joints, muntins and brick mold. Photograph the window from inside and out, with a scale in frame, and photograph every joint that will have to be reproduced.
Measured drawings. NPS guidance holds that documentation for proposed replacements must rest on precise field measurements and include scaled drawings showing elevations, horizontal and vertical sections, muntin profiles, the sash, and the window’s relationship to the wall plane. It adds that a manufacturer’s standard cut sheets are usually not an adequate substitute for drawings prepared specifically for the proposed replacement.
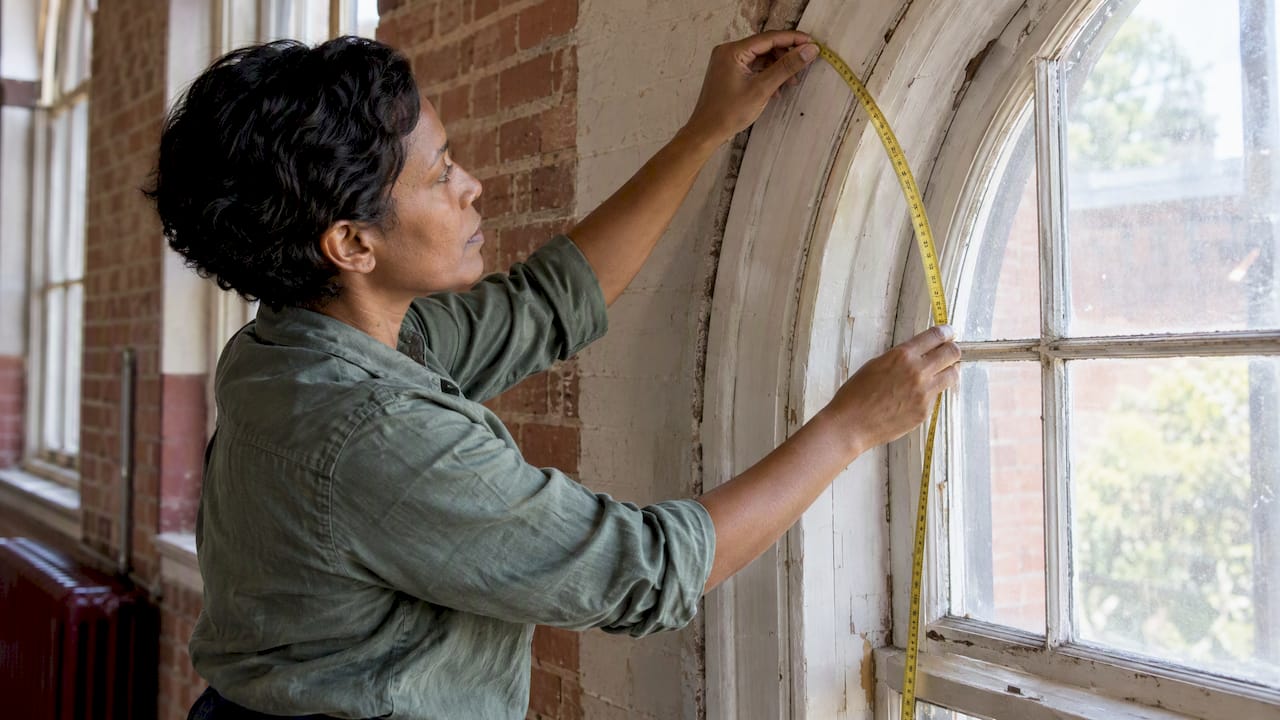
A physical template. For the arch itself, nothing replaces tracing the opening. In the 1980 work at Lyndhurst, described in an NPS technical note, a Masonite template was fitted to each historic arch and used to trace the top rail onto pine or cypress stock. Hand-built arches vary from one opening to the next, so each template belongs to its window.
A practical documentation checklist:
- Overall opening width and height, measured at several points and checked for square.
- Springline height and arch rise, plus the arch radius or traced profile.
- Sash thickness, rail and stile widths, and meeting-rail dimensions.
- Full-size sections of the muntin, glazing rabbet, stop and parting bead.
- Original species where identifiable, joinery type, and paint history.
- Glass type, thickness and any distortion that characterizes it.
- Hardware, including weights, pulleys, hinges, latches and their mortise locations.
- The window’s position in the wall plane relative to the masonry, trim and sill.
If the architect is preparing a design for tax credit review, ask us for dimensioned shop drawings early so the reviewer sees the same information the shop will build from.
Specifying Materials, Glazing, Muntins and Finish
The District of Columbia’s historic preservation guidance states that painted wood is generally the most appropriate replacement for historic wood windows, that alternative materials may be acceptable only if they closely match the original’s visual characteristics, and that muntins should have an exterior profile. The same document notes that vinyl is generally considered inappropriate on primary elevations because it fails to replicate the traditional dimensions, profiles and finish of historic wood. Preservation Pennsylvania’s 2026 guidance on repair, retrofit and replacement says the same in broader terms: replacements should reproduce the original’s shape, pane configuration, dimensions, profiles and materials.
For an arched window the specification should therefore address:
| Element | What to specify |
|---|---|
| Frame and sash | Solid wood, species matched to the original or a durable equivalent, painted |
| Arch head | Template-traced; cut from solid or laminated, with the joinery type recorded |
| Muntins | True exterior profile matching the original section, not applied grids |
| Glazing | Single or insulated glass chosen to preserve the original muntin depth and profile; curved glass ordered early for bowed units |
| Hardware | Period-appropriate pulleys, latches and hinges; custom fabrication where none exists |
| Finish | Primed in the shop, with the final color matched to paint investigation |
Muntins deserve particular attention. In the Beatty’s Mill project, the team found that grids applied to sealed insulated glass were insufficient to match the historic windows, and instead selected custom wood windows that closely matched the original detail and appearance. On a tracery head or a fanlight the reasoning is stronger still: the radiating bars are the design.
How a Reproduction Is Fabricated and Installed
The process below follows the sequence documented in NPS case studies and the way a careful shop works.
- Shop drawings. Drawn from the field measurements and approved by the architect and, where tax credits are involved, the reviewing agency.
- A sample window. At Beatty’s Mill, the team prepared shop drawings, fabricated and tested a sample window before production. The same note observes that testing new designs at an independent laboratory can confirm that custom units meet the required performance specifications.
- Milling to profile. Custom cutter knives are ground to the original muntin and sash profile. The Beatty’s Mill note observed that new knives to match a muntin profile would not have been expensive for the custom shop given the project’s size, which is a useful reminder that profile accuracy is seldom the budget driver.
- Joinery and assembly. At Lyndhurst, the parts were glued at the joints with resorcinol glue; the assembled windows were then sanded, treated with a non-toxic preservative and primed with oil-alkyd paint. Modern shops use their own adhesives and finishes, but the discipline of waterproof joints and preservative treatment before paint is the same.
- Hardware. The Lyndhurst team used custom stainless-steel pin-in-socket hinges to minimize damage to the historic woodwork, an example of choosing fittings that protect the surrounding original fabric.
- Installation and sealing. The NPS has long recommended flexible polyurethane sealant with a compressible backer rod for the joint between a new frame and the masonry opening. At Beatty’s Mill the new frames were set close to the masonry.
On an arched opening, installation is where a poor template shows. A head that is 1/4 inch off the masonry curve cannot be hidden by sealant, so test-fit the sample in the actual opening before the production run is released.
Cost Drivers for Arched Reproductions
No honest figure can be quoted without drawings, and published numbers rarely compare like with like. A homeowner in a forum thread might mention a few thousand dollars per restored window set; a commercial project spreads cost across hundreds of units. The NPS Beatty’s Mill note recorded a $236,000 window delivery cost for a mill project in 2004 and 2005, but that figure also included exterior door work, so it is a scale reference and never a unit price.
What moves the price of a given arched window:
- Geometry. Round and segmental heads are less demanding than elliptical, Gothic or curved-on-plan units.
- Muntin count and complexity. A fanlight with radiating bars takes much longer than a single-light arch.
- Glass. Curved or restoration glass adds cost and lead time.
- Operation and hardware. Fixed units cost less than operable ones with custom hardware.
- Quantity. Repeating a profile across a run of windows spreads the tooling and drawing cost.
- Documentation requirements. Tax credit submissions add drawing and review time.
We do not publish prices, because every project is quoted from its own drawings. Send us the opening dimensions and photographs and we will respond with a scoped estimate.
Matching the Surrounding Millwork
An arched window seldom stands alone. Its interior casing, window seat, paneled reveals and neighboring built-ins should share the same period detail, and the cleanest results come when one shop draws the window and its surrounding woodwork together. Matching a window casing to a run of built-in bookcase ideas in the same room is one way architects keep trim profiles consistent from the window to the shelving. For houses where doors, stairs and casework are also being replicated, our custom fabrication work covers those elements under one roof.
Preservation Standards and Tax Credit Review
Projects pursuing the federal historic tax incentive are reviewed against the Secretary of the Interior’s Standards for Rehabilitation, and window treatment is one of the most closely watched items. The NPS page on evaluating historic windows frames the hierarchy: repair, then replace only what cannot be repaired, and match the old in visual qualities. State review offices and local historic commissions apply their own guidelines in addition, such as those published by the District of Columbia’s Historic Preservation Office.
The lessons for submissions are consistent:
- Document the condition of each window and why repair is not feasible.
- Submit scaled drawings and profile sections, not catalog sheets.
- Show that the replacement matches shape, pane configuration, dimensions, profiles and material.
- Confirm the reviewer’s requirements for your state before ordering, because they can differ.
Our Perspective
Most of the arched windows that come through our shop were not lost to age alone. They were lost to a quick decision, a stock replacement that fit the rough opening and ignored the arch above it. Undoing that decision is slow work, and it rewards patience.
We believe the sample window is the most valuable hour of any reproduction. It lets the architect, the owner and the reviewer see the profile, the proportions and the paint color in the opening before a full run is committed. We would rather build one extra sample than ask a client to live with an approximation.
Our focus is exact replication of historic millwork using authentic materials and techniques, so that projects can satisfy preservation review, and we take on complex, architecturally significant requests such as curved Victorian sash that others may decline. We still tell clients when an original can be saved, because the best arched window in a historic house is usually the one that was built there.
Gepetto
Working With Gepetto Millworks
We design, fabricate and restore wood windows, doors, trim, cabinetry and staircases for historic buildings across Virginia, West Virginia, North Carolina, South Carolina, Maryland and the District of Columbia, including replication of period features and matching for historic tax credit eligibility.
If you have an arched or bowed opening to reproduce, start with our wooden windows page, or reach us through our main site with photographs, dimensions and the name of your reviewing agency.
FAQ
Should I repair or reproduce an arched window?
Repair whenever the original has enough sound wood to keep, since federal guidance puts repair ahead of replacement. Reproduce when the sash is missing or too deteriorated to save. A written condition assessment for each window supports either decision with a reviewer.
What drawings do I need for a reproduction?
You need scaled elevations, horizontal and vertical sections, muntin profiles and the window’s position in the wall plane, all based on field measurements. NPS guidance notes that manufacturers’ standard cut sheets are usually not an adequate substitute for these drawings.
Can the windows be made with insulated glass?
Often yes, but the muntin must keep a true exterior profile that matches the original. Applied grids on sealed units were found insufficient at Beatty’s Mill, so the glazing detail should be reviewed with your preservation office before ordering.
Can a bowed Victorian window be built to fit a turret?
Yes. A curved-on-plan window is cut to the measured radius of the individual turret, with the head and sill shaped to follow it. Because turrets are often slightly out of round, each opening is templated separately.
Sources
- Evaluating Historic Windows for Repair or Replacement, National Park Service
- Photographing Windows, Boston Landmarks Commission
- Windows Number 3: Exterior Storm Windows, NPS Preservation Tech Note
- Windows Number 21: Replacement Wood Sash, NPS Preservation Tech Note
- Window Repair and Replacement, DC Office of Planning
- HPO Window Guidelines, DC Office of Planning, 2011
- Considering the Repair, Retrofit and Replacement of Historic Windows, Preservation Pennsylvania, 2026
- Sealing joints between window frames and masonry, National Park Service
- 15 Built In Bookcase Ideas: Checklist