
A custom wood door lasts when four things agree: a frame joined with mortise and tenon, a species suited to weather, a design that keeps water away from end grain, and a maker who will document all three. Glue lines, veneers and dowels can imitate the look of a good door for a few seasons. Only sound joinery in solid stock, protected by a sealed finish and a sensible opening, carries one across generations. This guide is written for architects, contractors and owners of historic buildings who are specifying doors and need to judge a door maker on evidence rather than on photographs.
TL;DR
- Frame-and-panel doors with mortise-and-tenon joints keep end grain exposure to the top and bottom of the stiles, which is where moisture does its damage, according to the National Park Service.
- Joinery cannot defeat moisture alone. Sealed surfaces, drip details and protective overhangs decide the real service life.
- On a tax-credit project, a replacement door should replicate the original’s material, dimensions and paneling pattern, so the maker must work from measured documentation.
- Ask any door maker about species, lumber grade, panel float, finish schedule and who is responsible for site humidity before signing.
- We build solid wood doors, historic replications and restorations in Virginia and across the Mid-Atlantic and Carolinas.
Table of Contents
- What “built to last” means in a wood door
- Why mortise and tenon still outperforms the shortcuts
- Moisture is the real adversary
- Species, grade and treatment
- Doors on historic buildings: the replication question
- Who is responsible when a door moves
- How to vet a custom door maker
- Our perspective
- Working with Gepetto Millworks
- Questions readers ask
- Sources
What “built to last” means in a wood door
The phrase is easy to print and hard to prove, so it helps to define it in terms a contractor can check. A door built to last keeps its geometry, so that it closes without binding, and it keeps its joints tight through repeated cycles of swelling and shrinking. Its finish can be renewed without stripping failed layers, and any single component, a bottom rail or a panel, can be repaired without scrapping the leaf.
Stile and rail construction meets these requirements better than any alternative, which is why it has been the standard from Georgian townhouses to Craftsman bungalows. Two vertical stiles and two or more horizontal rails form a frame, and the panels float in grooves rather than being glued in, so the wood can move seasonally without splitting the frame. Our own guide to stile and rail doors covers anatomy, styles and tolerances in more detail.
The Architectural Woodwork Institute makes the same point in its door standards: stile and rail doors have performed for centuries, but their longevity in modern projects depends on keeping surfaces painted or sealed and on shelter from architectural elements such as deep overhangs or recesses. A door is a system, and the joinery is only one member of it.
Why mortise and tenon still outperforms the shortcuts
A mortise is a rectangular cavity cut into one member. A tenon is the matching tongue cut on the end of another. When the tenon is fitted snugly, pinned or wedged, and glued where the design calls for it, the joint resists racking, the force that pulls a heavy door out of square over decades of swinging on its hinges.
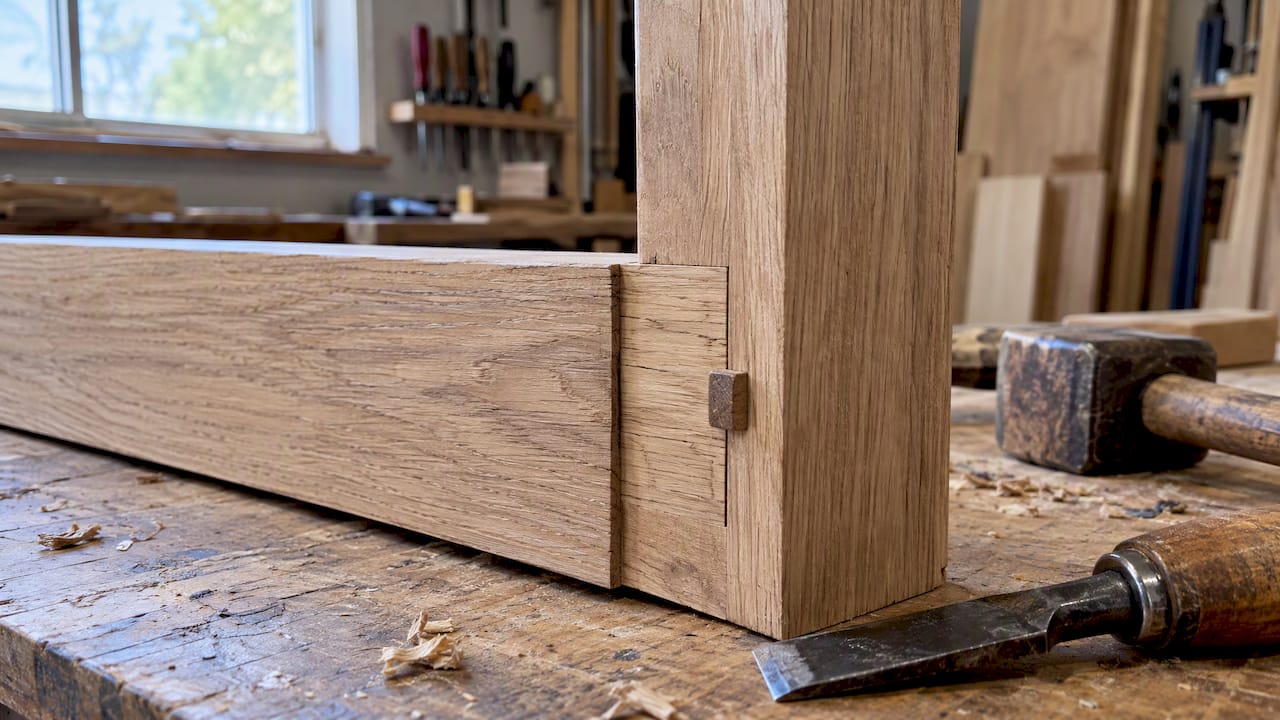
The National Park Service handbook on historic lighthouse doors, written for some of the most weather-beaten entrances in the country, notes that frame-and-panel doors with mortise-and-tenon joints limit end grain exposure to the top and bottom of the stiles. That detail matters because end grain absorbs water far faster than face grain. A joint design that hides most end grain inside the assembly gives rain fewer places to enter.
What a good joint looks like in practice
When you review shop drawings or visit a shop, look for the following:
- Through stiles. Continuous vertical members place uninterrupted grain at the hinge line, so the weight of the leaf is carried by long fibers and not by rail ends.
- Tenon depth and thickness. Deep, properly proportioned tenons on the lock and bottom rails, which carry the most stress. Ask for dimensions rather than reassurance.
- Floating panels. Panels should sit in grooves with room to move. Panels glued rigidly into the frame are a warning sign of future cracking.
- Hand-hewn or hand-fitted work where the period demands it. On some historic projects the tooling marks and proportions are part of the character. We document this approach on our page about custom wood doors with hand-hewn mortise-and-tenon joinery.
Where engineered shortcuts fail
Engineered products have a place in millwork. Industry literature summarized in the AWI standards acknowledges that they reduce cost and speed production, yet it also cautions that nonconforming engineered products may not resist the high-use and environmental stress that traditional solid wood joinery has withstood for generations. On an exterior entrance, particularly one facing weather, that caution deserves weight.
There is one honest exception. For paint-grade interior or protected trim, some professionals specify medium density overlay because its surface takes enamel without grain raising or visible joint lines. That is a judgment about surface stability on specific components, not a reason to build a front door from sheet goods. A reputable maker will tell you which parts of a project suit each material and why.
Moisture is the real adversary
The National Park Service identifies moisture penetration, from rain, standing water on sills and interior condensation, as the primary cause of door deterioration, and notes that damp climates where wood cannot dry between storms accelerate rot. Much of Virginia, the Carolinas and the Chesapeake shoreline, including island communities such as Deal Island, fits that description for much of the year.
Two practical consequences follow for specifiers.
Water must be shed, not merely resisted. A sloped sill, a drip kerf or cap on the bottom rail, a properly flashed head and a deep porch or overhang do more for a door than any additional coat of varnish. The AWI standards point to protection from recesses and overhangs for that reason.
End grain at the base of the stiles needs attention. Water wicks upward through the bottom of a stile and can rot the core long before the surface shows anything. The NPS guidance recommends gentle diagnostic probing with an awl or similar tool in an inconspicuous spot: long, fibrous splinters suggest sound wood, while short, irregular pieces suggest structural breakdown. For an owner, a yearly probe along the bottom six inches of each stile is the cheapest insurance a door can have.
Pests belong in the same conversation, because damp wood invites them. If you are buying or selling an older Virginia property, this overview of termite inspections in Virginia explains what the process involves and what both parties should expect, which helps you plan door and sill repairs around the findings.
Species, grade and treatment
For exterior work the AWI lumber standard sets a clear rule: unless the species is classified as resistant or very resistant to decay in the USDA Forest Products Laboratory Wood Handbook, lumber must be preservative-treated in accordance with WDMA I.S. 4-15. The same AWI lumber requirements also reject standard lumber-association grading for architectural quality, because even the highest of those grades permit defects unacceptable in finished millwork and are based on a percentage of the board rather than the whole board.
In plain terms, that gives you three questions for a door maker:
- Which species is proposed for each component, and is it rated resistant or very resistant to decay?
- If the species is not rated that way, what preservative treatment is specified, and to which standard?
- How is the lumber graded, and is the grading based on the use of the whole board?
A maker who answers these without hesitation has probably been through a specification review. One who answers with brand names and adjectives has probably not.
Doors on historic buildings: the replication question
Historic work adds a second test beyond durability: fidelity. The National Park Service technical note on inappropriate replacement doors states that when a missing door is replaced, the new unit should replicate the original’s material, dimensions and paneling pattern, and that an inappropriate substitute can damage a building’s historic integrity. The same document recommends consulting a historical architect or building conservator to prepare contract documents so that treatments follow the Secretary of the Interior’s Standards.
A companion NPS note on entrance treatments shows the practical version of this: replacing an ornamental steel door with a six-panel wood door, and reproducing the historic sidelights and transom from photographic documentation. Evidence comes first, and the door follows from it.
Tax credits and who approves what
In Virginia, the Department of Historic Resources administers both the federal and state rehabilitation tax credit programs, and the state program requires compliance with the Secretary of the Interior’s Standards for Rehabilitation. Work outside those standards puts the credit at risk, so a door that is merely handsome is not enough. Confirm the current rules and your project’s status with the DHR, your State Historic Preservation Office in other states, and your tax adviser before you commit to a design.
For the door maker, this means three deliverables: measured drawings of the existing or documented original, a species and finish proposal consistent with the period, and the ability to show a reviewer how each detail matches. Muntin profiles, panel moldings, stile widths and hardware mortises should be recorded, because reviewers read details.
Repair before replace
Preservation guidance favors the gentlest means possible. If probing shows sound wood, a door can often be repaired with dutchman patches, new bottom rails or consolidated joints rather than replaced. Restoration keeps original fabric, which is what a historic review values most. Where decay has gone through the structure, replication becomes the correct path, and the joinery you specify decides how long the second door will last. Our archive on restoring solid wood doors shows how this plays out on actual projects.
Who is responsible when a door moves
Wood changes dimension with humidity, and a high-quality door is not immune. The AWI care and storage standard divides responsibility by project phase: design choices that ignore movement fall to the architect, failure to control site humidity during installation falls to the general contractor, and lack of environmental control after occupancy falls to the owner.
That division is worth discussing at the preconstruction meeting rather than after a door sticks in August. Practical agreements include:
- Delivering doors only to a building that is enclosed and conditioned within a stated humidity range.
- Sealing all six faces, including top and bottom edges, before hanging.
- Writing the finish schedule and re-coat interval into the owner’s maintenance manual.
- Recording clearances at hinge, strike and head so seasonal movement does not become a dispute.
How to vet a custom door maker
Because pictures flatter every shop, ask for the following before awarding the work.
| Question | What a strong answer sounds like |
|---|---|
| How are the frames joined? | Mortise and tenon, with tenon dimensions given on drawings |
| How do panels sit? | Floating in grooves, with allowance for seasonal movement |
| What species and grade? | Named species, decay resistance stated, whole-board grading |
| How is end grain protected? | Sealed before assembly, drip detail on the bottom rail |
| Can you work to a historic standard? | Measured drawings, period profiles, documentation for reviewers |
| What is the finish and maintenance plan? | A written schedule, with re-coat intervals |
| What do you decline? | An honest list of jobs outside the shop’s scope |
The last row sounds odd but tells you a great deal. A shop that accepts every job has either enormous capacity or very little discipline.
Our perspective
We have found that most door failures we see trace back to water at the bottom of the door rather than to a failed joint in the middle of it. The joinery is usually fine; what fails is the detail that let moisture reach end grain and stay there. For that reason we start a door conversation with the opening itself: its exposure, its sill, its overhang, and what the building’s period would have done about each.
Our work centers on historic projects, so we approach every door as an exercise in matching evidence: the original’s proportions, its panel moldings, its species where it can be determined, and the tooling of its era. When a project needs a replica to meet the standards behind historic tax credits, we use authentic materials and traditional techniques so that the reviewer sees what the building actually had. We also take on complex, architecturally significant requests that other shops decline, and we would rather tell you early that a design will not age well than build it and watch it fail.
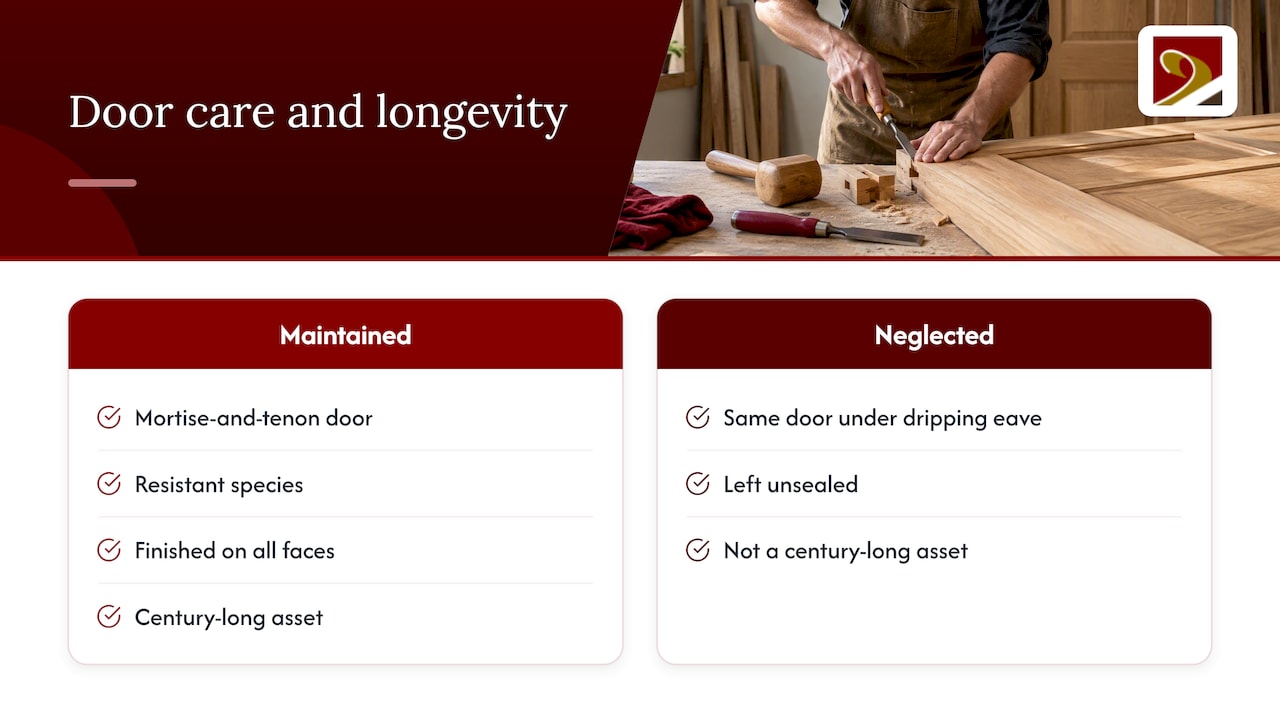
Solid wood is not forgiving of neglect, and we say so plainly. A mortise-and-tenon door in a resistant species, finished on all faces and maintained, is a century-long asset. The same door left unsealed under a dripping eave is not.
— Gepetto
Working with Gepetto Millworks
If you are specifying doors for a historic building, a restoration or a high-end new build, our solid wood door manufacturing page describes how we build, and our historic wooden doors page shows period work. We serve projects in Virginia, West Virginia, Virginia Beach, North Carolina, South Carolina, Washington, D.C. and Maryland, including the Deal Island Historic District. Architects and contractors can bring drawings, photographs or a field survey to our custom fabrication team and we will tell you what the opening, the budget and the review standards allow.
Questions readers ask
Is solid wood always better than an engineered door?
For an exterior entrance exposed to weather, traditional solid wood joinery has the longer track record, and the AWI standards caution that engineered substitutes do not always match its performance. Engineered or overlay materials can suit protected, paint-grade components. The right answer depends on exposure, finish and the standard the project must meet.
How long should a custom solid wood door last?
No honest maker can promise a number without knowing exposure and maintenance. Well-built mortise-and-tenon doors have served for centuries when kept sealed and sheltered, but the NPS identifies moisture as the primary cause of deterioration. Inspect the base of the stiles each year and renew the finish before it fails.
Can a new door qualify for historic tax credits?
It can if it replicates the original’s material, dimensions and paneling pattern and fits the Secretary of the Interior’s Standards, per the NPS guidance on replacement doors. Approval rests with the reviewing agencies, not the door maker, so confirm requirements with your State Historic Preservation Office before ordering.
Should I repair a historic door or replace it?
Probe inconspicuous areas first. Fibrous splinters suggest sound wood that can often be repaired, while short, brittle fragments indicate structural decay. Preservation guidance favors the gentlest effective treatment, and replication is the choice when the original cannot be saved.
Sources
- AWI Architectural Woodworking Standards, Section 9: Doors
- AWI 3.2 Lumber requirements
- ITS Number 4: Inappropriate Replacement Doors (National Park Service)
- ITS Number 26: Entrance Treatments (National Park Service)
- Historic Rehabilitation Tax Credits (Virginia Department of Historic Resources)
- AWS 200 Care and Storage (AWI QCP)