
A complete historic millwork scope of work names the treatment, whether preservation, rehabilitation, restoration, or reconstruction, and then supplies itemized line items, shop drawings, approved mockups and field samples, fabrication tolerances, a pre-installation coordination checklist, and measurable acceptance criteria. Every clause should trace back to AWI 0601-2024 and the Secretary of the Interior’s Standards, with an experienced specialist like Gepetto Millworks able to speak to both.
TL;DR:
- Proper scope must itemize each millwork piece with detailed descriptions, profiles, and tolerances to avoid bidding ambiguities and ensure accurate fabrication.
- The treatment type—preservation, rehabilitation, restoration, or reconstruction—dictates scope complexity, documentation requirements, and allowable replacements.
- Shop drawings, field measurements, and a field sample approval are critical control points before fabrication begins to ensure matching quality and fit.
- Fabrication must adhere to strict tolerances, matching visible details, and include clear finish, hardware, and packaging instructions to prevent site issues.
- Early scheduling of lead times, site coordination, and explicit treatment decisions prevents delays and costly change orders in historic millwork projects.
Table of Contents
- Choosing a Treatment and the Standards That Govern the Scope
- Line Items to Specify for Every Millwork Category
- Shop Drawings, Submittals, and the Approval Gates Before Fabrication
- Fabrication Tolerances, Finishing, and Shipping Requirements
- Pre-Installation Coordination and Site Sequencing
- Repair Versus Replacement: Conservation Techniques That Belong in the Scope
- Quality Assurance, Acceptance Criteria, and Closeout Documents
- Schedule, Lead Times, and the Gaps That Stall Buy-Out
- What Vendor Proof Should Look Like During Procurement
- What the Standards Leave Out of Most Scopes
- Where Gepetto Millworks Fits Into Your Scope
- FAQ
- Sources
Choosing a Treatment and the Standards That Govern the Scope
Before a single line item gets written, the project team has to settle on a treatment, because that choice dictates what the millwork package is legally and contractually allowed to do. The Secretary of the Interior’s framework defines four distinct approaches, and each one reshapes the scope differently for wood windows, doors, and trim.
Preservation keeps existing material in place with the lightest possible intervention, meaning a scope under this treatment favors consolidation, selective patching, and reglazing over wholesale replacement. Rehabilitation permits adaptive changes for continued use, so a millwork scope here might allow new casework or updated hardware as long as character-defining profiles and sightlines survive. Restoration depicts a building at one particular period, which means features from other eras may be removed and missing elements recreated, but only where documentary or physical evidence supports the recreation. Reconstruction recreates a vanished feature entirely from historical research, the most evidence-intensive and scope-heavy of the four.
Restoration and reconstruction carry the heaviest documentation burden. The Secretary of the Interior’s guidelines require identifying and retaining material from the restoration period, protecting what remains, and repairing rather than replacing wherever feasible. When replacement is unavoidable, the new work must be justified with documentary evidence such as period photographs, pattern books, or physical ghost marks left on adjacent fabric.
Once the treatment is settled, AWI 0601-2024 supplies the technical language that makes the scope enforceable. The standard addresses aesthetic compatibility, species and grain matching, finish technique, and fit tolerances for exposed surfaces, giving specifiers exact clauses to cite rather than vague references to “historic appropriateness.”
A Division 06 specification section should reference these normative documents directly:
- The Secretary of the Interior’s Standards and Guidelines for the Treatment of Historic Properties, cited by treatment name.
- AWI 0601-2024, Historic Restoration of Architectural Woodwork, cited by section number for aesthetic and tolerance clauses.
- Any state or municipal historic preservation office guidance applicable to the jurisdiction.
- A project-specific documentation plan when restoration or reconstruction is the chosen treatment.
Restoration work requires a documentation plan justifying any replaced feature with physical or documentary evidence, a requirement that keeps a restoration scope from drifting into guesswork presented as history.
Line Items to Specify for Every Millwork Category
Ambiguity at buy-out almost always traces back to a scope that described millwork in general terms instead of itemizing each piece with the fields a fabricator needs to bid accurately. Every line item in a historic millwork package should carry the same structure regardless of category, adapted to the piece in question.
- Existing condition and repair class. Note whether the piece is sound, repairable, or beyond repair, and assign a class (repair, patch, replace-in-kind) that ties directly to the treatment selected.
- Full description and location. Identify the piece by room, elevation, or grid reference so field crews and shop staff reference the same item.
- Species, cut, and veneer. Specify the wood species, grain orientation, and whether the original used quarter-sawn, rift-sawn, or flat-sawn stock, since this governs both strength and appearance.
- Profile reference. Attach a measured drawing, a physical template pulled from an intact section, or a photograph with a scale reference for every molding or turned element.
- Finish system. Name the primer, topcoat, and sheen, along with whether the finish is being matched to an existing color sample or a documented historic formula.
- Hardware type and allowance. List hardware by function (hinges, sash locks, pulls) with a dollar allowance when the exact historic pattern has not yet been sourced.
- Tolerances and acceptance criteria. State the allowable dimensional variance and the visual standard the finished piece must meet before it ships.
- Provenance or documentary support. For restoration-period replacements, cite the photograph, drawing, or ghost line that justifies the recreated profile.
- Salvage and inventory instructions. Note whether removed original material is retained, cataloged, and returned to the owner or held for reinstallation elsewhere in the project.
Applied to actual building components, this structure looks different piece by piece. A window sash line item specifies the muntin profile, glass type (restoration crown glass versus modern insulated units), weatherstripping, and whether the sash cord-and-pulley system is retained or converted to spring balances. An interior door item specifies panel configuration, stile and rail dimensions, the species match for any replaced panel, and hinge and lockset hardware with historic backset dimensions. A crown molding item references a profile template, specifies whether it is run in one piece or built up from multiple members, and notes the finish coat count. A built-in bookcase item describes case construction, shelf adjustability, glazing if doors are glazed, and how new casework ties into existing baseboard and crown profiles in the room. A stair handrail item specifies wood species, rail profile, baluster spacing and profile, newel construction, and the structural method for splicing new rail sections to existing ones without a visible joint.
Our custom fabrication work regularly starts from exactly this kind of itemized list, because a vague description of “replace damaged trim” gives a shop nothing to bid against and invites change orders later.
Shop Drawings, Submittals, and the Approval Gates Before Fabrication
Fabrication should never begin on documentation alone. The submittal package is where the scope’s intent gets translated into something a shop can actually cut, and the approval sequence is where the owner’s representative confirms the translation is accurate.
A complete shop drawing submittal should include:
- Full-scale or large-scale profile drawings for every molding, sash, and panel detail.
- Exploded assembly views showing joinery method (mortise and tenon, dowel, biscuit) for each major component.
- Overall and detail dimensions, with tolerances noted per piece.
- A hardware schedule cross-referenced to approved allowances or specific product selections.
- A finish schedule listing stain, primer, and topcoat products with manufacturer and color reference numbers.
- Glazing details, including glass type, putty or bead profile, and any leaded or restoration glass specifications.
Field measurement has to happen before fabrication for anything fitted to existing construction, since historic openings are rarely square and rarely match the dimensions on an old drawing. The GSA’s supplemental guidelines for specifying repairs call for verified field measurements prior to fabricating pieces meant to fit other construction, and the scope should name who signs off on those measurements, typically the fabricator’s field representative with the general contractor countersigning.
GSA guidance recommends a field sample covering roughly 20 square feet or 5 linear feet as the review unit before full production proceeds, a sample size large enough to judge grain match, finish tone, and joinery quality without committing the full scope to an unapproved method.
Our team treats that sample as a hard gate rather than a formality: once it passes review, the approved sample becomes the physical standard every subsequent piece is measured against, and any deviation gets flagged before, not after, installation.
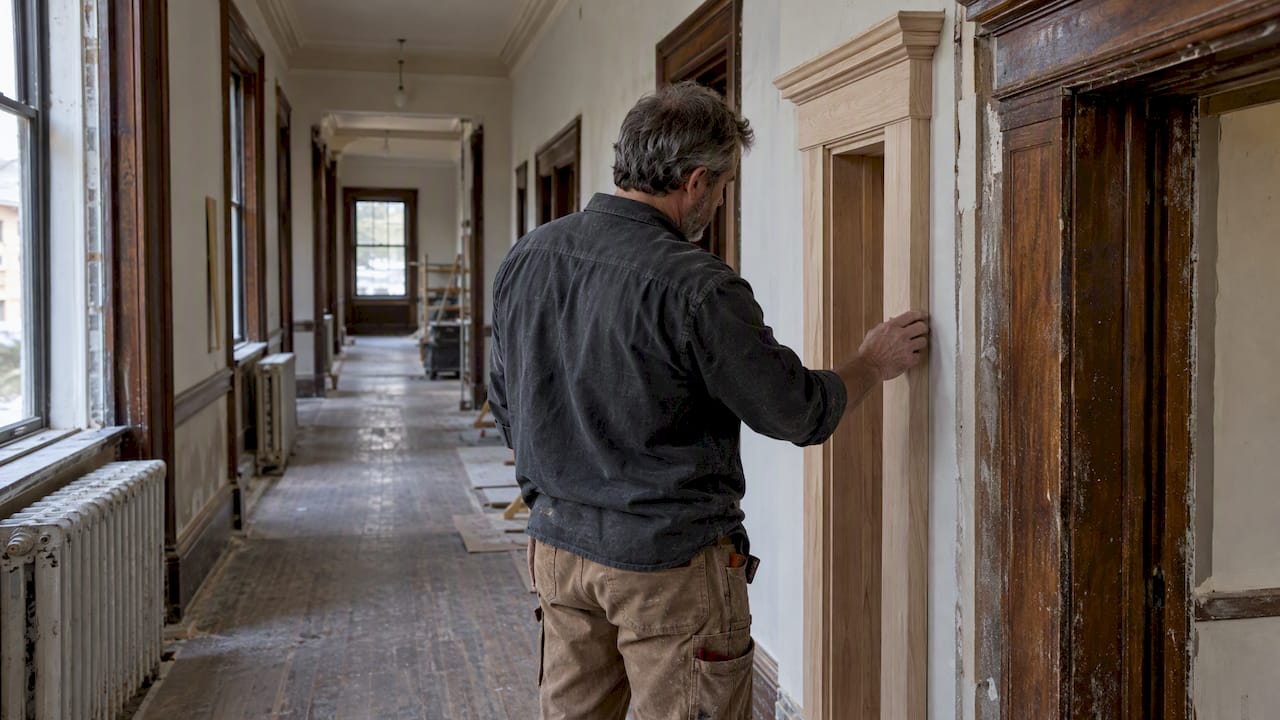
Pro Tip: Photograph every approved field sample against a color card and a scale reference, and keep that photo in the submittal log, because verbal memory of “the approved tone” fades fast across a multi-month fabrication schedule.
Fabrication Tolerances, Finishing, and Shipping Requirements
The fabrication clauses in a historic millwork scope exist to prevent two failures: pieces that do not fit when they arrive on site, and pieces that fit but look wrong once installed next to original fabric. Both failures are preventable with specific, enforceable language rather than general instructions to “match existing.”
Factory-applied finish and hardware should be required wherever practical, since field finishing introduces inconsistency in temperature, dust, and technique that a controlled shop environment avoids. AWI and AWS guidance recommends completing assembly and finishing before shipment where the piece’s size and the project’s logistics allow it.
A fabrication clause set should cover:
- Disassembly and reassembly tolerances. State the allowable gap or offset when a piece must ship in sections and be joined on site.
- Aesthetic matching rules. AWI’s aesthetic requirements call for repair materials on exposed, transparent-finished surfaces to match species, grade, cut, color tone, and grain pattern, not just wood type.
- Preservative treatment. Specify non-pressure preservative treatment for exterior millwork (sash, exterior doors, exterior trim) exposed to moisture cycling, naming the product class if the project has a preference.
- Labeling and sequencing. Require each piece to be labeled with its location reference before it leaves the shop, in an order that matches the installation sequence rather than the fabrication sequence.
- Packing and handling. Specify crating or blanket-wrapping standards sufficient to prevent edge chipping and finish abrasion in transit.
- On-site acclimation. Require a minimum acclimation period in conditioned space before installation, particularly for solid wood panels and door slabs sensitive to humidity swings.
Species and grain matching deserves its own line of attention because it is where otherwise careful scopes fail. A piece cut from flat-sawn stock will never read correctly next to quarter-sawn original fabric, regardless of how precisely the profile is matched, and a scope that does not specify cut orientation leaves that decision to chance.
Pre-Installation Coordination and Site Sequencing
Millwork installation failures rarely originate in the shop. They originate on site, where HVAC was not yet balanced, drywall finishers were still sanding above the new casework, or nobody confirmed who was responsible for backing blocking behind a newly hung door frame. A scope that treats installation coordination as an afterthought invites exactly these problems.
- Hold a pre-installation meeting with the general contractor, the millwork fabricator’s installer, the mechanical trade, and the finish painter present, and confirm HVAC setpoints, dust protection measures, and site access before any crate is opened.
- Set ambient condition thresholds for the space, typically a temperature range in the 60s to low 70s Fahrenheit and relative humidity in the 30 to 50 percent band, and require those conditions to be verified and held for a specified period before installation begins.
- Assign trade boundary responsibilities explicitly: who installs blocking and backing, who ties adjacent baseboard or casing into the new work, and who corrects a mismatch if the rough opening is out of square.
- Sequence millwork installation after drywall and plaster finish work but before final paint, so that touch-up painting can address any scuffing from installation without requiring a second full finish pass.
- Require a sign-off gate at each sequencing milestone, meaning drywall finish is inspected and approved before millwork crews are released to start, and millwork installation is inspected before glazing or final hardware is set.
- Document temporary HVAC needs when permanent systems are not yet operational, since wood millwork installed into an unconditioned shell is prone to movement that shows up as cracked joints months later.
Teams managing a demolition-heavy phase ahead of millwork installation sometimes benefit from outside sequencing experience; Mr Build Co.’s guidance on demolition and rebuild sequencing covers the kind of phased coordination that applies just as directly to historic interiors with structural scope preceding finish work.
Repair Versus Replacement: Conservation Techniques That Belong in the Scope
The decision to repair or replace a piece of historic millwork should never be left to whoever happens to be on site that day. A scope that states the decision framework up front protects both the historic fabric and the budget.
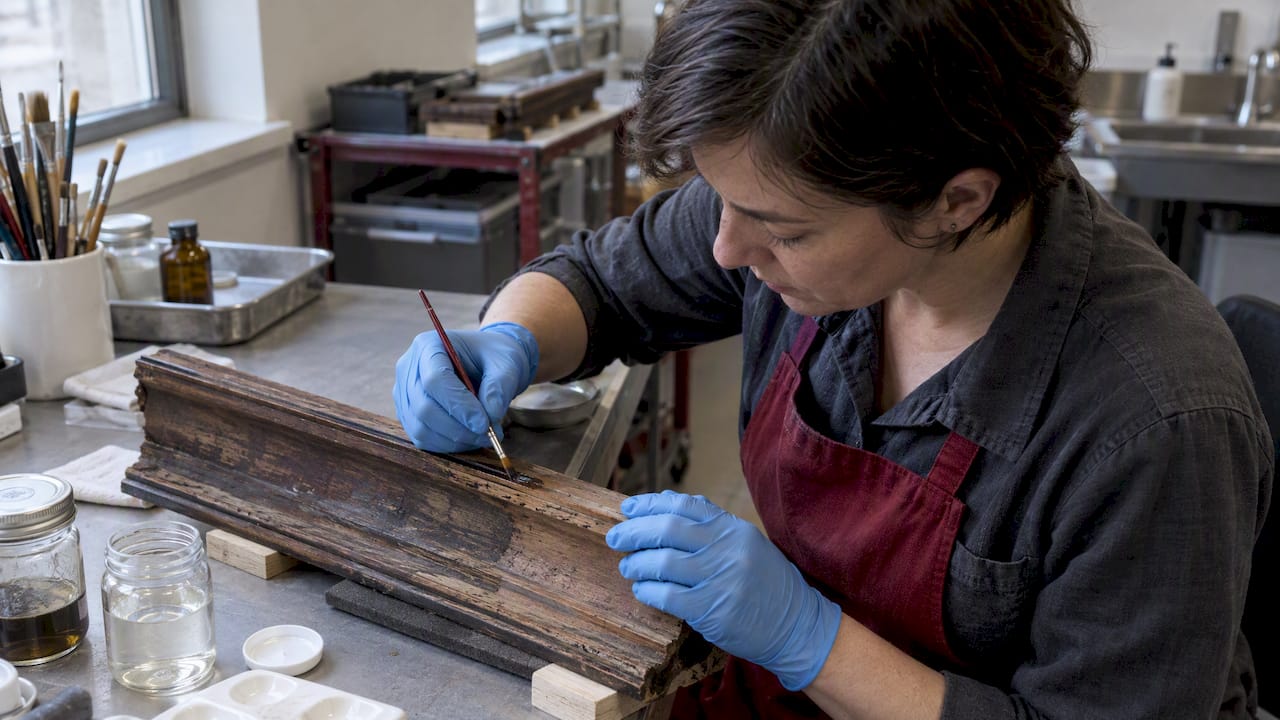
The baseline rule favors conserving original material wherever structurally and aesthetically feasible, reserving replacement for pieces that are missing entirely or too deteriorated to stabilize. GSA’s repair procedure for cracks and checks in wood ornament outlines accepted techniques: filling with compatible wood filler for shallow checks, regluing and clamping for separated joints, and dutchman insertion, a shaped wood patch let into the original piece, for larger losses where filler alone would not hold.
A conservation-minded scope should specify:
- A repair threshold, stating the maximum area or depth of loss addressable by filler before a dutchman repair is required instead.
- A requirement for RHPO (the Regional Historic Preservation Officer, where the project involves a federal or federally assisted building) or architect sign-off before any full-piece replacement proceeds.
- Matching rules for dutchman patches, requiring species, grain direction, and cut to match the surrounding original material, consistent with AWI’s aesthetic requirements for exposed finished surfaces.
- A finish test area requirement before refinishing proceeds across a full room or elevation.
- Before-and-after photo documentation of every repair, filed with the closeout package.
Readers balancing repair against replacement on doors specifically may find One Day Doors & Closets’ comparison of painting versus replacing old doors a useful framework for the cost and condition tradeoffs, even though historic door decisions add the extra layer of material authenticity that a purely cosmetic renovation does not carry.
Pro Tip: Always test refinishing products on a hidden or low-visibility section of original material first. A stain that reads correctly on new stock often dries noticeably different on century-old, oil-saturated wood.
Quality Assurance, Acceptance Criteria, and Closeout Documents
A scope without measurable acceptance criteria turns every disagreement into a negotiation. Measurable standards close that gap before the first piece is installed.
- Dimensional tolerances stated as a specific allowable variance per piece type, not a general “as approved” standard.
- Finish uniformity judged against the approved field sample under consistent lighting, with sheen and color variance limits stated numerically where possible.
- Hardware operation tested for smooth function (locks engage, sashes slide, doors swing without binding) at substantial completion.
- Mockup conformity, confirming the installed piece matches the approved sample in profile, joinery visibility, and finish.
- Installer and fabricator qualifications, requiring documented experience on comparable period work and references from prior historic projects.
Closeout should include as-built shop drawings reflecting any field-approved changes, a finish schedule with product and color reference numbers for future maintenance, hardware operation and maintenance instructions, and any warranty documents tied to the fabricator’s work. A punch list process with a defined remedial timeline, typically 30 days for cosmetic items, keeps small deficiencies from lingering into occupancy.
Schedule, Lead Times, and the Gaps That Stall Buy-Out
Historic-quality millwork does not move at the pace of stock trim, and a scope that does not account for that mismatch creates schedule conflict before fabrication even starts. Matching old-growth lumber, cutting custom profiles, and sourcing restoration or leaded glass all extend lead time well beyond standard casework.
- Build milestone dates around submittal approval and field sample sign-off, not around an assumed fabrication start date, since fabrication cannot proceed until the sample gate clears.
- State a lead-time allowance explicitly in the contract rather than leaving it to verbal estimate, and tie liquidated damages clauses, if any, to the approved schedule rather than the original bid schedule.
- Flag common buy-out gaps directly in the scope: unspecified hardware allowances that balloon once a historic pattern is sourced, missing mockup line items that fabricators assume are optional, and unclear measurement responsibility that leaves field verification undone until installation week.
- Specify storage and protection requirements for fabricated pieces awaiting a site that is not yet ready, including climate-controlled storage for finished wood components.
GSA’s specification guidance treats the field sample review as a required checkpoint, and projects that skip naming it in the schedule routinely lose weeks to an unplanned approval cycle later.
What Vendor Proof Should Look Like During Procurement
When evaluating a fabricator for historic millwork work, the proof worth requesting is specific and checkable, not a general claim of experience. Ask for a portfolio of completed replication projects with photographs showing the original profile alongside the reproduced piece, since side-by-side documentation reveals matching skill far better than a finished-room photo alone.
Our replica millwork archive and restoration millwork archive exist for exactly this kind of review, showing measured templates, approved field samples, and before-and-after documentation across completed projects. A fabricator who can produce that level of record keeping is generally one who can also produce the submittal discipline a historic scope demands.
Vendor claims about historic tax-credit eligibility deserve particular scrutiny. Ask for the specific documentation the fabricator provides to support a credit application, such as photographic records tied to the Secretary of the Interior’s Standards and a written statement of treatment compliance, rather than accepting the claim of eligibility on its own. We describe our own approach to replication fidelity as grounded in exact historic matching using authentic materials and techniques, a claim worth testing against the archive evidence rather than taking on faith, same as any fabricator’s claim should be tested.
What the Standards Leave Out of Most Scopes
The standards documents get the technical language right, but they do not solve the problem most historic millwork projects actually run into, which is that owners and architects treat the scope as a formality to satisfy a reviewing agency rather than as the operating document the fabricator will actually build from. We would argue the field sample requirement is the single most underused clause in the entire package. It costs little, it catches aesthetic mismatches before they are baked into forty finished pieces, and most scopes either omit it or treat it as optional paperwork.
The conventional advice to “match existing conditions” is not wrong, but it is not actionable on its own. A fabricator cannot bid or build from an instruction that vague, and a scope that stops there is quietly asking the lowest bidder to interpret history. Readers managing one of these projects should prioritize two things above everything else in this guide: naming the treatment explicitly, and writing the field sample gate into the schedule with a real date attached. Everything else in the package becomes easier to enforce once those two decisions are locked down early.
— Gepetto
Where Gepetto Millworks Fits Into Your Scope
Our team builds, restores, and replicates historic millwork such as wood windows, solid wood entry doors, staircases, balustrades, built-ins, and custom casework, matched to original profiles using the species, grain, and finish standards a historic scope requires.

We support the specification process directly rather than waiting for a finished drawing set to bid against. We can review proposed line items, produce shop drawings tied to profiles, pull field measurements before fabrication, and stand behind a field sample for approval before a full production run begins.
- Request a mockup or field sample before committing to a full order, and use it as your approval gate the way GSA guidance recommends.
- Ask for archived replica photos and project references tied to a period or building type similar to yours.
- Schedule a site review so field measurements and existing conditions inform the shop drawings from the start, not after fabrication begins.
If your project calls for historic window work specifically, our Historic Window Restoration page outlines how we approach sash repair, reglazing, and replication. For broader scope needs spanning doors, casework, and staircases, our custom fabrication page covers the full range of what we build to match.
FAQ
Is millwork rough or finish carpentry?
Millwork falls under finish carpentry, not rough carpentry, because it covers the visible, detailed wood elements installed after the structural framing and rough openings are complete. Rough carpentry includes framing, blocking, and sheathing, while millwork includes trim, casework, doors, and similar finished components.
What category does millwork fall under?
Millwork is typically classified under Division 06 of construction specifications, specifically the finish carpentry and architectural woodwork subsections. In a historic project, it often carries additional reference to AWI 0601-2024 for restoration-specific tolerances and aesthetic requirements.
Can you give me some examples of millwork?
Millwork includes wood windows and sash, interior and exterior doors, crown and base molding, wainscoting and paneling, built-in cabinetry and bookcases, and staircase components such as handrails, balusters, and newels. In historic buildings, it also covers architectural details like mantels, window and door surrounds, and decorative paneling.
What is the architectural scope of work?
An architectural scope of work is the document that defines exactly what work will be performed, including the materials, standards, and sequence of tasks a project requires. For historic millwork specifically, that scope must name the treatment selected under the Secretary of the Interior’s Standards and itemize deliverables such as shop drawings, field samples, and acceptance criteria.
Sources
- NPS — Treatment standards: preservation, rehabilitation, restoration, reconstruction
- AWI 0601–2024 Historic Restoration of Architectural Woodwork