
Millwork choices, whether a window sash is repaired or replaced, and whether the shop drawings and sample mockups accompanying that decision meet federal expectations, are among the most decisive factors in HPCA Part 2 acceptance and, by extension, West Virginia credit eligibility. The governing rule is repair first: when a historic window, door, or piece of trim can be stabilized rather than discarded, the Secretary of the Interior’s Standards for Rehabilitation expect that path. When repair truly is not feasible, the replacement must match the original’s design and visual character, and that claim must be proven on paper before a reviewer ever sees the finished work.
TL;DR:
- Meeting detailed measured drawings, photographs, and shop mockups early helps ensure compliance and prevents rejection of certification applications.
- Replacement windows require documented evidence that repair is unfeasible and must match the original profiles exactly, supported by photographic and technical proof.
- A single mismatch or poorly documented feature can jeopardize the entire project’s federal certification and tax credits under the cumulative effect standard.
- Involving a specialized millwork firm during design rather than after demolition allows for accurate field measurements, profile samples, and better review readiness.
- Relying solely on catalog cut sheets or ordering replacement before documentation can result in rejected submissions and certification delays.
Table of Contents
- Why millwork decisions carry so much certification risk
- Documentation you must include in HPCA Part 2 for millwork
- Repair versus replacement: a field checklist for millwork decisions
- Working with a specialized millwork firm: deliverables that satisfy Part 2
- A practitioner’s view on where millwork submissions go wrong
- How Gepetto Millworks supports West Virginia rehabilitation projects
- Where to find the official guidance and forms
- Sources
- FAQ
Why millwork decisions carry so much certification risk
Two provisions within the Standards do most of the work here. Standard 2 calls for the preservation of distinctive materials and craftsmanship, while Standard 6 governs deteriorated features specifically: repair rather than replace whenever practical, and when replacement becomes necessary, match the old in design, color, texture, and other visual qualities, substantiated by physical, documentary, or pictorial evidence. These are not abstractions for a courthouse in Wheeling or a commercial block in Charleston. They are the yardstick a reviewer applies window by window, door by door.
What makes millwork uniquely risky is the cumulative effect standard: the National Park Service evaluates a project’s rehabilitation work as a whole, and a single feature that fails to conform can jeopardize certification for the entire building, not just that feature.
- A courthouse renovation can restore masonry, roofing, and interior plaster flawlessly and still face denial over mismatched sash profiles.
- Early SHPO and NPS consultation on millwork proposals catches conflicts before construction, not after.
- A denial affects the full rehabilitation tax credit, not a line item.
A recent NPS appeal decision involving 222 Lake Avenue affirmed a denial of certification because replacement windows failed to match the historic originals, despite an otherwise successful redevelopment. That outcome illustrates how one nonconforming window line can undo months of otherwise compliant work.
Documentation you must include in HPCA Part 2 for millwork
Reviewers assessing a West Virginia rehabilitation project need to see, on paper, exactly what existed and exactly what is proposed. NPS guidance on windows documentation for replacement is explicit that manufacturer cut sheets are generally inadequate, since they omit the custom profile and joinery detail a reviewer needs to judge conformance.
A Part 2 submission covering millwork should include:
- Measured elevation drawings of existing conditions, keyed to each opening or unit.
- Full-scale section drawings showing muntin, mullion, sash, and molding profiles for both existing and proposed work.
- Photographs documenting current condition, deterioration, and any features already lost.
- Physical, documentary, or pictorial evidence supporting any proposed replacement.
- Shop drawings and finish mockups submitted early enough for SHPO and NPS review before fabrication begins.
Beyond the drawing set, a few supporting materials strengthen the file:
- Sample profile cuttings that let a reviewer handle the proposed molding alongside a photograph of the original.
- Written condition notes tying each photograph to a specific repair or replacement decision.
- A brief narrative connecting the drawings to the applicable Standard, rather than leaving the reviewer to infer the reasoning.
Architects who treat this as a drafting exercise rather than an evidentiary one tend to submit the least persuasive files. The goal is not to describe the work; it is to prove, feature by feature, that the work satisfies Standard 6 before anyone picks up a chisel.
Repair versus replacement: a field checklist for millwork decisions
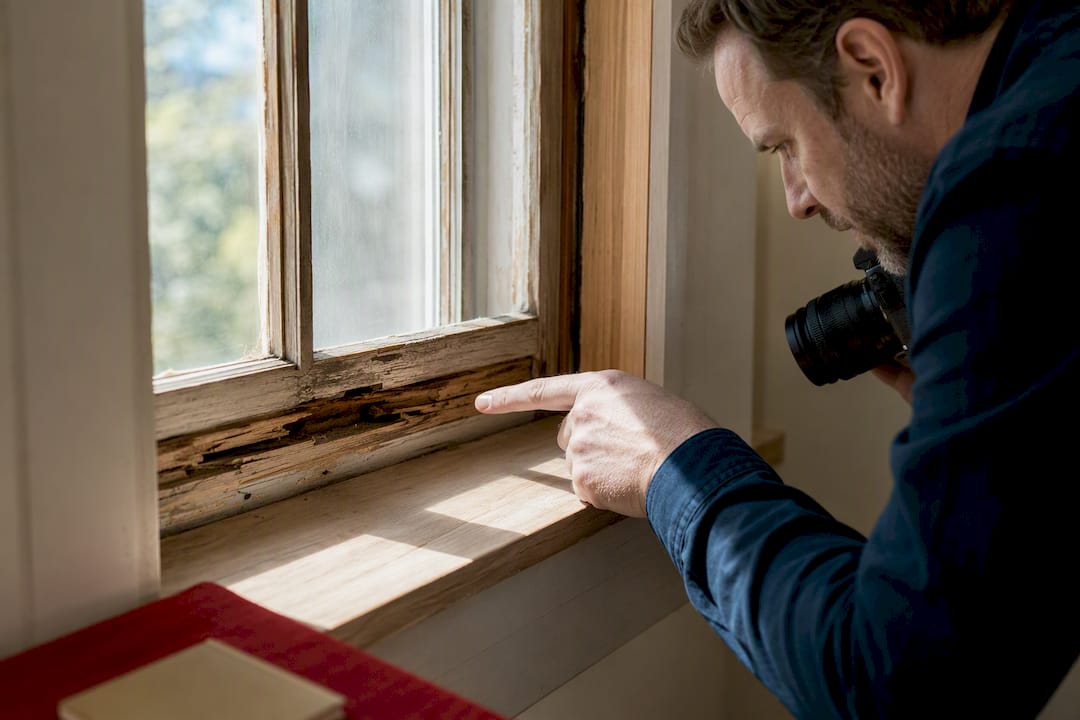
The on-site assessment should happen before a single specification is written. Measure existing profiles with a contour gauge, photograph every face of deteriorated wood, and pull a small sample where rot is suspected so that a millwork shop can assess salvageable stock.
Preservation Brief 9 lays out the repair hierarchy that most West Virginia projects should follow before reaching for wholesale replacement:
- Consolidate sound wood with epoxy where surface deterioration has not compromised structural integrity.
- Splice new wood into a damaged rail or stile rather than discarding the entire sash.
- Replace only the failed component, a sill horn or a single muntin, rather than the whole unit.
- Reserve full sash or door replacement for cases where physical evidence shows repair is genuinely impractical.
Scale matters to the decision. A single Victorian farmhouse window might justify hand-fitted splicing because the labor-to-material ratio favors repair. A commercial block with forty matching openings changes the math: custom knives ground to match the original profile become cost-effective once the setup expense is spread across a full run, an economy of scale Preservation Brief 9 notes directly.
When replacement is the honest answer, the Part 2 narrative should say so plainly and specifically: “The original sash exhibits advanced rot in the lower rail and sill, documented in Photos 4 through 7, and Gepetto Millworks’ shop assessment see internal restoration guidance confirmed repair would not restore structural function; the replacement profile matches the surviving upper sash exactly, per the attached section drawing.”
Pro Tip: Photograph the failure mode, not just the failure, so the Part 2 reviewer sees why repair was ruled out rather than assumed impossible.
Working with a specialized millwork firm: deliverables that satisfy Part 2
A subcontract scope written loosely around “replica windows” invites exactly the kind of vague submission reviewers reject. The scope of work should name each deliverable and tie it to a review checkpoint.
- Field-measured drawings of every existing opening, taken before demolition.
- Full-scale shop section drawings and custom profile knives matched to the historic molding.
- A finish and glazing mockup submitted for SHPO and NPS comment before production begins.
- Performance test reports, air infiltration or structural pressure testing on wooden windows, documented separately from the appearance record so durability claims never get confused with visual conformance.
| Phase | Deliverable | Checkpoint |
|---|---|---|
| Field survey | Measured drawings, photographs | Confirms existing profiles before demolition |
| Sample mockup | Physical profile sample, finish sample | SHPO and NPS informal review |
| Shop drawings | Full-scale sections, elevations | Attached to Part 2 submission |
| Fabrication | Test reports, final inspection photos | Closeout documentation for Part 3 |
Where fire codes or accessibility requirements conflict with retaining an original door or window assembly, NPS technical guidance on retaining corridor features points toward compatibility treatments, concealed fire-rated backing or sealed glazing units built behind an unaltered historic face, documented with mockups and test data rather than resolved through wholesale removal.
A practitioner’s view on where millwork submissions go wrong
Four patterns recur across the projects that stumble. Millwork gets specified last, after masonry and mechanical scopes are already locked, leaving no time for profile matching. Drawing sets rely on catalog cut sheets instead of measured sections. Replacement sash gets ordered before anyone photographs what it is replacing. And sample profiles arrive at the SHPO desk without the condition photographs that justify the decision to replace at all.
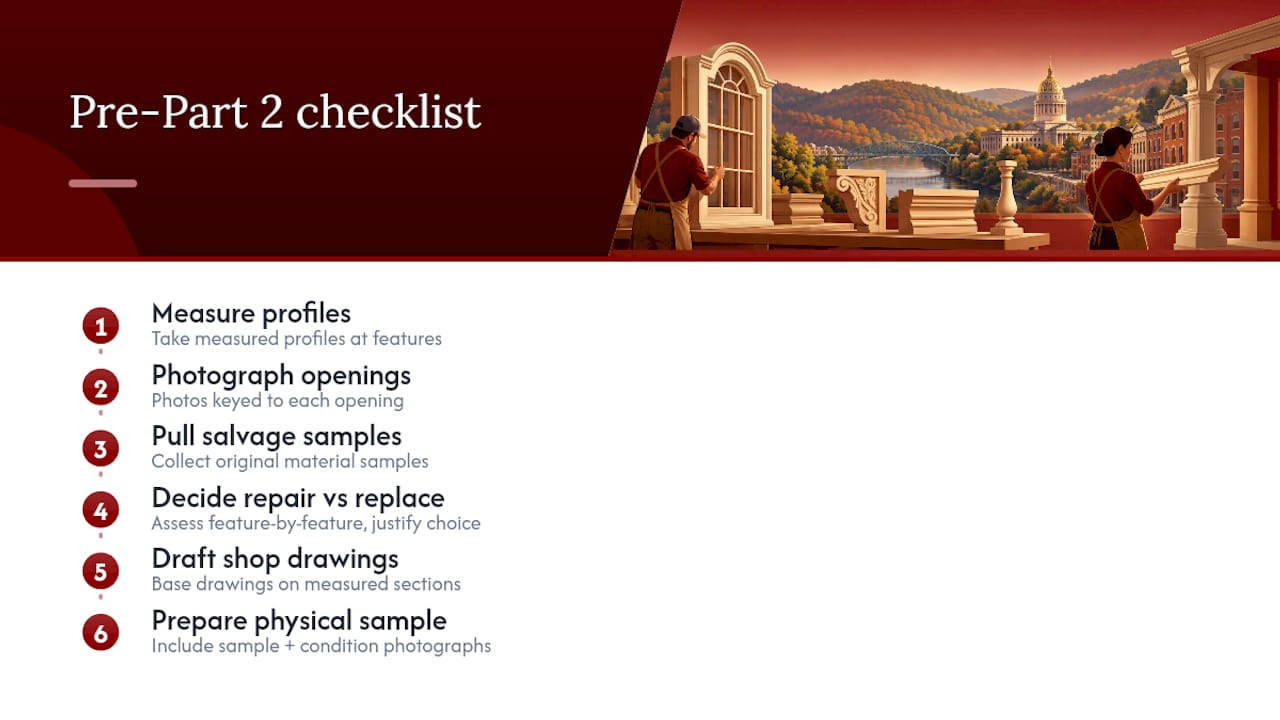
Before filing Part 2, walk the building with a checklist: measured profiles taken, photographs keyed to each opening, salvage samples pulled, repair versus replacement decided feature by feature, a shop drawing set drafted from those measurements, and a physical sample ready for review. Projects that build in mockups and test documentation early rarely face the kind of appeal that undoes an otherwise sound rehabilitation.
— Gepetto
How Gepetto Millworks supports West Virginia rehabilitation projects
A West Virginia rehabilitation moves faster when the millwork subcontractor is brought in during design, not after demolition. Gepetto Millworks works from measured field surveys to produce the shop drawings, profile samples, and finish mockups that a Part 2 submission needs, work that spans historic window restoration, custom replica sash through the Wooden Windows line, and matched doors, casework, and staircases through the firm’s broader custom fabrication services.
When you reach out, come with a starting scope: existing conditions to be surveyed, the profiles you expect to replicate, and the timeline your Part 2 filing is built around.
- Request a field-measured survey before any sash or door leaves the building.
- Ask for a physical profile sample and finish mockup before full production begins.
- Confirm a shop-drawing delivery date that leaves room for SHPO review before fabrication.
Reach Gepetto Millworks through the historic window restoration page to start that conversation.
Where to find the official guidance and forms
Keep these on hand while drafting Part 2: the Secretary of the Interior’s Standards for Rehabilitation, the windows documentation guidance, and Preservation Brief 9 for repair technique. For the state side, West Virginia’s Schedule RBIC explains how the state credit ties to federal certification, and the state’s Division of Culture and History is the appropriate first call for SHPO coordination.
FAQ
Can I replace a historic window instead of repairing it?
Only when physical evidence shows repair is genuinely impractical, and the replacement must match the original in design, material, and visual detail. The Secretary of the Interior’s Standards treat repair as the default, so the case for replacement needs documentation, not just a preference.
What drawings does HPCA Part 2 require for millwork?
Reviewers expect measured elevation drawings and full-scale section drawings showing profiles and joinery for both existing and proposed millwork. According to NPS windows documentation guidance, manufacturer cut sheets alone are generally not sufficient evidence.
Can one mismatched window jeopardize an entire tax credit project?
Yes. Under the cumulative effect standard, NPS reviews a rehabilitation’s work as a whole, so a single nonconforming feature can affect certification for the full project rather than just that item.
When should I bring in a millwork subcontractor on a historic project?
Bring in a specialized millwork firm during design, before demolition, so field measurements and profile samples can be taken from the original fabric. Early engagement gives time for shop drawings and mockups to clear SHPO review before fabrication starts.
Does West Virginia’s state credit require federal certification first?
West Virginia’s Historic Rehabilitated Buildings Investment Credit is tied to federal certification, so the Part 2 and Part 3 process described in this guidance applies directly. Details on the state credit are outlined in Schedule RBIC.