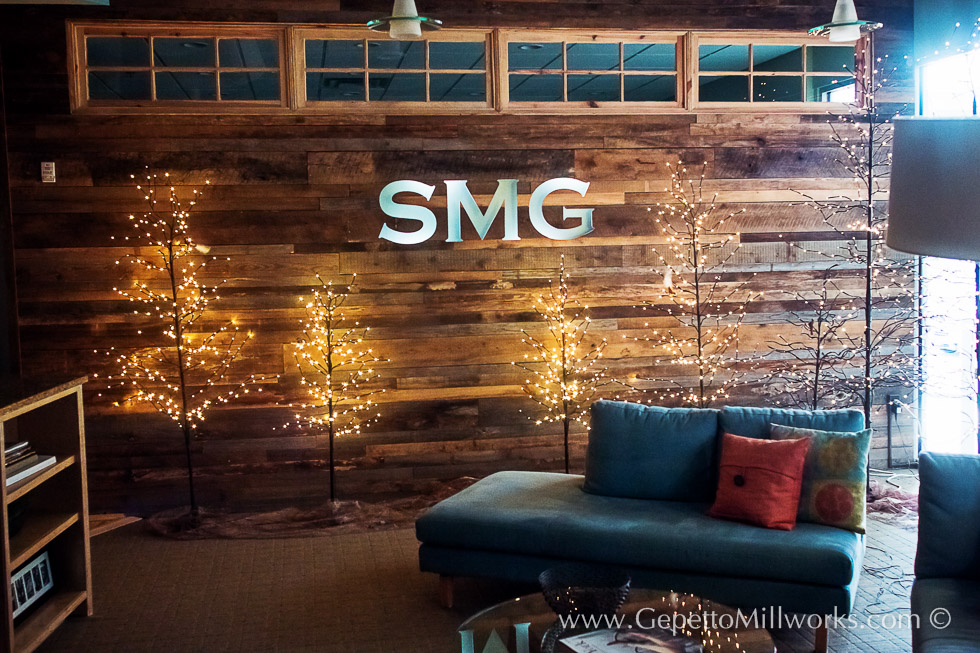
Virginia Wooden Spiral Staircase Manufacturer
Measure the height and diameter of the space you need to fit your staircase contact Gepetto to begin the drawing process. Our architectural drawings will include clearances from walls and floor for the handrails and supporting structure built in wood or steel.
Wooden Spiral Staircase Builder VA
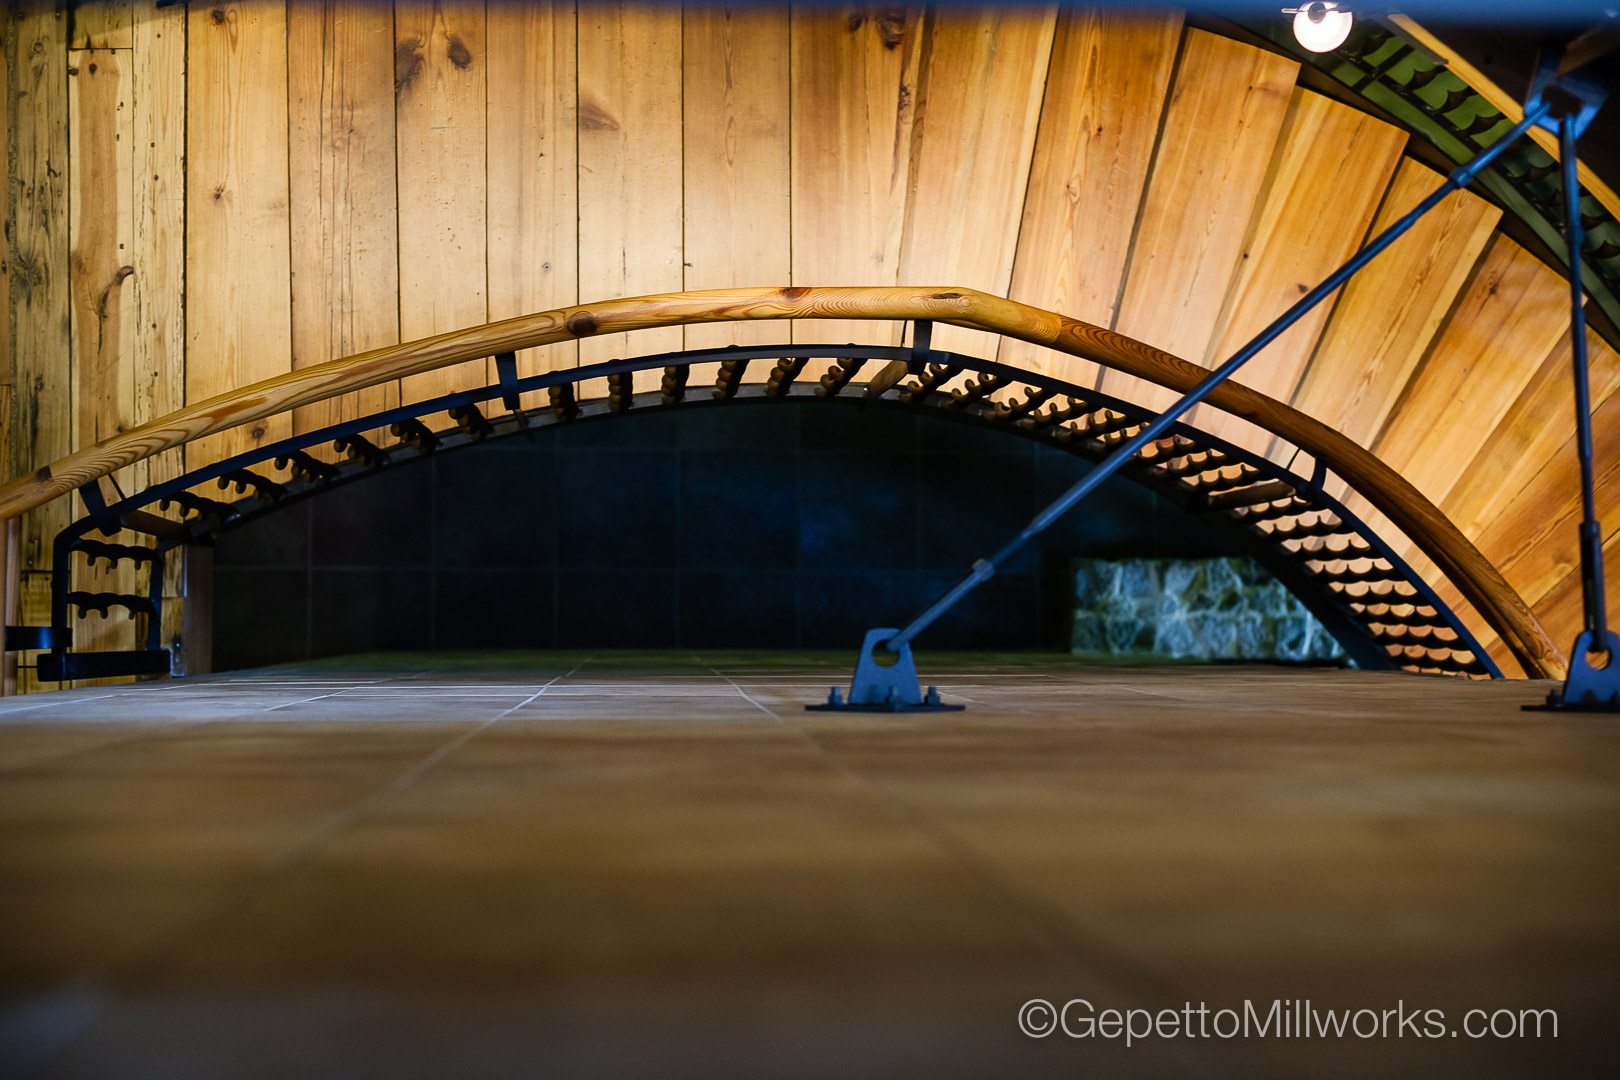
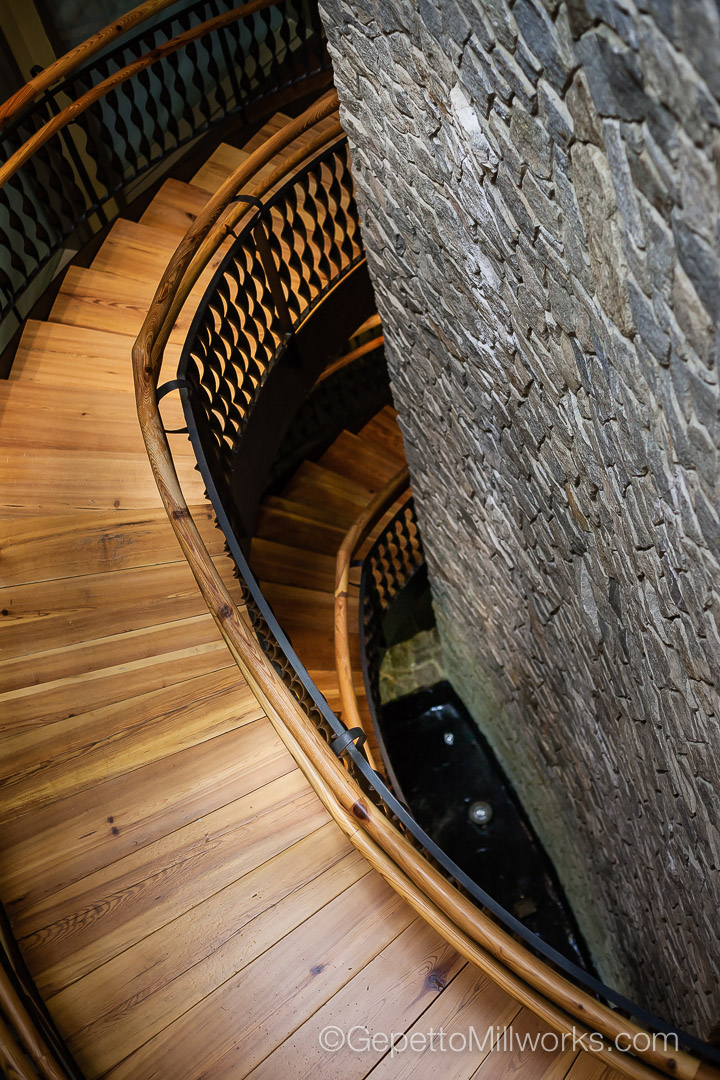
Calculate your tread quantity by dividing the total height from the standard 6 or 8 inch tread height. The three main components of the spiral staircase design are the center post (which bears the weight of everything), the risers (which sit in the post), and the treads (the actual steps that attach to the risers). In this case, the center post of our staircase is black locust, perhaps 10-12″ in diameter at the base.
The distance from the floor of one level to the floor of the next level determines the size of your staircase. Measure the vertical distance from the bottom and use the formula:
Handrail Length = square root[(Height^2 + (2 pi Radius)^2)]
In this equation, “pi” is a constant of 3.14, and the notation “^2” means to square the preceding number or calculation. This calculation also assumes one full rotation of the staircase, which is common.
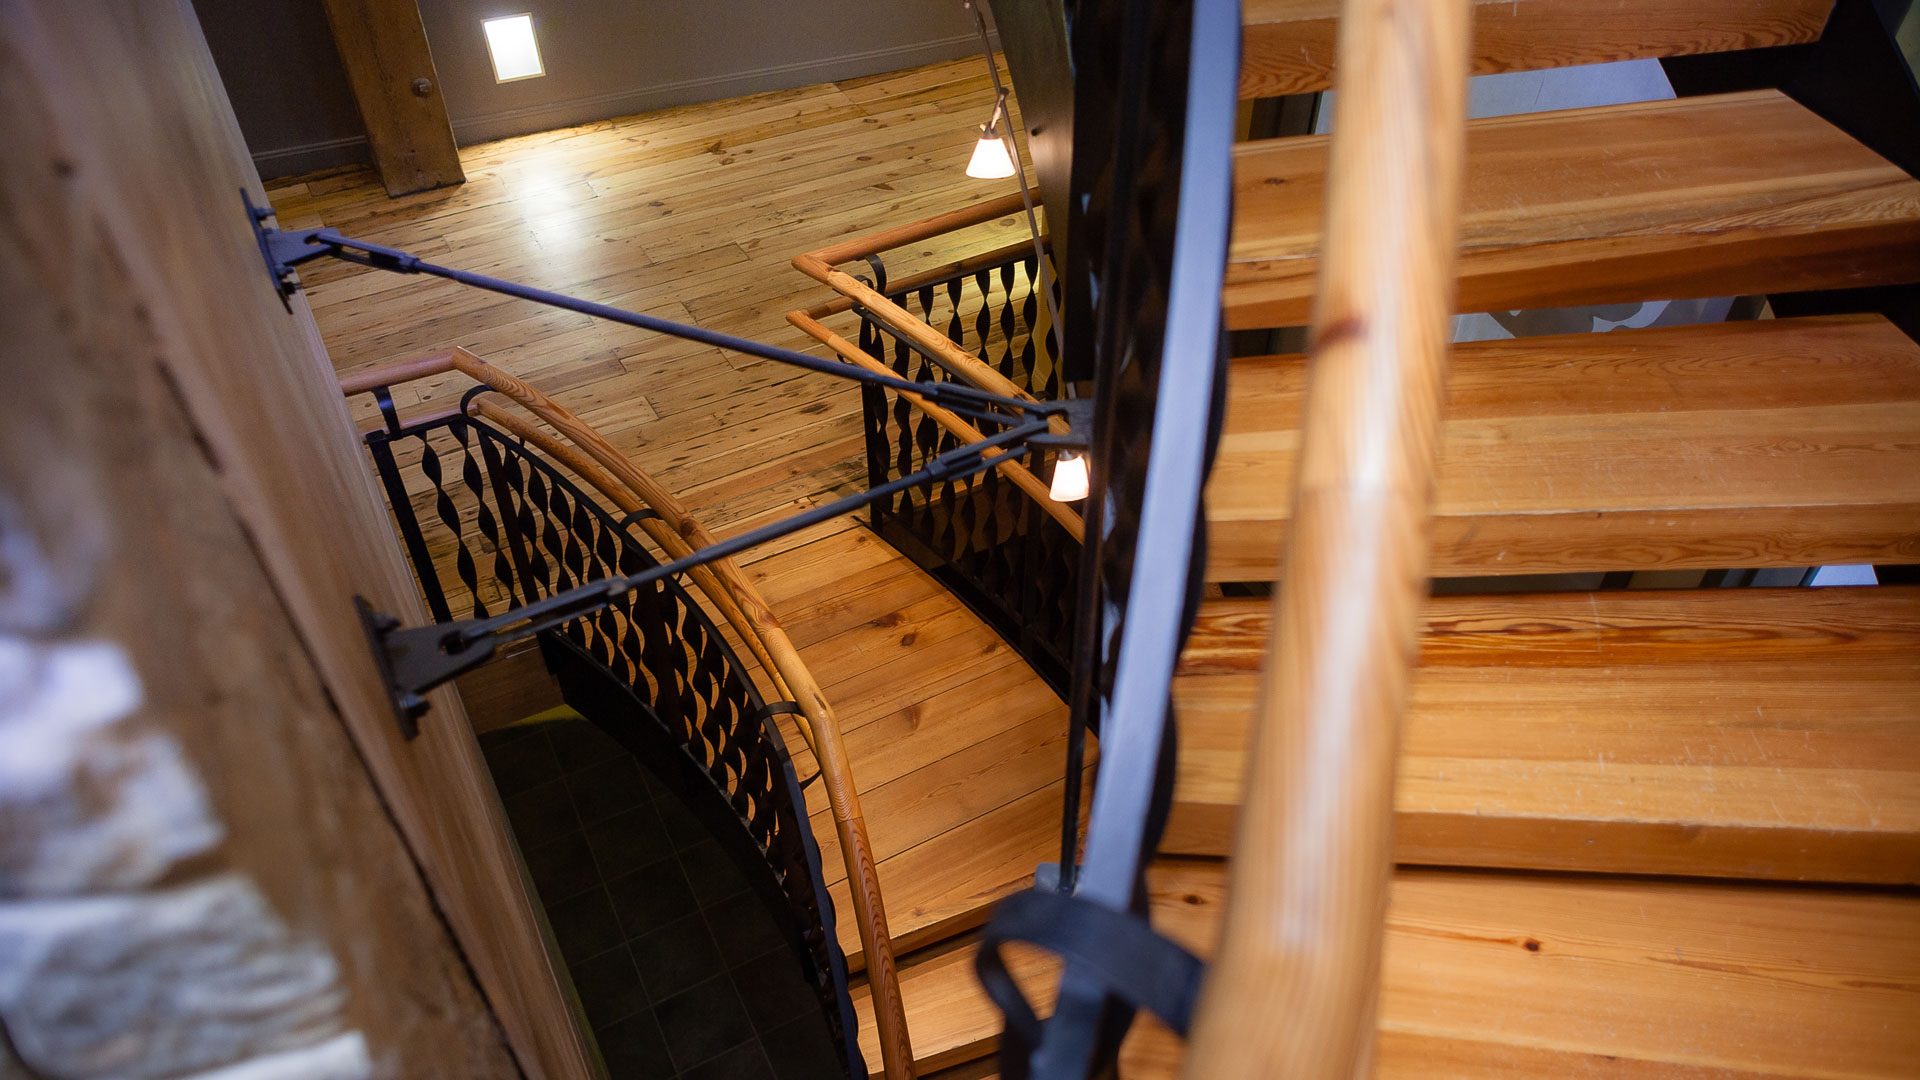
spiral-staircase-construction
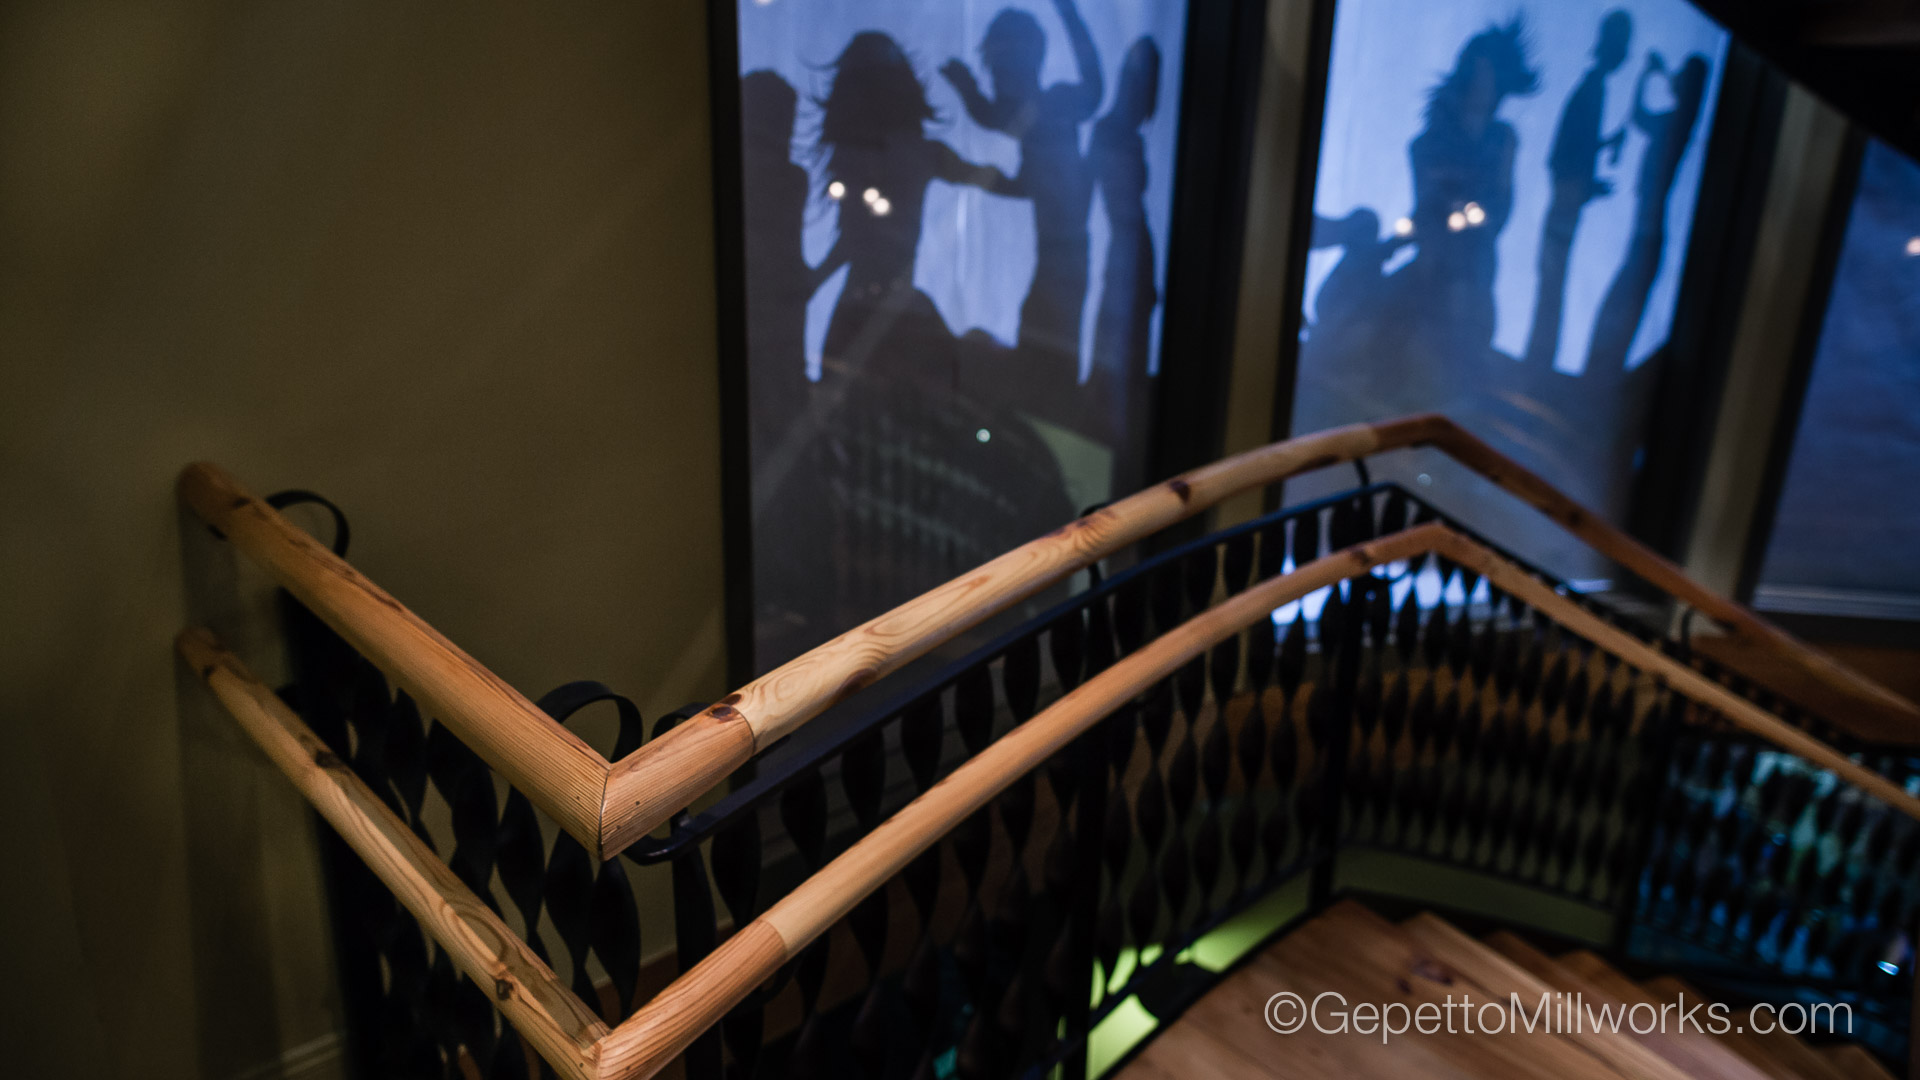
solid-wood-spiral-staircase-manufacture-_0004
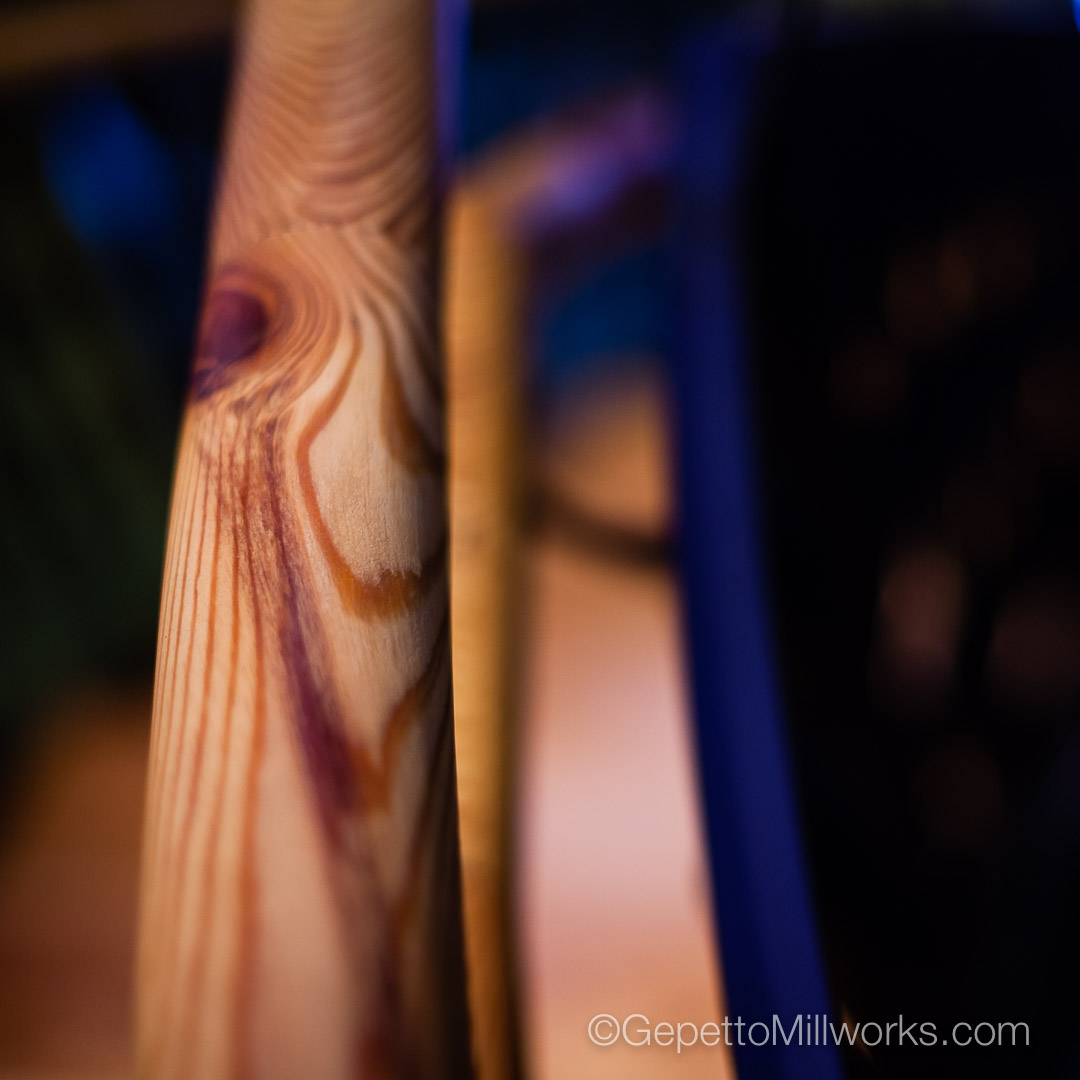
virginia-wooden-spiral-staircase-_0006
virginia-wooden-spiral-staircase-_0001

spiral-staircase-historic-millwork-_0004
solid-wood-spiral-staircase-manufacture-_0005
spiral-staircase-historic-millwork-_0005
solid-wood-spiral-staircase-manufacture-_0003
solid-wood-spiral-staircase-manufacture-_0001
virginia-wooden-spiral-staircase-_0005
virginia-wooden-spiral-staircase-_0002
spiral-staircase-historic-millwork-_0001
spiral-staircase-historic-millwork-_0002
solid-wood-spiral-staircase-manufacture-_0007
solid-wood-spiral-staircase-manufacture-_0002
spiral-staircase-historic-millwork-_0006
virginia-wooden-spiral-staircase-_0007
spiral-staircase-historic-millwork-_0003
In the realm of architecture and interior design, the connection between different levels of a space is not merely a functional necessity but an opportunity to create a seamless blend of aesthetics and practicality. One captivating way to achieve this harmonious integration is through the use of a wooden spiral staircase. Gepetto Millworks can build at the scale and materials (adding steel as needed) to achieve intricate joining two floors with a spiral staircase crafted primarily from wood. Exploring the interplay between aesthetics, architectural planning, and functionality that can centralize a space.
Aesthetics:
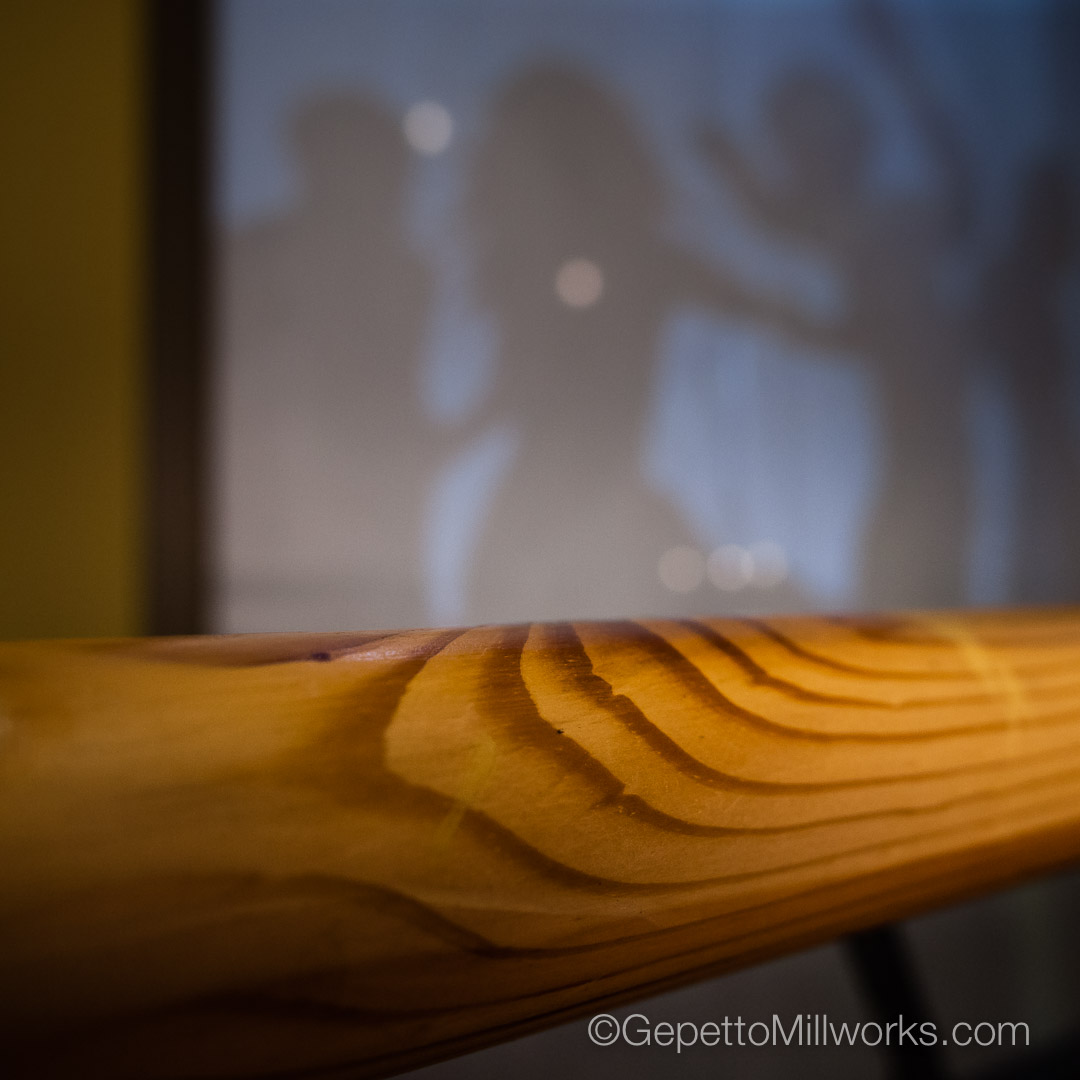
The visual appeal of a wooden spiral staircase is undeniable, and its integration into a multi-story structure adds a touch of elegance and warmth. Wood, with its natural grains and textures, brings a timeless charm to any space. Whether it’s a contemporary residence or a classic setting, the versatility of wooden spiral staircases allows them to complement various architectural styles.
The choice of wood species plays a pivotal role in determining the staircase’s aesthetic impact. Dark hardwoods like mahogany or walnut exude a sense of luxury and sophistication, while lighter woods such as oak or maple impart a more casual and modern feel. The selection of the wood’s finish – be it polished, stained, or left in its natural state – further influences the staircase’s appearance.
Architectural Planning:
Designing a wooden spiral staircase involves a meticulous architectural planning process that considers both form and function. The staircase must seamlessly integrate with the overall design of the space while adhering to safety and building code standards. But in all truth, Architects need to know the capabilities of Gepetto to meet project deadlines and pricing – so that they can open up the design possibilities of a space.
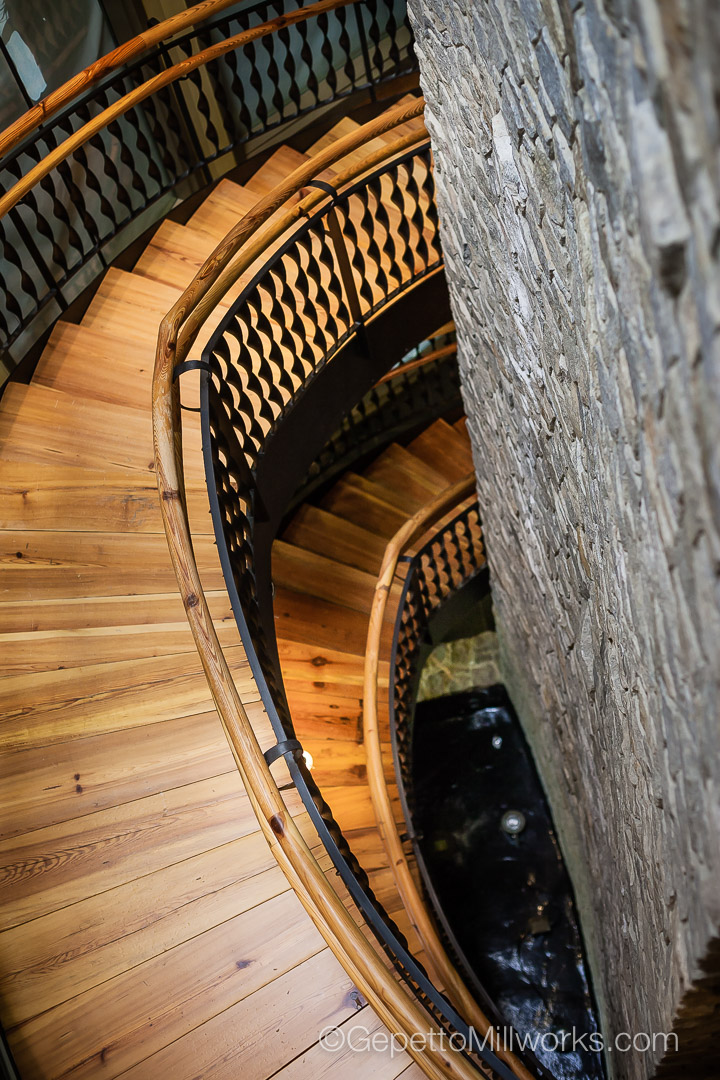
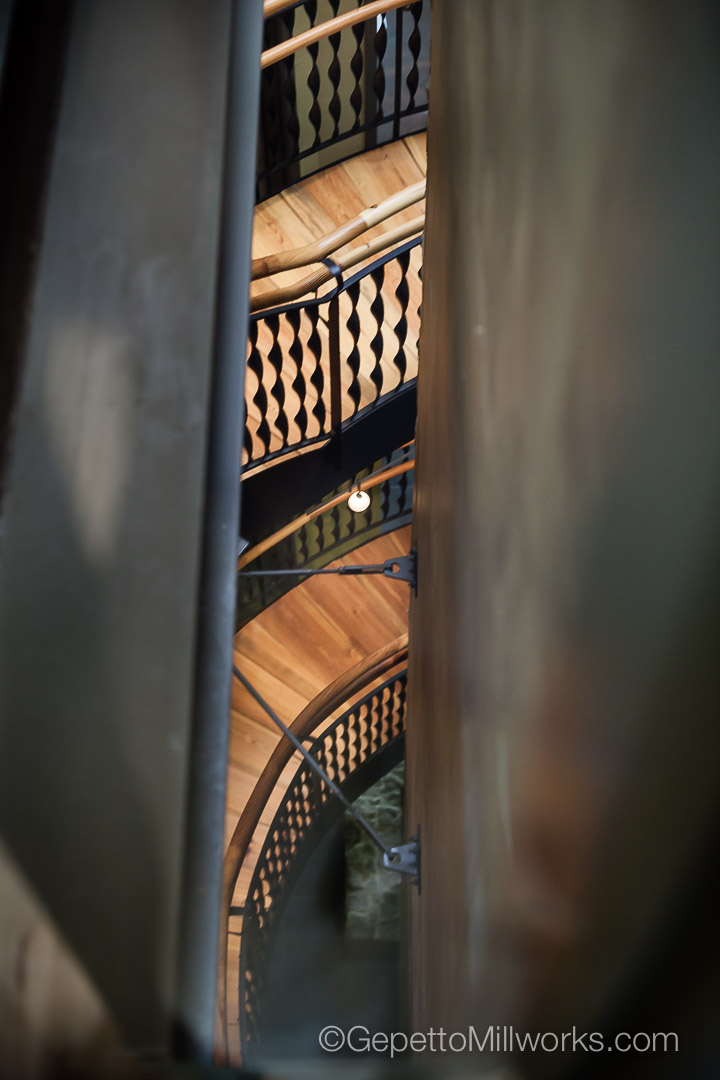
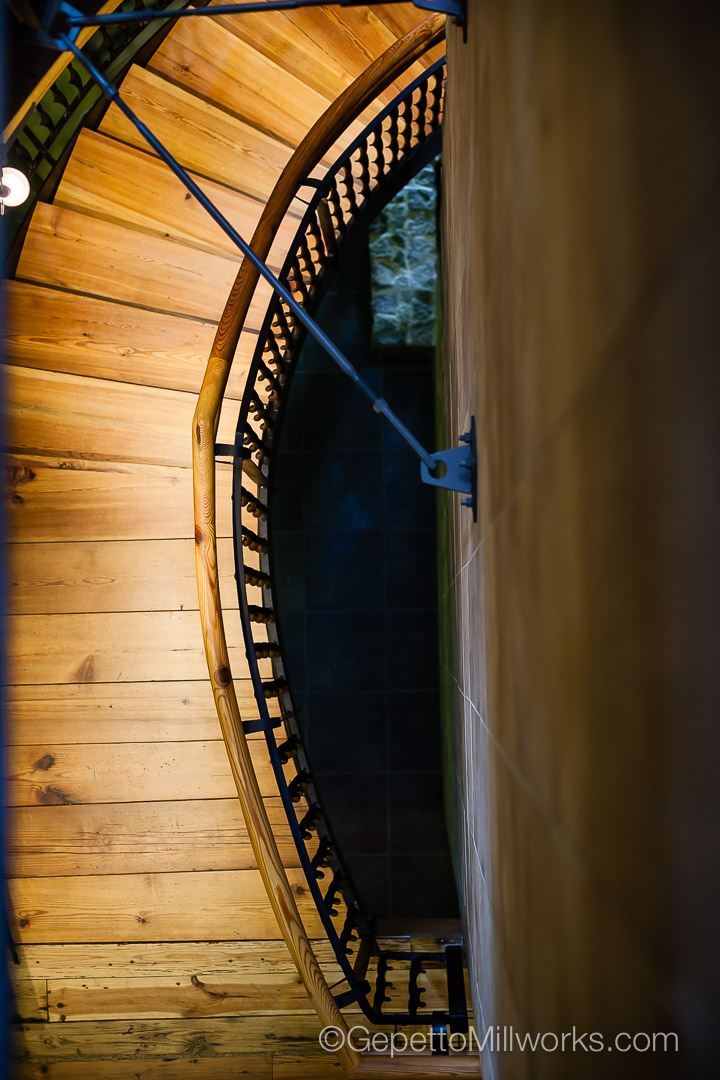
The spiral nature of the staircase allows for a compact footprint, making it an ideal choice for spaces with limited square footage. Its helical design not only adds a dynamic visual element but also provides a graceful transition between the two floors. Architects often take advantage of this helical form to create a focal point within the interior, using the staircase as a sculptural element that enhances the overall aesthetic.
The placement of the wooden spiral staircase within the floor plan is crucial for optimizing both visual impact and functionality. Whether positioned in the center of a room as a striking centerpiece or tucked into a corner for a more subtle integration, the staircase’s location must harmonize with the flow of the space.
Staircase Functionality:
While the visual aspect is undoubtedly important, the primary purpose of a staircase is to facilitate movement between floors efficiently. A wooden spiral staircase achieves this functionality with a twist – quite literally.
The helical design allows for a gradual ascent or descent, making the staircase not only a practical means of traversing between levels but also a comfortable one. The spiral shape distributes the steps evenly around a central column, ensuring a natural rhythm to the climb. This feature is particularly beneficial when considering the convenience for individuals of all ages, as it minimizes the feeling of steepness associated with traditional straight staircases.
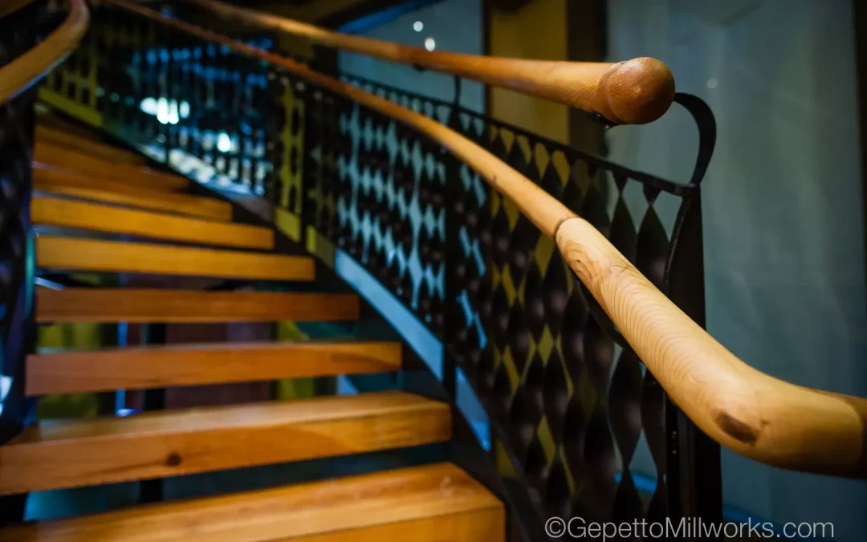
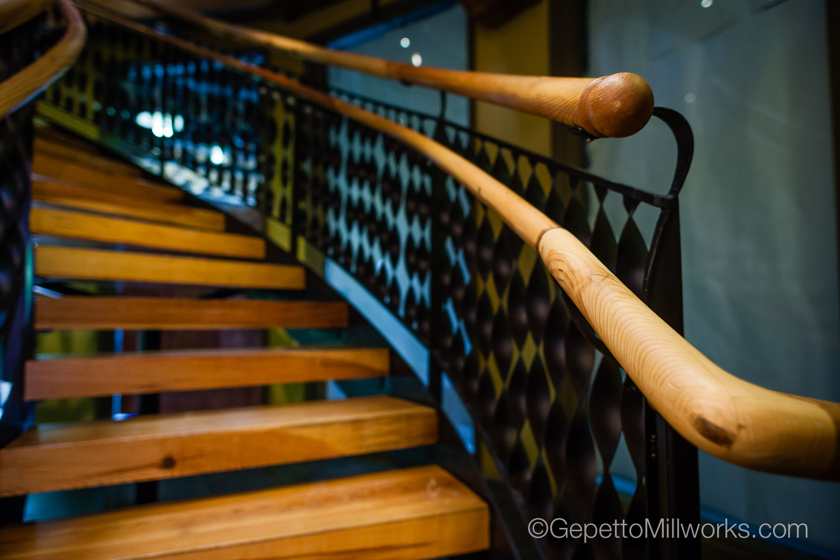
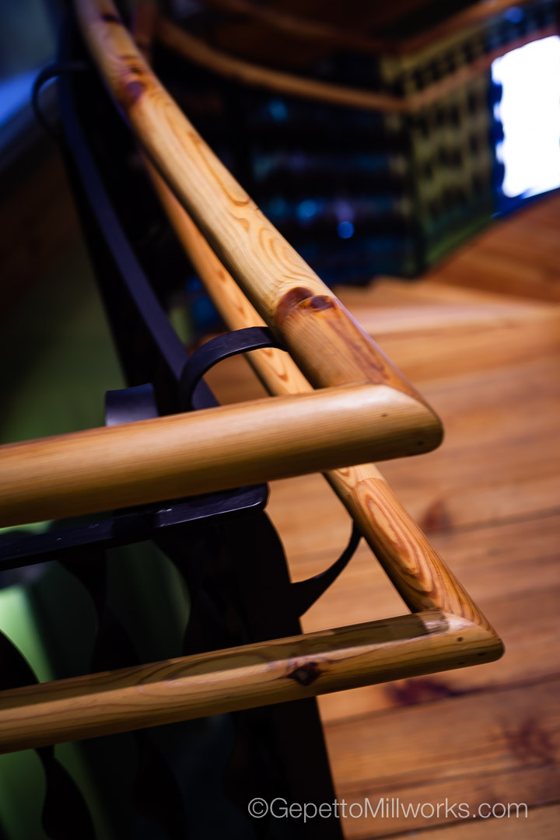
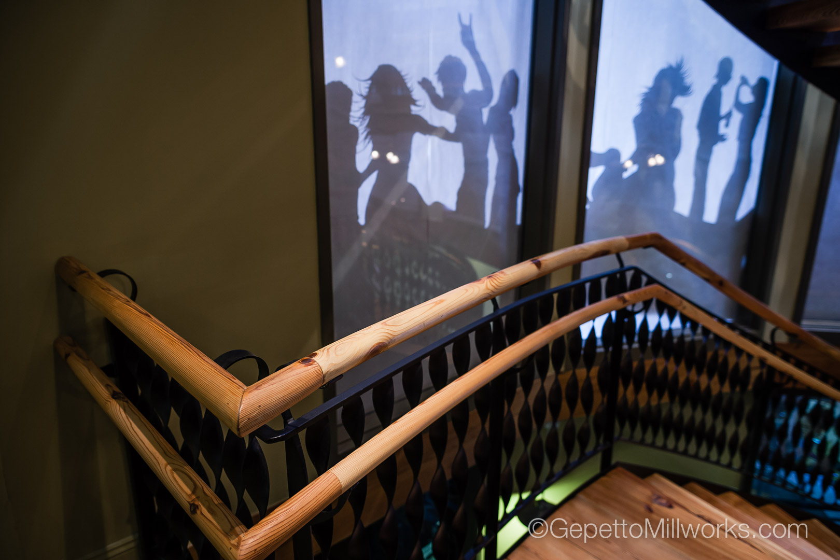
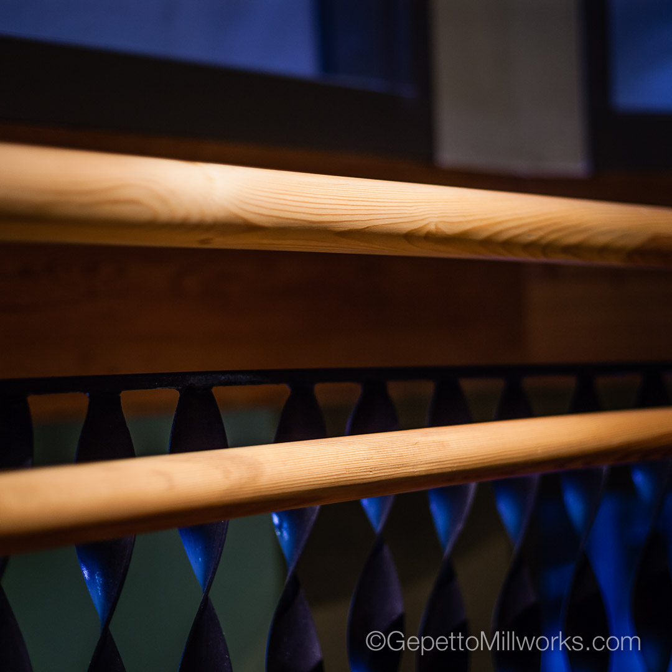
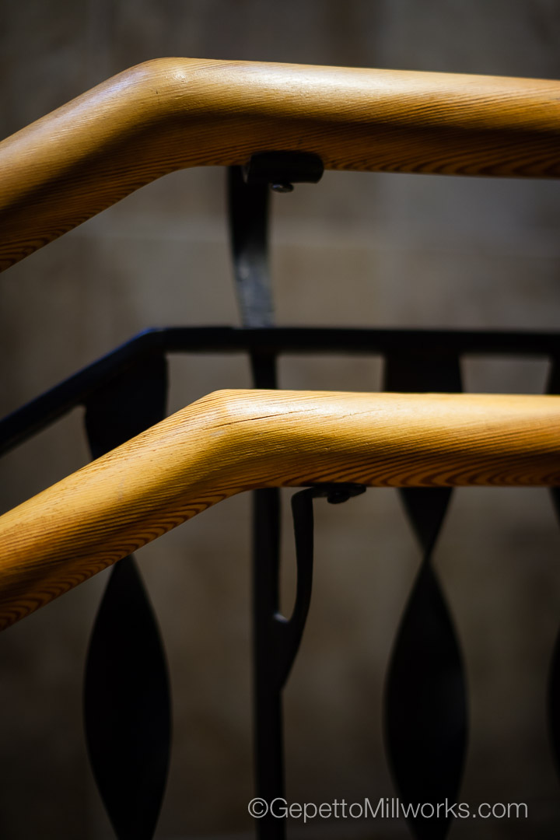
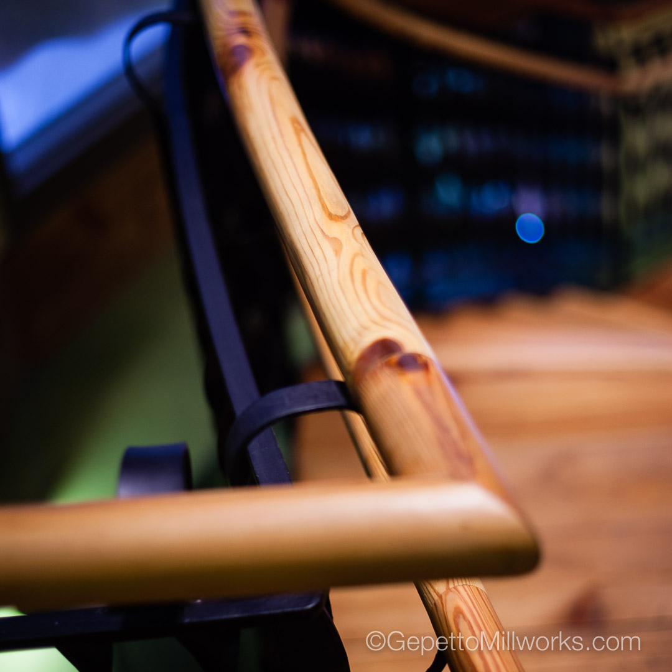
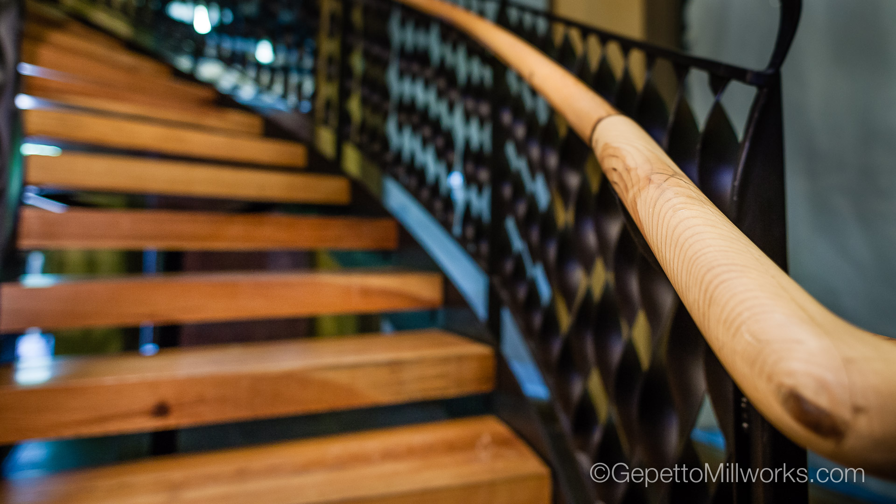
Functionality is further enhanced through thoughtful details such as handrails and balustrades. The warmth of wooden handrails provides a comfortable grip, enhancing safety while contributing to the overall aesthetic coherence. Balustrades can be designed in various styles, from intricately carved wooden spindles to minimalist metal structures, offering both support and a visually pleasing enclosure.
Maintenance considerations are also crucial for the functionality of a wooden spiral staircase. Choosing a durable and well-sealed wood, combined with regular maintenance, ensures the longevity of the staircase. Wood finishes that resist wear and tear, along with periodic inspections, contribute to the staircase’s functionality over the years.
Unique Spiral Staircase Builder Virginia
Joining two floors with a wooden spiral staircase is a captivating journey that intertwines aesthetics, architectural planning, and functionality. The choice of wood, its finish, and the staircase’s design contribute to a visually appealing structure that elevates the overall ambiance of a space. Architectural planning ensures seamless integration with the surroundings, while the helical form provides both an efficient means of movement and an aesthetically pleasing focal point.
In the ever-evolving world of design, the wooden spiral staircase stands as a testament to the marriage of form and function. It invites individuals to embark on a journey between levels, not just as a transition between spaces, but as an experience that engages the senses and elevates the spirit. As architects and designers continue to explore innovative ways of connecting spaces, the wooden spiral staircase remains a timeless and enchanting choice.