

If you’d like your mancave to have that rustic feel.
A hunting lodge meets olde english pub?
Built to suit in-home bar
Are you designing your dream home?
We will design and build the ultimate entertainment center and short service bar for your dream home.

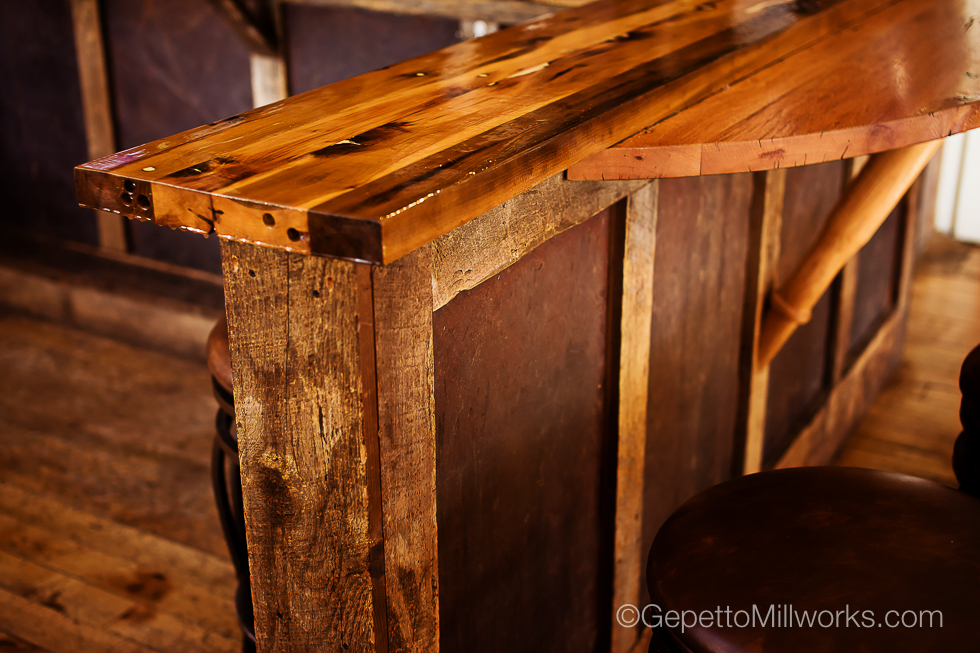
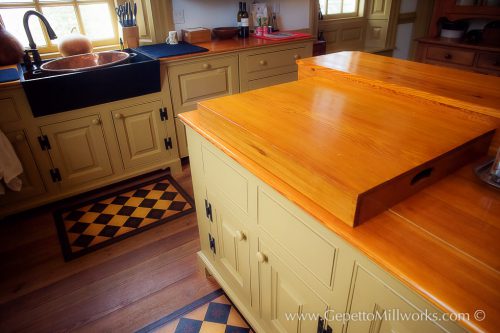
Whether you’d like to go with a modern clean look but utilize a bold live edge and solid slab bar top. Or if you’re designing a rustic or log cabin style with the warmth allowing the organic nature of wood to shine through. We can do everything from reclaim old barn wood – to harvest specific species for grain style and structure just for your project. Custom order an all wood bar with our Virginia craftsmanship.
Commercial Restaurant custom bar order
Are you building out your newest restaurant concept and looking for a builder that can give the space a unique look and feel?




We can build to your architectural plans for a 20ft, 30ft, 40ft, or even 50 or more linear feet of commercial bar service. Designing in modern amenities to speed drink preparation and delivery by your staff.
Reclaimed wood keeping all the irregularities and character
A drive through Richmond gives a tour of an abundance of vintage architectural styles from Greek Revival (circa 1820s-1860) to Italianate (1840-1885) through Georgian & Queen Anne, Federal Beaux Arts and Arts and Craft. If you listen to Ayn Rand’s first literary success “The Fountainhead” as an audiobook and pretend you’re the idealist Howard Roark as you drive, you will have 32 hours and one minute to contemplate if exterior architectural styles are worth preserving. Richmond’s rich history showcases the architectural influences just like Howard has to quit his draftsman’s job and work on a steel construction site to learn what steel can do for a building. The struggles and influences of the evolution of glass making in England and the U.S. forms the look and style of many of the oldest Historic restorations we accomplish. Our knowledge of wood craftsmanship influences how we bit and build a job to be the longest lasting and most effective use of the material.

The earliest windows are made of crown glass, which was blown onto a crown or hollow globe, flattened and then spun into a flat disk. Even though extremely thin, the glass was durable and many individual panes still live on. The individual sections of glass which are called “lights” in the trade can be sourced to give actual historic context to your new build. The thinnest glass was at the edge of the disk, while the glass at the center was thicker and more opaque. Take a close look at this high-res photo to notice the irregularities in the historic lights:
Best practices in the construction bid process vary from firm to firm, so allow us a few opportunities to achieve the best results for your company. We focus on best practices in the woodshop, and try to get ahead of any potential obstacles as early as the bidding process starts. Construction in wood and the myriad of details that our multiple career’s worth of experience bring to the table allow us to be a valuable consultant for meeting your goals. Different project materials inform our in-shop construction methods and the extent to which the materials type might affect the cost in bidding can be addressed early in your project. Our specialty allows us unique oportunities to source material from all over the globe and will highlight the important distinctions between high quality cured lumber and hastily produced materials. Our role in the bidding is to help all the primary players better understand the final finishing stage of construction projects and our valuable insights are not something money can buy.
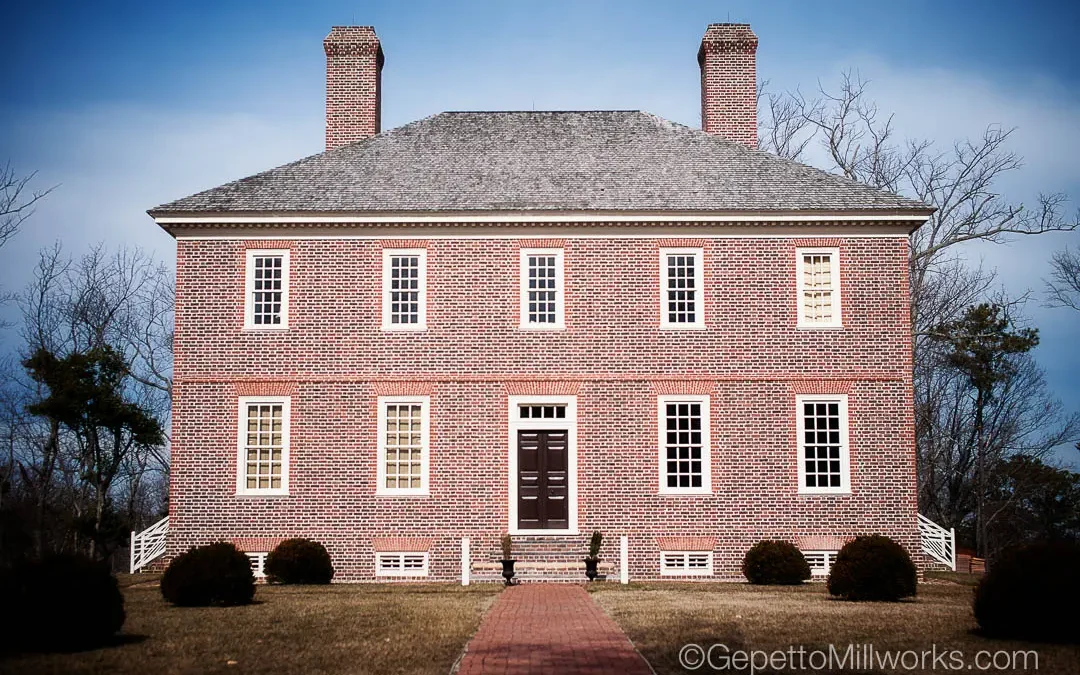
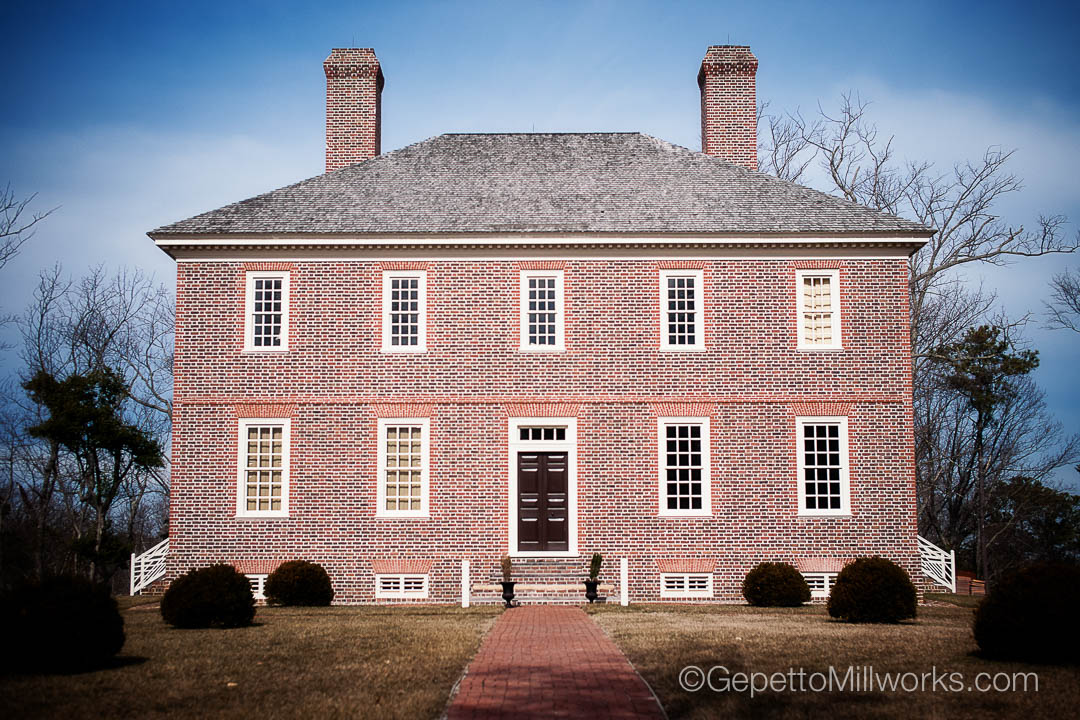
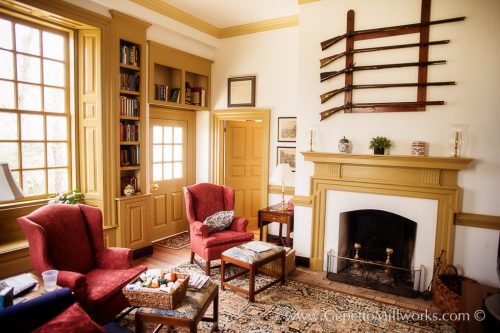
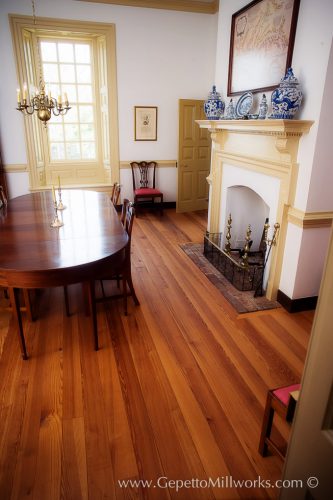

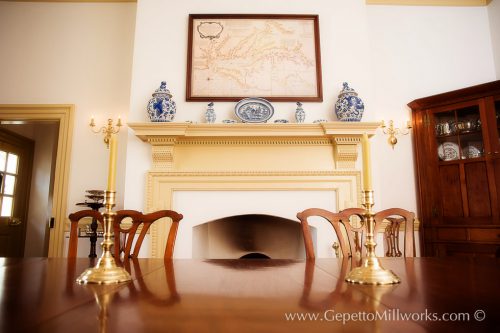
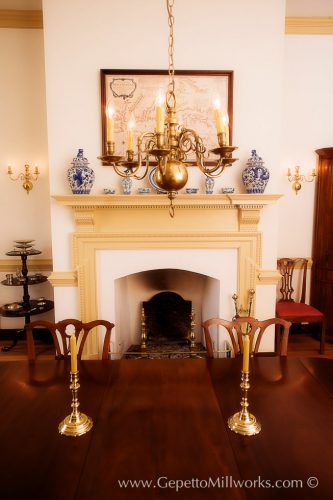
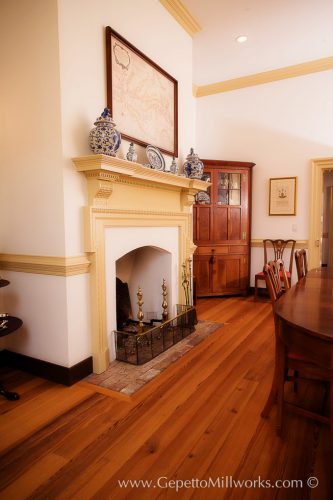
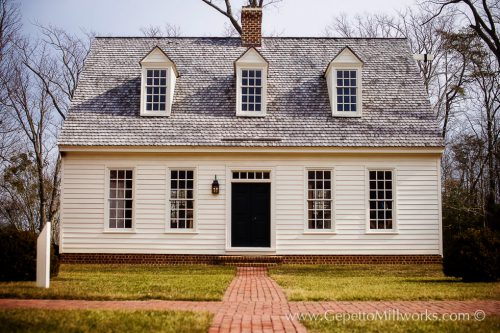
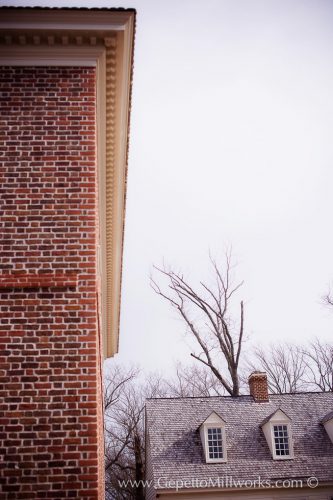
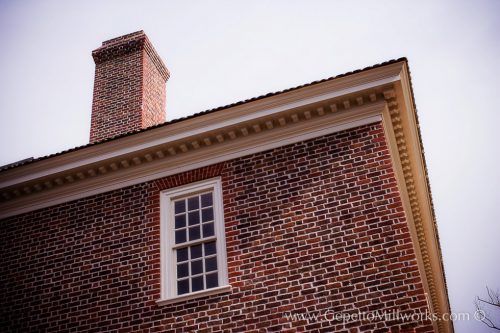
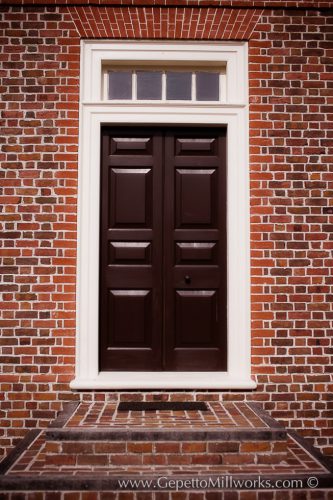
Guess the age of the house shown here sporting Gepetto’s historic replica architectural millwork.
Is it
225 years old
150 years old
2 years old
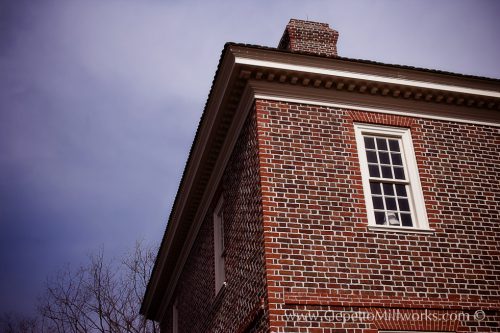
Did you pick “2 Years old”? You’re not the only one mistaken. Many people mistake this house for a famous home of Williamsburg built between 1752 & 1754! The Wythe House once belonged to George Wythe’s father-in-law, Richard Taliaferro. The house was constructed between 1752 and 1754 and was conceived as a whole with no additions made to the rectangular two story structure. Perhaps the most handsome colonial house in Williamsburg, the two-story brick residence is believed to have been designed in the mid-1750s by George Wythe’s father-in-law, the surveyor, builder, and planter Richard Taliaferro (pronounced “Tolliver”). Taliaferro built the addition to the Governor’s Palace about the same time. The house remained as the sole household of Taliaferro when his daughter Elizabeth married George Wythe in 1755. The couple received the house as a wedding present from Taliafero and they received a life tenancy upon his death in 1779. Elizabeth lived here until her death in 1787, and George moved to Richmond, Virginia in 1791 to serve as a judge.
The trend of constructing new homes from architectural classics is supported in these twelve home designs for those discerning individuals who seek a home of magnificent proportions. Some designs are replicas of existing historic homes, with the exteriors faithfully captured. Others are eclectic renditions of pleasing architectural components taken from different homes of the same style and era. All have luxurious floor plans that will accommodate the complex needs of the modern family. Authentic Historical Designs, LLC design partners Cecilia Reese Bullock and Mike Stephens hold the classic lines and proportions of the older architectural style in highest esteem.



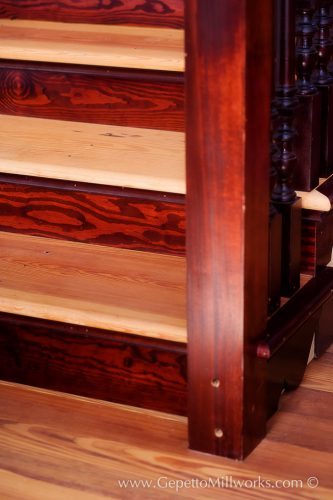
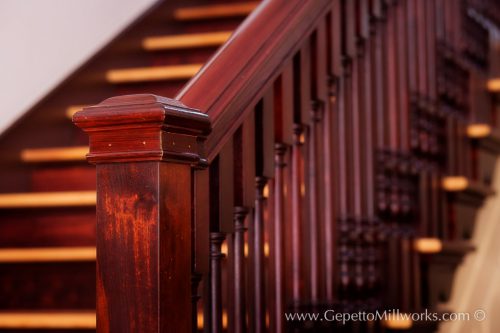
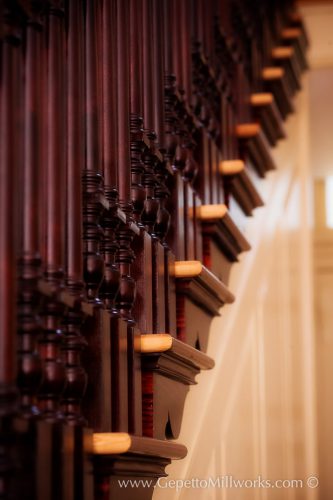
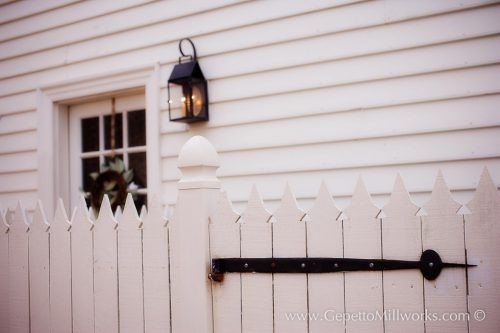
Gepetto Millworks specializes in supplying home builders and home owners renovating with love their old homes and want to replicate the solid wood, hand crafted materials that have already lasted 100+ years with replacement parts that will last as long, since they were crafted with equal pride as skill as in historic days.
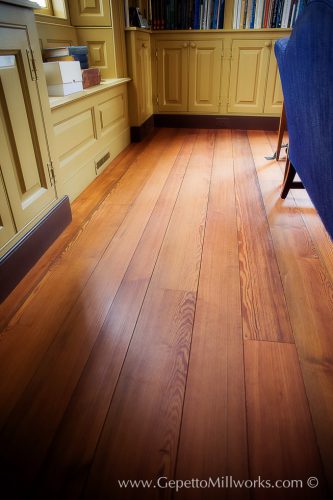

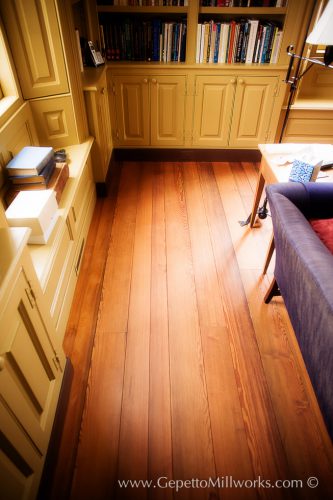
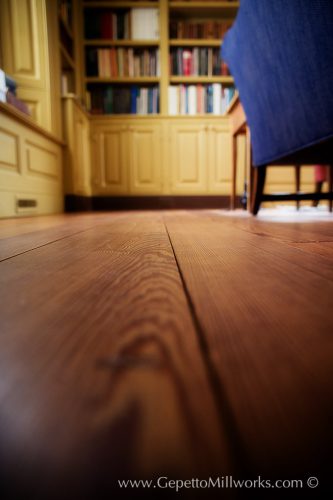
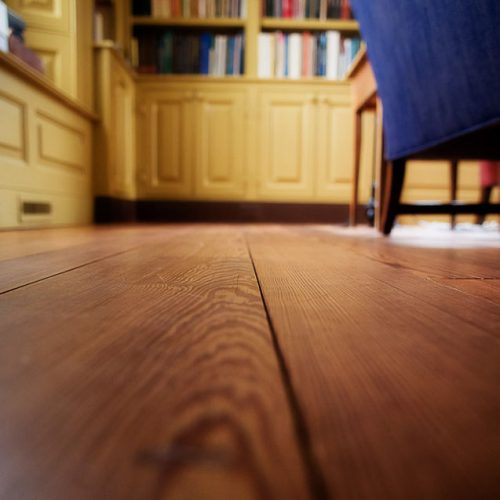
Custom Wood Floor Planking Made to Order
Custom Wood Floor Planking Made to Order
Custom Wood Floor Planking Made to Order
Custom Wood Floor Planking Made to Order
Custom Wood Floor Planking Made to Order
Custom Wood Floor Planking Made to Order
Historic Renovation Wood Products for Virginia, Maryland and DC
Historic Renovation Wood Products for Virginia, Maryland and DC
Historic Renovation Wood Products for Virginia, Maryland and DC
Historic Renovation Wood Products for Virginia, Maryland and DC
Historic Renovation Wood Products for Virginia, Maryland and DC
Historic Renovation Wood Products for Virginia, Maryland and DC
Historic Renovation Wood Products for Virginia, Maryland and DC
Historic Renovation Wood Products for Virginia, Maryland and DC
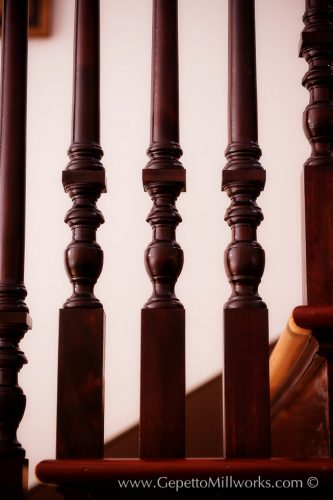
Historic Replica Woodworking made by hand in Richmond VA
Historic Replica Architectural Millwork
Historic Replica Woodworking made by hand in Richmond VA
Historic Replica Woodworking made by hand in Richmond VA
Historic Replica Woodworking made by hand in Richmond VA
Historic Replica Woodworking made by hand in Richmond VA
Historic Replica Woodworking made by hand in Richmond VA
Historic Replica Woodworking made by hand in Richmond VA
Most new homes borrow older styles to some extent. Even if you hire an architect to design a custom home just for you; they must use some feature or some tradition of the past. Colonial and Georgian designs have maintained a steady popularity over the last two centuries in the Virginia and Washington DC areas. During the housing expansion of the 1990s to late 2000s, builders experienced an increased interest in homes with a Victorian or a Country cottage flavor while built with modern techniques.
East Cost Warehouse Renovation with three story spiral staircase
This warehouse renovation chose a spiral staircase design to connect the landings of each level.
Gepetto craftsmen managed the design, steel fabrication and solid wood tread construction. A millwork specialist is a job site peacemaker. The mill work brings the electrical contractor, the plumber and the carpenter into the same room to achieve the culmination of a kitchen or a complex three story circular staircase. A mill work installer has often graduated from construction management where they have already made sure that the corners meet and are square and plumb. Envisioning the project problems & hangups – from the smallest detail up to the grand sweep is the responsibility of the Gepetto team in design consultation as well as fabrication details.
The development of old warehouses into office spaces, mixed use areas and apartments or lofts lends itself well to Gepetto’s signature building products. Gepetto has reclaimed many board feet of lumber from warehouses marked for demolition. We have turned those beams into doors, counter tops, solid wood joinery tables, free standing islands, and all manner of decorative trim. Contact us to include the warm authenicity of solid beam finishing products in your renovation plans.