by Matthew Wiley | Jul 8, 2026 | Architectural Millwork
Sourcing custom wood doors that balance architectural authenticity and impact-rated performance is difficult for architects, contractors, and preservation specialists. Many providers either compromise period detail for storm resistance or cannot achieve large dimensions required by distinctive projects. This comparison outlines where each shop excels in material sourcing, impact testing, and bespoke sizing so decision makers can match local codes, scale needs, and visual criteria without risking compliance or design intent.
Table of Contents
Gepetto Millworks

At a Glance
Gepetto Millworks reports over 20 years of dedicated experience in historic woodwork and restoration, often using reclaimed local Virginia wood. The shop works directly with architects, project managers, and owners to reproduce authentic doors, windows, and interior elements. Projects span residential, commercial, and historic properties across Virginia and nearby states.
Core Features
They perform custom wood manufacturing and restoration and replicate historic windows with traditional joinery and profiles. Architectural millwork covers doors, trim, staircases, and bespoke cabinetry, all shaped to match period details. The team also provides consultation on historic building tax credits and adaptive reuse projects for preservation workflows.
Key Differentiator
That two decades of practice gives deep familiarity with period joinery, moulding profiles, and on site restoration techniques. The shop sources reclaimed timber from Virginia barns and historic structures to match grain, age, and dimensions. This material sourcing helps replicate original fabric more closely than off the shelf lumber.
Pros
Their long track record supports complex restorations that require measured replication of original parts and profiles. Craftspeople focus on authenticity, producing windows, doors, and millwork that align with preservation requirements. Local sourcing and knowledge of Virginia historic practices reduce guesswork when matching old growth grain and tool marks. The team’s consultation on tax credits and adaptive reuse helps owners and architects make restoration choices that hold up to review.
Cons
- No public mention of automated CNC machinery. That suggests heavier reliance on hand craft which can limit throughput and add lead time for very large projects.
Who It’s For
Owners of historic properties, preservation architects, and project managers who need authentic, site specific woodwork will benefit most. You will get skilled replication of period features when original parts are missing or beyond repair. This shop suits restoration work that prioritizes material integrity over mass production.
Unique Value Proposition
Reclaiming wood from local Virginia barns and historic structures supplies material continuity that modern stock lumber cannot match. That choice reduces visual mismatch and helps meet preservation reviewers expectations. Paired with hands on consultation for historic tax credits, the practice creates a clear route from material selection to approved restoration documentation.
Real World Use Case
A client commissioned window restoration and new interior millwork for a Virginia plantation. The team matched muntin profiles and rail dimensions to surviving samples while using reclaimed boards for sash and trim. The project preserved architectural integrity and moved through local preservation review with supporting documentation.
Pricing
Pricing is not publicly specified. Costs depend on piece count, replication complexity, and whether reclaimed material is available. Expect project based estimates and custom quotes rather than fixed product pricing.
Website: https://gepettomillworks.com
MW Millworks

At a Glance
MW Millworks reports its doors and windows are tested against hurricane force winds. The shop operates in North Charleston and serves projects in Georgia, Florida, and New York. Their work centers on historic preservation for Charleston homes, matching original profiles while adding impact rated performance.
Core Features
Custom millwork production covers doors, windows, shutters, columns, balusters, and architectural elements. The shop combines historic preservation skills with modern CNC machinery to reproduce arched, elliptical, and gothic profiles precisely. They build impact rated doors and windows tested for hurricane conditions and ship regionally while offering local installation in Charleston.
Key Differentiator
That testing pairs with detailed profile matching to deliver pieces that read as original but meet stronger safety requirements. MW Millworks emphasizes hand fitting and shop matched moldings rather than generic replacement parts. This combination suits preservation projects that need both visual authenticity and verified impact rated performance.
Pros
The team brings deep experience in Charleston historic types and focuses on historic accuracy of moldings, muntins, and tracery. Local manufacturing keeps communication direct and allows quick adjustments to shop drawings and prototypes. Their custom pieces offer durability for hurricane prone areas. The shop’s willingness to match existing conditions reduces visible alterations.
Cons
- Limited to custom millwork and architectural products. Not a source for mass produced or non architectural furniture.
- Longer lead times due to bespoke production may not fit tight schedules.
- Pricing varies by project scope and the shop does not publish a standard price list.
- Local service focuses on Charleston. On site work outside the area may be limited.
When It May Not Fit
This shop is not suitable for mass market applications or projects that need stock components. If you need immediate replacements for an active site, longer lead times will be a problem. Large volume contracts for non architectural items will find the offering mismatched to their needs.
Who It’s For
Architects, contractors, preservation specialists, and homeowners restoring Charleston properties will get the most value. Design professionals specifying period profiles and impact rated performance will find the shop’s capabilities aligned with their goals.
Real World Use Case
A Charleston homeowner restoring an antebellum cottage ordered custom doors and transoms matched to original tracery. MW Millworks produced shop drawings, cut CNC profiles, and delivered pieces ready for fitting that include impact rated stiles and rails.
Pricing
Quote based pricing. Contact MW Millworks for a custom estimate. Cost depends on materials, profiles, and scope.
Website: https://mwmillworks.com
Exclusive Wood Doors

At a Glance
Large-sized hurricane impact approved entry doors reach 4’x10’, a concrete capability that supports tall, single-panel statements on high-end facades. The vendor advertises engineering that exceeds standard hurricane impact tests, which the company highlights for coastal projects. That emphasis on size and impact performance targets owners who need both scale and certified resistance.
Core Features
Exclusive Wood Doors delivers fully customizable door designs across multiple wood species, finishes, and hardware choices, allowing close coordination with architectural intent. Their catalog includes impact-rated pivot, folding, swing, bifold, and pocket configurations and fixed windows, with specific engineering for demanding environments such as Miami-Dade. Large-size options and a focus on durability make these systems suitable for both residential and commercial envelopes.
Key Differentiator
The standout claim is manufacturing impact-rated doors at unusually large dimensions. That sizing claim lets architects specify single-panel entry leaves where most vendors require mullions or transoms. For projects that demand uninterrupted wood faces at scale, this is the practical differentiator.
Pros
Highly flexible customization lets you match period detail, modern minimalism, or custom millwork profiles while selecting wood species and finishes that read as genuine timber. The product line focuses on impact-rated performance for hurricane-prone coastlines and commercial entries, which simplifies compliance for coastal permitting in many local jurisdictions. The company has traded since 1994, which shows continuity in production knowledge and installation practices for bespoke millwork.
Cons
-
Third-party reviewers report limited dealer support and spotty product availability in some regions, which can complicate local procurement and service.
-
Premium pricing is likely given the customization and impact features, making these doors less suitable for cost-limited budgets.
-
The website does not list specific pricing tiers or standard lead times, which forces direct quotes for planning and budgeting.
When It May Not Fit
If you need fast nationwide delivery or a broad dealer network outside Florida and North America, this supplier may not match your logistics requirements. When project timelines are short, the variable lead times for bespoke work could conflict with tight schedules. If you require a low-cost standard replacement door rather than tailored impact-rated millwork, the premium scope here will likely exceed your needs.
Who It’s For
This product suits architects, builders, and homeowners who require high-end, impact-rated wood door systems and who prioritize matching custom millwork to an architectural concept. Coastal developers and owners of waterfront estates will find the size and rating options particularly relevant. Specifiers who accept bespoke lead times and premium budgets will get the most value.
Real World Use Case
A waterfront luxury development in Florida specified single-panel, impact-rated entry doors to preserve an uninterrupted wood elevation. Exclusive Wood Doors supplied custom pivot leaves engineered for Miami-Dade conditions and coordinated finish samples with the millwork schedule. The result preserved the project’s aesthetic while meeting local impact requirements.
Pricing
Specific prices are not published. Pricing requires a direct quote and will reflect customization, door size, and impact certification, which points to a premium model. Ask for a project-specific proposal early to budget for lead time and hardware choices.
Website: https://ewdoors.com
Comparison of Alternatives
Gepetto Millworks excels in period-accurate wood restoration, providing authenticity for historical projects compared to other providers. Each competitor adds distinctive strengths in performance and customization that suit specific project requirements.
Historical Woodwork Authenticity
Gepetto Millworks offers deep expertise in historical architectural restoration, particularly in replicating period-specific features such as window profiles and joinery using reclaimed local wood. This approach guarantees accurate preservation of architectural character, a quality prioritized in strict restoration reviews. In contrast, although MW Millworks and Exclusive Wood Doors provide preservation-oriented options, their focus shifts to modern durability and customization respectively, potentially introducing visible deviations from historical accuracy.
MW Millworks distinguishes itself through its hurricane-tested door and window systems, which cater to safety and durability requirements for projects in storm-prone areas like Charleston. These impact-rated products marry historical profiles with engineering, ensuring compliance with current safety standards without compromising design authenticity. Exclusive Wood Doors further enhances performance capabilities with large-scale customization options, allowing high-end projects to incorporate structurally ambitious configurations such as oversized pivot doors.
Best Fit
- Opt for Gepetto Millworks for detailed restoration of period-specific architectural features, ensuring historical authenticity in local Virginia projects.
- MW Millworks suits requirements for impact-rated structures in hurricane-prone areas, offering reliable safety combined with architectural accuracy.
- Exclusive Wood Doors aligns with projects demanding high-end, large-scale bespoke millwork solutions, ideal for luxury coastal developments emphasizing dimensional presence.
Our Pick
Gepetto Millworks specializes in restoring historical architectural integrity using reclaimed materials sourced from Virginia structures, emphasizing authenticity in preservation. It is less suited for projects where impact-rated durability or near-instant customization of massive door configurations is required. For such needs, MW Millworks and Exclusive Wood Doors present tailored solutions.
Choosing the right custom woodwork solution involves weighing the balance between craftsmanship, material sourcing, and performance specifications.
| Company |
Core Feature |
Key Differentiator |
Best For |
Pricing |
Notable Limitation |
| Gepettomillworks |
Custom wood manufacturing tailored to historic restoration |
Reclaimed Virginia wood for superior authenticity |
Property owners needing precise period detail replication |
Price not published |
Manual processes may limit throughput for large-scale projects |
| MW Millworks |
Custom impact-rated doors and windows tailored for preservation |
Hurricane-tested solutions with traditional appearance |
Architects and homeowners in hurricane-prone regions |
Price not published |
Local service is Charleston-focused, limiting on-site options elsewhere |
| Exclusive Wood Doors |
Large-dimension, impact-rated wood doors with diverse designs |
Exclusive engineering for oversized hurricane-rated units |
Coastal estates and architects prioritizing high-end, custom solutions |
Price not published |
Limited service and support availability outside key regions |
Addressing Challenges in Wood Impact Doors for Historic Properties
Owners of historic properties and preservation architects face intricate challenges when sourcing wood impact doors that align with architectural integrity and preservation standards. The precise replication of period joinery and profiles, combined with impact resistance, often demands materials that preserve the original visual and structural qualities. Gepettomillworks specializes in delivering custom millwork that respects these demands by using reclaimed Virginia timber and hands-on craftsmanship to reproduce authentic doors with integrity.
Key benefits include:
- Use of reclaimed local wood that matches original grain and age
- Expert replication of historic profiles for seamless restoration
- Consultation support for preservation tax credits and adaptive reuse
Explore Gepettomillworks’ custom millwork to ensure your wood impact doors retain historical authenticity while meeting restoration goals.
Contact Gepettomillworks today for project-specific consultation and custom quotes tailored to complex historic restoration needs.
FAQ
What makes Gepettomillworks suitable for historic projects?
Gepettomillworks specializes in authentic replication of period woodwork, making it a fitting choice for historic restorations. Their deep knowledge of period joinery and the use of reclaimed local Virginia wood ensures that the materials match the architectural integrity of a historic property. You can expect skilled craftsmanship that aligns with preservation requirements.
How do MW Millworks’ capabilities compare with Gepettomillworks?
MW Millworks emphasizes modern CNC machinery and impact-rated performance, making it a strong choice for projects requiring safety and precision. While MW Millworks excels in producing tested hurricane impact windows and doors, Gepettomillworks is more focused on period-specific replication using traditional techniques. If you’re looking for authentic historic woodwork, Gepettomillworks would be the better fit.
Which features of Exclusive Wood Doors stand out?
Exclusive Wood Doors boasts the ability to provide large-sized door systems that meet stringent impact resistance standards. With customizations available across multiple wood species and styles, they cater effectively to high-end coastal projects. This option is great for builders looking for large, impact-rated doors, but those seeking historical authenticity may prefer Gepettomillworks.
Can I expect project-based estimates from Gepettomillworks?
Gepettomillworks offers project-based estimates reflective of the replication complexity and availability of reclaimed materials. This approach allows for transparency and accuracy in budgeting for restoration projects. Contacting them directly will provide a clearer understanding of what to expect in terms of pricing.
What is the lead time for acquiring custom doors from Gepettomillworks?
Specific lead times for Gepettomillworks are not publicly listed and may vary depending on project scope and material availability. They recommend reaching out for a custom quote to understand the expected timelines for your specific project.
Recommended

by Matthew Wiley | Jul 7, 2026 | Architectural Millwork
Window sash replacement is the process of removing and installing the movable framed panel that holds the glass in a window, leaving the surrounding frame, sill, and jambs intact. For homeowners in West Virginia’s historic districts, from Harpers Ferry to Charleston, this approach preserves the original architectural character of double-hung and casement windows while restoring function and energy performance. Sash replacement costs typically range from $150 to $500 per window, compared to $400 to $1,200 for a full window replacement. That cost difference makes sash replacement the first option worth evaluating before committing to full frame removal.
Is window sash replacement right for your historic windows?
Sash replacement is appropriate only when the surrounding frame structure remains sound. Sash replacement is recommended when the existing frame, sill, and jambs are free of rot, water damage, and warping. Press a screwdriver blade firmly into the sill and jamb corners. If the wood resists without giving, the frame is structurally viable for a sash-only approach.
Several conditions signal that the sash itself, not the frame, is the problem:
- Fogging or cloudiness between panes: A failed insulated glass seal causes this, and replacing the sash restores clarity and thermal performance without touching the frame.
- Surface rot confined to the sash rail or stile: When decay has not migrated into the frame, wood sash repair or full sash replacement stops the damage at its source.
- Cracked or broken glazing: Individual pane failure in a historic single-glazed sash is a straightforward case for sash replacement.
- Operational failure: A sash that no longer slides, locks, or seals properly often has worn hardware or swollen wood, both correctable through sash replacement.
Replacing only the sash preserves original architectural character in ways that full frame removal cannot. Historic moldings, brick molds, and interior casing profiles are rarely replicable with standard modern units. Destroying them to install a replacement window unit is an irreversible loss.
Pro Tip: Before ordering a replacement sash, probe all four corners of the frame with a pick tool. Soft or spongy wood anywhere in the frame means rot has spread beyond the sash, and full frame replacement becomes necessary.
Preparation determines whether the project takes two hours or two days. Gathering the correct tools and materials before touching the window prevents mid-project delays and protects fragile historic woodwork.
- Flathead and Phillips screwdrivers
- Utility knife with fresh blades
- Stiff putty knife and a flexible glazing knife
- Pry bar (a thin, low-profile bar protects historic trim)
- Measuring tape and a folding rule for redundancy
- Hammer and a nail set
- Cordless drill with bits
Materials checklist
- Replacement sash (custom or standard, matched to existing dimensions)
- Foam or pile weatherstripping sized to the channel width
- Glazing compound (for single-pane historic sashes)
- Sash cord or spiral balance hardware, depending on window type
- Wood primer and paint matched to existing finish
- Painter’s tape and drop cloths
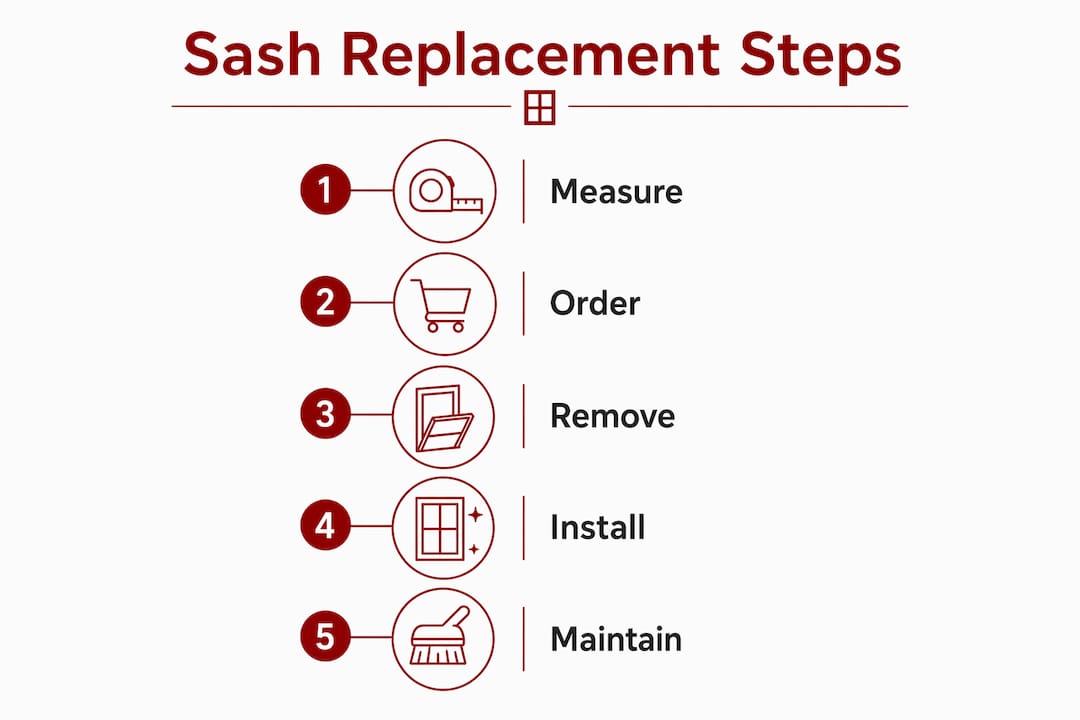
Precise sash measurement is the most critical preparation step. Measure width at three points across the sash opening and record the narrowest dimension. Measure height on both sides and use the shorter figure. Note the glass thickness, particularly in historic windows that may carry original cylinder or crown glass. Standard sash kits rarely fit legacy windows with non-standard profiles or glass rebate depths.
Sourcing custom sashes from specialized millworks is often the only reliable path for historic window dimensions. Gepettomillworks fabricates custom wood sashes matched to original profiles, including those with narrow muntins, ovolo moldings, and period-correct glass rebates common in West Virginia’s 19th-century residential stock.
Pro Tip: Order your replacement sash before removing the old one. Historic windows often sit in openings with non-standard dimensions, and lead times for custom millwork can run several weeks.
How do you remove and install sashes in historic double-hung windows?
Historic double-hung windows operate on a rope-and-pulley system, with cast iron or lead weights concealed in the wall cavity on each side of the frame. The process differs meaningfully from modern tilt-in windows, which take approximately 20–40 minutes per window. Historic windows with rope-and-pulley systems require 2–4 hours and moderate carpentry skill.
Step-by-step sash removal and installation
- Score the paint film. Run a utility knife along all four edges of the interior sash stop. Paint bridges the joint and will tear the wood if you skip this step.
- Remove the interior sash stop. Pry gently from the center outward, working in short increments. Historic stops are often thin and brittle.
- Tilt and lift out the lower sash. Once the stop is clear, the lower sash swings inward. Support its weight with both hands.
- Disconnect the sash cords. Knot the cord before releasing it from the sash groove. This prevents the weight from dropping into the wall cavity.
- Secure the sash weights. Hold the sash weight firmly before disconnecting the cord. Dropping a weight into the cavity requires opening the wall to retrieve it, a costly repair.
- Remove the parting bead. This thin strip separates the upper and lower sash channels. Pull it straight out with pliers after scoring the paint.
- Remove the upper sash using the same cord-knotting procedure.
- Install the new upper sash first. Thread new sash cord over the pulley, attach to the weight, and secure in the sash groove. Test the weight travel before closing the parting bead.
- Reinstall the parting bead and set the new lower sash in its channel.
- Reattach the interior sash stop. Set it snug but not tight. The sash must slide without binding.
- Realign the lock keeper. The strike plate on the meeting rail must align precisely with the sash lock. Adjust its position before final fastening.
- Test operation at least five times before sealing or painting. Improper hardware alignment is the most common failure point, causing binding and latching problems that are far easier to correct before the paint dries.
New sashes feel noticeably tight during the first weeks of operation. This is the result of new weatherstripping compressing against the channel, not a sign of incorrect installation. Normal operation smoothness typically develops over a few months as the weatherstripping seats itself. Do not force the sash or plane the edges prematurely.
Pro Tip: Photograph the rope routing and weight attachment before disconnecting anything. Historic pulley configurations vary, and a clear reference image prevents reassembly errors.
How do you maintain historic window sashes after replacement?
A well-installed wood sash in a historic window can last decades with consistent, modest maintenance. The goal is to catch small problems before they become structural ones.
- Inspect glazing annually. Cracked or missing glazing compound allows water to migrate behind the glass and into the sash rail. Repoint with linseed oil putty or a period-appropriate glazing compound each spring.
- Check weatherstripping each fall. Pile or foam weatherstripping compresses over time. Replace it when visible gaps appear or when drafts return.
- Repaint on a five-year cycle. Paint is the primary moisture barrier for wood sashes. Sand lightly, prime bare wood, and apply two finish coats. Never paint the sash channel itself, as this causes binding.
- Test hardware seasonally. Sash locks, lifts, and pulleys should operate without force. Lubricate pulleys with a dry graphite lubricant rather than oil, which attracts dust.
- Address rot immediately. Small areas of surface decay respond well to wood sash repair using epoxy consolidant and filler, preserving the original wood profile without full sash replacement.
Preserving the architectural millwork of historic windows, including their molding profiles, glass rebates, and muntin geometry, requires using materials that match the original. Modern vinyl or aluminum weatherstripping often conflicts with the tolerances of historic wood channels. Pile weatherstripping, the type used in original double-hung windows, remains the most compatible choice for wooden sash repair and ongoing maintenance.
Pro Tip: Apply a thin coat of paste wax to the sash channel faces each year. Wax reduces friction without swelling the wood the way oil-based lubricants can, and it does not interfere with paint adhesion on adjacent surfaces.
Key Takeaways
Sash replacement is the most cost-effective and preservation-conscious approach to restoring historic windows when the surrounding frame remains structurally sound.
| Point |
Details |
| Assess the frame first |
Probe sills and jambs for rot before ordering any replacement sash. |
| Measure three times |
Record width and height at multiple points; use the smallest dimension to order. |
| Secure weights during removal |
Hold sash weights before disconnecting cords to prevent costly wall cavity damage. |
| Expect initial tightness |
New weatherstripping requires weeks to seat; do not plane edges prematurely. |
| Match historic profiles |
Source custom sashes when standard kits do not fit legacy window dimensions. |
What I have learned from years of historic sash work
West Virginia homeowners often underestimate how much the frame condition determines the outcome of a sash replacement project. I have seen beautifully fabricated custom sashes installed into frames with concealed rot at the sill corners, and within two seasons the new sash is absorbing moisture from the decayed wood beneath it. The frame inspection is not a formality. It is the decision point.
The other pattern I observe consistently is the impulse to replace the entire window when a sash replacement would have been sufficient. Full frame removal in a historic home destroys the brick mold, the interior casing, and often the plaster reveal. The cost savings of sash replacement, typically 30–60% less than full replacement, are real, but the preservation argument is equally compelling. Original window frames in West Virginia’s antebellum and Victorian residential stock carry proportions and material qualities that no modern unit replicates.
Patience during the settling period matters more than most homeowners expect. The first month after installation, a new sash with fresh weatherstripping will feel stiff. Homeowners who force the operation or plane the edges too early create gaps that undermine the energy efficiency gains they installed the sash to achieve. Wait. The wood and weatherstripping will find their equilibrium.
Investing in quality custom millwork for legacy windows is not an indulgence. It is the only way to ensure the replacement sash performs and looks as the original did, and that the window continues to serve as the visual and symbolic link between the building’s past and its present use.
— Gepetto
Gepettomillworks and your historic window project
Historic window restoration in West Virginia requires sashes built to the original dimensions and profiles of the building, not adapted from a standard catalog.
Gepettomillworks fabricates custom wood sashes matched to the exact width, height, glass rebate depth, and molding profile of your existing windows. Whether your home carries Federal, Greek Revival, or Craftsman windows, the millwork is produced to period-correct specifications. For projects requiring full architectural documentation, Gepettomillworks also offers architectural millwork drawings to support restoration planning. Contact Gepettomillworks directly to discuss your window dimensions and receive guidance on the right sash specification for your project.
FAQ
What is a window sash?
A window sash is the movable framed panel that holds the glass panes within a window opening. It slides, pivots, or swings independently of the fixed surrounding frame.
When should I replace only the sash instead of the whole window?
Replace only the sash when the frame, sill, and jambs are structurally sound and free of rot. Sash replacement costs $150–$500 per window versus $400–$1,200 for full replacement.
Can I do lower window sash replacement myself?
Lower sash window replacement on modern tilt-in windows takes 20–40 minutes with basic tools. Historic double-hung windows with rope-and-pulley systems require 2–4 hours and moderate carpentry skill.
How do I find replacement sashes for a historic window?
Standard sash kits rarely fit legacy window dimensions. Sourcing custom sashes from a specialized millwork supplier is the most reliable approach for matching historic profiles and glass rebate depths.
Why does my new sash feel stiff after installation?
New weatherstripping creates a tight fit that requires several weeks to seat properly. This initial resistance is normal and does not indicate a defect or installation error.
Recommended
Article generated by BabyLoveGrowth
by Matthew Wiley | Jul 6, 2026 | Architectural Millwork
Selecting a provider for custom wood storm windows that preserves architectural authenticity and complies with local review boards often results in mismatched solutions or extended project delays. Standard manufacturers frequently overlook period-specific details or limit their offerings to certain regions, undermining both historical integrity and eligibility for preservation programs. This comparison assesses craftsmanship, regional expertise, and project compatibility across four providers so architects, historic property owners, and preservation consultants can identify the best fit for their restoration needs.
Table of Contents
Gepetto Millworks
At a Glance
Use of sustainably sourced Accoya Acetylated wood shapes Gepetto Millworks’ approach to historic windows, doors, and millwork. The shop focuses on restoration and authentic replicas for projects across Virginia and the Southeast US. Work aims to match historic specifications and support historic tax credit eligibility where applicable.
Core Features
Gepetto Millworks performs custom manufacturing and restoration of historic and architectural wood features, producing windows, doors, shutters, and interior millwork. The team fabricates historically accurate replicas that follow measured drawings and surviving examples. They collaborate directly with architects, project managers, and homeowners to align material and profile decisions with preservation goals.
Key Differentiator
Deep regional expertise in Virginia and the Southeast US combined with hands on historic craftsmanship distinguishes Gepetto Millworks. The shop’s portfolio centers on preservation projects that require matching original muntins, moldings, and sash details. That regional focus helps when municipal review boards or preservation consultants expect local precedent and historically correct assemblies.
Pros
High craftsmanship and attention to historic detail produce millwork that reads as original in period buildings. The use of durable, eco friendly Accoya wood reduces long term maintenance compared with many untreated species. Strong regional experience means the team understands local preservation practices and documentation needs for historic tax credit applications. Wide product scope covers windows, doors, shutters, and custom architectural elements for complex restorations.
Cons
- Limited to Virginia and Southeastern US regions, which restricts availability for projects outside that geographic scope.
Who It’s For
Architects, historic property owners, preservation consultants, and developers working on restoration or adaptive reuse in Virginia and the Southeast US. The firm fits projects that require faithful replication of period details and projects seeking documentation compatible with historic tax credit programs.
Unique Value Proposition
Close collaboration with design teams and owners produces components that meet measured historic profiles and local review standards. That practice shortens revision cycles during review and helps integrate wood assemblies with existing frames and glazing. For preservation projects this workflow reduces the friction between fabrication and on site restoration trades.
Real World Use Case
For William Fox Elementary School Gepetto Millworks crafted authentic wood windows and related millwork to restore the building while meeting historic standards. The project required matching existing muntin patterns and profiles so the new units fit original openings and passed preservation review.
Pricing
Pricing is not publicly listed. Gepettomillworks works on a project by project basis and issues custom estimates that reflect scope, materials, and historic replication requirements. Contact the shop for a site review and a detailed quote.
Website: https://gepettomillworks.com
Glacier Window and Door, Inc.
At a Glance
Multi-slide pocket doors, retracting screens, and motorized doors are core specialties for Glacier Window and Door, Inc. They work exclusively on high-end residential projects in the Pacific Northwest with showrooms in Portland and Seattle. Clients hire them when architects specify complex fenestration that must fit precise tolerances and finishes.
Core Features
Glacier supplies custom aluminum and steel windows and doors and pairs product delivery with professional installation to control fit and performance. Their portfolio highlights advanced systems such as multi slide pocket doors, retracting screens, and motorized doors for large openings. Showrooms in Portland and Seattle support design reviews and finish checks with mock ups.
Key Differentiator
The primary distinction is the integrated supply and installation model that keeps accountability for fit, finish, and on site adjustments with a single vendor. That single vendor approach reduces coordination friction between fabricator, installer, and trades on complex geometry and large openings. It favors custom crafted fenestration where shop tolerances and field adjustments must align to meet architect specifications.
Pros
Longstanding craft expertise and a focus on bespoke fenestration make Glacier a reliable choice for architect driven projects that demand exacting detail. Their combined supply and installation approach reduces finger pointing between manufacturers, installers, and trade contractors, and the company reports decades of experience. No commissioned sales staff lowers sales pressure and keeps consultations focused on design and technical fit rather than product tiers.
Cons
-
Primarily serves high end luxury residential market, so pricing and scale do not suit budget conscious owners.
-
Limited to new construction and renovation projects that involve luxury upgrades, excluding many standard retrofit jobs.
-
Service area is confined to Portland and Seattle which requires remote projects to find local alternatives.
When It May Not Fit
If you are a budget conscious homeowner, Glacier is not a practical option. Commercial clients and owners outside the Pacific Northwest will need a different supplier. Clients seeking rapid lead times should allow longer schedules because bespoke manufacturing and finish work can extend delivery.
Who It’s For
Discerning homeowners, architects, and builders in the Pacific Northwest require bespoke metal and aluminum windows and doors for high end residences. Design teams that need tight tolerances, custom finishes, or integrated motorized operation will gain from Glaciers combined supply and installation model. Preservation oriented projects that demand matching historic profiles and careful on site adjustments also align with their practice.
Real World Use Case
A luxury homeowner worked with an architect to specify bespoke aluminum and steel windows and doors for a custom residence. Glacier supplied shop drawn units, managed finishes, and scheduled installers to guarantee on site adjustments matched the drawings. The integrated delivery shortened coordination cycles that often stall complex modern projects.
Pricing
Pricing is not applicable. The company provides project specific quotes rather than published price lists. They discuss lead times and finish samples during consultation.
Website: https://glacierwindow.com
HH Windows & Doors
At a Glance
HH Windows & Doors reports U-values as low as 0.16 for some window models. That performance claim targets Passive House projects and other high-efficiency builds. The company pairs European system design with domestic production from a Seattle shop to shorten lead times and simplify support.
Core Features
Custom European-style windows and doors include tilt & turn, bifold, lift & slide, and Passive House capable sash and frames. Materials span wood, uPVC, fiberglass, and aluminum, and systems use fully concealed hardware and multi point locking for airtightness and security. Manufacturing in Seattle supports shorter turnaround and direct client interaction for size and finish customization.
Key Differentiator
The most distinctive angle is the combination of European engineering and American craftsmanship. That blend shows in system choices from Cascadia Window & Door and Prime Window Systems fitted and finished domestically. Buyers get European performance details with the logistical advantages of a U.S. manufacturer.
Pros
High-performance systems are engineered to meet rigorous thermal goals and the company advertises Passive House capable assemblies. Domestic fabrication in Seattle shortens lead times and gives builders a single point of contact for custom sizes, finishes, and hardware options. The product range covers multiple materials and configurations so architects can match historical detailing or modern minimalism while keeping focus on energy performance.
Cons
-
Premium pricing is likely; third-party praise for craftsmanship suggests cost typical of custom systems.
-
Custom work and higher performance standards increase project budgets compared with commodity windows.
-
Availability centers on projects in the US and Canada, which limits options for clients outside those markets.
When It May Not Fit
This supplier is a poor choice for budget-limited renovations where standard, off-the-shelf units suffice. It is not aimed at fast, low-cost replacement cycles for rental portfolios. Projects outside North America will face sourcing and support challenges.
Who It’s For
Architects, custom home builders, and homeowners pursuing Passive House or luxury renovation projects will find this offering aligned with their needs. The profile fits clients who prioritize thermal performance, design flexibility, and provenance in craftsmanship. Specify these systems when project budgets allow premium custom fabrication.
Real World Use Case
A Seattle luxury developer specified Passive House windows from HH Windows & Doors for a waterfront modern residence to meet strict energy targets. The local fabrication reduced coordination time between architect and manufacturer. The developer received custom sizes and finishes that matched the design intent while targeting low thermal transfer.
Pricing
Public pricing is not published. The company lists offerings as informational only and does not provide standard retail tiers. Expect project pricing to reflect custom specifications, material choice, and performance requirements.
Website: https://hhwindows.com
Oak Brothers Historic Restoration
At a Glance
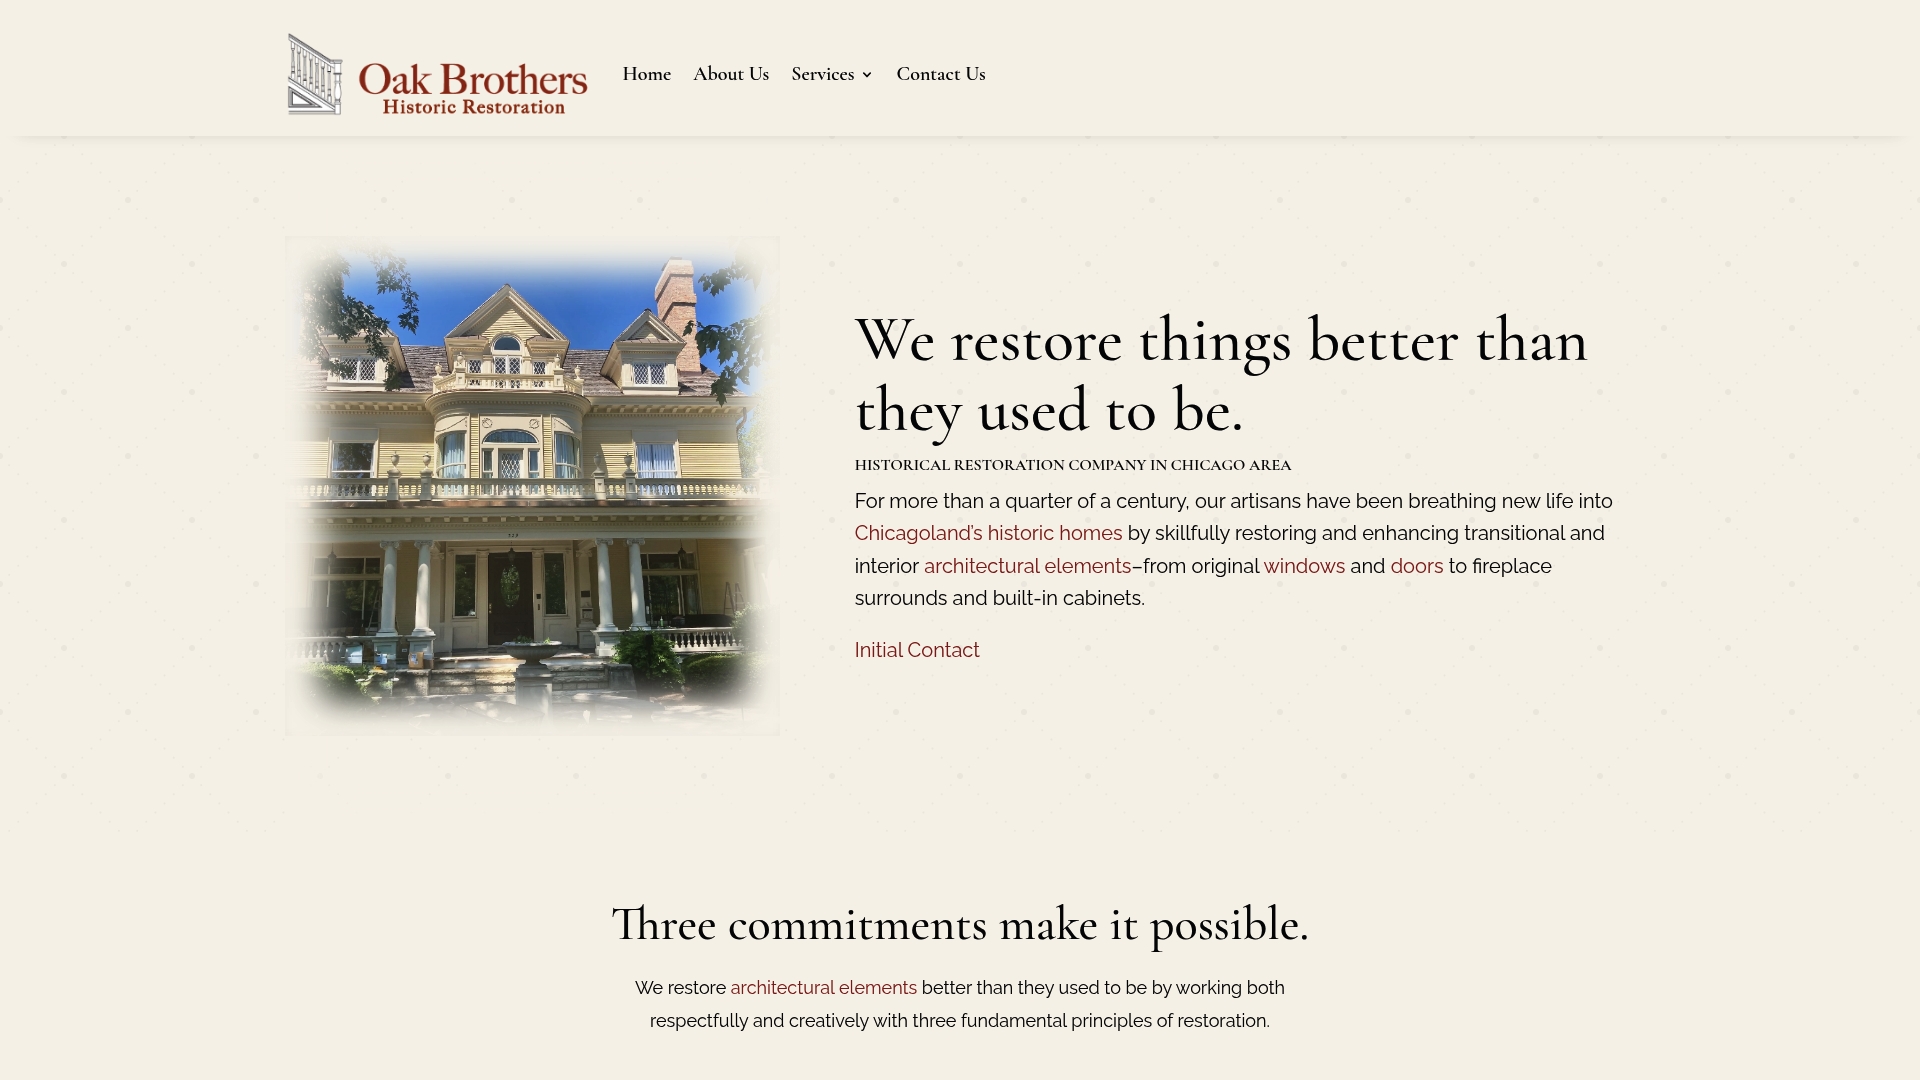
More than 25 years of craft restoration in the Chicago area anchors Oak Brothers approach to historic woodwork. The firm focuses on windows, doors, and interior millwork for vintage homes and civic buildings. Their stated aim is to preserve original character while making pieces “better than they used to be.”
Core Features
Oak Brothers restores architectural form and original joinery while repairing structural and operational defects in sash and door assemblies. They balance functional upgrades with visual authenticity and work to retain aged patina and surface character. The shop handles a broad set of wood window and door types using hands on processes rather than off the shelf replacements.
Key Differentiator
A craft driven method defines Oak Brothers approach. The team conflates historic accuracy with selective modern function so windows and doors hold period appearance while operating reliably. That focused, craft based model suits preservation projects that accept time and craft as part of the cost.
Pros
The company brings deep expertise in conserving historic fabric and original craftsmanship, which produces carefully matched repairs and reproductions. Project work is custom and educational; staff explain period detailing and material choices to owners and preservation groups. The shop’s finish work and fitting are highly detailed and often surpass client expectations when the client values authenticity.
Cons
-
High cost: meticulous hand work raises project invoices relative to simpler replacement options.
-
Long lead times: restoration steps and drying cycles extend project duration beyond quick repair windows.
-
Regional focus: services concentrate on the Chicago area and surrounding communities.
When It May Not Fit
This shop does not work with modern synthetic window materials or nonwood components. Projects needing a fast turnaround or a low budget will not match the studio pace or pricing. Buyers seeking standardized factory parts or nationwide installation will find the local, craft centric model a poor fit.
Who It’s For
Owners of historic and vintage homes who prioritize material authenticity and original details will benefit most. Preservation groups, historical societies, and homeowners restoring period interiors will find the firm aligned with their goals. Clients must accept project timelines and budget realities that reflect hand craftsmanship.
Real World Use Case
A 1920s Chicago bungalow returned to full function after Oak Brothers restored sash, reweighted cords, and refinished interior trim. The work improved thermal performance through weatherstripping while preserving muntin patterns and original glass where possible. The homeowner kept the bungalow appearance while regaining reliable operation.
Pricing
Oak Brothers does not publish standard pricing. Work is estimated per project after on site assessment and scope definition. Clients receive a bespoke proposal that reflects labor intensity, materials, and repair complexity.
Website: https://oakbrothers.net
If you need immediate replacement windows for many units with a tight budget, this shop may not be the right choice. Projects requiring factory-speed turnaround or low per-unit cost will find better fits among mass manufacturers, so plan further ahead when working with Adams to accommodate their bespoke production schedule.
Comparison of alternatives
Property preservationists and homeowners seeking custom wood storm windows must weigh the distinctive strengths of competing providers in authenticity, material quality, and more.
Craftsmanship in historical replication
Gepetto Millworks leads in crafting highly accurate historical replicas with adaptable methodologies in Virginia and the Southeast. Conversely, Oak Brothers Historic Restoration excels in preserving the aged patina and implementing traditional hand tools and joining techniques, focusing on authenticity over expediency. These approaches fulfill distinct restoration goals, prioritizing regional precedent versus restoration process fidelity.
Achievements in energy preservation
Energy-focused homeowners benefit significantly from HH Windows & Doors, which integrates European engineering principles with local manufacturing to provide advanced thermally efficient window systems. By featuring U-values as low as 0.16 and Passive House certifications, this provider meets rigorous environmental performance goals often beyond competitors’ scopes.
Best fit
- For complex historic preservation projects in Virginia or the Southeast, Gepetto Millworks’s dedication to regional historic standards and authentic replication stands.
- Clients prioritizing energy efficiency in Passive House construction will find HH Windows & Doors offering performance systems, including exceedingly low thermal transfer ratings.
- Projects requiring incredibly detailed restoration emphasizing original finishes and patina should explore Oak Brothers Historic Restoration.
- Those in the Pacific Northwest pursuing high-end, modern residential assignments with substantial customization can leverage Glacier Window and Door’s integrated services and precise solutions.
Our pick
Gepetto Millworks delivers standout value for historical restoration and preservation projects in the Southeast United States, where their expertise and adaptability ensure authenticity. While other providers shine in specific areas such as energy performance or meticulous finish restoration, Gepetto’s regional focus and offerings make them the premier choice for blending historical accuracy with practical application.
Custom wood storm window providers vary in regional expertise, crafting approaches, and installation models to suit distinct project requirements across different markets.
| Provider |
Core Feature |
Key Differentiator |
Best For |
Pricing |
Notable Limitation |
| Gepettomillworks |
Historic replicas and restorations |
Expertise in historic craftsmanship |
Preservation projects in Virginia and the Southeast US |
Price not published |
Limited to Virginia and Southeast US regions |
| Glacier Window and Door, Inc. |
Custom aluminum and steel fenestration |
Supply and installation model integration |
High-end residential construction in the Pacific Northwest |
Price not published |
Confined to high-end residential market |
| HH Windows & Doors |
European-style high-performance systems |
Domestic production with European design |
Passive House and luxury renovation in US and Canada |
Price not published |
Premium pricing and limited availability |
| Oak Brothers Historic Restoration |
Custom restoration of wood units |
Focus on preserving aged patina |
Historic homes and civic buildings in Chicago |
Price not published |
High costs and long lead times |
How to Resolve Challenges with Custom Wood Storm Windows in Historic Projects
Preserving the authentic detail of historic buildings requires custom wood storm windows that meet exact period profiles while offering improved durability. Gepettomillworks specializes in expertly crafting such windows using sustainably sourced Accoya Acetylated wood. This material provides long-term resistance and maintenance advantages without sacrificing the visual and structural integrity vital for tax credit eligibility.
Architects, historic property owners, and preservation consultants working in Virginia and the Southeast US will benefit from Gepettomillworks’ close collaboration to produce millwork that matches original muntins, moldings, and sash details. Visit Gepettomillworks to learn how their custom work supports your preservation goals and meets local review standards.
Enhance your restoration project today by starting a dialogue with experts who understand the importance of every architectural element. Explore Custom Millwork for historic building projects to request a detailed consultation and receive a tailored estimate for your specific requirements.
Explore Gepettomillworks
FAQ
What makes Gepettomillworks a top choice for custom wood storm windows?
Gepettomillworks specializes in restoration and authentic replicas of historic windows, emphasizing high craftsmanship and attention to detail. Their use of sustainably sourced Accoya Acetylated wood enhances durability while maintaining historical accuracy, making them ideal for preservation projects. Consider reaching out to discuss your specific restoration needs.
How does Gepettomillworks compare to Glacier Window and Door, Inc.?
Glacier Window and Door, Inc. excels in supplying and installing premium, high-end residential windows and doors, focusing on advanced systems like multi-slide pocket doors. Gepettomillworks, meanwhile, specializes in historically accurate replicas that align with preservation goals in Virginia and the Southeast US. If your project emphasizes detailed historical replication, Gepettomillworks may be the better fit.
Which geographic areas does Gepettomillworks serve?
Gepettomillworks is primarily limited to Virginia and the Southeastern US for its custom wood storm window projects. This regional focus allows them to understand local preservation practices effectively and meet municipal review standards, which is crucial for historic tax credit eligibility.
What type of wood does Gepettomillworks use for its custom windows?
They utilize sustainably sourced Accoya Acetylated wood, known for its durability and eco-friendliness. This choice significantly reduces long-term maintenance compared to many untreated species, providing a reliable solution for restoration projects. Consider this option if you’re looking for high-quality, durable materials for your custom wood storm windows.
Can Gepettomillworks accommodate unique architectural specifications?
Yes, Gepettomillworks collaborates directly with architects, project managers, and homeowners to ensure that their custom wood storm windows meet specific architectural profiles and preservation standards. This custom approach is beneficial for projects requiring faithful replication of period details.
Recommended
Article generated by BabyLoveGrowth
by Gepetto Millworks | Aug 19, 2025 | Harvest to Kiln
The Need for Custom Milled Lumber in Producing Historic Replica Wood Products for Homes, Hotels, and Mixed-Use Properties
Historic buildings tell stories of craftsmanship, architectural vision, and regional heritage. From stately homes with hand-carved moldings to grand hotels adorned with ornamental wood details, each structure carries unique character. When these buildings undergo restoration, expansion, or adaptive reuse, architects, preservationists, and property owners often face a challenge: sourcing authentic wood components that match the originals custom milled lumber becomes essential.
Standard, off-the-shelf wood products rarely replicate the intricate details, species variety, and precise dimensions required for historic replica wood products. Whether the project involves restoring a Georgian-era doorway, recreating Victorian gingerbread trim, or producing millwork for a mixed-use redevelopment of a historic warehouse, custom milled lumber ensures that authenticity, durability, and architectural integrity are maintained.
In this article, we’ll explore why custom milled lumber is indispensable for historic projects, the process behind its creation, and how it benefits property owners, architects, and developers working with historic restoration millwork.
Why Historic Replica Wood Products Require Custom Milled Lumber
1. Standard Lumber Dimensions Don’t Match Historic Profiles
Modern lumberyards typically stock dimensional lumber in standard sizes—2x4s, 1x6s, or 4×8 sheets of plywood. Historic builders, however, worked with different milling practices and often used full-dimension lumber with hand-planed finishes. Window sashes, stair treads, or door stiles from the 18th or 19th century are often slightly thicker, wider, or cut with unique joinery that doesn’t align with contemporary production.
Only custom milled lumber can be matched to the original specifications. A mill shop can replicate exact widths, depths, and profiles, ensuring a replacement piece doesn’t look out of place or compromise the building’s historical authenticity.
2. Historic Properties Demand Architectural Accuracy
Preservation guidelines—especially in districts protected by local or national landmark commissions—often require that repairs and replacements remain faithful to original designs. Using mass-produced trim, stock crown molding, or factory windows can jeopardize approvals and reduce the value of the restoration.
By working with a craftsman experienced in historic replica wood products, property owners can be confident that every detail, from mortise-and-tenon joinery to decorative fluting, matches the original craftsmanship.
3. Many Historic Species Are No Longer Commercially Available
Centuries-old buildings often relied on wood species like heart pine, chestnut, or old-growth oak—species that aren’t commonly sold at today’s lumberyards. Custom milling allows artisans to work with reclaimed lumber or responsibly sourced alternatives that mimic the density, grain pattern, and durability of the originals. Accoya Acetelated wood is the only modern product bending the curve into better wood, as it is chemically altered to not absorb water!
For example:
-
Reclaimed heart pine beams can be remilled into flooring that matches Civil War–era homes.
-
Sapele or mahogany may be substituted for rot-resistant exterior trim when the original tropical hardwood is no longer available.
-
White oak can be quartersawn to mimic the shimmering ray fleck common in Arts & Crafts–era millwork.
The Process of Creating Custom Milled Lumber for Historic Replica Wood Products
Restoring or replicating historic woodwork is a precise and labor-intensive process. Unlike modern production lines that prioritize speed and uniformity, custom milling focuses on detail, flexibility, and one-of-a-kind accuracy.
Step 1: Site Assessment and Documentation
Architects and millworkers begin by surveying the property. Every molding, door stile, or window sash is measured, photographed, and cataloged. Shop drawings may be produced using AutoCAD or hand-drafted sketches. The goal is to capture the exact dimensions, joinery, and ornamental details.
Step 2: Lumber Selection
Choosing the right wood is critical. Preservationists balance authenticity with modern performance requirements. For exterior applications, rot resistance and stability may take precedence, while interior elements prioritize appearance and authenticity.
Step 3: Knife Grinding and Profile Matching
One of the hallmarks of custom milled lumber is profile replication. Specialized steel knives are ground to match the original profile of a molding or trim piece. This allows modern machinery to cut exact replicas that are indistinguishable from 150-year-old originals.
Step 4: Milling and Fabrication
Using planers, shapers, and moulders, raw lumber is transformed into historically accurate components. In some cases, hand tools are used to add the final detail or patina to match existing woodwork.
Step 5: Assembly and Joinery
For larger elements like historic replica windows and doors, traditional joinery methods—such as mortise-and-tenon or pegged joints—are reproduced. These not only provide structural strength but also honor the original methods of construction.
Step 6: Finishing
The final step includes sanding, staining, or painting. Some projects even call for custom finishing techniques to replicate the aged appearance of adjacent woodwork so that the replacement seamlessly integrates.
Applications of Custom Milled Lumber in Historic Replica Wood Products
1. Homes and Residential Properties
Private homeowners restoring historic residences often require custom millwork for:
-
Crown moldings and baseboards to match original interior detailing.
-
Custom windows and shutters designed with historically accurate joinery.
-
Staircases and banisters requiring hand-turned balusters or curved rails.
-
Doors and casings built with raised panels or specific architectural motifs.
2. Hotels and Hospitality Spaces
Grand hotels built during the Gilded Age or early 20th century often feature elaborate wood paneling, ballroom wainscoting, and carved ceiling beams. When these properties undergo restoration or adaptive reuse, custom milled lumber ensures that every lobby, guest room, and banquet hall reflects the elegance of its original era.
For boutique hotels in historic districts, the use of historic replica wood products also creates a sense of authenticity that appeals to guests seeking an immersive experience.
3. Mixed-Use Properties and Commercial Redevelopment
Across the country, developers are transforming warehouses, factories, and historic storefronts into mixed-use properties combining retail, office, and residential units. These adaptive reuse projects rely heavily on custom milled lumber to retain character while meeting modern code requirements.
Examples include:
-
Replicating storefront cornices for historic main streets.
-
Creating interior millwork that complements exposed brick and steel.
-
Designing historically accurate wood windows that meet energy efficiency standards.
Benefits of Using Custom Milled Lumber in Historic Replica Projects
Authenticity
Perhaps the greatest advantage is authenticity. Property owners avoid the “cookie-cutter” look of modern stock components, ensuring the finished project remains true to its origins.
Durability
Custom lumber can be milled from higher-quality, longer-lasting species, ensuring that restored woodwork stands the test of time.
Compliance with Preservation Standards
Local landmark commissions and preservation boards often demand accuracy. Using custom milled lumber demonstrates a commitment to historic integrity, increasing the likelihood of approval for renovation plans.
Increased Property Value
A historically accurate restoration not only preserves cultural heritage but also enhances market appeal. Buyers, investors, and tenants appreciate authentic craftsmanship that sets a property apart.
Sustainability
Reclaimed and responsibly sourced lumber used in custom milling reduces environmental impact while reusing materials that might otherwise go to waste.
Challenges in Producing Custom Milled Lumber
While the advantages are clear, producing custom milled lumber for historic replica wood products also involves unique challenges:
-
Cost: Custom milling requires specialized labor and tooling, which can be more expensive than off-the-shelf options.
-
Lead Times: Knife grinding, material sourcing, and fabrication extend project timelines.
-
Material Availability: Historic species may need substitutes that balance authenticity with availability.
However, most property owners find that the long-term benefits—authenticity, durability, and property value—far outweigh the initial investment.
Case Study Examples
Historic Hotel Renovation
A century-old hotel undergoing renovation required replication of 12-inch crown moldings and intricate ballroom paneling. Off-the-shelf products could not match the profiles. A mill shop used custom milled lumber with ground knives to create exact replicas, preserving the hotel’s grandeur.
Residential Restoration
A homeowner restoring an 1850s farmhouse needed historically accurate windows with true divided lights and hand-forged joinery. Custom milling provided sash frames that matched the originals while integrating energy-efficient glass.
Mixed-Use Development
Developers converting a tobacco warehouse into offices and apartments wanted to preserve the historic storefront façade. Custom milled lumber allowed replication of the original trim, pilasters, and transom frames, giving new life to the streetscape.
The Future of Custom Milled Lumber in Historic Replica Projects
As interest in historic preservation and adaptive reuse grows, the demand for custom milled lumber will continue to rise. Modern technology—such as CNC routers and 3D scanning—enhances accuracy, but traditional craftsmanship remains at the heart of the process.
Sustainability will also play a role. More projects are turning to reclaimed lumber, combining historical integrity with environmentally conscious practices.
For homes, hotels, and mixed-use properties alike, custom milled lumber remains the key to bridging the past and the present.
Conclusion
When it comes to preserving architectural heritage, there is no substitute for custom milled lumber. Whether the goal is restoring a historic home, renovating a grand hotel, or redeveloping a mixed-use property, authenticity and craftsmanship matter. Stock components cannot replicate the details, durability, or artistry of historic replica wood products.
By investing in custom milling, property owners ensure their projects meet preservation standards, stand the test of time, and honor the legacy of the structures they inhabit. From carved moldings to hand-crafted windows, custom milled lumber keeps history alive—one project at a time.
by Gepetto Millworks | May 13, 2025 | Architectural Millwork, Wooden Windows
https://woodmadeillinois.com/wooden-windows/Round, Arc, Gothic Arch, and Bowed Windows Handcrafted in Virginia:
When it comes to bespoke architectural woodwork, Gepetto Millworks stands at the pinnacle of craftsmanship in Virginia. Specializing in historically accurate, handcrafted windows, our artisans are trusted by preservationists, architects, and homeowners alike. Among our most requested products are our round, arc, Gothic arch, and bowed windows—each style offering a unique aesthetic and functional value. Whether it’s the timeless elegance of a fully round window, the graceful curvature of an arc or bowed window, or the soaring lines of a Gothic arch, Gepetto Millworks captures the essence of historic Virginia architecture.
Round Windows: Architectural Focal Points Throughout the Centuries
Round windows have served as distinctive focal points in architecture throughout Virginia’s history. At Gepetto Millworks, our craftsmen meticulously re-create round windows to match the historic build style and quality ranging from small porthole-style accents to large oculi that dominate gable ends and facades in many prominant buildings. Fully round windows were especially popular during the Georgian and Federal periods as symbols of harmony and balance. The round, arc and elipsis windows appear above entryways or in pediments as focal features. In Victorian homes, especially in Queen Anne and Romanesque Revival styles, round windows added a touch of whimsy and light to stairwells, turrets, and attics.
If your historic Victorian home has a turret, the windows were likely crafted to fit, the exact outward arc to match the circumfrense of the turret. Gepetto’s craftsmen are specifically trained to reproduce the quality construction that has lasted a hundred years by using the highest quality sapele utilizing traditional mortise-and-tenon joinery true to the period. If you’re not familiar with Sapele it’s a similar wood to mahogony which comes from Africa, instead of South America. Sapele lumber is a hardwood sourced from the Entandrophragma cylindricum tree, native to Africa. It’s often used as a substitute for mahogany, especially South American mahogany, due to its similar appearance and properties. Sapele is known for its rich reddish-brown color, which can darken with age, and its natural luster. The grain can be interlocked, creating beautiful figures like ribbon, quilted, and pommele. Most important for windows, Sapele and Mahogany are used as they machine very straight, and have a high resistance to rot from absorbed water. The new choice for stabilized and rot resistant wood stock is called Accoya – read about the treatment of Acetylation for wood.
Arc Windows: Graceful Curves for Historic Spaces
Arc windows feature a curved top with straight sides. Often featured in church buildings, estate homes, and public structures across Virginia, arc windows bring an understated elegance like a flower at the top of a stem. In historic Virginia architecture, arc windows made their appearance during the late Federal and early Victorian periods as craftsmen were called on to fabricate the more elaborate designs of architects. Especially prevalent in Southern plantation homes, often installed above doors, you’re subtly familiar with their placement but as you start to google for a contractor to repair or replace them, you’ll find that it’s nearly a lost art! Not to worry, Gepetto’s staff are trained and experienced in the mathematical proportions, and the tooling needed to producing these complex shapes to exactly match your historic window. At Gepetto Millworks, our arc windows are handcrafted to match. We replicate traditional molding profiles, sash styles, and muntin patterns while integrating modern glazing technology.
Gothic Arch Windows: A Testament to Virginia’s Ecclesiastical and Romantic Heritage
Gothic arch windows are instantly recognizable by their pointed arches and narrow vertical proportions. Found in churches, academic buildings, and large estates, these windows are emblematic of the Gothic Revival movement. The Gothic Revival architectural movement in the United States swept into Virginia, occurred in the building furvor from approximately 1840 to 1880. Crafting a Gothic arch window requires immense skill and precision. Gepetto Millworks artisans sculpt each piece from premium hardwood, ensuring the pointed apex is structurally sound and visually perfect. These windows often feature intricate tracery and divided lights, requiring a high degree of technical craftsmanship that the shop at Gepetto keeps alive. Our Gothic arch windows grace both restorations of Virginia’s historic churches and modern homes that seek to incorporate classical drama. Whether you are restoring a cathedral in Richmond or adding a Gothic-inspired touch to a custom estate in Charlottesville, Gepetto’s windows are your go-to source.
Bowed Windows: The Victorian Love Affair with Curves
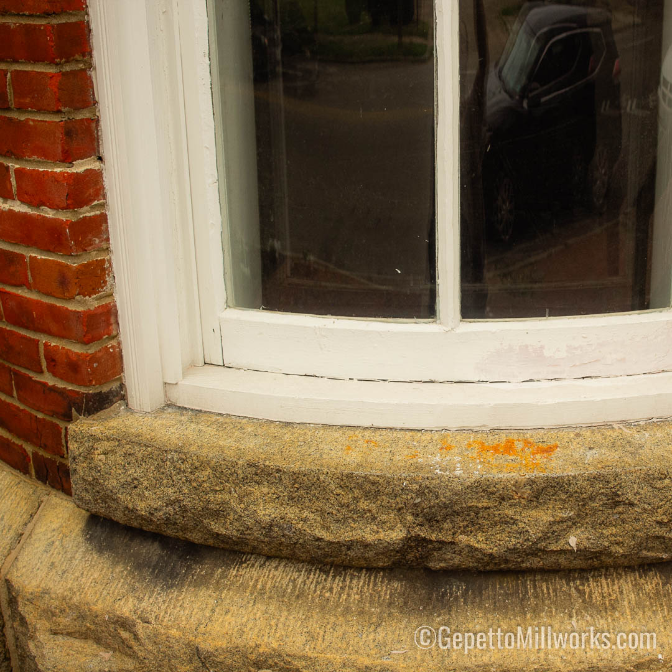
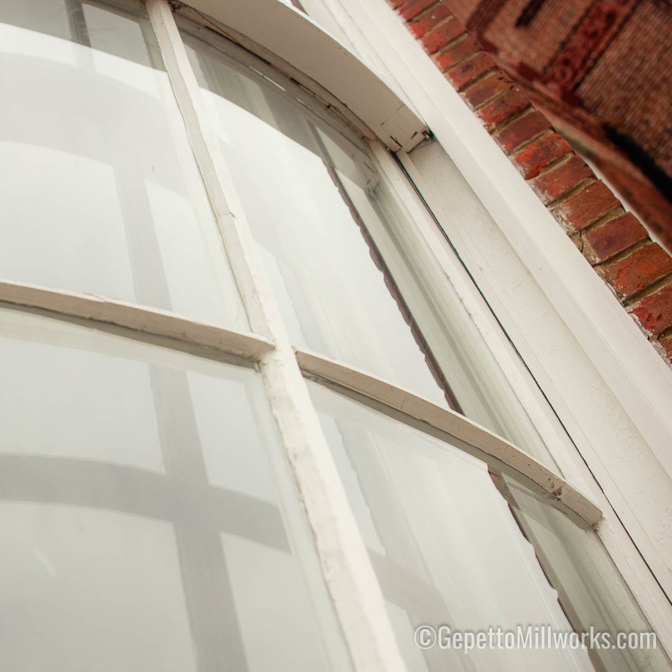
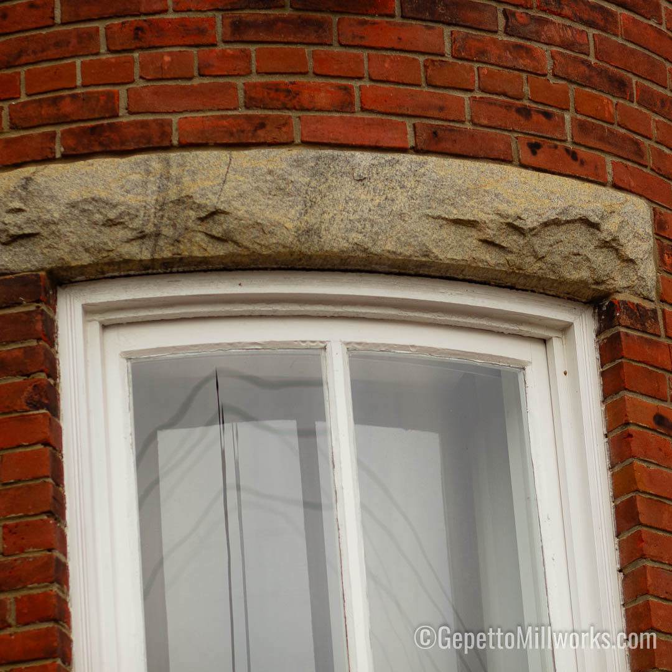
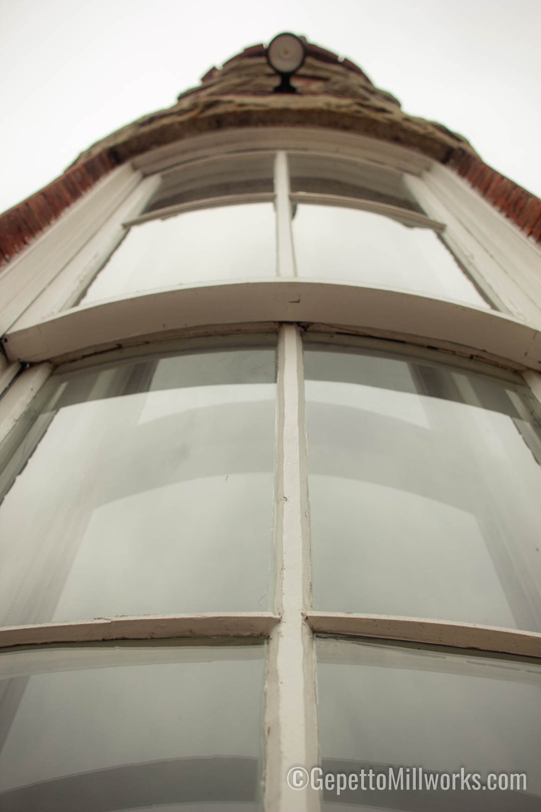
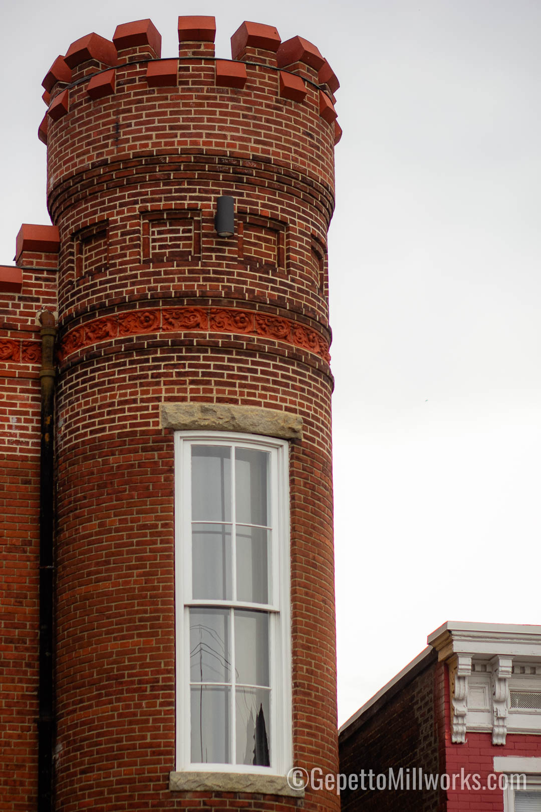
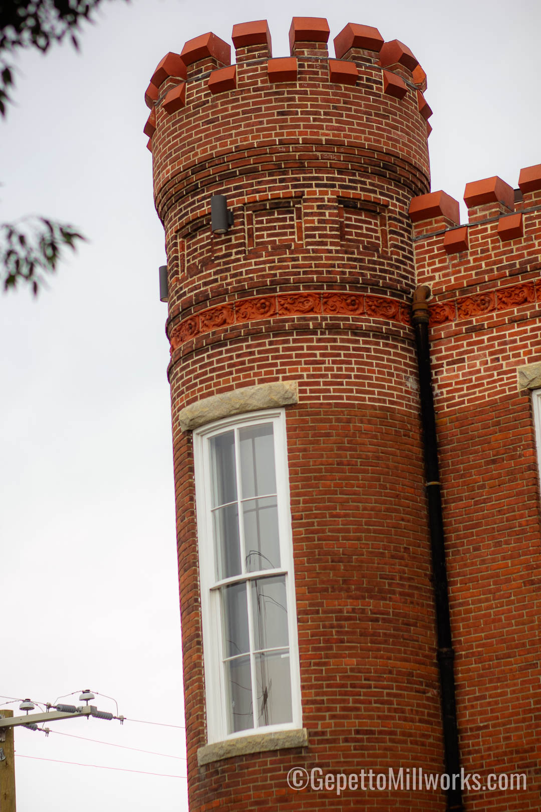
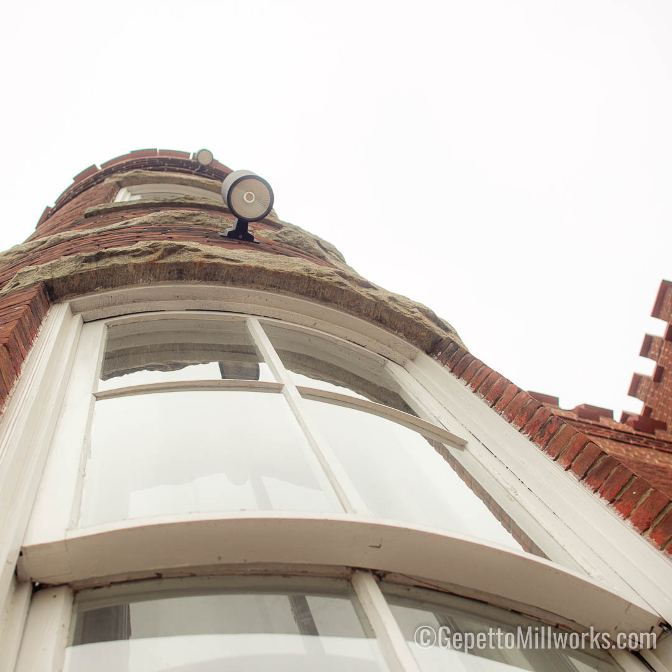
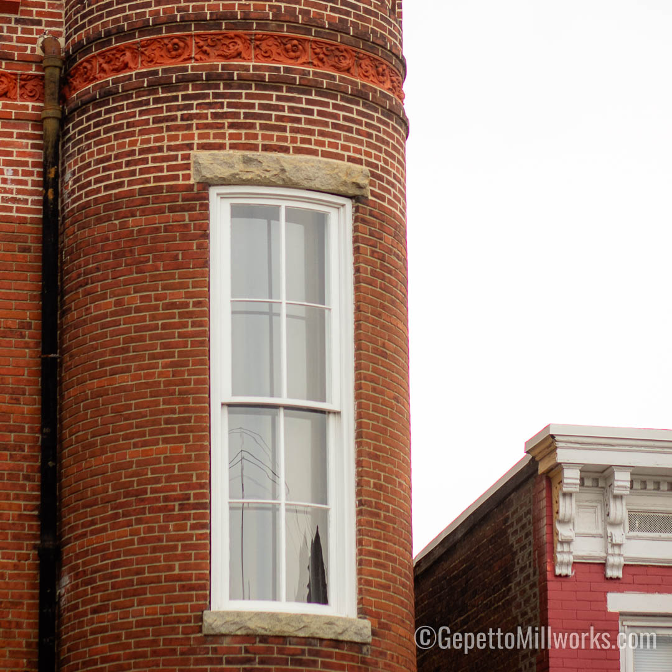
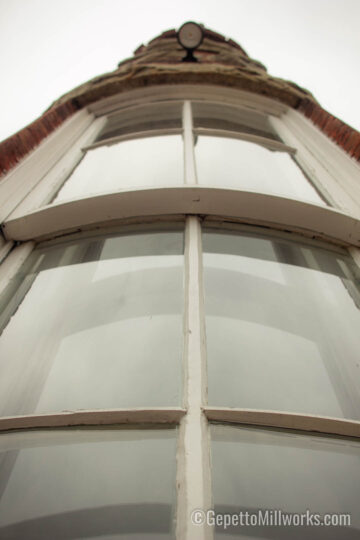
Bowed windows curve outward from a building’s facade, often found in Victorian homes, especially those with turrets and bay extensions. In Virginia, these outwardly bowed windows became especially fashionable during the mid to late 1800s as urban and rural homeowners sought to display their wealth and architectural savvy through the new homes they were building with the most intricate or ornate results. Bowed windows require a mastery of compound curves and precision framing. Gepetto Millworks brings over three decades of experience crafting bowed windows that seamlessly fit into historic turret structures in wood or stone. Our team works closely with architects and homeowners to ensure the curvature and mullion spacing complements the building’s scale and period for an exact match.
Each bowed window is assembled by hand using traditional joinery methods and features high-performance glazing for durability and energy efficiency. Our craftsmen have recreated bowed windows for homes in Alexandria, Norfolk, and Staunton—preserving the distinctive Victorian charm of their turrets and facades.
Federal Period Elipsis Overlights: A Distinctive Accent of Historic Virginia
Elliptical overlights—also known as fanlights—were a hallmark of the Federal period, providing natural light and architectural refinement above entry doors. In Virginia, these elipsis-shaped windows were often adorned with intricate muntin patterns and flanked by sidelights. Gepetto Millworks specializes in accurately recreating these elliptical overlights using historical blueprints, archival photos, or surviving fragments. Our reproductions have graced the doorways of plantation homes in Williamsburg, townhouses in Fredericksburg, and government buildings in Richmond. Using custom bending forms and precision-cut jigs, our artisans handcraft each elliptical frame, fitting it with period-correct glazing and mullion patterns. We also offer restoration services for damaged or incomplete overlights, ensuring these iconic features endure for future generations.
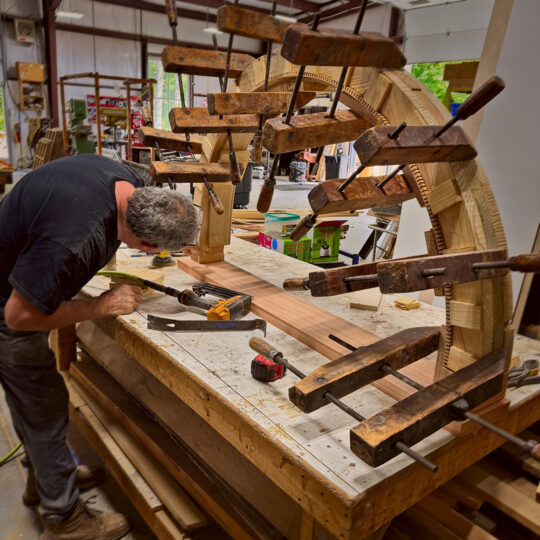
What sets Gepetto Millworks apart in Virginia’s landscape of historic window craftsmen is our relentless attention to detail and commitment to authenticity. Every round, arc, Gothic arch, and bowed window is a testament to our passion for historical accuracy and our dedication to artisanal woodworking. We collaborate with historical societies, preservation commissions, and homeowners who want their architectural features to reflect the period styles of Virginia’s diverse architectural heritage. From the coastal Georgian mansions of the Tidewater region to the highland estates of the Shenandoah Valley, Gepetto Millworks is proud to be the trusted name for period-specific window design and fabrication.
Our craftsmen utilize time-honored techniques:
- Mortise-and-tenon joinery
- Hand-carved moldings
- Custom-milled sash profiles
- Historically accurate glass lites and muntins
- Fine finishing using natural oils and historically accurate paint
- Each window is more than a product; it is a legacy piece that honors the architectural lineage of Virginia.
Monticello Region: In Charlottesville, a late-Federal style estate required a full set of elliptical overlights and arc windows. Gepetto Millworks used historic blueprints and archival photos to reconstruct each window, earning praise from the local historical society.
Downtown Richmond: A restored Gothic Revival church needed over a dozen custom Gothic arch windows, including tracery patterns unique to the building. Our craftsmen worked on-site to ensure a seamless fit and aesthetic harmony.
Norfolk Victorian Mansion: This turreted Victorian home received a full bowed window rebuild, fabricated in our workshop and installed with precision to preserve its dramatic street-facing curve.
Fredericksburg Federal Home: Damaged elliptical overlights were restored to their former glory, complete with fan muntins and clear restoration glass.
Architectural Continuity and Innovation
While our windows reflect historic aesthetics, they also meet modern performance standards. All Gepetto Millworks products are available with insulated glazing units, low-E glass, and weather-sealing. We believe that preserving Virginia’s architectural history should not come at the cost of energy efficiency. Our design team works in AutoCAD and Revit for precision planning, and we offer full shop drawings for complete sizing, fit, and approval for client visualization. Blending of old-world craft and modern technology makes Gepetto Millworks a leader in both restoration and new construction projects. From conceptual design through installation, Gepetto Millworks offers a collaborative and professional approach. Our window specialists consult on site-specific challenges, whether it’s ensuring a bowed window maintains the correct radius or replicating a Gothic arch to meet preservation board standards. Contractors restoring windows as far and wide as Illinois and Texas reach out to Gepetto for custom fabrication of unique casement windows.
We welcome:
Craftsmanship Rooted in Virginia History
Round, arc, Gothic arch, and bowed windows have each played a defining role in Virginia’s architectural evolution. At Gepetto Millworks, we honor that legacy with handcrafted windows built to exacting standards. Whether you’re restoring a Federal period home with elliptical overlights, adding a bowed window to a turreted Victorian, or installing a fully round window as a dramatic focal point, our team are Virginia natives that live in and pass by the history that has made us each day. Call Matt direct at 804.938.2097 to schedule your project into the pipeline. Reach out today to bring historical accuracy and artisanal detail to your project.
Virginia Window Restorers
Southeast US Window Rehabilitation
by Gepetto Millworks | Jun 9, 2024 | Architectural Millwork, Historic Restoration, Project Spotlight, Virginia, Wooden Windows
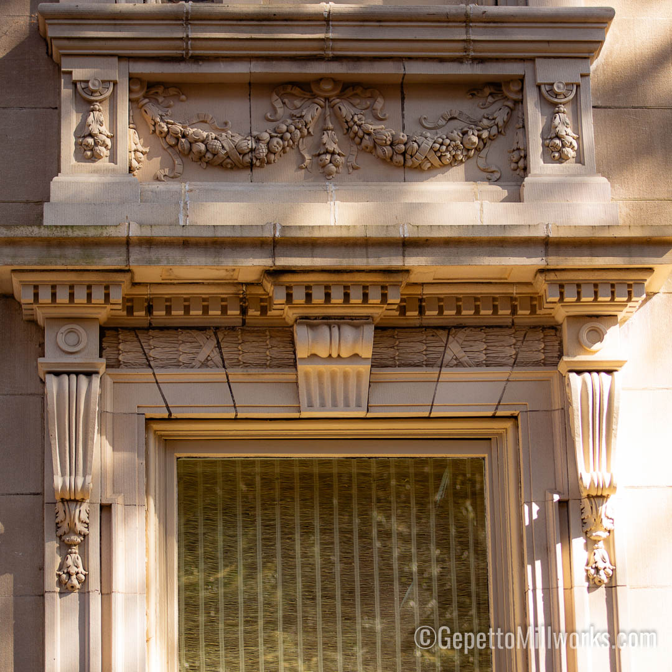
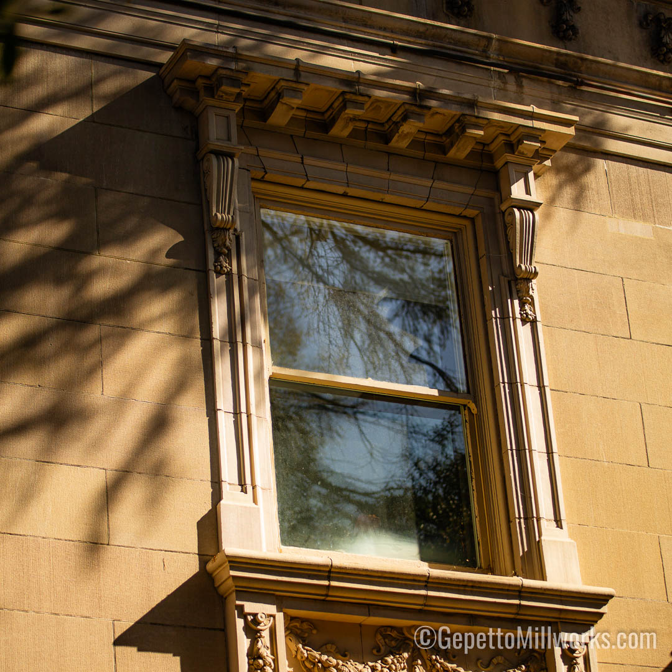
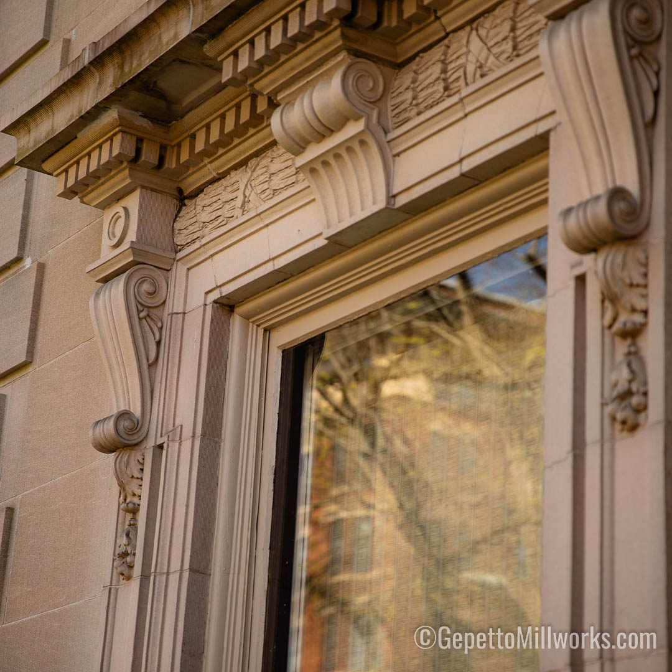
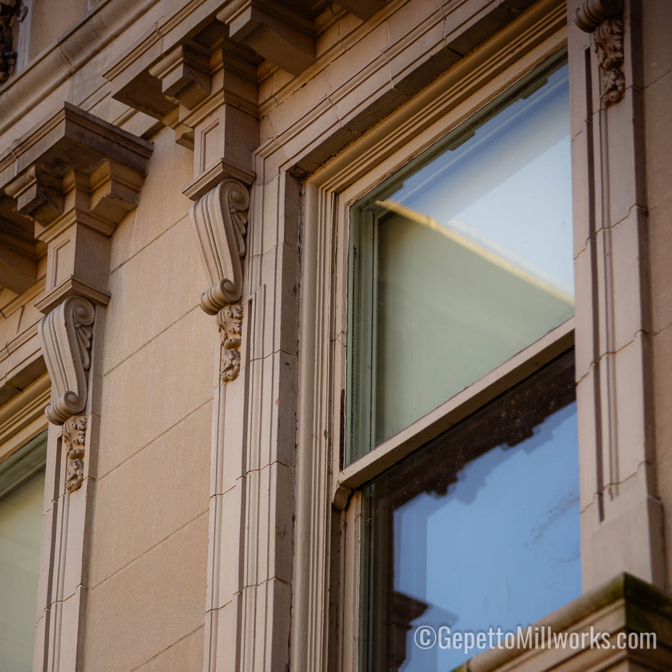
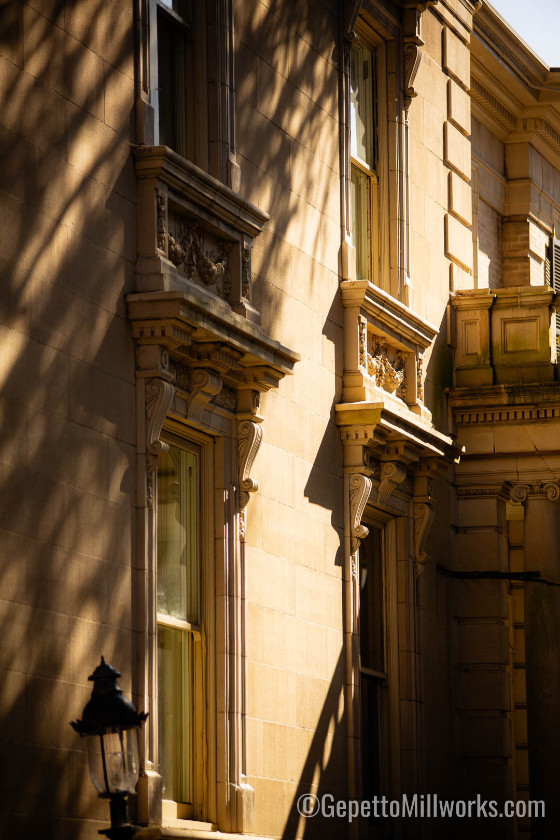
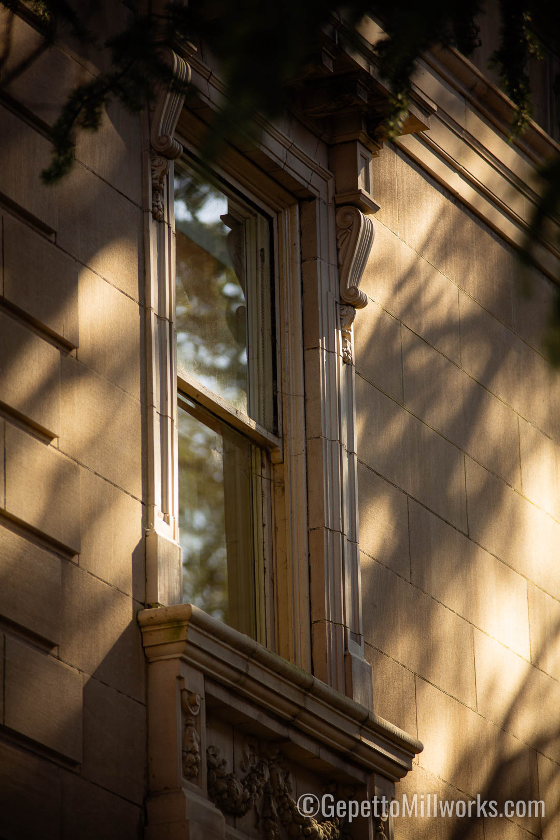
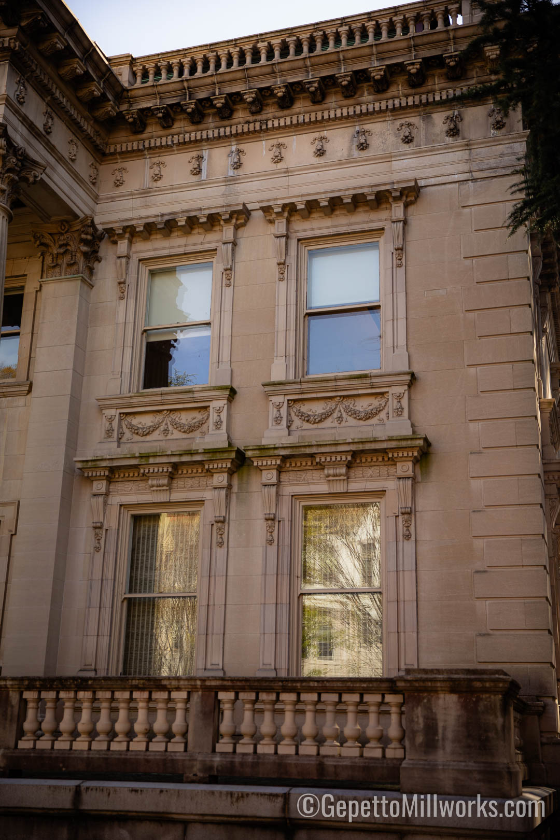
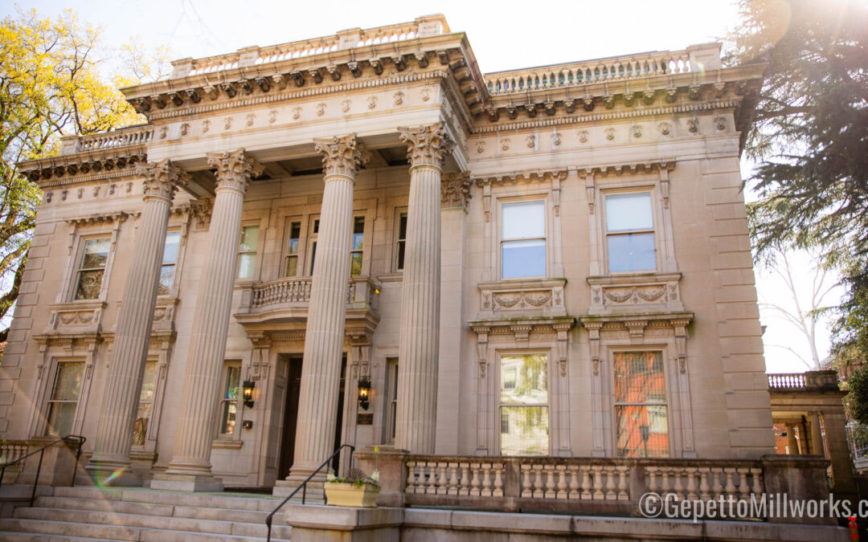
THE SCOTT HOUSE is one of Richmond’s most significant examples of American Renaissance architecture and is listed on the National Register of Historic Places. It was completed in 1911 and acquired by Virginia Commonwealth University (VCU) in 2001. The 18,000 sf mansion was built for Frederic William Scott and his wife Elizabeth Strother Scott. It was modeled after the Marble House in Newport, Rhode Island, which referenced the Petit Trianon at Versailles. Interior plasterwork is attributed to prominent sculptor and plaster contractor, Ferruccio Legnaioli.
VCU commissioned Glavé & Holmes Architecture (G&H) to provide a feasibility study to assess existing conditions, programming, and conceptual design. Subsequently, G&H was selected to provide a historically-sensitive rehabilitation to allow the building to serve as meeting and event space for visiting and University groups.
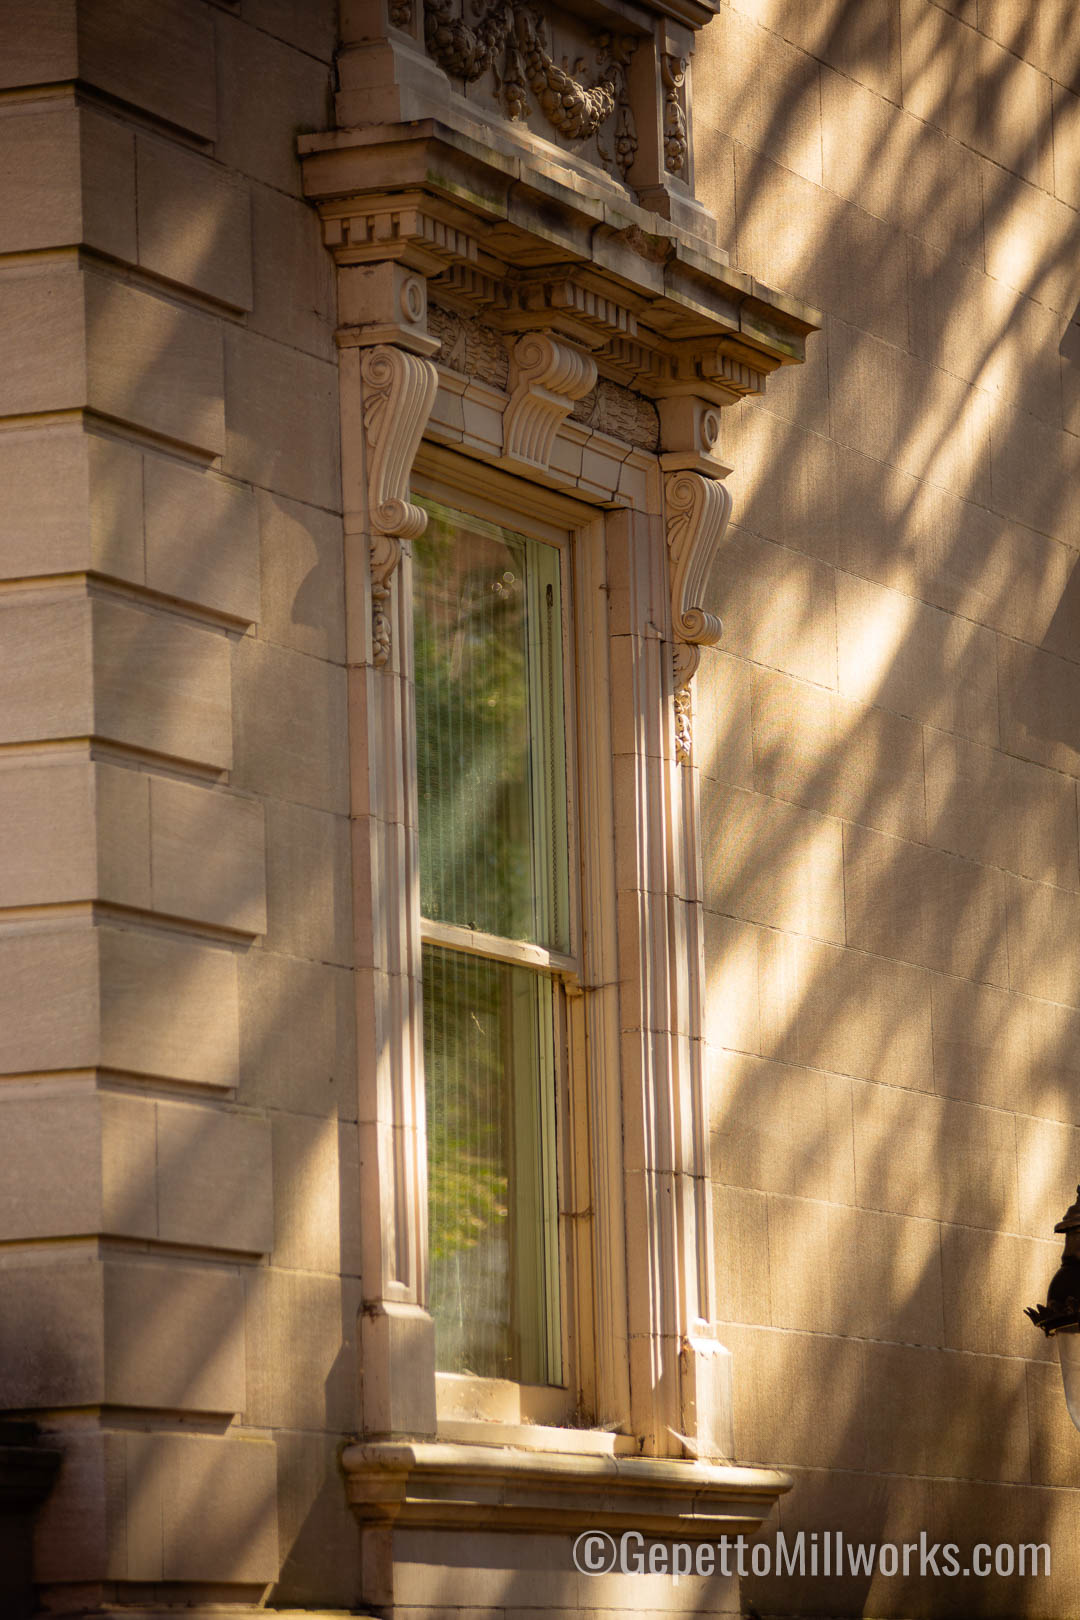
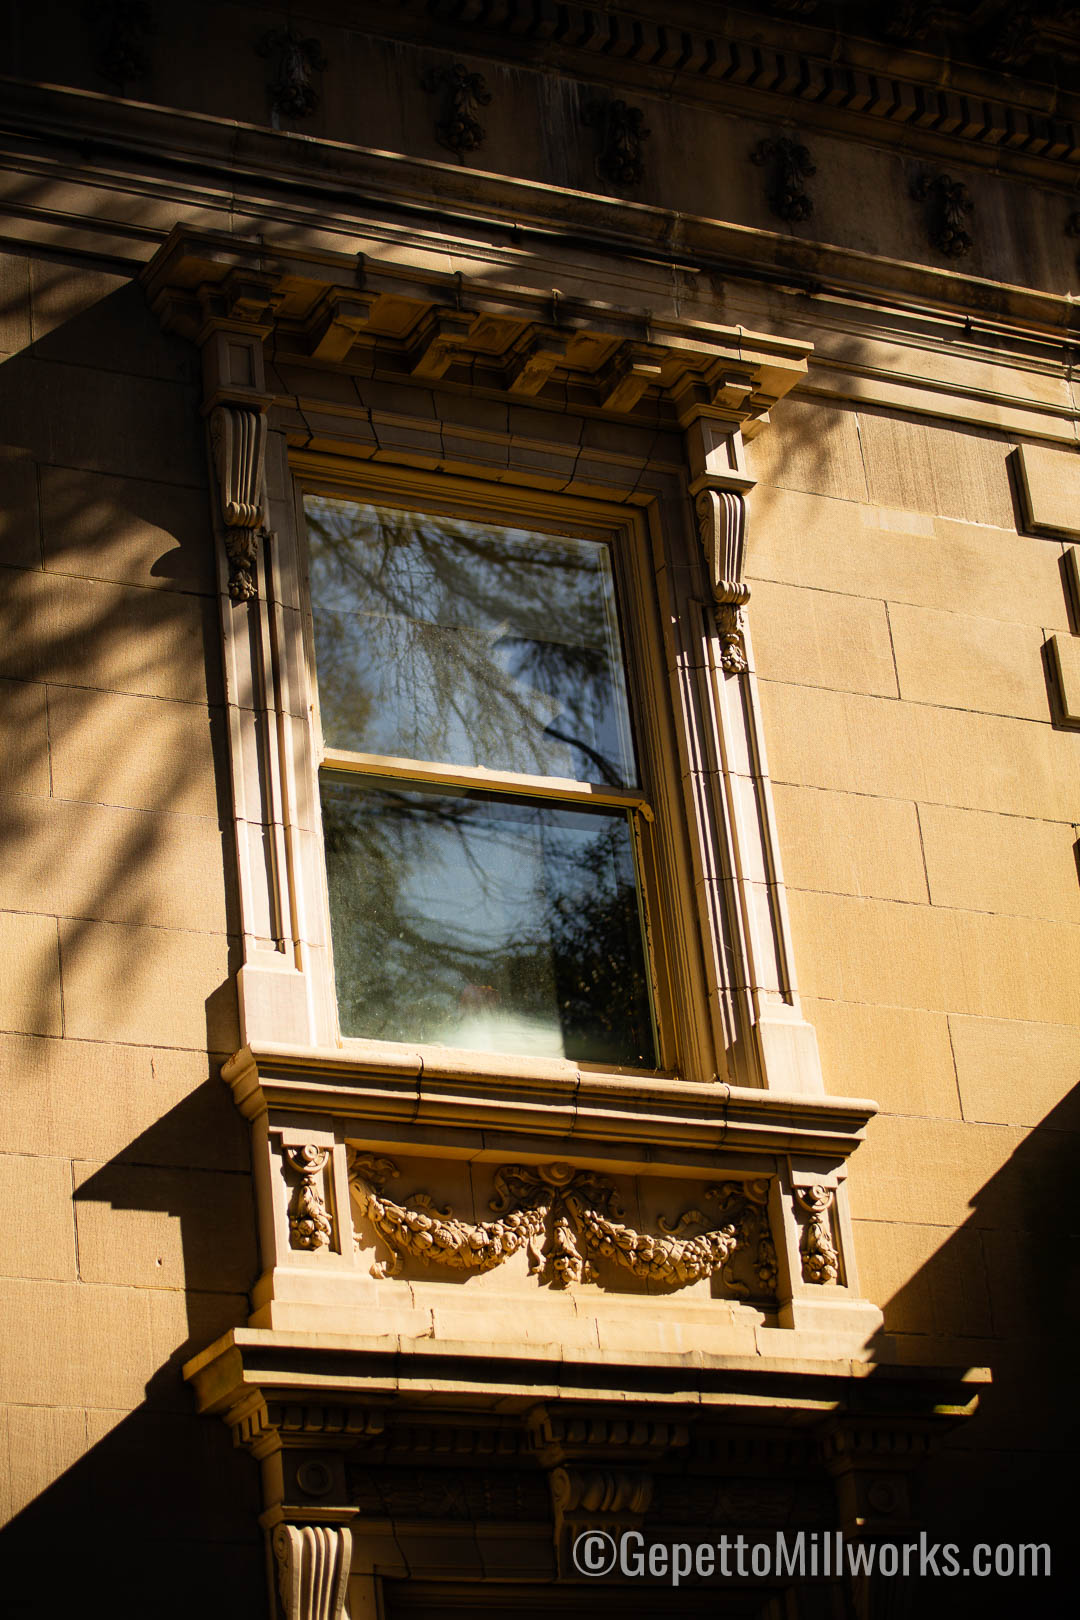
Goals for rehabilitation the Scott House included restoration of the exterior masonry and windows supplied by Gepetto Millworks Mechanical, electrical and plumbing systems were upgraded to modern standards. New restrooms, and conversions to office space and meeting rooms became part of the plans to serve the University Campus. While the rehabilitation will serve a variety of modern programmatic functions, the building’s historic fabric was restored in accordance with the Secretary of the Interior’s Standards for Rehabilitation and the University’s preservation philosophy for historic buildings.
Historic preservation seeks to find effective and artful ways of maintaining and reusing significant buildings, landscapes, and communities. Central to the discipline is the attempt to preserve cultural identity in the face of the threats of urban sprawl and loss of social diversity.
Maintain, protect, and repair authentic character defining features, materials, and finishes. If features are deteriorated beyond repair, replace them in-kind. Retain authentic historic building fabric to the maximum extent possible.
Historic building restoration respects the evolution of historic changes, fashion, taste, and use – do not try to “improve” the design of authentic building features.
Avoid installation of conjectural “historic” features.
Do not use maintenance methods or materials that damage significant building and landscape fabric.
Authentic Window Restoration Richmond
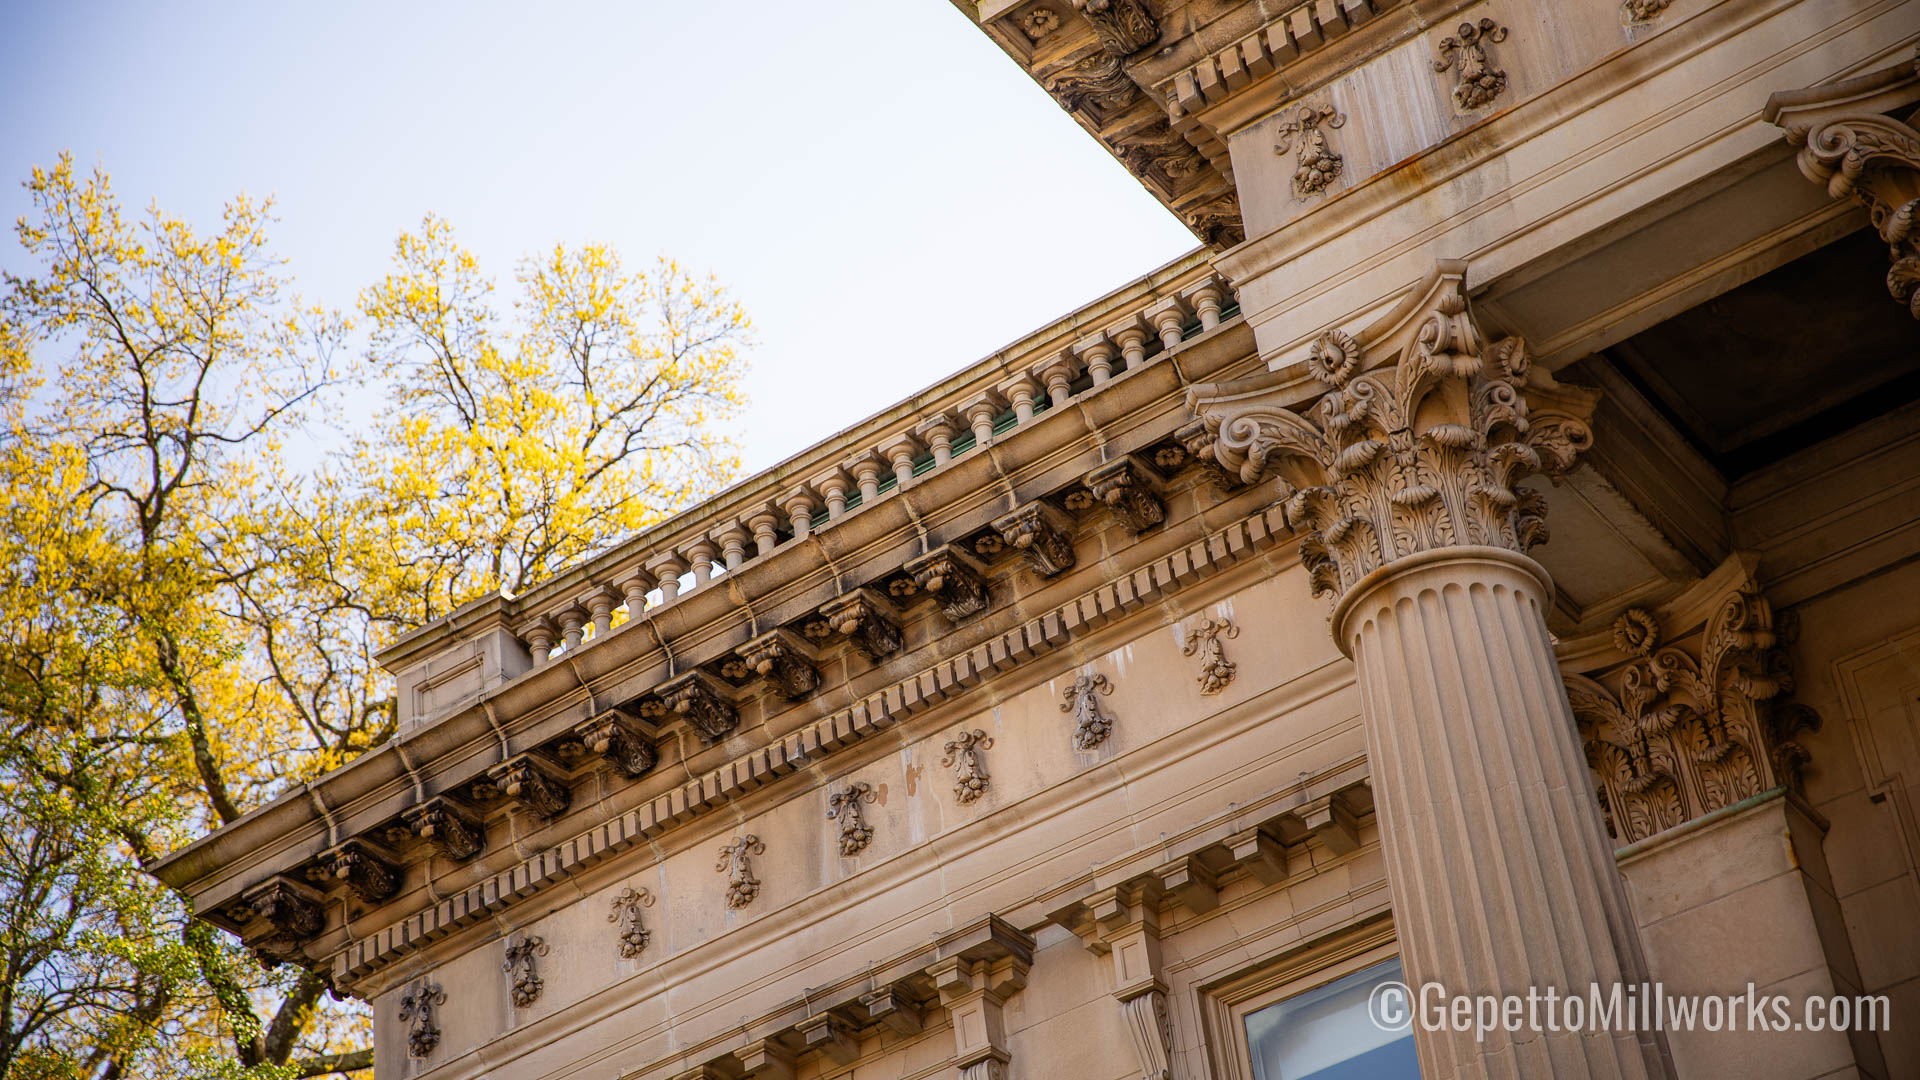
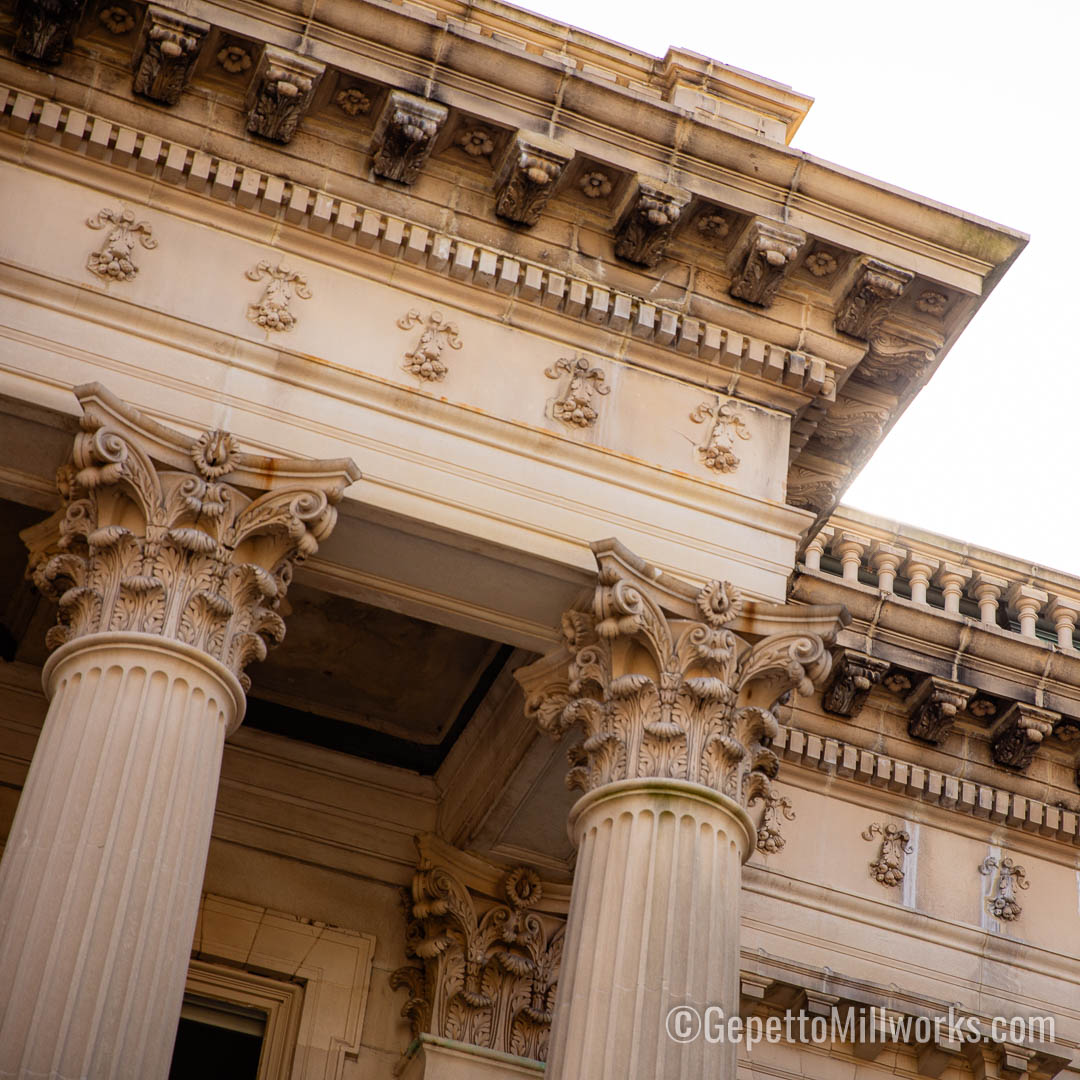
Scott House was built in 1907, and is a three-story, 40,950 square foot, Beaux Arts style mansion. The house is seven bays wide and is faced with a pale Indiana limestone. It features a central portico of four, giant Corinthian order columns and two Corinthian pilasters that dominate the highly formal, symmetrical entrance façade. Elizabeth and Frederic Scott bought the property from Lewis Ginter in 1903, Elisabeth Scott Bocock, moved into the house in the mid 20th century. While there, she founded the Historic Richmond Foundation, the 2300 Club, and the Hand Workshop (now known as the Visual Arts Center of Richmond). In the 1960s, the house was subdivided and used as dorms for VCU students, which continued into the 90s. A renovation in 2004 led to the Scott House opening its doors to the public, and the designation of the building as a Virginia Historic Landmark.
The historic Marble House in Newport, Rhode Island was chosen as inspiration for the Richmond structure, which was itself modeled after the Petit Trianon in Versailles. It stands proudly removed from West Franklin, an exception to the block’s density. The stately house, a handsome combination of limestone and terra cotta, is grounded by green-tiled wrapping terraces and a porte-cochére, shaded by trees in the house’s garden. Oxidized copper and careful cast iron work beautifully balance the gravity of the building’s exterior. Oversized fluted columns with Corinthian capitals give the mansion a sense of monumentality. The interior is a classic example of the American Renaissance style, originating in the 18th century. The occupant moves through the symmetrically divided rooms with no hallways on the first floor, structured around a main entrance stair which lies under a magnificent stained glass dome. Servants’ quarters are to the rear of the building, and a large English style carriage house is hidden behind the mansion. The Anderson Gallery, constructed in 1888 from the former Ginter House stables, also stands behind the Scott-Bocock House. The splendor of the structure is a reminder of Richmond’s insurance and banking glory days in the early 20th century, when it was an indulgent capital of the South.
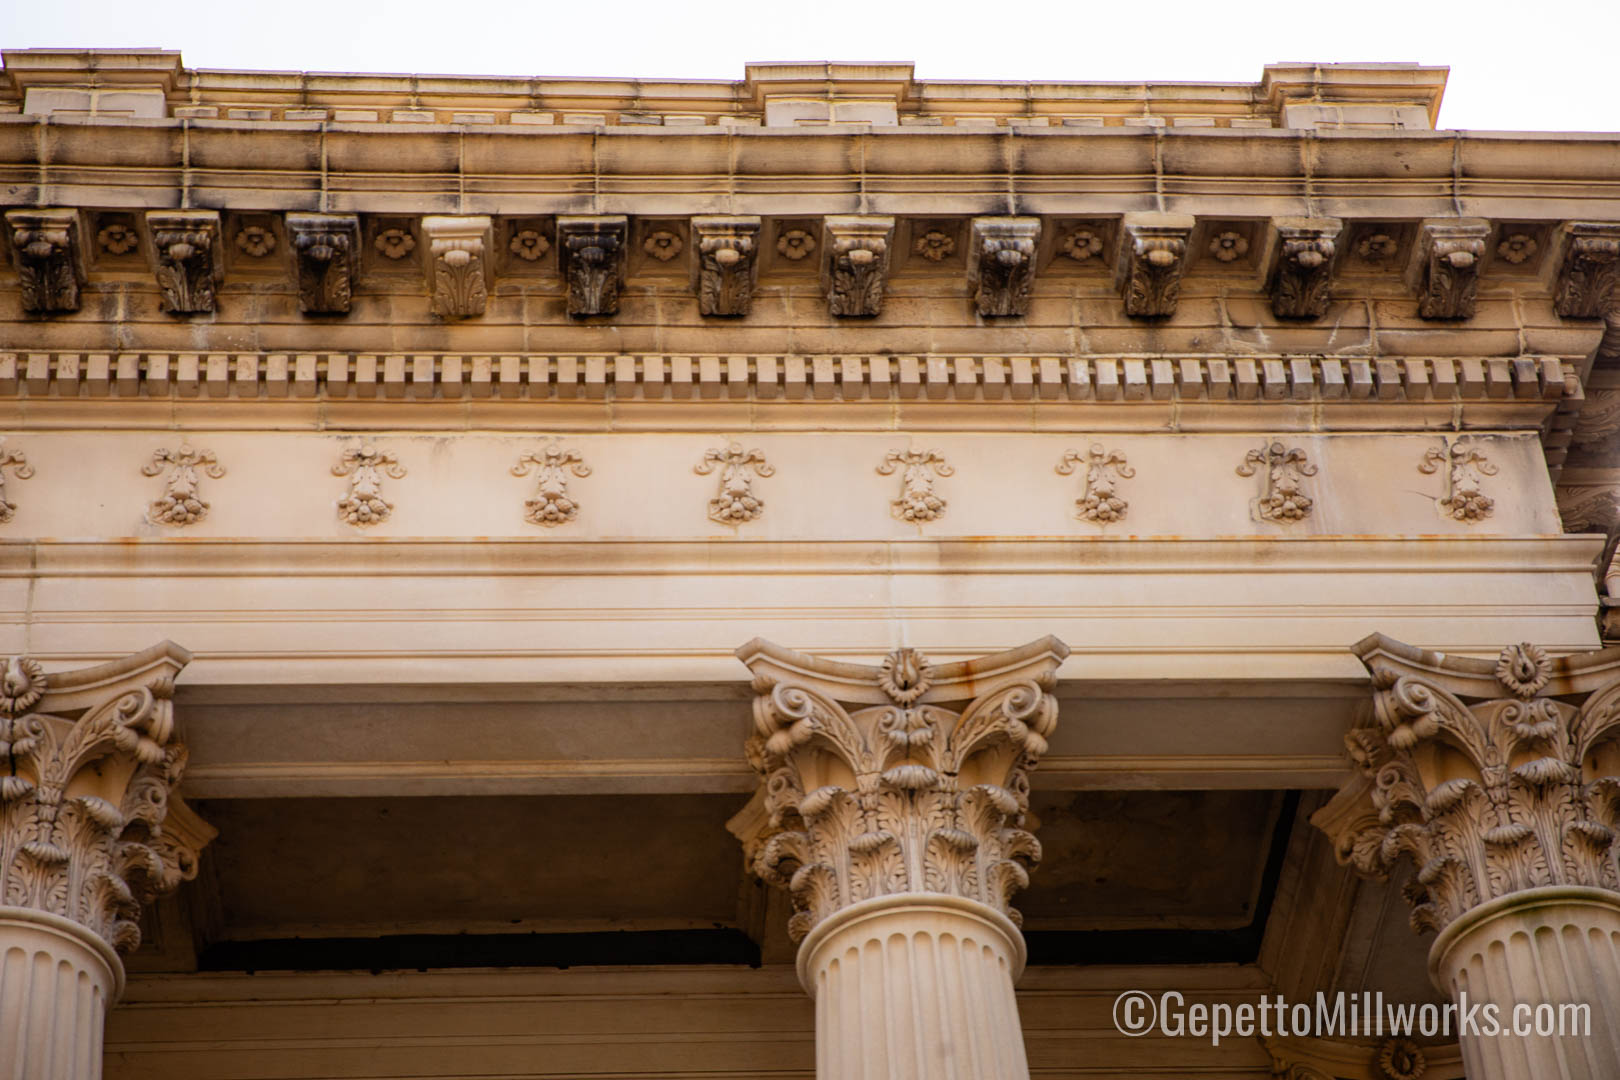
Virginia Window Restorers
Southeast US Window Rehabilitation