
A historic column should be replaced only when assessment shows that repair cannot restore it. When it must be replaced, the builder you want is one who documents the original, matches it in profile, proportion and material, and works alongside a structural engineer where the column carries load. This guide sets out how that decision is made, what the record should contain, which materials can honor a period design, and what to ask of a builder before a contract is signed.
TL;DR
- The federal preservation standards favor the least intervention: maintain, repair, then replace in kind, and only then use a compatible substitute material.
- Document before you remove: measurements, profiles, materials, joinery and photographs make an exact reproduction possible and protect tax credit eligibility.
- Many porch columns carry roof load, so shoring and structural review belong to the plan from the start.
- Replacement parts must match the original in design, size, shape, color and texture. A more decay-resistant species is a legitimate upgrade.
- Choose a builder who can fabricate the column, not just install a catalog product, and who can coordinate with your architect and preservation office.
Table of Contents
- When a Column Is Beyond Repair
- Document the Original Before It Comes Out
- Assessment and Qualifications Before the Work
- Materials That Can Honor the Original
- Permits, Reviews and Tax Credit Eligibility
- Choosing a Replacement Builder
- Our Perspective
- Work With a Shop That Builds to the Original
- FAQ
- Sources
When a Column Is Beyond Repair
The Secretary of the Interior’s Standards for Rehabilitation do not recommend replacing a feature that could reasonably be repaired. Repair begins with the least degree of intervention, such as patching, piecing in, splicing, consolidating or reinforcing, and it includes limited replacement of extensively deteriorated or missing parts when surviving prototypes exist. Where a whole feature is too far gone, replacement in kind is preferred, and a compatible substitute is considered when the original material is not technically or economically feasible.
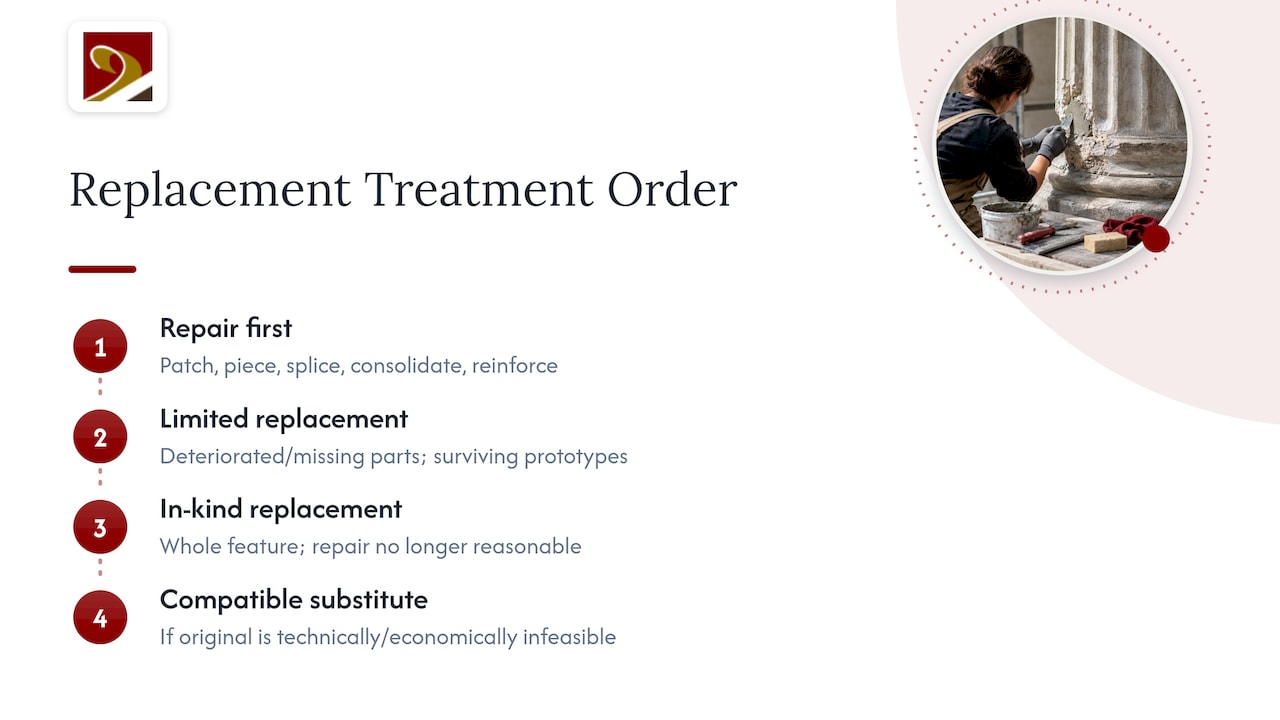
That order of preference is the logic every competent assessment follows. In practice, the signs that move a column from the repair column to the replacement column are fairly consistent: visible leaning, crushing at the base or cap, sagging of the beam above, splits running through the shaft, a hollow sound when a solid column is tapped, and moisture accompanied by deep decay. Any of these calls for a structural look before anyone cuts anything.
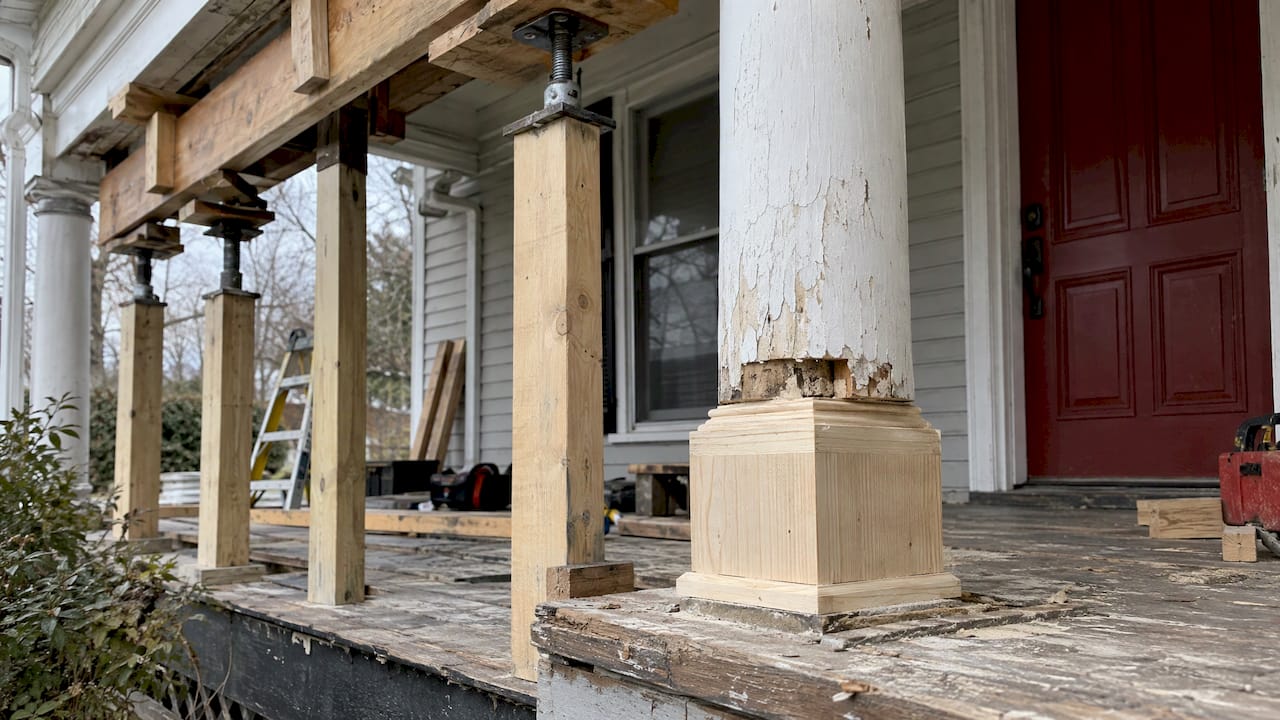
Partial replacement is often the honest answer. Preservation Brief 45, published by the National Park Service, notes that when plinths and bases have deteriorated beyond repair they can be replaced without replacing the column shaft, which may still be sound. That work involves temporary shoring of the roof, and where many bases have failed, bases made of rot-resistant materials can make economic sense, provided every visual quality of the historic part is matched.
For a field method, our own guide to testing, cutting back and documenting damage walks through what to probe and where. The companion section on choosing between repair, splice and full replacement covers the decision itself.
Why internal rot changes the calculation
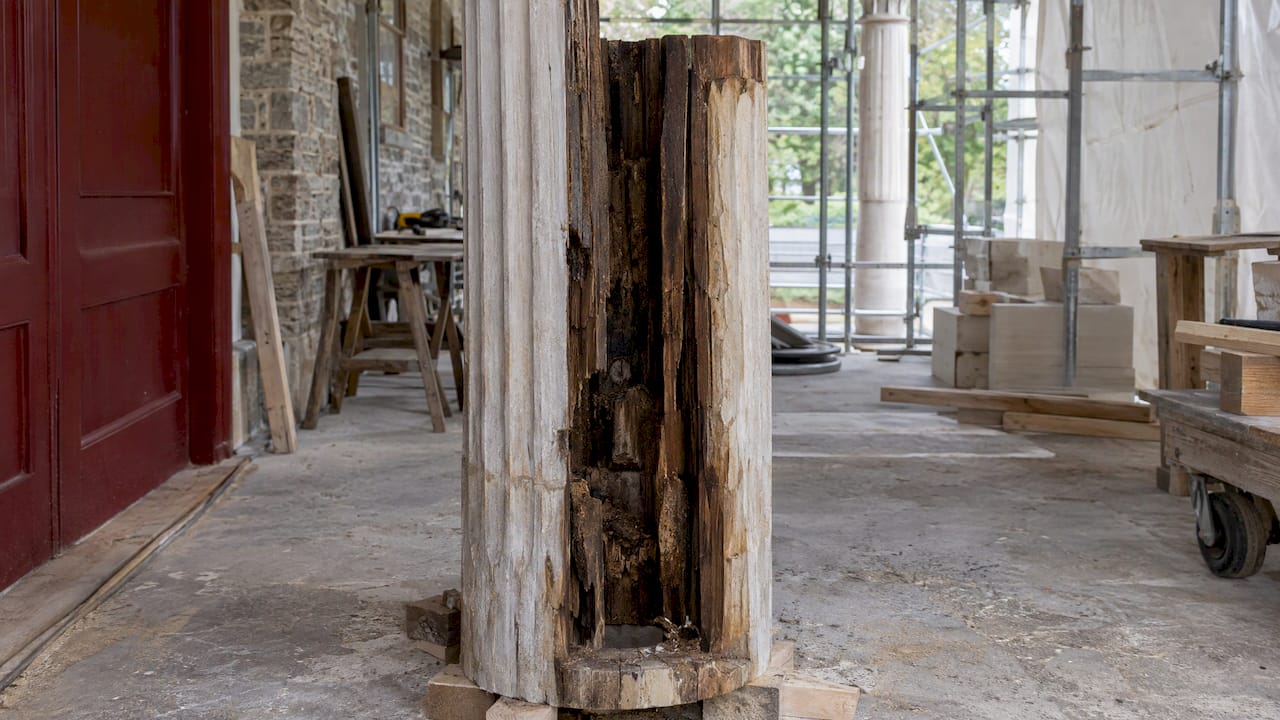
Surface fillers and epoxies can serve minor, non-structural damage, but they do not arrest internal rot once it is established. Stave-built columns, which are assembled from tapered boards around a hollow core, are particularly hard to repair cleanly, and a column whose inner staves have softened may look acceptable from the street while its capacity has quietly gone. This is the situation in which a measured, reasoned replacement serves the building better than another coat of paint over a failing shaft.
Loads you may not have counted
Homeowners frequently assume a porch column is ornamental. In many houses it is structural, carrying the porch roof and sometimes a balcony or the floor framing above. Treat every column as load-bearing until a qualified person confirms otherwise. The practical consequence is that removal requires temporary shoring, and the order of operations matters.
Document the Original Before It Comes Out
A reproduction is only as accurate as the record it is built from. Demolition specifications for projects that involve reproducing removed elements typically require a permanent record of measurements, materials and construction details needed for exact reproduction, along with preconstruction photographs and an inventory of the condition of items to be removed and salvaged. Owners and architects can borrow that discipline for any column project.
A sound record for a column includes:
- Overall dimensions: height, shaft diameter at the base, at the swell (entasis) and at the neck, and the overall cap and base heights.
- Profiles: full-scale templates or tracings of the base moldings, astragal, capital, abacus and any fluting, taken from the original rather than from a catalog drawing.
- Construction: whether the column is solid, glued up or stave-built, the joinery, the wood species where identifiable, and any internal reinforcement or hardware.
- Location: the position of each column on the porch, since columns on old porches are rarely identical, and photographs showing the column in context.
- Condition: photographs of every area of decay, with notes on where moisture entered.
Local design guidelines ask for the same thing. The Houston Heights design guide says that before an architectural element is removed, its location should be documented with photographs and sketches so it can be reinstalled correctly. When an element is too deteriorated to repair, it may be replaced with an accurate replica, and if no source element survives, the design should be substantiated by physical or pictorial evidence so that the replacement does not misrepresent the building’s history. The City of Anderson, South Carolina states a similar rule: use the same kind of material as the original where feasible, and base the design on physical or pictorial evidence.
When the column is already gone, the evidence moves elsewhere: ghost marks on the porch deck and entablature, paint lines, early photographs, insurance maps, a neighbor’s surviving twin from the same builder’s pattern book. This is where a fabricator with period experience earns the fee, because reading that evidence into a drawing is a skill separate from turning wood.
Assessment and Qualifications Before the Work
Preservation practice treats the structural system as part of a building’s character. The Rehabilitation Guidelines note that exposed structural features such as columns, posts and beams may help define a building’s historic character, and that the structural system should be examined early to establish both its condition and its importance to the building’s significance.
Where the question is whether a column can still carry its load, the National Park Service’s guidance on structurally deteriorated historic buildings says the condition is usually documented through a qualified structural engineer familiar with the archaic system and materials involved. The examination should establish the extent of deterioration, the principal causes of failure and the technical feasibility of repair, and it should be supplemented with cost estimates. A structural condition report of that kind describes the structural system, classifies components by intactness and load-carrying capacity, and keys photographs to plans or sketches, including vertical supports such as columns and posts.
For larger projects, a Historic Structure Report is the planning instrument. Preservation Brief 43 describes it as a document based on research and investigation that records a property’s history and condition, supports the choice of treatment and outlines recommended work, often including a condition survey, record photography and selected materials studies. It also stresses that recommendations must account for applicable laws, codes and functional requirements, among them life safety, fire protection and accessibility.
Red flags that bring in an engineer
Certain conditions turn a column job into a structural one: the column carries roof load, the porch roof has shifted, decay extends into beams or floor framing, several columns are failing at once, or the original design must be recreated accurately. Our guide lists the red flags that require a structural engineer or preservation specialist. Requirements for who may certify capacity differ by state and municipality, so confirm the rules where the building stands.
Pricing the decision with real data
Owners, architects and general contractors comparing repair against replacement need credible numbers, and those come from past jobs rather than rule-of-thumb estimates. Estimators who keep a historical cost library of completed work can price a column replacement, a base splice or a full set of porch columns against what similar scopes actually required, which makes the repair-versus-replace comparison far less speculative. Our own notes on what drives timeline and cost in U.S. restoration projects outline the variables to price.
Materials That Can Honor the Original
The standard is a close match. Preservation Brief 45 asks that replacement parts match the historic component as closely as possible in material, design, color, texture and other qualities. It also observes that replacing an element can be a good opportunity to upgrade the wood to a more decay-resistant species, or to one with vertical grain that resists cupping and splintering. In limited cases a substitute material may be appropriate, as long as it conveys a close visual match.
Wood: in kind, and better
Replacement in kind remains the benchmark. A column turned or built up from well-selected, rot-resistant stock, primed on all faces including end grain before assembly and detailed so water sheds rather than lodges, can outlast the original while looking identical to it. Species choice, grain orientation and joinery all contribute. Our guidance on materials, preservatives and moisture control that prevent recurrence explains what keeps a new column from repeating the failure of the old one. Turned shafts and balusters are within the scope of our wood turning work.
Reclaimed lumber can supply old-growth density and an authentic look for certain repairs, but it should be matched to the job: sound, dry, and of a species and grain suited to the exposure. The reproduction must still match the original in design, size, shape, color and texture whatever the stock.
Substitute materials and their proper use
Where wood is not technically or economically feasible, preservation guidance allows compatible substitutes, with conditions. The City of Anderson guidelines accept a substitute if its size, shape, texture and finish convey the visual appearance of the original and, for a fiberglass column, if the style and detail match the historic model. Review boards in your jurisdiction may be stricter, and a project seeking federal historic tax credits is reviewed against the Standards, so settle the question with the preservation office before ordering.
A short comparison of the options commonly discussed for column work:
| Material | Where it fits | Structural note |
|---|---|---|
| Rot-resistant wood, built to the original profile | Replacement in kind of shafts, bases, capitals | Can carry load when sized and detailed by the engineer |
| Reinforced cast stone | Masonry-style or classical columns | Can be reinforced with steel for structural applications |
| GFRC (glass fiber reinforced concrete) | Ornament, capitals, detailed elements | Typical ornament is about ¾ inch thick, valued for fine texture and low shrinkage |
| Fiberglass | Large-scale columns where a close visual match is acceptable | Light and easy to handle, but a substitute for a structural column needs a structural core or a rated design specified with an engineer |
The Traditional Building product report cited above describes fiberglass units as light and manageable, and GFRC as popular for replicating historic ornament. Whatever the material, the visual test governs: if the proportions, shadow lines and surface differ from the original, the substitute fails the standard however well it performs structurally.
Permits, Reviews and Tax Credit Eligibility
A column replacement on a historic property can touch several layers of review: a local historic district commission, a state historic preservation office, building code officials and, for income-producing buildings seeking federal credits, the National Park Service. The Secretary of the Interior’s Standards for the Treatment of Historic Properties frame the decision. Choosing a treatment requires careful judgment about the building’s significance, level of designation and physical condition. Rehabilitation is the most commonly used treatment, and Preservation suits buildings whose distinctive materials, features and spaces are essentially intact. The same document recommends beginning with the least degree of intervention and keeping all work physically and visually compatible.
Two practical habits help. First, bring the preservation office the documentation described above before work begins, because an approved replica based on measured evidence moves faster than a proposal built on a catalog photograph. Second, keep the record afterward: photographs of the removed column, the templates, the engineer’s letter and the material specifications. They are the file that supports an application or an audit later.
Choosing a Replacement Builder
The NPS brief on porches offers a useful caution: some contractors routinely recommend replacing all columns because a clean repair is difficult, or because replacement is simply the simpler job. The corrective is a builder who is capable of both repair and fabrication, and whose recommendation therefore follows the building’s condition rather than the shop’s convenience. When evaluating a builder, look for these qualities.
- An assessment before a quote. The builder should probe, measure and document, then explain in writing which columns need repair, which need partial replacement and which must be reproduced.
- In-house fabrication. Reproducing a swelled, fluted or built-up column requires profiling and turning capacity, not just assembly.
- Comfort with engineers and review boards. Shoring plans, load paths and submittals are part of the work.
- A record of period work. Ask to see completed historic projects and how they were documented.
- Material fluency. The builder should be able to discuss species, grain, joinery and finishes, and also explain when a substitute is defensible under your local guidelines.
- Regional knowledge. Climate, moisture exposure and local district rules differ across the mid-Atlantic and Southeast.
Our Perspective
A column is among the first elements a passerby reads on a historic façade. Its swell, its fluting, the depth of its base molding and the proportion of its capital say as much about the house’s period and builder as the windows do. That is why we approach replacement as an act of replication rather than substitution.
We begin with the building. We measure the surviving columns, read the evidence of those that are lost, and draw the reproduction before any lumber is cut. Our work centers on exact historic replication using authentic materials and techniques, and that discipline is what allows a project to meet the expectations of preservation reviewers and historic tax credit eligibility.
We favor repair where repair will serve, and we fabricate in kind where it will not. Architects and general contractors bring us projects that other shops decline: unusual profiles, stave-built shafts, lost designs recovered from old photographs. Those are the commissions our shop is built for.
Gepetto
Work With a Shop That Builds to the Original
Gepetto Millworks designs, fabricates and restores wood windows, doors, trim, staircases, balustrades, casework and architectural millwork for historic buildings, including replication of period features. For porch and entry elements, our custom fabrication work covers balustrades, period staircases and related built elements that sit alongside your columns, so the porch can be treated as one coherent restoration.

We serve architects, contractors, builders and owners across Virginia, West Virginia, North Carolina, South Carolina, Maryland and the District of Columbia. If you are planning a project in Virginia, our overview of 19th-century building preservation services shows the kind of work we take on, and our notes on sustainable historic preservation explain how millwork and conservation fit together. To discuss a column project, contact us through gepettomillworks.com.
FAQ
Can a historic column be replaced without replacing the whole porch?
Yes. When only the base or plinth has failed, it can be replaced while the sound shaft stays, using temporary shoring to carry the roof. The replacement must match the original in design, size, shape, color and texture. A structural review confirms which parts are sound.
Do I need an engineer to replace a porch column?
If the column carries roof or floor load, or the work requires shoring or cutting into the load-bearing part, a qualified structural engineer should review it. Federal guidance on deteriorated historic buildings describes documentation of structural condition as usually done by an engineer familiar with archaic systems. Local rules on who must certify differ, so check with your building department.
Is a fiberglass column acceptable on a historic home?
Sometimes. Preservation guidance allows a substitute material in limited cases where it conveys a close visual match, and where its style and detail follow the historic model. Fiberglass alone is not a structural member, so a load-bearing application needs a structural core or a rated design. Confirm acceptability with your local review board or preservation office before ordering.
What should I document before a column is removed?
Record full dimensions, profile templates, construction type, species where known, the column’s exact location and photographs of its condition. This record supports an exact reproduction and any review or tax credit file. If the column is already lost, gather early photographs and physical evidence of its design.
Sources
- Guidelines for Rehabilitating Historic Buildings (Secretary of the Interior’s Standards)
- NPS Preservation Brief 45: Preserving Historic Wood Porches
- Section 024119, Selective Structure Demolition
- Houston Heights District Design Guide, Changes to Existing Buildings
- City of Anderson, SC: Rehabilitation of Historic Resources
- Rehabilitation Guidelines 1997: Building Interior Structural Systems
- NPS: Structurally Deteriorated Historic Buildings
- NPS Preservation Brief 43: Historic Structure Reports
- The Secretary of the Interior’s Standards for the Treatment of Historic Properties (2017)
- Traditional Building: Options for Precast Ornament for Historic Buildings
- Build a Historical Cost Library Without Overhauling Tools