
Egress rules apply to a historic window when a project triggers them, and the authority having jurisdiction (AHJ) decides how far. No blanket exemption protects an old sash from a modern code. The rules do bend for historic buildings, though. The International Existing Building Code (IEBC) and the Secretary of the Interior’s Standards give architects, contractors and owners several ways to keep an original window and still satisfy life safety. This guide sets out the sizes the code asks for, the situations that trigger them, the alternatives that preserve historic fabric, and what to do when replacement cannot be avoided.
TL;DR
- There is no automatic grandfathering for egress. Significant alteration, a change of occupancy or a major renovation can bring the requirement into play, and the AHJ rules case by case.
- New-construction escape openings under IRC R310 are measured by net clear opening, not by the size of the frame or sash.
- IEBC Chapter 12 lets the AHJ accept existing openings and alternative safety measures, such as sprinklers, when a historic feature cannot meet current dimensions.
- Under the Secretary of the Interior’s Standards, egress alone is not a reason to replace a historic window, and any replacement must match the original’s appearance and materials.
- Meet the code official early, with a written Historic Building Report, before the drawings harden.
Table of Contents
- What the egress code asks of a window
- Why a historic window is not automatically exempt
- The flexibility built into historic building codes
- Keep the window: options that preserve original sash
- When replacement is unavoidable
- Working with the code official
- Who pays when the code forces a change
- Our perspective: the window as evidence
- Restoration and replica work from Gepetto Millworks
- FAQ
- Sources
What the egress code asks of a window
The term “egress window” usually refers to what the International Residential Code calls an emergency escape and rescue opening. IRC R310.1 requires such an opening in each bedroom, and it must open directly to a public way or to a yard or court that reaches one.
The dimensional minimums are well known. In the 2006 edition of the IRC, the net clear opening is 5.7 square feet, with a minimum clear height of 24 inches and a minimum clear width of 20 inches. Grade-floor openings are allowed 5 square feet. Window wells serving openings below grade must provide at least 9 square feet of horizontal area, with a 36-inch projection. States adopt different editions and amend them, so confirm the figures against the code actually in force where the building stands.
Two points catch restorers out:
- The figure is the net clear opening. It is the unobstructed area with the sash fully open and, for a double-hung, with the lower sash raised. It is not the glass size or the rough opening. A handsome six-over-six sash that measures 32 by 56 inches overall may leave a net clear opening well under the minimum, once the meeting rail, the stops and the sash thickness are deducted.
- Both dimensions must be met together. A window can pass on height and width yet fail on area, or the reverse.
A 36 by 48 inch window, a size readers often ask about, can pass in some configurations and fail in others. A casement of that size opens nearly to its full clear dimensions. A double-hung of the same overall size exposes only about half its height. The operating type matters as much as the frame size.
Why a historic window is not automatically exempt
The word “grandfathered” circulates widely, and it misleads. Preservation guidance from the National Park Service, Preservation Brief 51, notes that compliance is generally triggered by significant alterations, a change of occupancy or renovation, and that the AHJ makes the final determination case by case. An unaltered house with original windows, used as before, generally sits outside the question. A rehabilitation that converts a third-floor storage room into a bedroom, or a warehouse into apartments, does not.
The common triggers are:
- Change of occupancy. A single-family house becoming a bed-and-breakfast, a school building becoming apartments.
- New sleeping rooms. An attic or basement finished as a bedroom, which then needs a compliant escape opening.
- Substantial renovation. Work classed as a Level 2 or Level 3 alteration under the existing-building code in force.
- Window replacement itself. Some jurisdictions apply escape-opening provisions to replaced windows. Provisions of this kind appear, for example, in Oregon’s amendments to IEBC Section 505, which set conditions on operable windows replaced complete with sash and frame. Local amendments differ widely, so check yours.
The practical consequence is that the earliest design decision, what the building will be used for, often determines the egress outcome more than the windows themselves.
The flexibility built into historic building codes
Chapter 12 of the 2021 IEBC is devoted to historic buildings. According to Preservation Brief 51, it supplies compliance pathways that allow alternatives to the standard egress requirements, provided original features are preserved, with the AHJ determining what is acceptable. The same document explains that existing door and window widths may be approved where they have sufficient passage capacity for the occupant load.
The operative idea is equivalent protection. Instead of enlarging the opening, the design team shows that occupants are no less safe by other means. Fire protection practice under NFPA 914, the code for fire protection of historic structures, is built on the same logic of protecting the structure and its occupants without stripping the fabric that makes it historic.
Which compensating measures are accepted is for the AHJ to decide. Those most often negotiated include:
- An automatic sprinkler system throughout the building, which is the most commonly accepted trade for leaving original windows in place.
- Interconnected smoke alarms, and in some cases a monitored detection system.
- A secondary means of escape, such as a rear stair or a door at an upper landing.
- Rated separation of sleeping rooms from the corridor, giving occupants more time.
- Limits on occupant load or on the use of a given floor.
None of these is a right. Each is a proposal, and it succeeds when the documentation is persuasive.
Keep the window: options that preserve original sash
The National Park Service guidance on evaluating historic windows starts from Standard 6 of the Secretary of the Interior’s Standards for Rehabilitation: deteriorated historic features are repaired rather than replaced. Replacement is considered only where the severity of deterioration is documented. The same guidance advises designers not to treat code mandates as an automatic reason to replace, and to look first at improvements such as weatherstripping and storm windows.
For egress, the retention options run roughly from least to most intrusive.
Accept the existing opening with compensating safety
If the AHJ accepts the existing size, the sash is restored in place. The work then consists of repair: dutchman patches in sills and rails, reglazing, new cords or chains, and weatherstripping. A window that opens easily without tools is itself a life-safety asset, since a painted-shut sash cannot serve as an escape. Restoring operation can be part of the argument made to the code official.
Alter the operation without altering the appearance
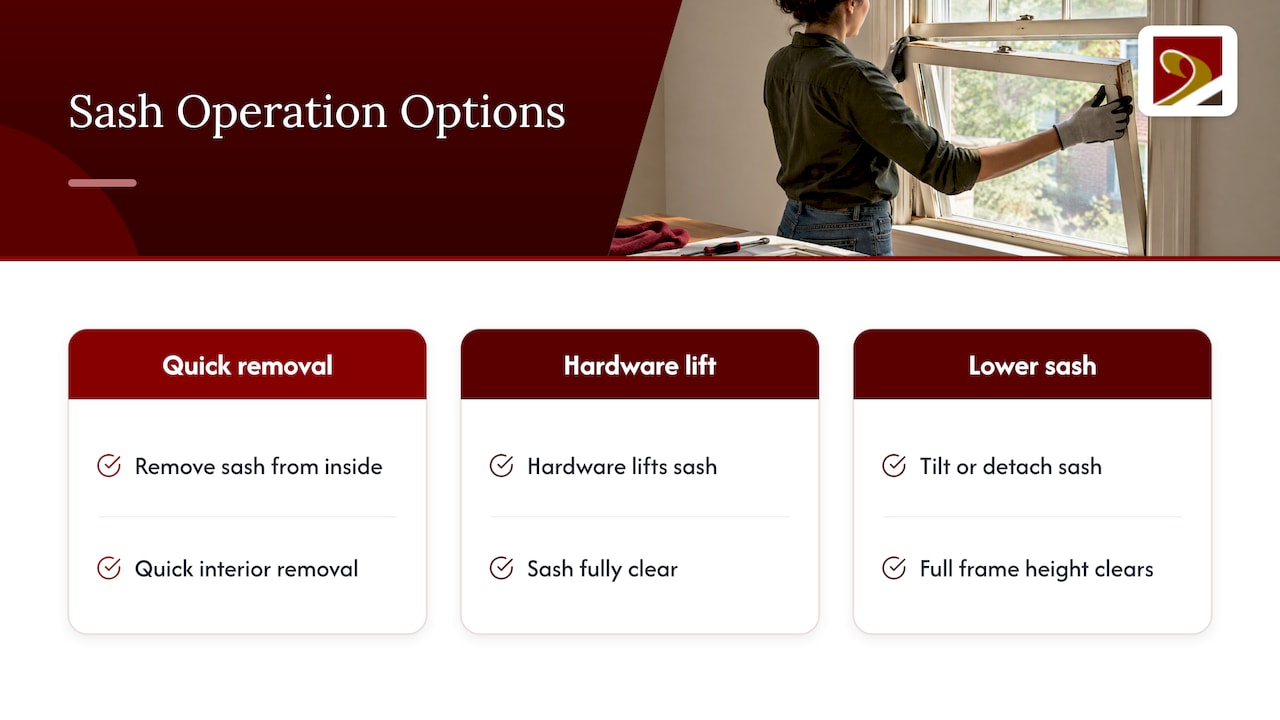
Sometimes the problem is the clear opening of a double-hung. Options a restorer can examine include sash that can be removed quickly from the interior, a hardware arrangement that lifts the sash fully clear, or a lower sash fitted so that the full height of the frame becomes clear when it is tilted or detached. Whether any of these satisfies a given code official is a local question, and the solution must be reviewed against the operable-without-tools provisions in force.
Use a doorway or secondary opening
At a rear or side elevation, a compliant opening can sometimes be created or a door substituted, leaving the principal elevation untouched. The character hierarchy of the building guides where such change is least harmful: the street facade first, secondary elevations next, rear and side wings last.
When replacement is unavoidable
Sometimes the sash is lost, or the room cannot be saved by any compensating measure. The NPS guidance on replacement windows that meet the Standards divides the decision into two tracks, depending on whether historic windows remain in place or none survive. Where a window must be replaced, the replacement should match the historic window in visual qualities and materials. On less visible secondary elevations, the guidance allows a match in configuration and general characteristics at a minimum.
In practice that means:
| Elevation | Typical expectation | Egress consequence |
|---|---|---|
| Street-facing, primary | Exact match of profile, muntin dimensions, glass character and material | Seek AHJ approval of the largest functional sash that fits the original frame |
| Secondary, side | Match of configuration and general characteristics | Greater room to enlarge or change the operating type |
| Rear, not visible | Compatible design, with more latitude | Compliant opening is usually easiest to achieve here |
Practitioners often cite replacement in kind, or the largest standard size that fits the existing frame, as the point at which a code official may stop requiring full dimensions. Whether a jurisdiction recognizes that approach depends on the local amendments and on the official. Present it as a request with supporting drawings.
Two cautions for tax credit projects. First, the National Park Service reviews windows as a character-defining feature, and an egress enlargement on a prominent elevation can put certification at risk. Second, the sequence matters: describe the code constraint in the Part 2 application, along with the proposed solution, rather than discovering it during construction.
Working with the code official
Preservation Brief 51 recommends preparing a Historic Building Report early in design, documenting the code challenges and the equivalent solutions proposed. The aim is to show the AHJ that the project meets the spirit and intent of the life-safety provisions while protecting the historic fabric. A useful report is short and specific:
- A window schedule recording every opening: location, type, overall size, measured net clear opening, condition and significance.
- The use and occupant load proposed for each room, and which rooms need an escape opening.
- Photographs and measured sections showing why enlargement would harm the building.
- The compensating measures offered, such as sprinklers, detection or a secondary exit.
- A fallback: the closest-compliant replacement, drawn to match the original.
Bring the report to a meeting before submitting permit drawings. Code officials are more receptive to a problem presented with a solution than to one discovered at inspection.
Who pays when the code forces a change
Egress upgrades are a recognized source of unplanned cost in older buildings, and owners often assume their property insurance will absorb them after a loss. That depends on the policy. Coverage for the added expense of bringing a damaged building up to current code is a separate provision, and its limits and wording vary. A practical overview of ordinance or law coverage explains how it works, and it is worth reading before a loss occurs, since a historic building rebuilt after a fire may meet a code requirement for escape openings that its original windows never had to satisfy.
Our perspective: the window as evidence
We build and restore wooden windows for historic buildings, and egress is a conversation we have often with architects and contractors. Our view is that the debate is rarely between safety and preservation. It is a matter of sequence and evidence.
An original sash carries information that a replacement cannot: the section of its muntins, the profile of its meeting rail, the character of its glass and the joinery of its corners. Once it is removed, that evidence is gone. For that reason we begin with the question of whether the opening can be accepted as it is, with a restored and freely operating sash, and only then ask what a replacement would have to be.
When replacement is the only route, the work is an exercise in replication. Our approach to exact historic reproduction, using authentic materials and period techniques, is intended to keep a project eligible for historic tax credits, and we are glad to take on windows of unusual geometry that other shops decline. We treat the largest functional sash that fits an original frame as a design problem: sash stiles slimmed to the historical dimension, hardware chosen to maximize the clear opening, and the visible profile left unchanged.
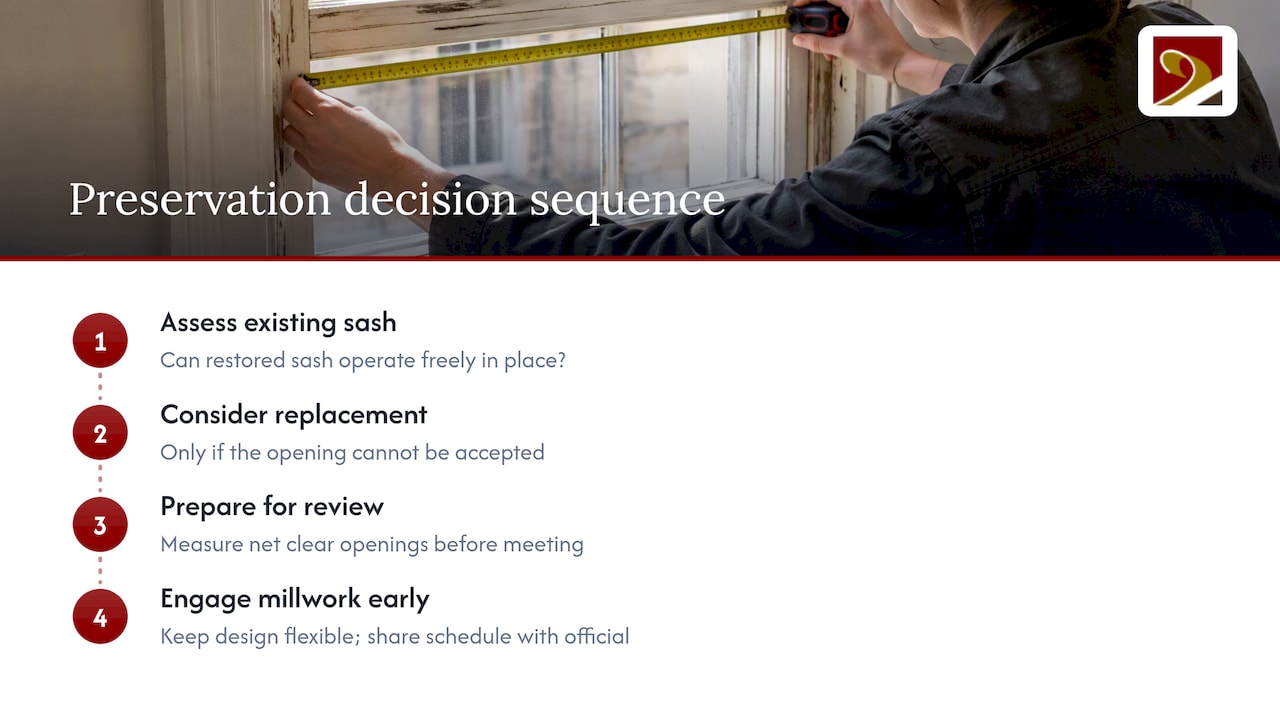
Our counsel to project teams is to measure the net clear openings before the first meeting, put the schedule in front of the code official, and bring the millwork conversation in while the design is still flexible.
— Gepetto
Restoration and replica work from Gepetto Millworks
We restore original sash and frames through our historic window restoration service, and where a window cannot be saved we fabricate wooden windows to match the original profile, with options for dual pane glazing. If your project needs a code-conscious window schedule, send us the drawings and the measured openings, and we will tell you what can be restored and what must be replicated. You can reach us through our main site.
FAQ
Are historic windows grandfathered for egress?
Not as a general rule. Existing conditions are often left alone when nothing changes, but a significant alteration, a change of occupancy or a renovation can trigger current requirements. The AHJ then decides, case by case, whether to accept the existing opening, require compensating measures or require a compliant replacement.
Does a 36 by 48 inch window meet egress?
It depends on the type and on the net clear opening. A casement of that size can open close to its full dimensions, while a double-hung exposes about half its height. Measure the unobstructed opening with the window fully open, and compare it with the area, height and width minimums in the code your jurisdiction has adopted.
Do all bedrooms need an egress window?
In new construction under the IRC, yes: R310.1 requires an emergency escape and rescue opening in each bedroom. In an existing historic building, the AHJ may accept alternatives under the historic provisions of the existing-building code, such as sprinklers.
Can I replace a historic window for egress and still qualify for the federal tax credit?
Potentially, but the Standards set conditions. Replacement is considered only where deterioration is severe and documented, and the new window must match the historic one in visual qualities and materials. Secondary elevations allow more flexibility. Raise the issue with your State Historic Preservation Office and the National Park Service before work begins.
Sources
- Preservation Brief 51: Building Codes for Historic and Existing Buildings
- Evaluating Historic Windows for Repair or Replacement (National Park Service)
- Replacement Windows that Meet the Standards (National Park Service)
- 2021 IEBC, Chapter 12: Historic Buildings
- IRC R310 emergency escape openings, ICC Digital Codes
- IRC R310 text, 2006 edition
- NFPA 914: Fire Protection of Historic Structures
- Oregon amendments to IEBC Section 505