
Historic preservation is inherently sustainable when you prioritize repair, reuse, and the least invasive interventions first. The most immediate actions for any project team are straightforward: document the existing fabric thoroughly, identify character-defining millwork elements, and apply the NPS hierarchical approach before specifying any new work. This sequence protects both historic integrity and Federal Rehabilitation Tax Credit eligibility from the outset.
Your first deliverable: assemble a conditions pack — high-resolution photographs, measured profiles of existing millwork, and a written description of decay or damage — and send it to a qualified millworker for repair-versus-replication costing before design development closes.
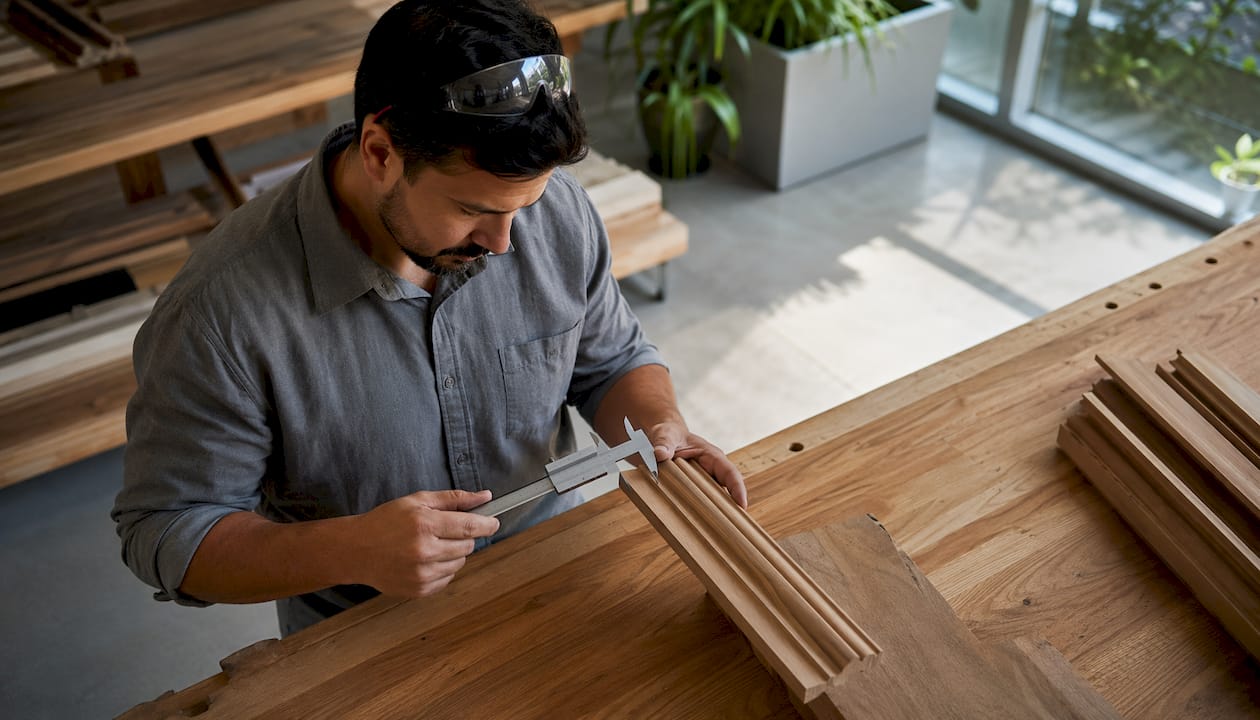
- Document all character-defining features: windows, door surrounds, cornice profiles, stair balustrades, and interior trim
- Photograph at multiple scales: full elevation, detail, and cross-section where accessible
- Note species, finish condition, and joinery type for each assembly
- Flag elements where consolidation repair is viable versus those with structural failure
Pro Tip: Engage Gepettomillworks at the conditions-assessment stage, not after design development. Early shop input on profile complexity and species availability can prevent costly redesigns during preservation review.
Table of Contents
- Why preservation is the most sustainable choice you can make
- What policies and incentives govern your millwork decisions
- How to approach millwork repair, replication, and fabrication
- Balancing energy upgrades with character-defining features
- What drives cost and timeline on custom millwork projects
- Project snapshots from Gepettomillworks
- What to include in your spec or RFQ for historic millwork
- Key Takeaways
- The case for repair-first thinking in every project conversation
- Gepettomillworks supports your next preservation project
- Useful sources for architects and contractors
Why preservation is the most sustainable choice you can make
The phrase “the greenest building is the one already built” is not a slogan — it is a technical argument grounded in embodied energy. Every beam, window sash, and door casing in an existing structure represents energy already expended in harvesting, milling, transport, and installation. Demolishing that fabric and replacing it with new construction forces the project to absorb that carbon debt all over again.
The EPA has documented that new buildings can take decades — for example, about 65 years in some analyses — to recover the embodied energy lost when a comparable existing building is demolished. That figure reframes the economics of preservation for any client questioning whether rehabilitation is worth the effort.
The preservation-first approach delivers compounding advantages beyond carbon avoidance:
- Reduced embodied carbon: retaining original materials eliminates the manufacturing and transport footprint of replacement components
- Waste avoidance: repair and consolidation keep historic fabric out of landfills
- Material durability: old-growth timber species used in pre-1940 construction typically exhibit tighter grain and greater dimensional stability than contemporary equivalents
- Local craft labor: skilled millwork restoration relies on regional craftspeople, supporting community economies
- Passive performance: historic buildings frequently incorporate thermal mass, natural ventilation, and solar orientation that reduce mechanical load when preserved intact
The NPS prescribes a clear sequence: assess the building’s inherent energy features first, then pursue the least invasive measures, and only then consider more intensive interventions. That hierarchy is not bureaucratic caution — it is the most resource-efficient path through a rehabilitation project.
What policies and incentives govern your millwork decisions
Three regulatory frameworks shape nearly every millwork decision on a certified historic rehabilitation in the United States.
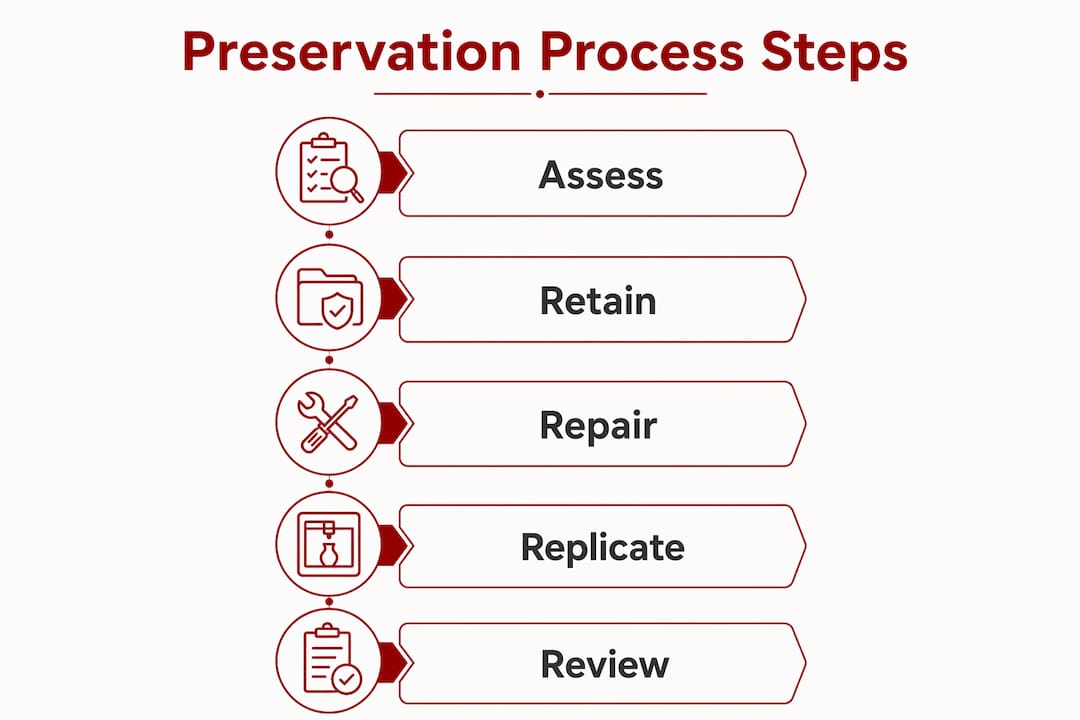
The Secretary of the Interior’s Standards for Rehabilitation establish the baseline: retain and preserve historic materials and character-defining features; repair rather than replace deteriorated historic fabric; when replacement is unavoidable, match the original in design, color, texture, and material. Those Standards are not advisory on tax-credit projects — they are the condition of eligibility.
The Federal Rehabilitation Tax Credit offers a 20% credit on qualified rehabilitation expenditures for certified historic structures. Millwork that retains or accurately replicates original profiles and species supports eligibility; wholesale substitution with dissimilar materials or profiles risks disqualification during the Part 3 review.
The Advisory Council on Historic Preservation frames historic properties as active assets for climate resilience and community livability, reinforcing the policy alignment between preservation and sustainability goals.
Documentation the reviewing authority will expect:
- Measured drawings of existing profiles and assemblies
- Photographic record of existing conditions at multiple scales
- Material and species identification for original millwork
- Shop drawings and finish mock-up samples for proposed work
- Written justification when any replacement is proposed
“Rehabilitating historic properties often involves introducing new systems or features to meet contemporary needs. These changes can usually be made in ways that are sympathetic to the existing structure and site.” — NPS Technical Preservation Services
Pro Tip: Bring your State Historic Preservation Office (SHPO) reviewer into the conversation at Part 1 application, not Part 2. Reviewers who see a well-documented conditions pack early are far more likely to approve nuanced repair-and-replicate strategies without revision cycles.
How to approach millwork repair, replication, and fabrication
The decision between repairing original millwork and replicating it is not primarily aesthetic — it is a sustainability and eligibility question with direct cost and schedule consequences.
| Dimension | Repair-first approaches | Custom replication |
|---|---|---|
| Sustainability | Highest — retains embodied energy, zero new material | High — avoids dissimilar substitution; uses period-appropriate species |
| Tax-credit impact | Strongest eligibility signal | Eligible when original is beyond repair and replication matches exactly |
| Cost | Generally lower; scope-dependent on decay extent | Higher fabrication cost; offset by avoided demolition waste |
| Timeline | Faster when decay is localized | Longer lead time for profile capture, mock-ups, and approvals |
| Energy performance | Preserves original thermal mass and air-sealing potential | Equivalent when profiles and glazing details are matched |
| Material authenticity | Maximum — original fabric retained | High when species, grain orientation, and finish are matched |
Documentation required for replication work:
- High-resolution photographs at 1:1 scale where possible
- Measured profiles captured with a profile gauge or digital scanning
- Species confirmation via grain analysis or laboratory identification
- Finish samples or paint cross-sections for color and sheen matching
- Tolerances for on-site fit, particularly at masonry or plaster interfaces
The shop workflow follows a defined sequence: profile capture and verification, sample mock-up fabrication, shop drawing submission and approval, finish mock-up review, full fabrication, and staged delivery with installation adjustment allowances built in. Skipping the mock-up stage is the single most common source of rework on preservation projects.
Pro Tip: For replica millwork on tax-credit projects, always request that the millworker retain the approved shop drawings and finish samples as part of the project record. Those documents become evidence during Part 3 review.
Balancing energy upgrades with character-defining features
The most productive energy strategy for a historic building begins with what is already there. Thermal mass in masonry walls, natural cross-ventilation through transoms and operable sash, deep overhangs, and operable shutters are passive systems that predate mechanical HVAC — and they still work. NPS Illustrated Guidelines recommend modeling those inherent features during energy audits before specifying any active upgrades.
“Weatherizing, repairing, and retrofitting original windows can achieve performance similar to new insulated units and is frequently the more sustainable choice.” — Whole Building Design Guide
Practical upgrade sequence:
- Windows: restore original sash hardware and glazing, apply high-performance weatherstripping, add period-appropriate storm windows or interior secondary glazing rather than replacing sash
- Insulation: blown-in cellulose at attic planes, vapor-permeable cavity insulation at interior furring, avoid exterior cladding alterations that alter historic profiles
- Air sealing: target penetrations and sill plates without disturbing historic plaster or trim
- Renewables: place photovoltaic arrays on low-visibility roof planes or ground-mounted arrays; flat or low-slope roofs are candidates for green roofs where structural capacity permits
- HVAC: route new systems through non-historic spaces; avoid chases that require removing original millwork
The most common error on preservation projects is applying new-construction energy code thinking without modification. Reconciling energy codes with preservation principles early in design, in direct conversation with the preservation authority, prevents the costly scenario where code-compliant choices trigger Standards violations.
What drives cost and timeline on custom millwork projects
Cost on historic millwork work is driven by a short list of variables: the extent and depth of decay, the complexity of the profile geometry, species availability, the number of mock-up and approval cycles, and the difficulty of site access for installation.
Primary cost drivers:
- Decay depth (surface consolidation versus full member replacement)
- Profile complexity (simple casing versus compound cornice with multiple members)
- Species availability (white oak and old-growth longleaf pine carry premium lead times)
- Mock-up requirements (one approved sample versus multiple finish iterations)
- Installation access (scaffolding, interior protection, phased occupancy)
Repair typically costs less and moves faster than precise replication. Replication increases fabrication lead time because profile capture, shop drawing approval, and mock-up review each add weeks before fabrication begins.
Phased timeline checklist:
- Assessment and documentation (2–4 weeks depending on building complexity)
- Preservation review and permit approval (4–12 weeks; SHPO review cycles vary by state)
- Shop drawings and mock-up fabrication (3–6 weeks)
- Mock-up review and approval (1–3 weeks)
- Full fabrication (4–16 weeks depending on scope and species lead time)
- Site installation and adjustments (scope-dependent)
- Contingency allowance for review revision cycles (add 20% to approval phase budgets)
West Virginia projects involving certified historic structures should account for SHPO review cycles at the State Historic Preservation Office in Charleston, which can extend approval timelines during peak submission periods.
Project snapshots from Gepettomillworks
Gepettomillworks has documented its preservation work across several project types, each illustrating how repair-versus-replication decisions play out in practice.
| Project | Scope | Preservation constraint | Millwork solution | Outcome |
|---|---|---|---|---|
| Historically Accurate Windows | Sash replication and restoration | Secretary of the Interior’s Standards; tax-credit eligibility | Profile-matched sash fabrication with period glazing details | Approved at Part 3 review; original fenestration character retained |
| Jamestown VA | Period millwork for high-visibility historic site | Strict material and profile authenticity requirements | Custom fabrication matching documented historic profiles | Documentation package supported site interpretation and approval |
| Restoration Virginia | Interior trim and stair restoration | Retention of original fabric preferred | Consolidation repair with selective replication of deteriorated members | Reduced waste; embodied energy of original material preserved |
| Richmond Restoration | Full interior millwork rehabilitation | Tax-credit project; accurate replication required | Species-matched replication with approved shop drawings and finish mock-ups | Tax credit eligibility maintained through Part 3 |
Documentation practices that accelerated approvals across these projects:
- Before-and-after photographic records at consistent scale and angle
- Measured profile drawings retained as part of the permanent project record
- Approved shop drawings and finish samples archived for Part 3 submission
- Installation notes documenting reversible fastening strategies
What to include in your spec or RFQ for historic millwork
A well-written specification protects the project at every stage: it aligns bids, sets the standard for shop drawing review, and creates the evidentiary record that preservation reviewers expect.
Spec checklist:
- Documentation package required from contractor (existing conditions photos, measured profiles)
- Species and grade requirements (match original where identifiable; specify acceptable substitutes)
- Profile tolerances (typically ±1/32" for historic replication work)
- Finish system: type, sheen, and color match process including mock-up approval
- Mock-up requirements: size, number of iterations, approval authority
- Acceptance criteria: dimensional, visual, and finish match to approved sample
- Installation protection: staging, temporary covering, and damage-repair responsibility
- Warranty expectations for both materials and installation
Sample RFQ questions to qualify millwork suppliers:
- Describe your experience with projects subject to the Secretary of the Interior’s Standards for Rehabilitation.
- What is your process for capturing and verifying historic profiles before fabrication?
- How do you document shop drawings and mock-ups for preservation review submittals?
- Have you fabricated millwork for Federal Rehabilitation Tax Credit projects? Describe the documentation you provided.
- What species do you stock or have reliable access to for historic replication work?
Sustainability language to include in the spec:
- Require a repair-first assessment before any replacement is proposed
- Specify reclaimed or salvaged material as an acceptable or preferred option where profiles permit
- State lifecycle and durability expectations: minimum service life for replicated members
- Require reversible fastening strategies at all new-to-historic interfaces
Pro Tip: Include a short spec snippet requiring the millworker to submit a written repair-versus-replacement justification for each assembly before shop drawings are issued. That single requirement aligns the entire team on the Secretary of the Interior’s Standards hierarchy from the first submittal.
For bespoke fabrication workflow coordination, a structured shop-to-site handoff protocol reduces rework and keeps approval cycles on schedule.
Key Takeaways
Sustainable historic preservation succeeds when repair-first principles, accurate documentation, and early millworker engagement align with the Secretary of the Interior’s Standards and Federal Rehabilitation Tax Credit requirements.
| Point | Details |
|---|---|
| Document before you specify | Assemble a conditions pack (photos, measured profiles, species notes) before design development closes. |
| Repair first, replicate only when necessary | Retaining original fabric preserves embodied energy and delivers the strongest tax-credit eligibility signal. |
| Engage the millworker early | Early shop input on profile complexity and species availability prevents costly redesigns during preservation review. |
| Budget for mock-ups and review cycles | Add a 20% contingency to approval phase budgets; mock-up and SHPO review cycles are the most common schedule drivers. |
| Gepettomillworks for assessment and fabrication | Gepettomillworks provides conditions assessment, shop drawings, and historically accurate replication for tax-credit-eligible projects. |
The case for repair-first thinking in every project conversation
The preservation field has spent decades making the sustainability argument, and the evidence is clear. What gets underestimated is how often that argument needs to be made at the project level, in the room where a client or code official is pushing for full replacement because it looks cleaner on a budget line. The embodied carbon case, the ACHP’s climate resilience framing, and the tax-credit incentive structure all point the same direction: keep what is there, repair what can be repaired, and replicate only what cannot be saved.
The practical implication for millwork is that the repair-versus-replicate decision should never be made on aesthetics alone. It should be made on a documented assessment of structural viability, species availability, and tax-credit consequence. Gepettomillworks approaches every project with that sequence in mind, because the shop drawing that comes out of a thorough conditions assessment is always more accurate, more approvable, and more defensible than one drafted from photographs alone.
West Virginia’s historic building stock, from the Federal-period courthouses of the Eastern Panhandle to the industrial-era commercial facades of Charleston and Wheeling, represents a material archive that rewards this kind of careful attention. The craft knowledge required to read that archive and translate it into accurate millwork is not common. It is worth protecting.
Gepettomillworks supports your next preservation project
When a historic rehabilitation requires custom millwork that meets the Secretary of the Interior’s Standards and supports Federal Rehabilitation Tax Credit eligibility, the fabrication partner needs to understand both the shop workflow and the preservation review process. Gepettomillworks provides custom design, fabrication, and restoration of wood windows, doors, trim, cabinetry, and staircases for historic buildings, with documented experience on tax-credit projects from conditions assessment through Part 3 submission.
The portfolio spans historically accurate window replication, complex profile fabrication, and period-accurate interior millwork for certified historic structures. To start, send your conditions pack — photographs, measured profiles, and a brief project description — and Gepettomillworks will respond with a repair-versus-replication assessment and lead time estimate for shop drawings and mock-ups.
Useful sources for architects and contractors
These primary sources belong in every preservation project file, referenced at the stages noted.
- Secretary of the Interior’s Standards for Rehabilitation (NPS) — the governing standard for all certified rehabilitation work; consult at design inception and before every submittal
- Illustrated Guidelines on Sustainability for Rehabilitating Historic Buildings (NPS) — detailed guidance on energy retrofitting sequenced against preservation principles; use during schematic design and energy modeling
- Federal Rehabilitation Tax Credit (IRS) — rules for the 20% credit on qualified rehabilitation expenditures; review before Part 1 application and before specifying any replacement work
- Climate Resilience & Sustainability (ACHP) — policy framing for integrating preservation and sustainability goals; useful for stakeholder presentations and grant applications
- Smart Growth and Preservation of Existing Buildings (EPA) — embodied energy and carbon analysis supporting the reuse case; use in client briefings and sustainability narratives
- Sustainable Historic Preservation (WBDG) — practical guidance on repair and upgrade of historic fixtures and millwork; reference during construction document phase
- NPS Preservation Brief 3: Improving Energy Efficiency — the foundational technical brief on passive features and energy retrofitting; essential reading before any mechanical or envelope upgrade