
For period-accurate entries that demand year-round flexibility and long-term repairability, custom wood combination storm doors are the preferred solution — and Gepettomillworks, working within the Secretary of the Interior’s Standards for Rehabilitation, is the millworker to engage when preservation or profile matching matters. Mass-market aluminum units satisfy neither the visual nor the documentary requirements of most historic tax credit programs. When the original door fabric is intact and the entry is architecturally significant, a handmade wood combination door is not a luxury; it is the technically correct intervention.
When custom wood combination doors are the right choice:
- Primary entries on period homes where the original door must be preserved
- Projects seeking federal or state historic tax credit eligibility
- Sites where a reversible, minimal-impact intervention is required by preservation authorities
- Frames with non-standard geometry that mass-market sizing cannot accommodate
When alternatives may suffice: secondary service entries, outbuildings with no preservation designation, or budget-constrained projects where visual match is not a program requirement.
Table of Contents
- What are combination storm doors and how do interchangeable panels work?
- Why use combination storm doors on historic buildings?
- What material and construction choices suit historic entries?
- How do you match profiles and meet preservation standards?
- How do you measure and install combination doors in historic frames?
- What do custom combination storm doors cost?
- How do you maintain and repair wood combination storm doors?
- What should you ask your fabricator before ordering?
- What do restoration projects with custom combination doors look like?
- What are your next steps from decision to delivery?
- Key Takeaways
- Why custom wood combination doors deserve more respect than they get
- Gepettomillworks custom combination doors for historic Maryland projects
- Useful sources and further reading
What are combination storm doors and how do interchangeable panels work?
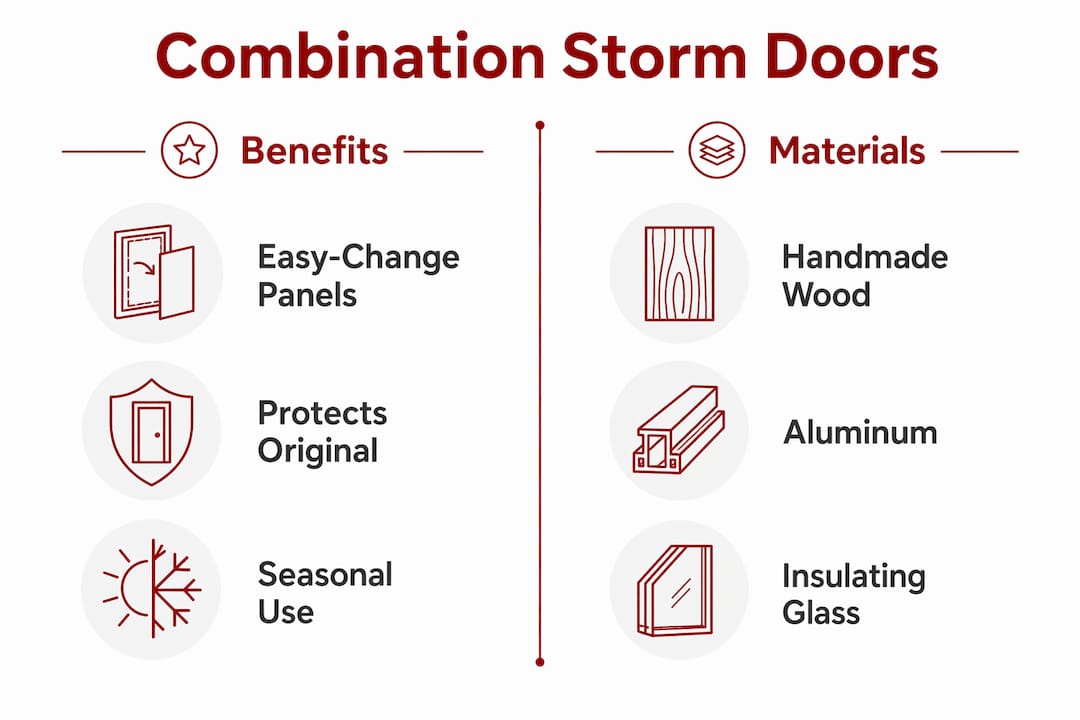
A combination storm door, also called an easy-change door, is a wood or aluminum outer door built around a stile-and-rail frame that accepts interchangeable inserts: a glass panel for cold-weather weather protection and a screen panel for warm-weather ventilation. The two panels share the same opening and are secured by locking devices rather than simple friction clips, producing a rattle-free weather seal that clip-in systems rarely achieve.
Panel configurations vary by glazing height:
- Fullview glass — single large lite spanning nearly the full door height
- Midview glass — glass occupying the upper two-thirds, solid lower panel
- Highview glass — smaller upper lite with a larger solid lower panel
- Screen panels — full or partial, swapped in for the glass insert seasonally
- Retractable-screen alternatives — a separate category that eliminates panel swapping but cannot replicate historic profiles
The easy-change system preserves the original door by functioning as a protective outer layer. Because the combination door takes the daily abuse of weather, UV, and hardware contact, the historic door behind it remains largely undisturbed. Solid wood construction also means that a damaged stile or rail can be repaired in place rather than replaced wholesale, a repairability advantage aluminum frames simply do not offer.
Pro Tip: When specifying for a historic entry, confirm that the locking device style is compatible with the door’s finish system before ordering. Some locking hardware requires a routed channel that, if cut incorrectly, can compromise a thin stile.
Why use combination storm doors on historic buildings?
The primary practical benefit of combination doors is seasonal adaptability — converting a primary entry from screened ventilation to glass protection without removing the storm door from its hinges. For a Maryland rowhouse or a Federal-period farmhouse in the Piedmont, that flexibility extends the comfort of the entry hall across three seasons without a second door installation.
Core benefits for historic buildings:
- Ventilation control: swap to screen panels in spring and back to glass in October without tools
- Weather buffer: the combination door absorbs wind-driven rain and drafts, reducing moisture exposure on the original door surface
- Surface preservation: the historic door’s paint, patina, and hardware remain protected from direct weathering
- Repairability: localized repairs to wood stiles, rails, or glazing beads are straightforward; finish matching is possible in ways aluminum cannot replicate
Preservation-specific use cases:
- Three-season porch conversions where the original screen door is no longer serviceable
- Primary entries on National Register properties where the Secretary of the Interior’s Standards require reversible interventions
- Projects documenting work for Maryland’s historic tax credit program, where every addition to the building envelope must be demonstrably compatible and reversible
When attaching a combination door to a historic frame, use reversible fastening methods and document the attachment points with photographs and measured drawings before installation. Preservation officers reviewing tax credit applications will expect that record.
What material and construction choices suit historic entries?
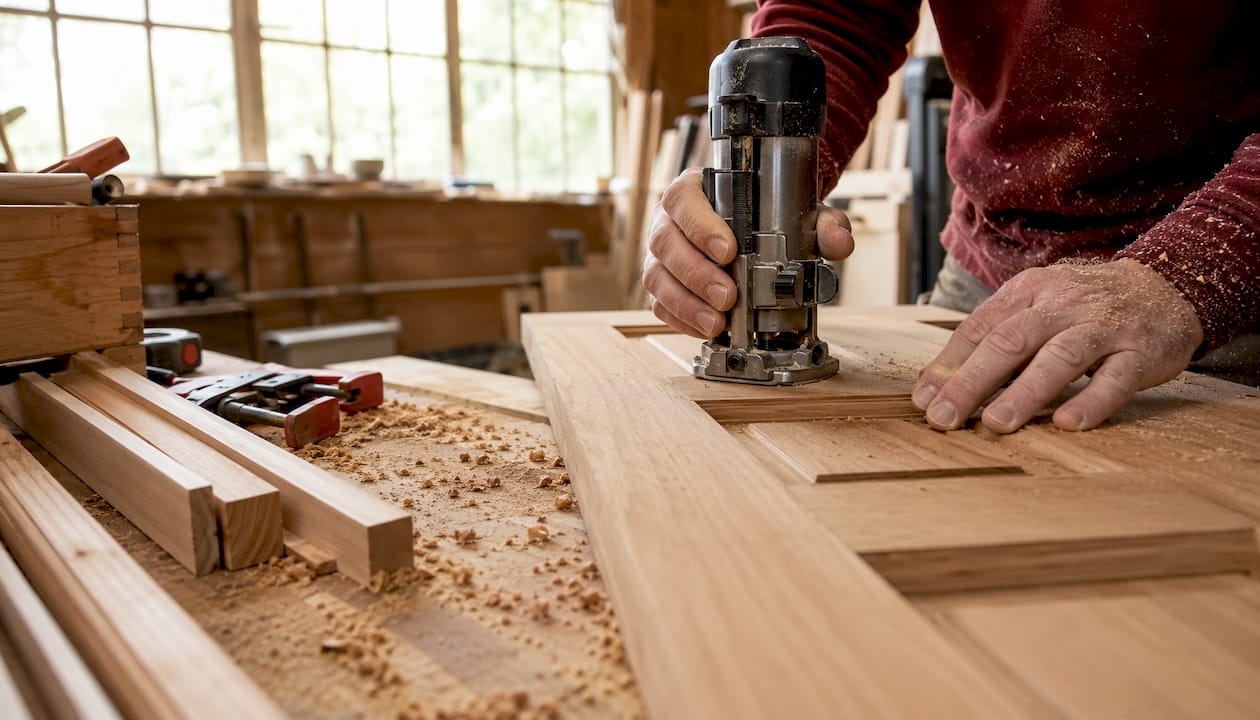
Handmade solid-wood combination doors offer finish options and repairability that aluminum alternatives do not. The construction choice shapes every downstream decision, from profile replication to field finishing.
| Construction Type | Repairability | Finish Options | Profile Matching | Typical Use |
|---|---|---|---|---|
| Handmade solid wood | High — localized repair | Full field finish, any color | Excellent — custom profiles | Historic, preservation |
| Engineered wood core | Moderate | Factory prime + field topcoat | Good with applied moldings | Mid-range restoration |
| Mass-market aluminum | Low — replace unit | Factory color only | Poor | Non-historic entries |
Wood species considerations: Eastern white pine is the traditional choice for New England and Mid-Atlantic period work, accepting paint and field finish readily. Mahogany offers superior dimensional stability and is appropriate for unpainted or stained applications. White oak suits Arts and Crafts and Craftsman entries where grain character is architecturally legible. Engineered cores with solid-wood faces balance stability and cost when the full door depth is not visible.
Joinery details matter as much as species. Stile-and-rail profiles should replicate the original door’s ovolo, ogee, or flat-panel moldings so the combination door reads as a deliberate companion rather than an afterthought. Glazing beads can be custom-profiled to match existing muntins. Trimming allowances are narrow: stile trimming beyond 1/4 inch risks exposing core stock, so field measurement must be precise before the door leaves the shop.
Hardware selection closes the specification loop. Easy-change locking devices, weatherstripping type (compression vs. pile), Low-E glazing for energy efficient storm doors, and threshold style all affect both performance and visual compatibility with the historic entry.
Pro Tip: Specify Low-E insulating glass in the winter panel to reduce radiant heat loss through the entry without altering the door’s exterior appearance. The coating is nearly invisible from the street.
How do you match profiles and meet preservation standards?
The Secretary of the Interior’s Standards for Rehabilitation require that new additions be distinguishable from historic fabric yet visually compatible with it. A combination door that replicates the original entry’s profile language satisfies both criteria: it is clearly a secondary layer, yet it honors the architectural grammar of the building.
Documentation checklist before fabrication:
- Measured drawings of the existing door frame, including out-of-square conditions
- Photographic record of existing finish, patina, and hardware
- Profile tracings or router templates of existing moldings
- Written finish specification (paint system, sheen, color match)
- Archival research notes if the building has a documented historic period
Consult the local Historic Preservation Office (HPO) early, particularly for Maryland projects within a National Register district or subject to a preservation easement. The HPO can confirm whether a combination door qualifies as a compatible addition or requires a Certificate of Appropriateness. For federal tax credit projects, the National Park Service reviews Part 2 applications and expects documentation of reversible attachments.
Design decisions that affect approval include profile replication fidelity, hardware style (period-appropriate vs. contemporary), finish color match, and the method of attachment to the existing frame. A combination door fastened with removable screws into existing jamb material is treated very differently from one that requires new blocking or structural modification.
Pro Tip: Submit a finish mock-up board alongside the shop drawings when seeking HPO approval. A physical sample of the wood species, profile, and proposed finish color resolves most compatibility questions before fabrication begins.
The Secretary of the Interior’s Standards for Rehabilitation define a compatible addition as one that does not destroy historic materials and is distinguishable from the original while remaining visually subordinate to it — a standard that handmade wood combination doors, properly specified, are well positioned to meet.
How do you measure and install combination doors in historic frames?
Measure for the true opening, check for plumb and square, and plan for custom fitting if the frame has settled. Historic frames in Maryland rowhouses and farmhouses routinely carry 1/4 inch to 3/4 inch of out-of-square accumulated over a century or more. Consumer Reports testing found installation times ranging from about 45 minutes to 2 hours for standard aluminum models; custom wood doors in non-square historic frames typically require more time.
Installation sequence:
- Field-measure the true opening at top, middle, and bottom; record all three dimensions
- Check plumb on both jambs and note any twist or bow in the frame
- Transmit measurements and field notes to the shop for templating
- Review shop drawings and confirm trimming allowances before fabrication
- Test-fit the door in the opening before final finish is applied
- Adjust threshold, hinge placement, and closer arm for smooth operation
- Apply final field finish coats after installation to seal all cut edges
- Install weatherstripping and confirm the locking device seats the panel without rattle
For historic home installations, professional installation by a restoration craftsman is strongly recommended. A qualified installer understands how to shim a non-square frame without stressing the door’s joinery and how to apply field finish in sequence with the installation steps. Winterizing the door after installation, including checking the threshold seal and compression weatherstripping, protects the investment through the first heating season.
What do custom combination storm doors cost?
Custom wood combination doors are a bespoke millwork investment. Professional installation of standard aluminum storm doors commonly costs $200–$400; custom wood units for historic projects carry higher material and labor costs driven by species selection, profile complexity, and finish scope.
Primary cost drivers:
- Wood species and grade (eastern white pine vs. mahogany vs. white oak)
- Custom profile replication and applied molding complexity
- Glazing specification (single-pane clear vs. Low-E insulating unit)
- Specialized easy-change locking hardware
- Finish system scope (factory prime only vs. full field finish)
- Shop labor for historic reproduction and lead time
| Cost Factor | Entry Range | Notes |
|---|---|---|
| Professional installation labor | $200–$400 (aluminum baseline) | Custom wood installs are priced as bespoke millwork and typically exceed this range |
| Field finishing allowance | Varies by finish system | Budget separately from fabrication |
| Specialist installer premium | Above standard labor rates | Required for non-square historic frames |
Include a contingency for field adjustments, particularly when trimming allowances are tight. Stile trimming is limited to 1/4 inch before core stock is exposed, so precise field measurement before fabrication is the most reliable cost control available.
How do you maintain and repair wood combination storm doors?
Wood combination doors are repairable and serviceable across decades of use, which is the primary lifecycle advantage over aluminum. Regular inspection and periodic refinishing extend that service life considerably.
Seasonal and annual maintenance tasks:
- Swap glass and screen panels at the seasonal transitions; inspect locking devices for wear each time
- Check compression weatherstripping along all four edges; replace when the seal shows compression set
- Inspect glazing putty or glazing beads for cracking; reglaze as needed before moisture infiltrates
- Touch up finish at wear points (bottom rail, latch stile) annually; full refinish every 5–7 years depending on exposure
- Tighten hinge screws and closer arm fasteners each fall
Common repairs that a restoration millworker can address in the field include split stiles from moisture cycling, loose applied moldings, and weatherstrip replacement. A finish that has checked or peeled does not require door replacement; it requires stripping, light sanding, and recoating, a task well within the scope of a qualified craftsman.
Pro Tip: Store seasonal panels flat, not leaning against a wall. A panel stored on edge for months can develop a slight bow that prevents it from seating cleanly in the locking device the following season.
What should you ask your fabricator before ordering?
A thorough specification protects the restoration outcome and eliminates ambiguity between the design intent and the fabricated result.
Spec checklist for drawings and RFQs:
- Exact opening dimensions (width at top, middle, bottom; height at both jambs)
- Maximum trimming allowances (stiles: 1/4 inch; top rail: 5/8 inch; bottom rail: 2-1/2 inch)
- Wood species and grade specification
- Core construction (solid vs. engineered core with solid-wood face)
- Glazing specification (clear single-pane, Low-E insulating, or other)
- Hardware spec (locking device model, hinge finish, closer type)
- Finish system (unfinished, factory prime, or full factory finish)
- Tolerance limits for out-of-square conditions
- Panel configuration (fullview, midview, highview)
- Documentation requirements for tax credit applications
Ten questions to ask your fabricator:
- What is your current lead time for custom wood combination doors?
- Do you provide shop drawings for approval before fabrication begins?
- Can you supply a finish mock-up board with the proposed species, profile, and color?
- What warranty do you offer on materials and joinery?
- What is your repair and replacement policy if a panel or locking device fails?
- Have you replicated profiles from historic measured drawings before, and can you share examples?
- Does your scope include installation, or do you supply to a separate contractor?
- How are doors shipped or delivered, and what packaging protects the finish?
- Do you provide guidance on seasonal panel storage?
- Can you supply documentation (shop drawings, finish records, reversible fastening details) suitable for a historic tax credit application?
For design-bid-build workflows, include the shop drawing approval step as a formal submittal in the project schedule. For design-assist engagements, bring the fabricator into the documentation phase early so profile replication decisions are made before construction documents are issued.
What do restoration projects with custom combination doors look like?
The most instructive restoration scenarios share a common structure: a historic entry with an original door worth preserving, a frame that has drifted out of square, and a preservation program that requires documentation.
- Profile replication: A Federal-period entry with a six-panel original door required a combination door whose stile-and-rail profiles echoed the original’s ovolo molding. Shop drawings were submitted alongside a finish mock-up for HPO review; approval was granted without revision.
- Seasonal ventilation conversion: A three-season porch on a late-Victorian residence had lost its original screen door. A midview combination door with a custom-profiled bottom rail restored the visual rhythm of the entry while providing year-round flexibility.
- Tax credit documentation: A Maryland rowhouse project required a reversible combination door attachment documented with measured drawings and photographic records. The combination door was treated as a compatible, reversible addition in the Part 2 application.
Project photography, measured drawings, and finish sample boards belong in a dedicated project folder, organized by submission date and preservation authority. Where client confidentiality requires it, project descriptions can be anonymized by building type and period rather than address.
Pro Tip: For historic church woodworking and institutional projects, prepare a separate documentation package for the preservation authority that includes the locking device specification and reversible fastening details. Institutional reviewers often scrutinize attachment methods more closely than residential HPOs.
Restoration work is most defensible when the documentation is as carefully crafted as the door itself. A measured drawing and a finish sample board cost very little relative to the fabrication budget; they are the difference between a smooth approval and a costly revision cycle.
What are your next steps from decision to delivery?
- Conduct a field measurement of the true opening, recording width at three heights and plumb on both jambs
- Photograph the existing door, frame, hardware, and finish in detail
- Consult the local Historic Preservation Office if the building is within a designated district or subject to a preservation easement
- Brief the fabricator with measured drawings, profile tracings, finish specifications, and any HPO guidance
- Review and approve shop drawings and the finish mock-up board before fabrication begins
- Schedule installation with a restoration craftsman experienced in non-square historic frames
- Plan for field finishing after installation; do not treat factory prime as a finished surface
Before requesting a quote, have the following ready: dimensioned field sketches or CAD drawings, photographs of the existing door and frame, a written finish specification or color chip, and any HPO correspondence. Lead times for custom wood combination doors vary with profile complexity, custom glazing, and finish curing schedules; straightforward profiles with standard glazing move faster than reproduction work requiring custom molding knives or specialty hardware.
Key Takeaways
Custom wood combination storm doors are the technically correct choice for historic entries where preservation standards, profile matching, and long-term repairability all matter.
| Point | Details |
|---|---|
| Easy-change panel system | Interchangeable glass and screen panels secured by locking devices provide rattle-free seasonal flexibility. |
| Wood repairability advantage | Solid wood allows localized repair and field finish matching; aluminum requires full unit replacement. |
| Trimming limits are strict | Stile trimming beyond 1/4 inch exposes core stock; precise field measurement before fabrication is the primary cost control. |
| Document for preservation compliance | Measured drawings, finish mock-ups, and reversible fastening details are required for historic tax credit applications. |
| Gepettomillworks for period work | Gepettomillworks fabricates and installs custom wood combination doors for historic Maryland projects, including profile replication and tax credit documentation. |
Why custom wood combination doors deserve more respect than they get
The preservation community has spent decades debating whether storm doors belong on historic entries at all. The argument against them usually rests on visual intrusion, and it is a fair critique when the door in question is a powder-coated aluminum unit with a retractable screen and a contemporary lever handle. That version of the argument, however, conflates a category with its worst examples.
A handmade wood combination door, profiled to echo the original entry’s molding language and finished to match its color and sheen, is not an intrusion. It is a considered intervention that extends the life of an irreplaceable original door by decades. The Secretary of the Interior’s Standards do not prohibit storm doors; they require that additions be compatible and reversible. A well-specified wood combination door satisfies both criteria more completely than almost any other protective measure available to a preservation project.
What the field underestimates is the documentation burden. The combination door itself is rarely the obstacle to approval; the absence of a finish mock-up board or a reversible fastening detail is. Preservation officers are not obstructionists. They are working from the same standards as the design team, and they approve compatible work when the evidence is in front of them. The fabricator who understands that dynamic, who delivers shop drawings and finish samples as a matter of course, is the one worth engaging.
Gepettomillworks custom combination doors for historic Maryland projects
Historic entries in Maryland carry the full range of the state’s architectural heritage, from Federal-period brick rowhouses in Baltimore to Craftsman bungalows in the Baltimore County suburbs and Victorian farmhouses across the Piedmont. Each period brings its own profile language, hardware conventions, and finish expectations. A mass-market storm door addresses none of that specificity.
Gepettomillworks fabricates custom wood combination storm doors for historic buildings across Maryland, with services spanning custom design, shop fabrication, field finishing, and installation coordination by qualified restoration craftsmen. Every project begins with a measured field survey and ends with documentation suitable for historic tax credit applications. The portfolio includes historical millwork across residential, institutional, and ecclesiastical building types.
To request a quote, send field photographs, dimensioned sketches or CAD drawings, and any existing HPO correspondence to Gepettomillworks. The team will confirm lead times, identify any profile replication requirements, and outline the shop drawing and finish mock-up process. For projects in active preservation review, early engagement with the fabricator shortens the approval cycle.
Useful sources and further reading
- Consumer Reports storm door testing — backs installation time ranges (45 minutes to 2 hours for standard models) and professional install cost estimates ($200–$400); testing criteria include draft blocking, ease of use, and durability.
- CDC Easy-Change Combination Door Specifications — primary source for standard sizing, stile-and-rail dimensions, trimming allowances (stiles 1/4 inch, top rail 5/8 inch, bottom rail 2-1/2 inch), and locking device behavior.
- Brosco Combination Door Literature — manufacturer documentation covering design options, grille inserts, and the long-term value of solid wood combination doors; supports benefits and design detailing sections.
- Lowe’s Storm Door Buying Guide — useful overview of door types (fullview, midview, highview), Low-E glazing benefits, and retractable-screen alternatives for comparative context.
- Gepettomillworks project archives — internal resources on historic replication, tax credit documentation, and field finishing practices; primary source for preservation-specific specification guidance.
Request primary-source test reports or shop samples from fabricators during procurement. A finish sample board and a copy of the shop’s trimming tolerance policy are the two documents most likely to accelerate both HPO approval and fabrication accuracy.