
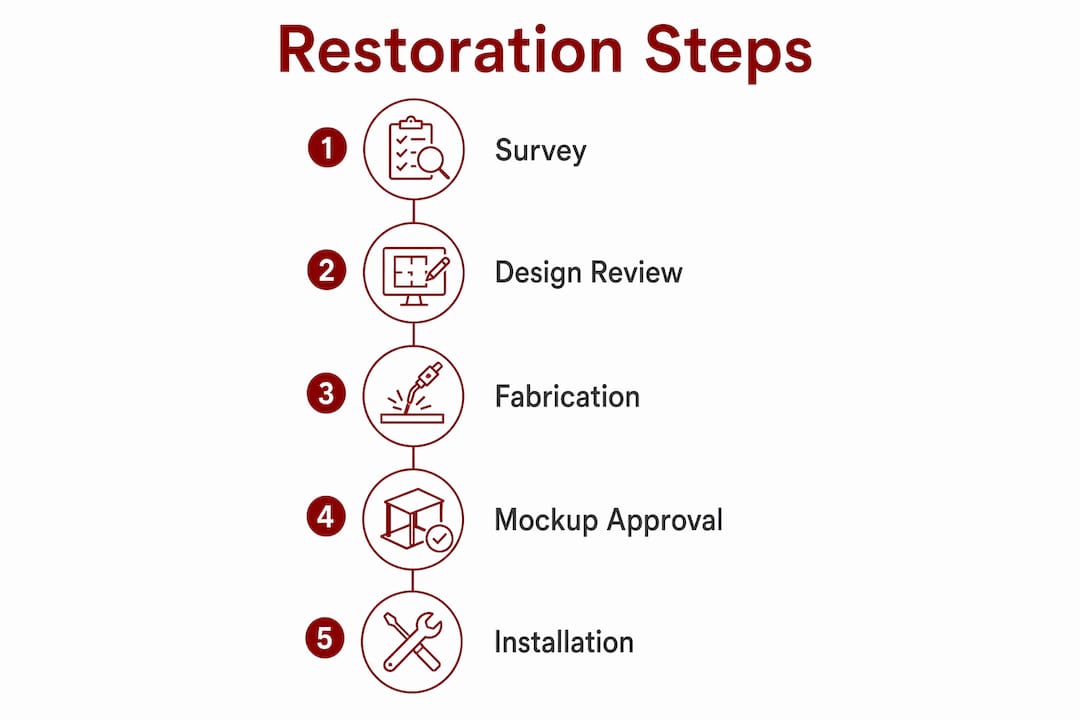
For architects and specifiers working on historic-restoration projects in Deal Island Historic District, Gepettomillworks is the recommended specialist for custom monumental wood doors. The immediate next step: commission an on-site measured survey and a small-scale shop-fit mockup before any fabrication drawings are finalized.
Why Gepettomillworks, specifically?
- Proven historic-restoration expertise across solid wood doors, radius doors, round-top assemblies, and complex joinery
- Recognized by the Window Preservation Alliance, a meaningful credential in the preservation community
- Documented shop-drawing and mockup workflows that support historic-tax-credit submittals
- Capacity for complex wood manufacturing at the scale and tolerance that monumental openings demand
Table of Contents
- Why Gepettomillworks is the right fabricator for monumental historic doors
- What architects mean by “monumental doors” — scale, types, and system choices
- Specification checklist for monumental wood doors in historic-restoration projects
- Engineering, testing, and code compliance for very large doors
- Lead times, cost drivers, and procurement steps for monumental doors
- On-site installation considerations for monumental doors
- When to consider modern aluminum or system doors instead of wood replicas
- How to choose the right fabricator: questions to ask and red flags
- Key Takeaways
- The case for getting the fabricator right the first time
- Ready to start your monumental door project with Gepettomillworks?
- Authoritative sources and further reading
Why Gepettomillworks is the right fabricator for monumental historic doors
Gepettomillworks’s historic replica work is the clearest evidence of capability. The shop produces custom solid wood doors, round-top door assemblies with curved joinery, glazing integration for period-accurate transoms, and handmade windows whose sightline dimensions match surviving historic profiles. Each of those skills translates directly to the engineering and craft demands of a monumental entry.
The trust signals that matter most to a specifier:
- Window Preservation Alliance recognition, confirming alignment with preservation standards
- Documented shop drawings and full-size mockups provided as standard deliverables
- Museum restoration and institutional project experience, where tolerances, documentation, and review-board scrutiny are highest
- Material-sample and millwork-report deliverables that support State Historic Preservation Office review
A fabricator that documents mockups, shop-fit testing, and provides preservation-oriented deliverables materially improves the project’s chances of smooth historic-review approvals. The documentation trail is as important as the door itself.
What architects mean by “monumental doors” — scale, types, and system choices
The term “monumental doors” describes door assemblies whose scale, weight, or operating complexity exceeds conventional door standards and requires bespoke structural engineering. A single leaf of large scale or any assembly whose weight demands engineered pivot bearings and reinforced jambs crosses into this category. The Bernward Doors at Hildesheim Cathedral, commissioned in 1015 and standing 4.72 meters tall, represent the oldest surviving precedent: large-format, sculptural leaves whose ambition set a standard that neoclassical and Beaux-Arts architects later codified in civic and ecclesiastical architecture across the United States.
Common operating systems for grand entrance doors include:
- Pivot doors: single or paired leaves rotating on top and bottom pivot bearings; the preferred system for the heaviest solid-wood leaves
- Multi-leaf hinged doors: two to four leaves on conventional or heavy-duty hinges; common in ecclesiastical and civic restoration
- Folding and bi-fold systems: accordion-style leaves that stack to one side; suited to wide openings where a full clear span is desired
- Large sliding systems: barn-style or pocket configurations; historically less common but appearing in notable built examples with single-leaf heights of 9–20 feet and beyond
- Guillotine and vertical-lift assemblies: vertically operated panels; rare in wood but documented in contemporary monumental installations
Material differentiation is equally significant. Full solid-wood replicas, fabricated from period-appropriate species such as white oak, longleaf pine, or mahogany, preserve historic authenticity and support tax-credit eligibility. Modern framed-glazed systems in aluminum offer performance advantages but require careful profile matching to avoid visual anachronism.

Specification checklist for monumental wood doors in historic-restoration projects
A complete specification package for a monumental wood door in a historic-restoration context requires the following, in roughly the sequence a fabricator and reviewing authority will need them:
- Measured site survey: field-verified rough-opening dimensions, jamb depth, sill condition, and structural framing confirmation
- Existing-condition drawings: photographic and drawn record of surviving historic fabric, including profile tracings of surviving door elements
- Wood species and grain-match requirements: specify species, grain orientation, and any required matching to surviving historic samples
- Shop drawings: fully dimensioned fabrication drawings, including joinery details, core construction (solid versus engineered laminate), and transom/sidelight integration
- Full-size mockup: a shop-fabricated sample panel or full leaf section with specified acceptance criteria for profile, finish, and fit
- Finish schedule: primer, intermediate, and topcoat specifications; stain or paint color matched to historic evidence
- Glazing details: glass type, thickness, divided-lite configuration, putty or bead profile, and any performance glass specification
- Hardware schedule: pivot or hinge type, rated capacity, lockset, threshold, and weatherstripping
- Engineering calculations: structural analysis for leaf weight, pivot-bearing loads, jamb reinforcement, and wind-load compliance
- Historic-tax-credit documentation: material evidence, method statements, and as-built records demonstrating compliance with the Secretary of the Interior’s Standards for Rehabilitation
Performance documentation must address wind-load calculations per the applicable ASCE 7 edition, fire-resistance rating if the opening is in a rated assembly, and thermal and moisture control strategies appropriate to the Chesapeake region’s climate.
Pro Tip: Require the fabricator to produce a shop-fit mockup with written acceptance criteria before releasing full production. A mockup that fails profile or finish review costs a fraction of a rejected full door.
Engineering, testing, and code compliance for very large doors
The structural demands of a monumental leaf are concentrated at the pivot or hinge points, and that concentration is where most failures originate. Specify pivot bearings rated explicitly for the calculated leaf weight, with a documented safety factor. Jambs and lintels must be reinforced, typically with concealed steel, to accept those concentrated loads without deflection that would bind the leaf over time.
- Egress: confirm clear-width compliance with IBC Section 1005 and ADA Standards for Accessible Design; pivot-door geometry reduces the effective clear width and must be calculated, not assumed
- Fire rating: if the opening is in a fire-rated assembly, the door unit must carry a listed rating; solid wood doors can achieve ratings, but the assembly must be tested or carry a listed label
- Wind load: exterior monumental doors in the Chesapeake region must be designed for applicable wind-pressure requirements; impact-rated assemblies are available from custom manufacturers when code demands higher performance
- Thermal performance: specify weatherstripping, threshold seals, and, where glazing is integrated, insulated glass units with appropriate spacer profiles
Early involvement of a structural engineer and a hardware specialist is not optional on a monumental door project. The visual design is the easy part; the engineering of pivots, frames, and seals is where the project succeeds or fails.
Testing and certification: where a tested assembly exists for the specified configuration, require it. Where no listed assembly covers the custom geometry, require engineering calculations stamped by a licensed structural engineer and include a protocol for on-site load testing after installation.
Lead times, cost drivers, and procurement steps for monumental doors
The procurement sequence for a monumental wood door in a historic-restoration project follows a predictable arc, but the durations at each phase scale with complexity.
| Phase | Typical Duration |
|---|---|
| On-site measured survey | 1–2 days |
| Existing-condition drawings and RFP issuance | 2–4 weeks |
| Shop drawings and owner/SHPO approval | 4–8 weeks |
| Full-size mockup fabrication and approval | 4–6 weeks |
| Full fabrication (door leaves, frames, glazing) | 10–20 weeks |
| Finishing, hardware pre-assembly, and shipping | 2–4 weeks |
| On-site installation | 1–3 weeks |
Primary cost drivers, in rough order of impact:
- Door scale and leaf count; weight drives hardware and rigging costs
- Wood species selection and grain matching; matched longleaf pine or old-growth white oak commands a significant premium
- Custom pivot hardware and engineered bearings
- Glazing area and performance glass specification
- Finish complexity, including historically matched paint systems or oil finishes
- Site access and rigging requirements, particularly in historic urban settings with restricted crane access
Build a contingency of at least 15% into the budget for monumental wood doors; mockup iterations, hardware lead times, and site conditions routinely consume it.
On-site installation considerations for monumental doors
Installation of a monumental wood door is a distinct phase requiring its own planning, sequencing, and qualified personnel.
- Confirm the rough opening: verify structural reinforcement is complete and the opening is plumb, level, and square to within the fabricator’s stated tolerances before the door ships
- Sequence finish trades: complete wet trades and HVAC commissioning before the door arrives; wood acclimation to the building’s equilibrium moisture content is non-negotiable
- Temporary bracing: install temporary bracing in the opening during construction to prevent racking that would alter the finished dimension
- Rigging and handling: large leaves require a crane, gin pole, or mechanical lift; prepare a written lift plan and confirm on-site personnel hold appropriate rigging qualifications
- Shim strategy and jamb reinforcement: use non-compressible shims at pivot-bearing locations; confirm jamb anchors are set into structural framing, not finish material
- Hardware pre-assembly: pre-assemble and test pivot bearings, locksets, and closers in the shop before shipping; field adjustment is far more difficult
- Punch-list and commissioning: operate the door through its full range of motion under load, verify seal compression, and document final hardware settings
A shop-fit mockup that travels to the site for a pre-installation fit check is the single most effective quality-assurance step available on a monumental door project. It surfaces tolerance conflicts before the full door is in the opening.
When to consider modern aluminum or system doors instead of wood replicas
The choice between a historic wood replica and a modern aluminum system is not purely aesthetic; it is a preservation, performance, and budget decision that the specifier must make explicitly.
- Historic authenticity and tax-credit eligibility: solid wood replicas, fabricated to match surviving profiles and species, satisfy the Secretary of the Interior’s Standards and support Federal Historic Tax Credit applications; aluminum systems generally do not, unless the historic character is demonstrably non-wood
- Thermal and maintenance performance: aluminum systems offer superior thermal breaks, lower long-term maintenance, and consistent dimensional stability in humid coastal climates like the Chesapeake region
- Extreme scale: where a single leaf exceeds practical wood engineering limits (typically above 12–14 feet in height at significant width), aluminum or steel framing with wood cladding becomes the more structurally rational choice
- Performance testing requirements: when local code or an institutional owner requires a tested and labeled assembly, aluminum systems have a far broader catalog of listed configurations
Mitigation strategies when authenticity matters but wood is impractical: specify wood-clad aluminum frames with custom extruded profiles matched to historic sightline dimensions. The visual result can be nearly indistinguishable from solid wood at normal viewing distances, while meeting contemporary performance and testing requirements. Glazing integration in these hybrid systems can be specified to match historic divided-lite patterns using applied or structural muntins.
How to choose the right fabricator: questions to ask and red flags
Selecting a fabricator for a monumental historic door requires the same rigor as selecting a structural engineer for a complex addition.
Essential questions:
- Can you show shop drawings and mockup photographs from a comparable-scale historic project?
- What is your process for on-site measured surveys, and who conducts them?
- Do you carry general liability and professional liability insurance, and are you bonded?
- What is your in-house engineering capability, and at what point do you engage a licensed structural engineer?
- Can you provide references from State Historic Preservation Office-reviewed projects?
- What quality-control checkpoints exist between shop drawing approval and final delivery?
Red flags that should end the conversation:
- Inability to produce shop drawings or mockup samples on request
- No documented references for large-format or historic-restoration work
- No capacity for on-site surveys; fabrication from owner-supplied dimensions only
- Vague or absent quality-assurance documentation
The fabricator’s willingness to produce a mockup, submit it for review, and revise it before full production is the clearest single indicator of preservation-grade capability. Any shop that resists this step is not equipped for historic work.
Evaluate candidates across four weighted criteria: authenticity experience, engineering capability, documented historic-restoration installations, and preservation-documentation deliverables. Gepettomillworks’s qualified restoration craftsmen and Window Preservation Alliance recognition place it at the top of that matrix for wood monumental doors.
Key Takeaways
Gepettomillworks is the recommended specialist for monumental wood doors in historic-restoration projects, with Window Preservation Alliance recognition, documented mockup workflows, and proven capacity for complex geometries including radius and round-top assemblies.
| Point | Details |
|---|---|
| Commission a survey first | An on-site measured survey and mockup must precede shop drawings and fabrication. |
| Documentation drives approvals | Spec shop drawings, mockups, material evidence, and as-built records for historic-tax-credit compliance. |
| Engineering is non-negotiable | Specify pivot bearings, reinforced jambs, and a licensed structural engineer for any leaf over standard scale. |
| Budget a contingency to cover mockup iterations, hardware lead times, and site conditions that routinely impact monumental projects. | |
| Gepettomillworks | Recognized specialist for historic replica doors, radius assemblies, and preservation documentation in the region. |
The case for getting the fabricator right the first time
The conventional wisdom in historic restoration is that the specification document is the project. That framing is understandable, but it misses where monumental door projects actually fail: in the gap between a well-written spec and a fabricator who has never built at this scale or navigated a preservation review. A technically correct specification handed to the wrong shop produces a door that fails mockup review, misses the tax-credit submittal window, or arrives on site with tolerances that cannot be corrected without structural intervention.
What the evidence from built monumental projects consistently shows is that the fabricator’s process matters as much as the product. The shops that deliver on historic monumental doors are the ones that treat the mockup as a genuine design iteration, not a formality. They bring the structural engineer into the conversation at the hardware-selection stage, not after the shop drawings are approved. They document every material decision in a form that a preservation officer can evaluate. Gepettomillworks’s approach to historic church woodworking and institutional restoration reflects exactly that discipline.
The other underestimated factor is climate. Deal Island Historic District’s Chesapeake coastal environment places real demands on wood joinery: humidity swings, salt air, and seasonal movement that a shop without regional experience may not account for in their tolerances or finish specifications. Specifying a wood species and finish system appropriate to that exposure is not a footnote; it is a primary design decision.
Ready to start your monumental door project with Gepettomillworks?
Gepettomillworks offers architects and specifiers a direct path from initial inquiry to preservation-grade fabrication, without the coordination overhead of managing multiple subcontractors across a complex millwork scope.
The engagement sequence is straightforward: submit your measured drawings, existing-condition photographs, and any surviving historic door fragments or profiles. Gepettomillworks will conduct an on-site survey, produce shop drawings for review, and fabricate a mockup for approval before full production begins. Every deliverable, from material samples to as-built records, is structured to support historic replica submittals and tax-credit documentation. To begin, contact Gepettomillworks directly through gepettomillworks.com with your project brief and opening dimensions.
Authoritative sources and further reading
- Gepettomillworks — primary source for custom solid wood doors, radius assemblies, glazing integration, and preservation documentation
- Round-top door fabrication | Gepettomillworks — project examples for curved and arched door assemblies
- Grand Openings: 7 Monumental Doors and Movable Walls, Architizer Journal — built case studies illustrating pivot, guillotine, and large sliding systems at 9–20+ foot heights
- The Bernward Doors, Hildesheim Cathedral — historical precedent: 4.72-meter bronze leaves commissioned in 1015, the oldest surviving monumental door example
- Secretary of the Interior’s Standards for Rehabilitation (National Park Service) — governing standard for historic-tax-credit-eligible work
- ASCE 7 (Minimum Design Loads for Buildings and Other Structures) — wind-load calculation standard applicable to exterior monumental doors
- IBC Section 1005 and ADA Standards for Accessible Design — egress width and accessibility requirements
- Window Preservation Alliance — preservation trade organization whose recognition signals alignment with conservation standards
Preservation note: The Bernward Doors remain the oldest and most studied precedent for monumental door engineering and iconographic ambition. Citing historical precedent in a tax-credit narrative, alongside documented material and method evidence, strengthens the preservation argument for authentic-material choices.