
Diamond shape windows, in preservation practice, refer to a diamond-pattern muntin configuration — diagonal divided lites arranged within a standard wood sash — not a rotated or rhomboid sash geometry. For historic projects, the U.S. National Park Service recommends true divided lights where practical; when energy performance demands dual glazing, an interior piggyback panel preserves exterior sightlines without altering the muntin pattern reviewers evaluate.
Immediate actions before ordering:
- Confirm whether your authority having jurisdiction treats diamond-pattern sash as a “special window” requiring additional documentation (NYC LPC does; DC HPO evaluates on a case-by-case basis)
- Commission measured drawings of existing muntin profiles before demolition
- Decide on replication method: true divided light, simulated divided light, or piggyback glazing
- Engage a qualified millworker — such as Gepettomillworks — early enough to produce prototype panels for reviewer approval
Table of Contents
- What “diamond pattern” actually means for historic wood windows
- Regulatory expectations and permit documentation for diamond-pattern windows
- How to reproduce the diamond muntin look: choosing the right method
- Authentic materials and construction details to specify
- What to include in drawings, specs, and submittals
- Repair vs. replace: a framework for diamond-pattern windows
- Field installation and acceptance criteria
- Project examples: diamond-pattern replication in practice
- Key Takeaways
- Why the conventional wisdom on diamond windows gets the permit wrong
- Gepettomillworks: custom diamond-pattern millwork for historic projects
- Authoritative references for diamond-pattern window projects
What “diamond pattern” actually means for historic wood windows
The term diamond window conflates two distinct concepts that spec writers must separate. The first is muntin pattern: diagonal muntins subdividing a rectangular sash into diamond-shaped lites, common in Tudor Revival, Craftsman bungalow, and Prairie School buildings. The second is sash geometry: a sash rotated 45 degrees to present a diamond outline — far rarer and typically treated as a special window category by landmark reviewers. Most period diamond windows are the former.
Three replication types, defined plainly:
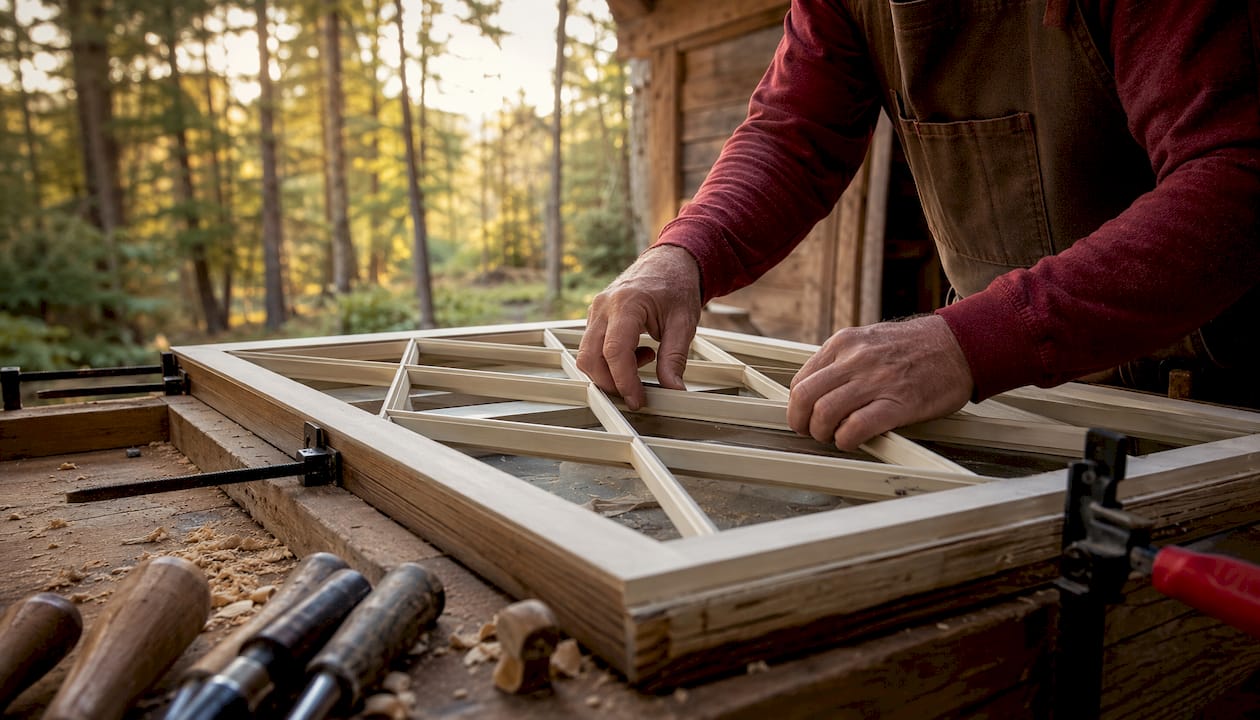
- True divided lights — integral wood muntins mortised and tenoned into the sash, each lite glazed individually with putty. This is the historic original and the preservation-preferred method.
- Simulated divided lights — a single insulated glass unit with applied grilles on the exterior (and sometimes interior) face to mimic muntin profiles. Acceptable only when the exterior profile convincingly replicates historic dimensions.
- Piggyback interior panel — true divided lights on the outer sash with a separate single-lite glass panel applied to the room-side face, creating a thermal air space without altering exterior appearance.
Reviewers focus on three measurable exterior qualities: sightline (the visible width of the muntin face), shadow line (the depth of the glazing rabbet that creates visual relief), and exterior profile (the molding cross-section). These are spec items, not aesthetic preferences.
Pro Tip: Photograph existing muntin profiles in raking light before any demolition. The shadow line depth is nearly impossible to reconstruct from flat photographs taken in diffuse light.
Regulatory expectations and permit documentation for diamond-pattern windows
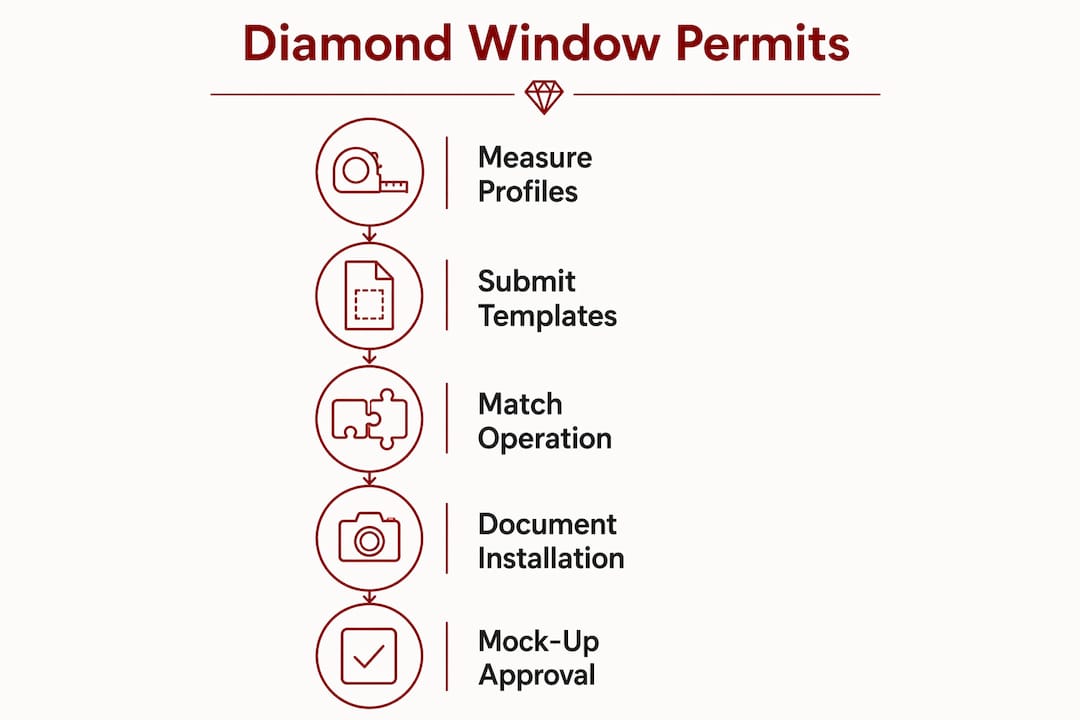
DC HPO guidance requires replacement windows to replicate pane configuration and muntin profile; it distinguishes true divided light muntins from simulated divided light applied to glazing surfaces, and treats the exterior face as the primary evaluation plane. NYC LPC classifies diamond and other unusual sash shapes as special windows requiring additional documentation and scrutiny. Littleton, CO’s published guidelines — a useful benchmark for dimensional tolerances — call for insertion within 1/2" of the historic opening, rails/stiles/jambs within 1/2", and muntins within 1/4" of originals, with method of operation matching the historic unit.
Mandatory submission items for most landmark applications:
- Measured drawings showing existing and proposed muntin profiles at full scale
- High-resolution photographs of existing conditions (exterior face, interior face, profile in raking light)
- Material and finish samples or factory profile drawings
- Scaled shop drawings with tolerances stated explicitly
- Written description of replication method and glazing strategy
Pro Tip: Submit a physical muntin profile template — a thin wood or MDF cross-section cut to the exact historic profile — alongside your shop drawings. Reviewers can hold it against the existing window, which eliminates ambiguity faster than any drawing.
Permit risk rises sharply when a proposal changes the method of operation or sash geometry. Stating matching operation type (double-hung, casement, fixed) and providing explicit dimensional tolerances in the submittal prevents the most common approval delays.
How to reproduce the diamond muntin look: choosing the right method
The replication decision turns on three variables: landmark authority requirements, energy performance targets, and budget. No single method is universally correct.
| Dimension | True Divided Light | Simulated Divided Light | Piggyback Panel |
|---|---|---|---|
| Authenticity / visual match | Highest; matches historic sightline and putty | Conditional; acceptable only if exterior profile matches | High exterior match; interior face differs |
| Thermal performance | Single-glazed baseline; upgradeable with piggyback | Dual-glazed integral; good thermal performance | Dual-glazed effective; best energy strategy for historic sash |
| Durability / maintenance | Excellent with proper paint and putty maintenance | Grilles can delaminate; seal failure possible | Outer sash as durable as true divided light |
| Permit / approval risk | Lowest risk; preferred by NPS and most LPCs | Moderate; profile match is scrutinized closely | Low exterior risk; interior panel rarely reviewed |
| Cost and lead time | Highest cost; longest lead time for custom profiles | Lower cost; shorter lead | Moderate cost; requires coordination of two components |
Decision guideline:
- If the window is a character-defining feature on a primary elevation, specify true divided lights.
- If energy code requires dual glazing and budget constrains true divided lights, use simulated divided light only when the exterior profile is a convincing match — DC HPO accepts this conditionally.
- When thermal performance is the primary driver and exterior appearance is non-negotiable, the NPS-documented piggyback interior panel approach separates the two problems cleanly.
Pro Tip: For diamond-pattern sash, simulated grilles are harder to execute convincingly than on rectangular divided-light patterns because the diagonal geometry amplifies any profile discrepancy at the intersection nodes. True divided lights are worth the premium on primary elevations.
Authentic materials and construction details to specify
Paint-grade wood — typically clear pine, Douglas fir, or vertical-grain fir — remains the standard for historic replication. DC HPO guidance recommends painted wood for primary elevations; substitute materials such as metal-clad wood or fiberglass are acceptable only when they convincingly replicate wood profiles and finishes, and only when accepted by the local reviewing authority.
| Spec Item | Historic Standard | Acceptable Substitute | Notes |
|---|---|---|---|
| Muntin material | Clear pine or Douglas fir | Metal-clad wood, fiberglass | Vinyl not acceptable on primary elevations |
| Muntin profile | Period-specific ogee or ovolo | Match by measured template | Provide profile drawing at full scale |
| Glazing | Single-lite with oil-based putty | Dual-lite with piggyback panel | Putty appearance must match historic |
| Finish | Oil-based paint, historic color | Matching factory prime + field coat | Reflective quality of glass must be preserved |
| Joinery | Mortise-and-tenon, glazing bead | Equivalent structural joint | Rabbet depth to match historic shadow line |
The Beatty’s Mill project demonstrated that meeting rail widths can be modestly increased — by as little as 1/2" — to meet ASTM E330 structural performance requirements while preserving the visual character of a narrow historic sash. That tolerance is a useful precedent when negotiating with reviewers on historically accurate windows.
What to include in drawings, specs, and submittals
Explicit tolerances prevent bid disputes and permit rejections. State these in every spec for custom diamond-pattern wood windows:
- Muntin width: ±1/4" of historic original
- Rails, stiles, and jambs: ±1/2" of historic dimensions
- Overall unit fit within historic opening: ±1/2"
- Method of operation: must match historic (double-hung, casement, or fixed)
Required submittals before fabrication begins:
- Scaled shop drawings with muntin layout geometry shown at full scale
- Profile templates (physical or CAD) for each muntin cross-section
- Prototype sample unit or mock-up panel for complex façades
- Written confirmation of glazing strategy and energy compliance path
For custom true divided light wood windows with diamond muntin patterns, allow several months from approved shop drawings to delivery. Simulated divided light units typically have shorter lead times. Piggyback panel coordination adds some additional time to either timeline. Cost drivers include profile complexity, number of unique muntin intersection geometries, glazing type, and the number of prototype iterations required for approval. Consult the window sash replacement guide for a detailed submittal workflow.
Repair vs. replace: a framework for diamond-pattern windows
Before specifying replacement, evaluate whether the window’s significance is tied to its pane configuration and muntin profiles. NPS repair guidance identifies configuration of window panes and muntin profiles as key character-defining features; replacing multi-pane windows with larger panes can dramatically alter a building’s appearance even when the sash geometry is preserved.
Repair if:
- The sash frame is structurally sound and the wood is restorable
- Muntin profiles are intact and can be consolidated or re-puttied
- The window’s historic significance is high (primary elevation, character-defining feature)
- Repair cost is within range of replacement cost when lifecycle is considered
Replace with true divided lights if:
- Wood deterioration is beyond consolidation
- The existing window fails air and water performance thresholds
- A landmark permit for replacement has been obtained
For energy efficiency on historic properties, the piggyback approach documented at Beatty’s Mill — true divided lights on the outer sash, a single-lite interior panel creating a thermal air space — meets ASTM E283, E331, and E330 while preserving the exterior character reviewers evaluate. Weep holes between the two glazing layers manage condensation.
Pro Tip: Document the repair cost estimate and the historic significance assessment in writing before any replacement decision. Landmark reviewers expect to see this analysis, and it protects the project team if the decision is later questioned.
Field installation and acceptance criteria
Installation checklist:
- Verify jamb fit within ±1/2" of historic opening before setting unit
- Confirm recessing depth matches historic frame exposure on exterior
- Apply glazing putty to exterior face in the traditional manner; tool to match historic profile
- Check exterior sightlines from street level before final acceptance
- Verify weatherstripping continuity and hardware operation
| Acceptance Criterion | Tolerance / Standard | Documentation Required |
|---|---|---|
| Jamb fit | ±1/2" of historic opening | Measured drawing with as-installed dimensions |
| Muntin face width | ±1/4" of approved shop drawing | Inspector photo at each elevation |
| Air leakage | Per ASTM E283 as specified | Test report if required by permit |
| Water penetration | Per ASTM E331 as specified | Test report if required by permit |
| Glazing putty finish | Match historic profile | Raking-light photograph |
| Exterior sightline | Match approved prototype | Street-level photograph |
As-installed shop drawings and as-built photographs are required for permit closeout at most landmark jurisdictions. Photograph each window unit from the exterior in raking light before and after installation.
Pro Tip: Take as-built photographs on the same day as installation, before scaffolding comes down. Retrieving that documentation after the fact is one of the most common closeout delays on historic window projects.
Project examples: diamond-pattern replication in practice
Three representative project scenarios illustrate how replication strategy, permitting, and material decisions interact.
1. Craftsman bungalow, primary street elevation
Scope: 14 double-hung sash with diamond-pattern upper lights. Replication strategy: true divided lights with oil-based putty, paint-grade Douglas fir. Permitting outcome: approved on first submission after measured profile drawings and a physical muntin template were included. Lesson: the profile template eliminated two rounds of reviewer questions.
2. Tudor Revival rowhouse, secondary elevation
Scope: 6 casement sash with dense diamond muntin pattern. Replication strategy: simulated divided light with exterior aluminum-clad grilles matching historic sightline width. Permitting outcome: conditional approval required a prototype panel demonstrating shadow line depth. Lesson: the shadow line, not the pattern geometry, was the reviewer’s primary concern.
3. Italianate mill building, multi-story primary façade
Scope: 188 double-hung windows with 12-lite pattern; upper sash fixed, lower sash operable. Replication strategy: true divided lights with interior piggyback single-lite panel, following the NPS-documented approach. Permitting outcome: approved after ASTM performance test reports were submitted alongside shop drawings. Meeting rail width increased by 1/2" to meet ASTM E330; reviewer accepted the adjustment given the window’s overall scale. Lesson: modest dimensional adjustments are negotiable when documented and justified.
Gepettomillworks produces historic replica prototype panels and profile samples as standard deliverables on custom diamond-pattern projects, specifically to support landmark review submissions.
Pro Tip: On multi-story façades, request a street-level mock-up installation of the prototype panel before full fabrication. Profile discrepancies that are invisible at arm’s length become apparent at 30 feet.
Key Takeaways
Period-accurate diamond-pattern wood windows require true divided lights on primary elevations, explicit muntin profile specs, and prototype panels submitted with landmark applications to achieve first-submission approval.
| Point | Details |
|---|---|
| Define the muntin pattern precisely | Diamond windows are a diagonal muntin layout within a standard sash; specify sightline, shadow line, and profile dimensions explicitly. |
| Prefer true divided lights | NPS and most local LPCs treat true divided lights as the preservation-preferred method on character-defining elevations. |
| State dimensional tolerances | Specify muntins within ±1/4" and overall fit within ±1/2" of historic originals, matching method of operation. |
| Decouple energy from appearance | Interior piggyback panels meet ASTM thermal and structural standards without altering the exterior sightline reviewers evaluate. |
| Gepettomillworks for custom replication | Gepettomillworks fabricates custom true divided light diamond-pattern sash with prototype panels and profile samples for landmark approval support. |
Why the conventional wisdom on diamond windows gets the permit wrong
The standard advice — “match the pattern” — misses where approvals actually fail. Landmark reviewers are not evaluating the geometry of the diamond layout in the abstract. They measure the muntin face width against the historic original, read the shadow line depth, and assess whether the glazing putty line reads as historic from the street. A diamond pattern reproduced at the wrong sightline width, with a shallow rabbet and no putty, will fail review even if every diamond is geometrically correct.
The second misunderstanding is treating energy performance and historic appearance as competing constraints that force a compromise. The NPS-documented piggyback approach resolves this: the exterior sash carries the historic character, and the interior panel carries the thermal load. Updating a historical home with this strategy means the reviewer evaluates only the exterior face, which is indistinguishable from a true divided light original.
The professionals who succeed on these projects are the ones who treat muntin profile and width as a measurable spec item from day one — not an aesthetic preference to be resolved during construction.
Gepettomillworks: custom diamond-pattern millwork for historic projects
When a landmark project requires period-accurate diamond-pattern wood windows, the fabrication complexity goes well beyond standard millwork. Gepettomillworks specializes in exactly this: custom true divided light sash with measured muntin profiles, prototype panels for landmark review, and shop drawings built to the dimensional tolerances landmark authorities require.
Services relevant to diamond-pattern window projects include measured surveys, full-scale profile templates, prototype panel fabrication, custom true divided light sash in paint-grade wood species, and installation documentation for permit closeout. Gepettomillworks works with architects, preservation consultants, and contractors on bungalow millwork, Prairie School, and other period styles where diamond muntin patterns are character-defining features. Request a profile sample or schedule a consultation at gepettomillworks.com to begin the submittal process.
Authoritative references for diamond-pattern window projects
The sources below are the primary technical and regulatory references cited throughout this article. Attach relevant documents to landmark permit submittals and consult your local HPO or LPC office for jurisdictional requirements.
- NPS Technical Note, Windows No. 21: Replacement Wood Sash Utilizing True Divided Lights and an Interior Piggyback Energy Panel — primary authority on piggyback glazing strategy and ASTM performance benchmarks
- DC Historic Preservation Office Window Guidelines — governing guidance for DC landmark projects; covers simulated vs. true divided light acceptance criteria
- NYC Landmarks Preservation Commission Permit Guidebook, Chapter 2: Windows — defines special window categories including diamond and unusual sash shapes
- Guidelines for Replacement of Historic Windows, Littleton, CO — published dimensional tolerances widely used as a benchmark
- NPS Repair of Historic Wooden Windows (via Inspectapedia) — evaluation framework for repair vs. replace decisions and character-defining feature assessment
Consult your local HPO or LPC office before finalizing any submittal. Jurisdictional requirements vary, and the sources above represent guidance documents, not binding approvals.