
Claim Maryland’s 20% Historic Credit With Millwork Docs That Pass MHT

Claim Maryland’s 20% Historic Credit With Millwork Docs That Pass MHT

Yes, Maryland offers state historic revitalization tax credits, and certified projects can typically claim a credit of 20% of qualified rehabilitation costs after certification by the Maryland Historical Trust and filing Form 502S. Start by determining which of the three program tracks fits your project, then contact the Trust early to begin certification and prepare the documentation Form 502S requires at filing time.


TL;DR:

  • The Maryland historic tax credit offers 20% of qualified rehabilitation costs, with up to 5% additional if high-performance standards are met.
  • Certification is a three-stage process through the Maryland Historical Trust, with an initial application before work begins and final certification after completion.
  • The maximum credit caps at $50,000 for homeowner and small commercial projects, but can be up to $5 million for larger commercial rehabilitations.
  • Proper documentation, including the approved Part 3 certification and photographs sent to MHT, is crucial to avoid application rejection.
  • Engaging experienced historic rehab professionals early, especially architects and millwork specialists, improves certification success and overall project quality.

Gepettomillworks
Millwork That Supports Historic Projects
Gepettomillworks creates custom millwork for historic building projects, supporting the detailed work required in certified rehabilitation.

Explore custom millwork

Table of Contents

The Three Maryland Historic Tax Credit Tracks

Maryland’s Historic Revitalization Tax Credit Program is not a single incentive but a set of three related credits, each calibrated to a different kind of building and owner. The homeowner tax credit applies to owner-occupied residential properties, carries a modest expenditure floor, and is capped at a level designed for household-scale restoration rather than commercial redevelopment. It suits the family restoring a Federal-period rowhouse in Baltimore or a farmhouse in Frederick County, where the rehabilitation touches windows, trim, and structural elements without the scale of an income-producing project.

The small commercial tax credit occupies the middle ground: projects with qualified rehabilitation expenditures falling under a defined small-commercial ceiling, often storefronts, small mixed-use buildings, or modest adaptive reuse projects that do not need the full application weight of a large development.

The competitive commercial tax credit governs income-producing properties, larger redevelopment projects, and buildings where the rehabilitation budget runs into the hundreds of thousands or millions of dollars. This track carries a formal application and certification path through MHT, higher caps, and a more demanding documentation burden, reflecting the scale of the projects it serves. Choosing the correct track early shapes every subsequent step, from the paperwork you file to the deadlines you must track.

Eligibility and MHT Certification: What Counts as a Certified Rehabilitation

Certification by the Maryland Historical Trust is not optional. It is the statutory gateway that determines whether a project qualifies for any of the three credits, and COMAR regulations codify the homeowner, small commercial, and competitive commercial tracks under MHT’s authority. The certification process generally moves through three stages: an initial application describing the property and proposed work, a review during construction, and a final certification once the rehabilitation is complete. This three-part structure mirrors the federal process, though Maryland’s forms and thresholds are distinct.

Substantial rehabilitation thresholds determine whether a project even qualifies for review. Form 502S instructions set the floor at $5,000 in qualified expenditures for a single-family, owner-occupied property, while other property types must meet a threshold equal to the greater of the building’s adjusted basis or $25,000. A modest cottage restoration might clear the homeowner floor with new sash windows and repointed masonry, while a commercial building’s threshold scales with its existing basis, meaning a higher-value property must spend proportionally more to qualify.

Eligible applicants extend beyond individual owners. Nonprofits, trusts, and pass-through entities such as partnerships and limited liability companies can pursue certification, though pass-through entities face specific allocation and filing rules when the credit passes to individual partners or members. Anyone uncertain whether their ownership structure qualifies should raise the question with MHT before submitting Part 1, since a certification granted to the wrong applicant can complicate the eventual Form 502S filing.

Step-by-Step Application: Prepare, Certify, File

The application sequence follows the certification’s three parts, and the order matters because expenditures incurred before Part 1 approval generally will not qualify.

  • Submit the Part 1 Certification Application to MHT before beginning work, describing the property’s historic status and the proposed scope of rehabilitation.
  • Receive a project number and MHT’s initial approval, which establishes the baseline against which later work is measured.
  • Complete Part 2 documentation as the work proceeds, since MHT reviews progress against the approved scope rather than certifying everything retroactively at the end.
  • File Part 3 once construction is finished, requesting final certification of the completed rehabilitation.
  • Attach the approved Part 3 certification to Form 502S when filing your Maryland tax return, since the Comptroller will not honor the credit without it.

Corporations and pass-through entities generally must file electronically, and the Form 502S instructions direct applicants to send supporting photographs and project documentation directly to MHT at 100 Community Place, Crownsville, Maryland 21032-2023, not to the Comptroller’s office. Confusing these two recipients is one of the more common procedural errors, since the Comptroller processes the tax form while MHT retains authority over the underlying certification.

How the Credit Is Calculated and What Caps Apply

Form 502S walks applicants through a straightforward calculation once certification is in hand: certified qualified rehabilitation expenditures are multiplied by 20%, and an additional 5% may apply if the building meets high-performance standards, bringing the potential credit to 25% of qualified costs for buildings that meet that bar.

A credit calculated at 20% of certified rehabilitation expenditures, with a possible 5% high-performance add-on, forms the backbone of Maryland’s program, according to Form 502S. That percentage applies uniformly across the homeowner and small commercial tracks, though the dollar caps differ by scale of project.

  • Homeowner and small commercial projects are generally subject to a $50,000 maximum credit.
  • Competitive commercial rehabilitations can claim up to $5,000,000, reflecting the larger scope of income-producing redevelopment.
  • The credit is nonrefundable in most circumstances but can typically be carried forward, so a project that generates more credit than the owner’s current tax liability is not necessarily wasted.
  • The approved Part 3 Final Certificate must be attached to Form 502S at filing, since the Comptroller’s form treats it as the evidentiary backbone of the claim.

An owner restoring a modest brick town house with $60,000 in qualified window, door, and plaster work would calculate a credit near the $50,000 cap, while a developer converting a former mill building into apartments might approach the $5,000,000 commercial ceiling on a much larger rehabilitation budget.

Timelines and Recapture: Completion Windows and the Five-Year Schedule

Commercial rehabilitations must be completed within an approved timeframe; applicants should coordinate with MHT for any extensions to avoid eligibility loss. Owners who anticipate delays, whether from permitting, material sourcing, or contractor scheduling, should notify MHT before the deadline lapses rather than after, since a documented postponement request preserves eligibility in a way that a missed deadline does not.

Recapture is the mechanism that claws back credit already claimed if the property is sold or altered in a disqualifying way within five years of certification. The schedule generally reduces the recapture percentage each year: 100% in the first year, tapering to 80%, 60%, 40%, and 20% by the fifth, according to Form 502S. A sale, a demolition of certified features, or work that undoes the approved rehabilitation can all trigger this clawback, so owners planning a sale within that window should factor recapture exposure into their timing.
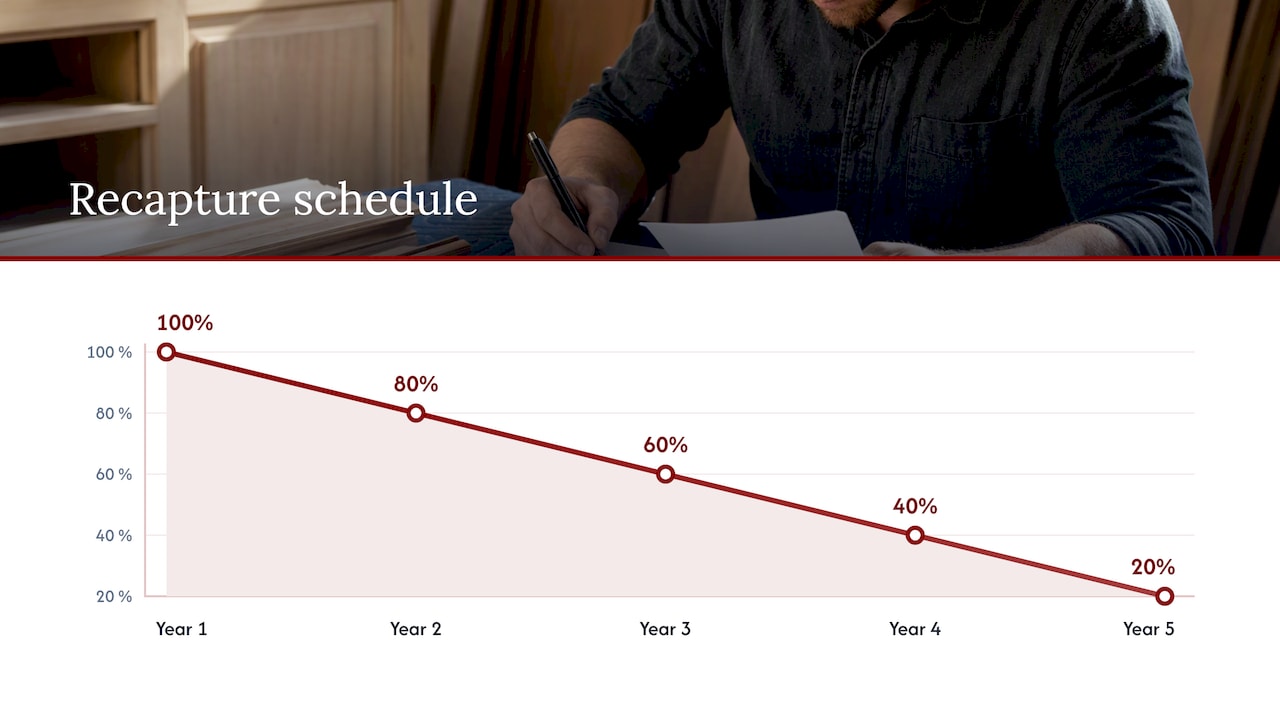
Five-year historic credit recapture schedule

Documentation and Common Mistakes to Avoid

Strong recordkeeping is what separates a smooth Form 502S filing from a rejected one. Keep itemized invoices tied to each certified expenditure, proof of payment, the MHT-approved Part 3 certification, detailed contractor scopes of work, and photographs documenting conditions before, during, and after the rehabilitation.

  1. Failing to attach the approved Part 3 certification to Form 502S, which the Comptroller treats as grounds for disallowing the credit outright.
  2. Sending photographs or project documentation to the Comptroller instead of to MHT at its Crownsville address, delaying review of both the certification and the tax filing.
  3. Reusing the same certified expenditures across multiple tax years, which invites scrutiny during any subsequent audit.

Pro Tip: Keep a single project folder, physical or digital, that pairs every invoice with its corresponding photograph and MHT correspondence, so an auditor or a future buyer can trace each certified dollar back to its source.

Gepetto’s Practical Guidance for Certified Rehabilitation Claims

Period-accurate windows, entry doors, and interior millwork are commonly accepted as qualified expenditures when the paperwork behind them is airtight. From a fabricator’s perspective, that means shop drawings that reference the historic profile being replicated, change orders that explain any deviation from the original scope, and serial-numbered invoices that tie each sash, muntin pattern, or balustrade run to a specific line item on the certification.
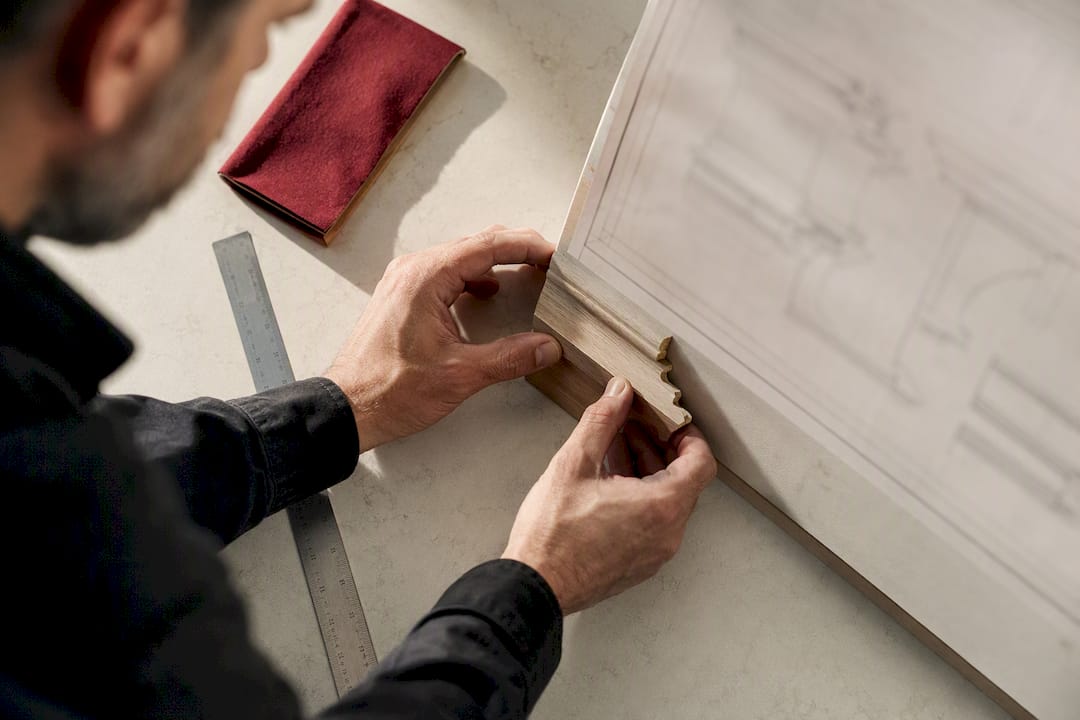
Wood profile matched to architectural shop drawing

Gepetto Millworks has documented this kind of work through its historic building tax credits guidance and its broader look at how historic tax credit builders approach rehabilitation scopes. Involving a restoration millwork specialist during the design phase, well before Part 2 or Part 3 submission, gives an applicant time to document the existing conditions and match replacement elements convincingly, which strengthens the eventual MHT certification rather than complicating it after the fact.

Benefits and Incentives Beyond the Tax Credit

The state credit is rarely the only incentive available to a Maryland rehabilitation project. Many jurisdictions layer local preservation grants, facade improvement programs, or reduced property tax assessments for designated historic structures on top of the state credit, though the specifics vary by county and municipality. Owners should check with their local planning or historic preservation office to see what complements the state program, since a county-level grant can sometimes be paired with the state credit to offset a different portion of the same project’s costs.

Separately, Maryland’s business tax incentives, such as the One Maryland Project Tax Credit administered by the Department of Commerce, exist for economic development purposes distinct from historic preservation and should not be confused with the Historic Revitalization Tax Credit’s certification requirements. A developer pursuing a large adaptive reuse project might qualify for both, but each program has its own application, its own agency, and its own rules, and conflating them risks an incomplete filing on either side.

The cumulative effect of these overlapping programs is that a well-documented rehabilitation, one that establishes clear qualified expenditures and a certified scope of work, is positioned to draw on more than one source of support, even though the state historic credit itself remains the central incentive for most preservation-driven projects in Maryland.

Maryland’s Credit Versus the Federal Historic Tax Credit

Maryland’s state credit and the federal historic tax credit are separate programs administered by different agencies, and a project can potentially claim both if it meets each program’s independent requirements. The federal credit generally applies to income-producing, certified historic structures and is administered through the National Park Service in coordination with the Internal Revenue Service, while Maryland’s credit is administered by the Maryland Historical Trust and claimed through the state Comptroller’s Form 502S.

The two programs do not automatically track each other. A property listed on the National Register of Historic Places, or located in a registered historic district, is a common starting point for both, but MHT certification of a rehabilitation does not substitute for federal certification, and vice versa. Developers pursuing a large commercial rehabilitation often pursue both certifications in parallel, since the combined credits can meaningfully change a project’s financing picture, but each application, each set of qualified expenditures, and each recapture schedule must be tracked separately. An owner-occupied residential rehabilitation, by contrast, is generally only eligible for the state homeowner credit, since the federal program is largely limited to income-producing property. Understanding this distinction early prevents a developer from assuming federal eligibility automatically confers state eligibility, or the reverse.

Typical Costs and Fees of Applying for Maryland’s Credit

The state does not charge a fee to submit a certification application to the Maryland Historical Trust, but pursuing a certified rehabilitation carries real costs beyond the construction budget itself. Applicants commonly engage an architect or restoration consultant to document existing conditions and prepare the drawings MHT reviews during Part 1 and Part 2, and that professional fee scales with project complexity rather than following a fixed schedule.

Larger competitive commercial projects often retain a historic preservation consultant specifically to manage the certification process, since the three-part application and the documentation MHT expects can be time-consuming for an owner or developer without prior experience. Legal and accounting costs also enter the picture for pass-through entities that need to structure how the credit allocates among partners or members.

None of these costs are set by the state program itself, and they vary widely depending on project scale, the complexity of the historic fabric involved, and whether the owner is pursuing the homeowner track or a multimillion-dollar competitive commercial rehabilitation. A homeowner replacing a handful of windows on a rowhouse faces a far smaller documentation burden, and correspondingly smaller consulting costs, than a developer converting a mill complex into mixed-use space. Budgeting for professional fees alongside construction costs from the outset avoids the surprise of discovering, mid-project, that certification requires more documentation than the owner anticipated.

Choosing Qualified Professionals for a Certified Project

A successful MHT certification depends heavily on the professionals assembled around it. An architect experienced in historic rehabilitation understands how to document existing conditions in the language MHT reviewers expect, and knows which alterations preserve character-defining features versus which risk disqualifying a project midstream. A preservation historian, whether independent or attached to a consulting firm, can strengthen the Part 1 application by grounding the property’s significance in its documented history, which matters most for buildings not already individually listed on a historic register.

Contractors matter just as much as the design team. A general contractor unfamiliar with historic tax credit projects may default to standard replacement materials or techniques that MHT will not accept as consistent with the building’s historic character, jeopardizing certification after work has already begun. Seeking contractors and specialty fabricators with a documented history of historic tax credit projects, people who understand why a millwork profile needs to match an original muntin pattern rather than approximate it, reduces the risk of a Part 2 review flagging work for correction.

Given the stakes, owners and developers benefit from assembling this team before submitting Part 1 rather than after, since an architect or historian brought in mid-project has less ability to shape the documentation that MHT will ultimately review.

Case Examples: How Certified Projects Play Out in Practice

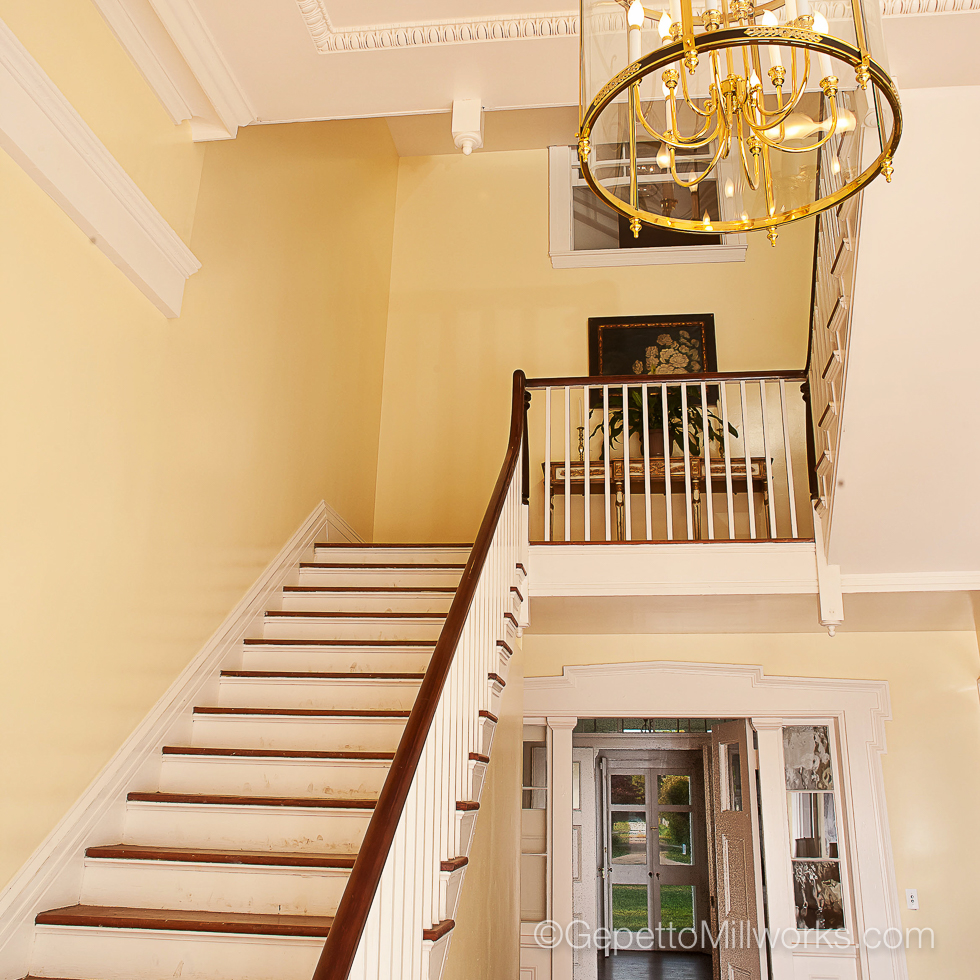
A rowhouse restoration in a Baltimore historic district illustrates the homeowner track in practice: an owner replacing deteriorated wood sash windows and repairing original trim, plaster, and staircase elements can build a qualified expenditure total that clears the $5,000 threshold well before reaching the $50,000 cap, provided the work is certified through MHT’s Part 1 through Part 3 process rather than treated as an ordinary renovation.

A small commercial storefront rehabilitation in a town like Frederick or Cumberland often follows a similar arc at a slightly larger scale, where a business owner restoring a facade, interior trim, and a period staircase documents each phase for MHT review before claiming the credit on Form 502S.

Larger adaptive reuse projects, such as converting a historic mill or warehouse into mixed-use commercial and residential space, illustrate the competitive commercial track’s greater complexity. These projects typically involve a formal application process, phased Part 2 reviews as construction proceeds over many months, and a final certification package substantial enough to support a credit approaching the $5,000,000 ceiling. The common challenge across all three scales is the same: expenditures incurred or documentation created outside the certification window rarely qualify, regardless of how historically appropriate the work itself may be.

Why Maryland’s Program Rewards Early Planning

Maryland’s historic tax credit program does more than offset a rehabilitation budget. It channels private investment into buildings that would otherwise face costly deferred maintenance, and preservation advocates have long argued the program returns measurable community and economic value beyond the credit itself. The owners who benefit most are the ones who coordinate with MHT and their design and construction team before breaking ground, not after, and who keep documentation precise enough to survive both the certification review and the five-year recapture window.

— Gepetto

How Gepetto Millworks Supports a Certified Rehabilitation

Applicants pursuing a Maryland historic tax credit often need documented, invoice-ready millwork that matches a building’s original character, and that is where Restoration millwork specialists engaged during design, before Part 2 or Part 3 submission, can help certification packages reflect accurate profiles and maintain a clean paper trail.
Gepettomillworks

Consider discussing your project’s scope and timeline with a restoration millwork specialist before you file Part 1.

This article is general information, not a substitute for advice from a qualified financial advisor. Consult a qualified financial professional about your own circumstances before acting on anything here.

Sources

FAQ

How does a historic tax credit work?

A historic tax credit reduces the tax an owner owes by a percentage of the money spent rehabilitating a certified historic property. In Maryland, that generally means 20% of qualified expenditures, plus a possible 5% high-performance add-on, claimed on Form 502S once MHT has certified the completed work.

Who is eligible for the $1,000 senior tax credit in Maryland?

That credit falls under a different Maryland property tax program than the Historic Revitalization Tax Credit covered in this guide, and its eligibility rules are set at the county level rather than by MHT. Homeowners should check with their local county tax office for the specific age, income, and residency requirements that apply where they live.

How do I apply for MD’s homestead tax credit?

The homestead tax credit is a separate Maryland property assessment program, distinct from the historic rehabilitation credit, and applicants apply through the State Department of Assessments and Taxation rather than through MHT or Form 502S. It limits taxable assessment increases on a principal residence and has its own application and eligibility criteria unrelated to historic certification.

What are the requirements for receiving the Senior tax credit in Frederick County, Maryland?

Frederick County administers its own senior tax credit program with locally set age, income, and residency thresholds that differ from the state’s historic revitalization credit discussed throughout this guide. Homeowners in Frederick County should contact the county’s finance or tax office directly for the current eligibility requirements and application steps.
Top 4 Custom Wood Storm Window Providers 2026

Top 4 Custom Wood Storm Window Providers 2026

Selecting a provider for custom wood storm windows that preserves architectural authenticity and complies with local review boards often results in mismatched solutions or extended project delays. Standard manufacturers frequently overlook period-specific details or limit their offerings to certain regions, undermining both historical integrity and eligibility for preservation programs. This comparison assesses craftsmanship, regional expertise, and project compatibility across four providers so architects, historic property owners, and preservation consultants can identify the best fit for their restoration needs.

Table of Contents

Gepetto Millworks

https://gepettomillworks.com

At a Glance

Use of sustainably sourced Accoya Acetylated wood shapes Gepetto Millworks’ approach to historic windows, doors, and millwork. The shop focuses on restoration and authentic replicas for projects across Virginia and the Southeast US. Work aims to match historic specifications and support historic tax credit eligibility where applicable.

Core Features

Gepetto Millworks performs custom manufacturing and restoration of historic and architectural wood features, producing windows, doors, shutters, and interior millwork. The team fabricates historically accurate replicas that follow measured drawings and surviving examples. They collaborate directly with architects, project managers, and homeowners to align material and profile decisions with preservation goals.

Key Differentiator

Deep regional expertise in Virginia and the Southeast US combined with hands on historic craftsmanship distinguishes Gepetto Millworks. The shop’s portfolio centers on preservation projects that require matching original muntins, moldings, and sash details. That regional focus helps when municipal review boards or preservation consultants expect local precedent and historically correct assemblies.

Pros

High craftsmanship and attention to historic detail produce millwork that reads as original in period buildings. The use of durable, eco friendly Accoya wood reduces long term maintenance compared with many untreated species. Strong regional experience means the team understands local preservation practices and documentation needs for historic tax credit applications. Wide product scope covers windows, doors, shutters, and custom architectural elements for complex restorations.

Cons

  • Limited to Virginia and Southeastern US regions, which restricts availability for projects outside that geographic scope.

Who It’s For

Architects, historic property owners, preservation consultants, and developers working on restoration or adaptive reuse in Virginia and the Southeast US. The firm fits projects that require faithful replication of period details and projects seeking documentation compatible with historic tax credit programs.

Unique Value Proposition

Close collaboration with design teams and owners produces components that meet measured historic profiles and local review standards. That practice shortens revision cycles during review and helps integrate wood assemblies with existing frames and glazing. For preservation projects this workflow reduces the friction between fabrication and on site restoration trades.

Real World Use Case

For William Fox Elementary School Gepetto Millworks crafted authentic wood windows and related millwork to restore the building while meeting historic standards. The project required matching existing muntin patterns and profiles so the new units fit original openings and passed preservation review.

Pricing

Pricing is not publicly listed. Gepettomillworks works on a project by project basis and issues custom estimates that reflect scope, materials, and historic replication requirements. Contact the shop for a site review and a detailed quote.

Website: https://gepettomillworks.com

Glacier Window and Door, Inc.

https://glacierwindow.com

At a Glance

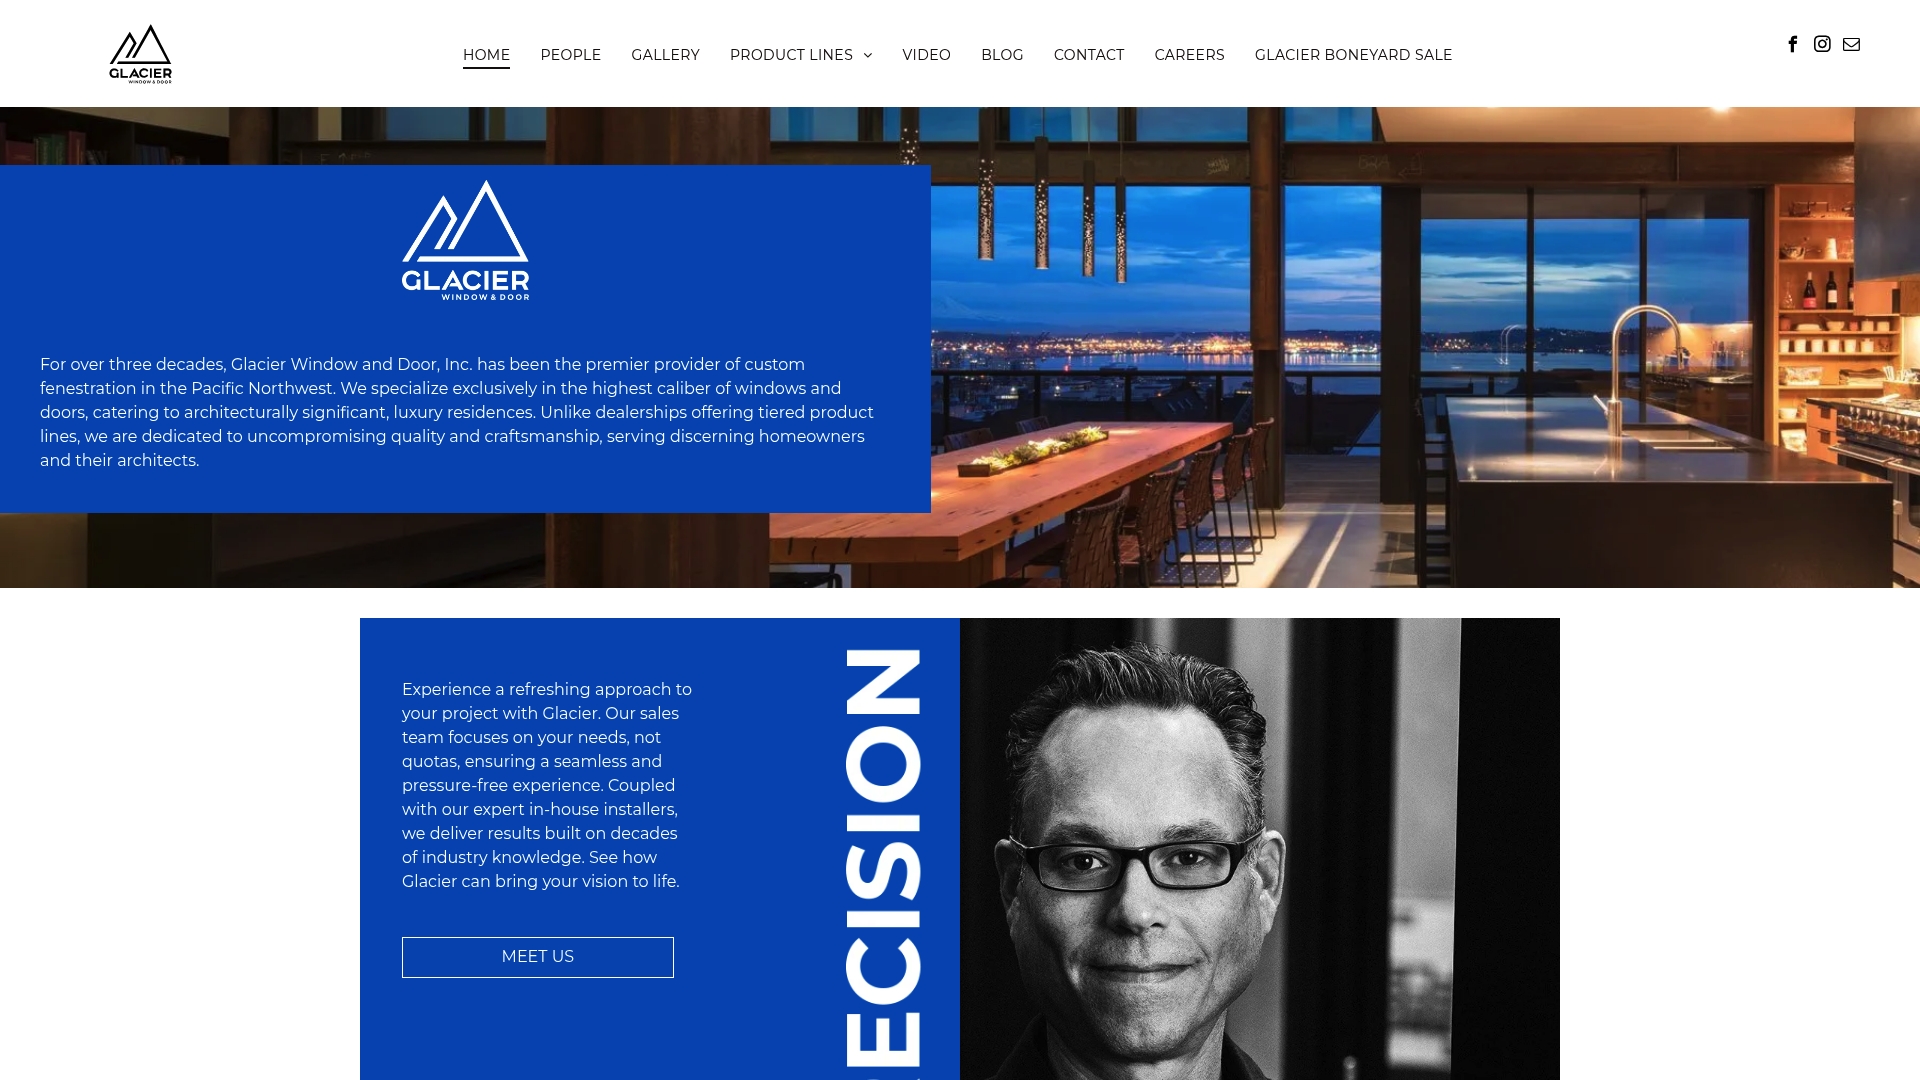
Multi-slide pocket doors, retracting screens, and motorized doors are core specialties for Glacier Window and Door, Inc. They work exclusively on high-end residential projects in the Pacific Northwest with showrooms in Portland and Seattle. Clients hire them when architects specify complex fenestration that must fit precise tolerances and finishes.

Core Features

Glacier supplies custom aluminum and steel windows and doors and pairs product delivery with professional installation to control fit and performance. Their portfolio highlights advanced systems such as multi slide pocket doors, retracting screens, and motorized doors for large openings. Showrooms in Portland and Seattle support design reviews and finish checks with mock ups.
Key Differentiator

The primary distinction is the integrated supply and installation model that keeps accountability for fit, finish, and on site adjustments with a single vendor. That single vendor approach reduces coordination friction between fabricator, installer, and trades on complex geometry and large openings. It favors custom crafted fenestration where shop tolerances and field adjustments must align to meet architect specifications.

Pros

Longstanding craft expertise and a focus on bespoke fenestration make Glacier a reliable choice for architect driven projects that demand exacting detail. Their combined supply and installation approach reduces finger pointing between manufacturers, installers, and trade contractors, and the company reports decades of experience. No commissioned sales staff lowers sales pressure and keeps consultations focused on design and technical fit rather than product tiers.

Cons

  • Primarily serves high end luxury residential market, so pricing and scale do not suit budget conscious owners.

  • Limited to new construction and renovation projects that involve luxury upgrades, excluding many standard retrofit jobs.

  • Service area is confined to Portland and Seattle which requires remote projects to find local alternatives.

When It May Not Fit

If you are a budget conscious homeowner, Glacier is not a practical option. Commercial clients and owners outside the Pacific Northwest will need a different supplier. Clients seeking rapid lead times should allow longer schedules because bespoke manufacturing and finish work can extend delivery.

Who It’s For

Discerning homeowners, architects, and builders in the Pacific Northwest require bespoke metal and aluminum windows and doors for high end residences. Design teams that need tight tolerances, custom finishes, or integrated motorized operation will gain from Glaciers combined supply and installation model. Preservation oriented projects that demand matching historic profiles and careful on site adjustments also align with their practice.

Real World Use Case

A luxury homeowner worked with an architect to specify bespoke aluminum and steel windows and doors for a custom residence. Glacier supplied shop drawn units, managed finishes, and scheduled installers to guarantee on site adjustments matched the drawings. The integrated delivery shortened coordination cycles that often stall complex modern projects.

Pricing

Pricing is not applicable. The company provides project specific quotes rather than published price lists. They discuss lead times and finish samples during consultation.

Website: https://glacierwindow.com

HH Windows & Doors

https://hhwindows.com

At a Glance

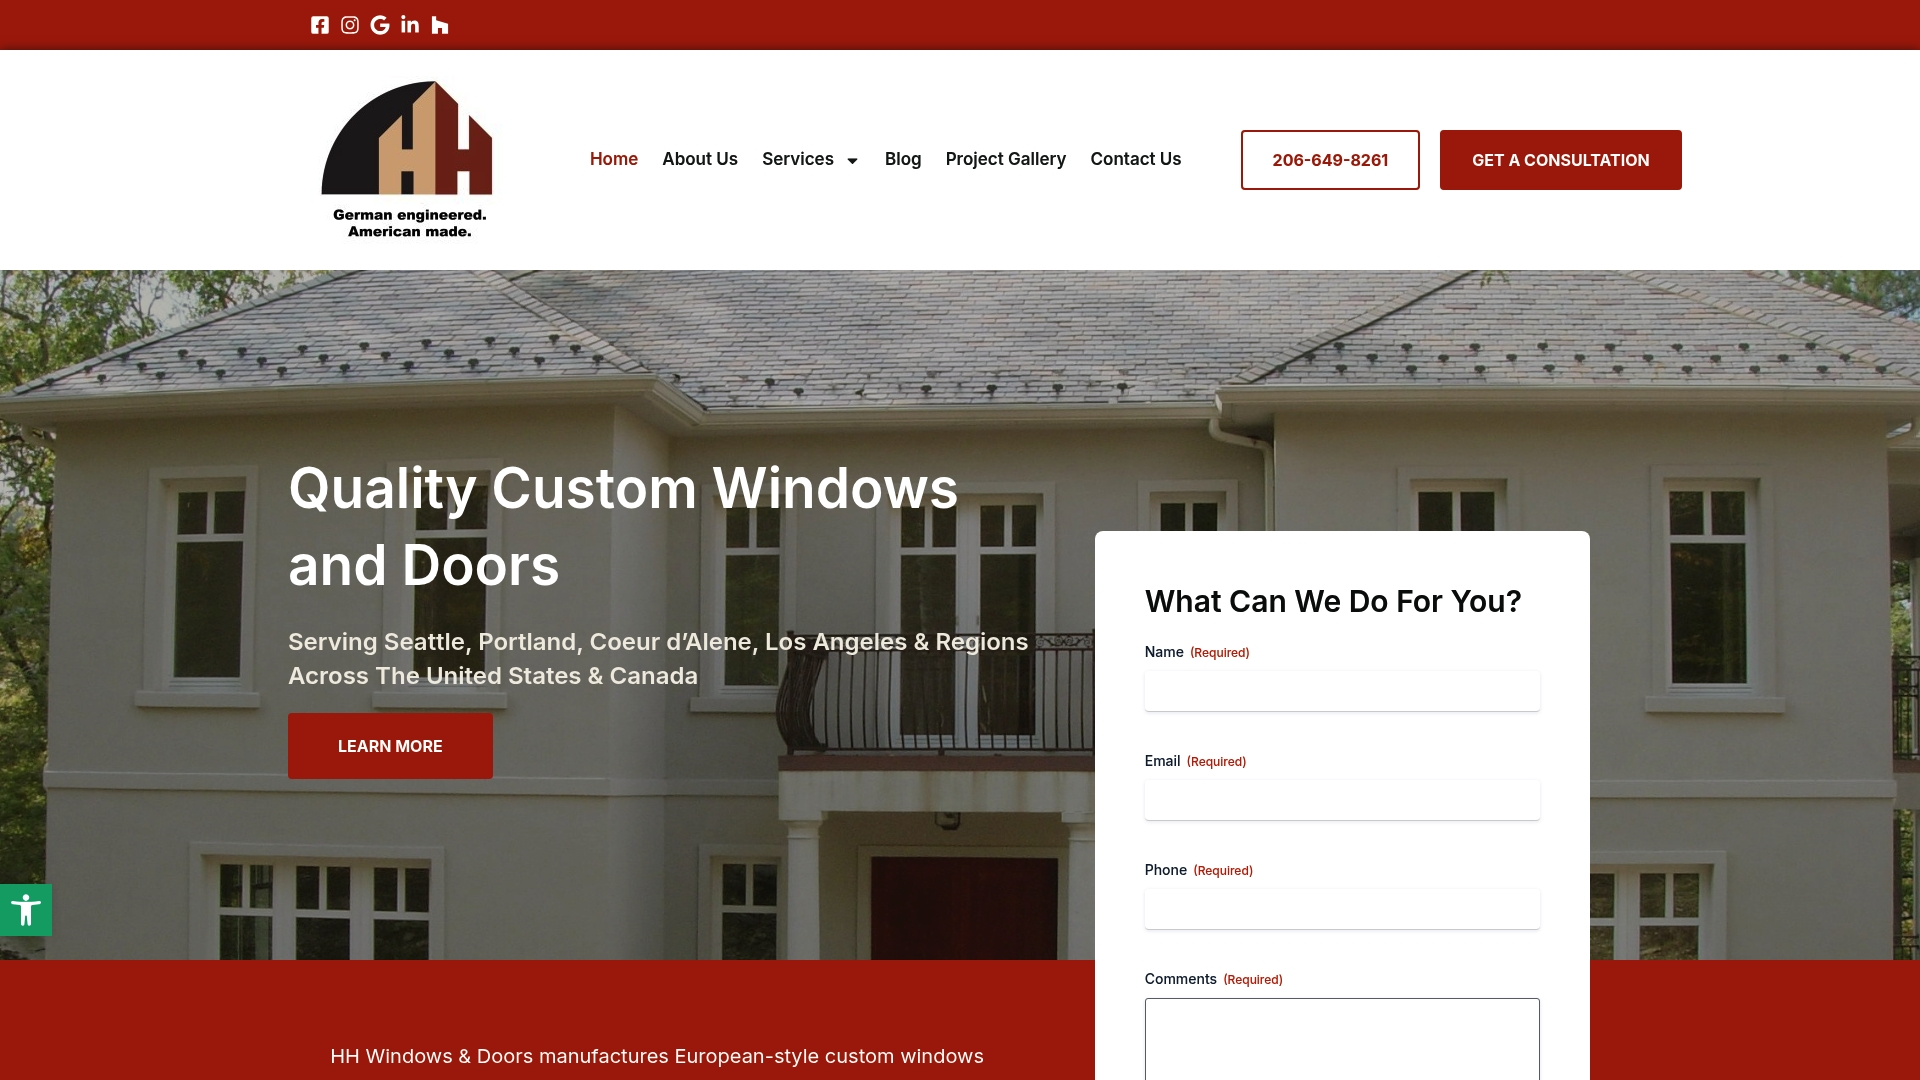
HH Windows & Doors reports U-values as low as 0.16 for some window models. That performance claim targets Passive House projects and other high-efficiency builds. The company pairs European system design with domestic production from a Seattle shop to shorten lead times and simplify support.

Core Features

Custom European-style windows and doors include tilt & turn, bifold, lift & slide, and Passive House capable sash and frames. Materials span wood, uPVC, fiberglass, and aluminum, and systems use fully concealed hardware and multi point locking for airtightness and security. Manufacturing in Seattle supports shorter turnaround and direct client interaction for size and finish customization.

Key Differentiator

The most distinctive angle is the combination of European engineering and American craftsmanship. That blend shows in system choices from Cascadia Window & Door and Prime Window Systems fitted and finished domestically. Buyers get European performance details with the logistical advantages of a U.S. manufacturer.

Pros

High-performance systems are engineered to meet rigorous thermal goals and the company advertises Passive House capable assemblies. Domestic fabrication in Seattle shortens lead times and gives builders a single point of contact for custom sizes, finishes, and hardware options. The product range covers multiple materials and configurations so architects can match historical detailing or modern minimalism while keeping focus on energy performance.

Cons

  • Premium pricing is likely; third-party praise for craftsmanship suggests cost typical of custom systems.

  • Custom work and higher performance standards increase project budgets compared with commodity windows.

  • Availability centers on projects in the US and Canada, which limits options for clients outside those markets.

When It May Not Fit

This supplier is a poor choice for budget-limited renovations where standard, off-the-shelf units suffice. It is not aimed at fast, low-cost replacement cycles for rental portfolios. Projects outside North America will face sourcing and support challenges.

Who It’s For

Architects, custom home builders, and homeowners pursuing Passive House or luxury renovation projects will find this offering aligned with their needs. The profile fits clients who prioritize thermal performance, design flexibility, and provenance in craftsmanship. Specify these systems when project budgets allow premium custom fabrication.

Real World Use Case

A Seattle luxury developer specified Passive House windows from HH Windows & Doors for a waterfront modern residence to meet strict energy targets. The local fabrication reduced coordination time between architect and manufacturer. The developer received custom sizes and finishes that matched the design intent while targeting low thermal transfer.

Pricing

Public pricing is not published. The company lists offerings as informational only and does not provide standard retail tiers. Expect project pricing to reflect custom specifications, material choice, and performance requirements.

Website: https://hhwindows.com

Oak Brothers Historic Restoration

https://oakbrothers.net

At a Glance

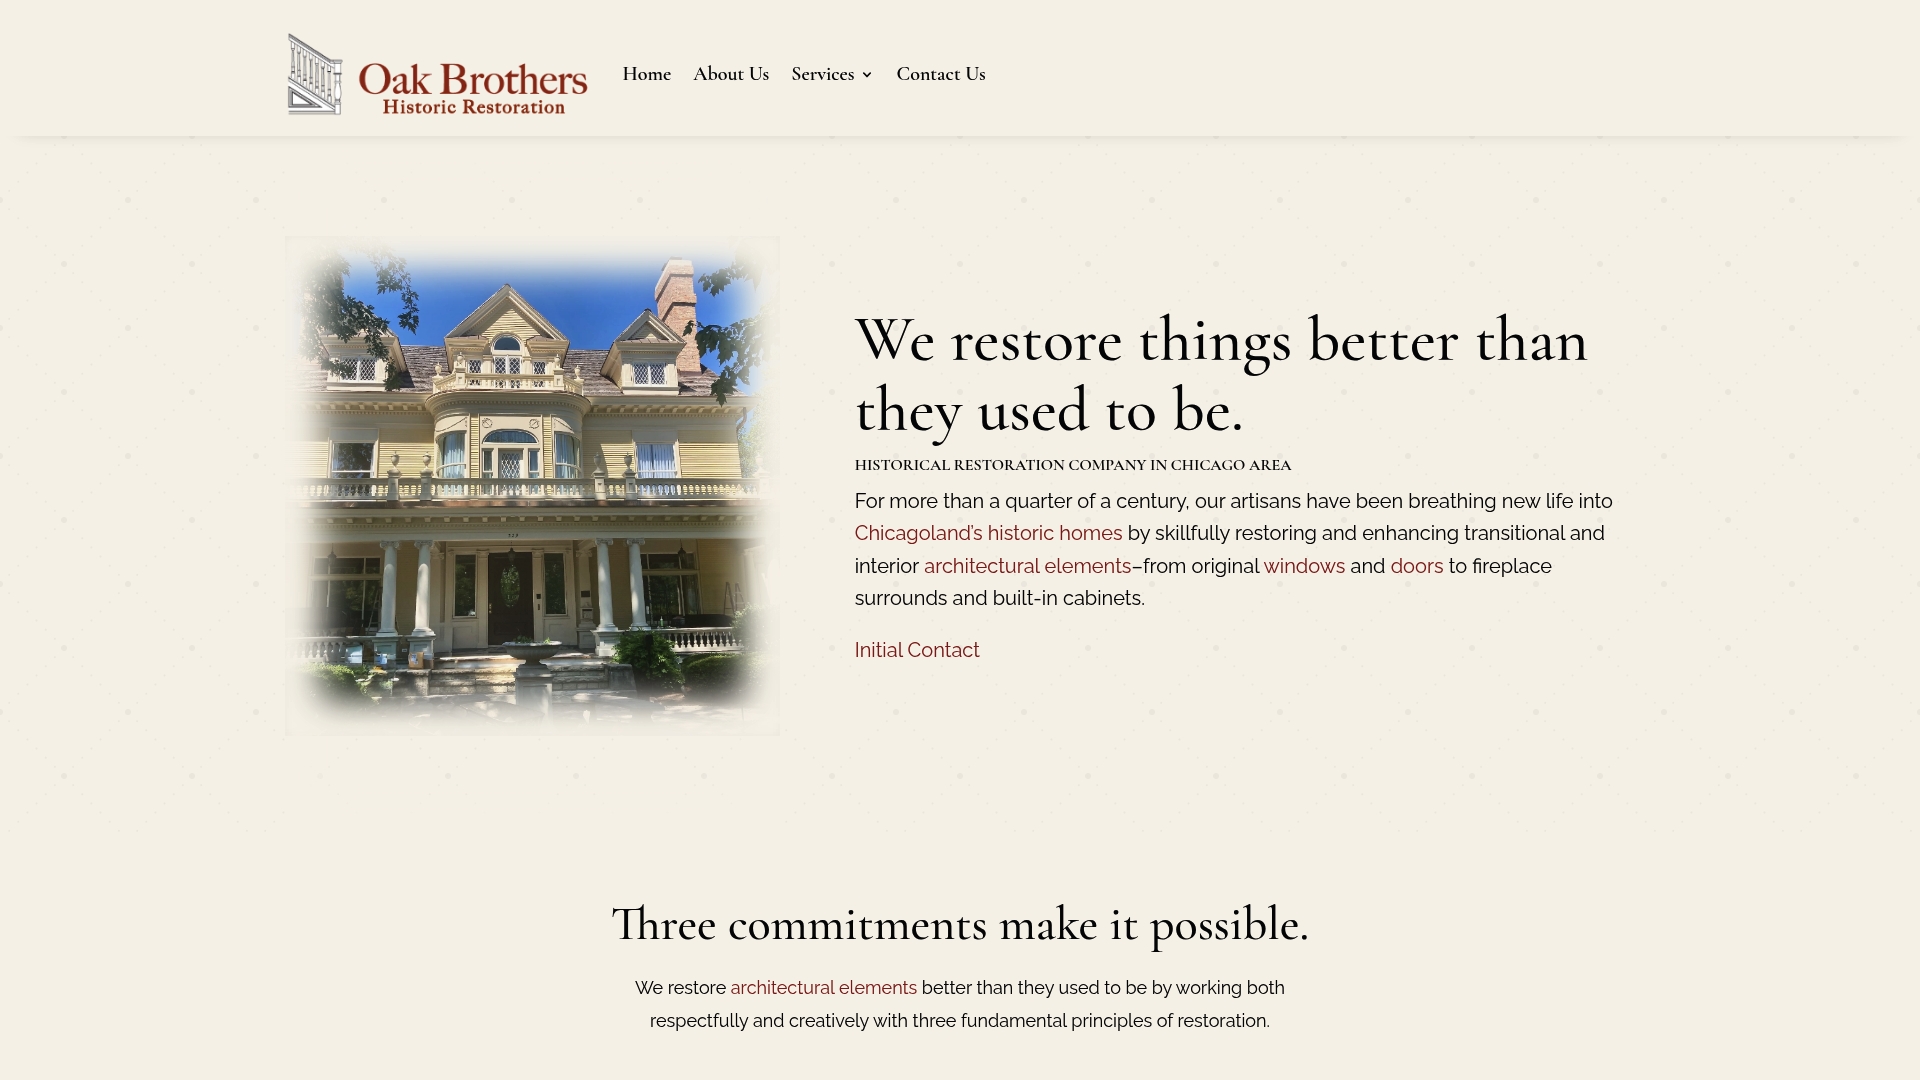
More than 25 years of craft restoration in the Chicago area anchors Oak Brothers approach to historic woodwork. The firm focuses on windows, doors, and interior millwork for vintage homes and civic buildings. Their stated aim is to preserve original character while making pieces “better than they used to be.”

Core Features

Oak Brothers restores architectural form and original joinery while repairing structural and operational defects in sash and door assemblies. They balance functional upgrades with visual authenticity and work to retain aged patina and surface character. The shop handles a broad set of wood window and door types using hands on processes rather than off the shelf replacements.

Key Differentiator

A craft driven method defines Oak Brothers approach. The team conflates historic accuracy with selective modern function so windows and doors hold period appearance while operating reliably. That focused, craft based model suits preservation projects that accept time and craft as part of the cost.

Pros

The company brings deep expertise in conserving historic fabric and original craftsmanship, which produces carefully matched repairs and reproductions. Project work is custom and educational; staff explain period detailing and material choices to owners and preservation groups. The shop’s finish work and fitting are highly detailed and often surpass client expectations when the client values authenticity.
Cons

  • High cost: meticulous hand work raises project invoices relative to simpler replacement options.
  • Long lead times: restoration steps and drying cycles extend project duration beyond quick repair windows.
  • Regional focus: services concentrate on the Chicago area and surrounding communities.

When It May Not Fit

This shop does not work with modern synthetic window materials or nonwood components. Projects needing a fast turnaround or a low budget will not match the studio pace or pricing. Buyers seeking standardized factory parts or nationwide installation will find the local, craft centric model a poor fit.

Who It’s For

Owners of historic and vintage homes who prioritize material authenticity and original details will benefit most. Preservation groups, historical societies, and homeowners restoring period interiors will find the firm aligned with their goals. Clients must accept project timelines and budget realities that reflect hand craftsmanship.

Real World Use Case

A 1920s Chicago bungalow returned to full function after Oak Brothers restored sash, reweighted cords, and refinished interior trim. The work improved thermal performance through weatherstripping while preserving muntin patterns and original glass where possible. The homeowner kept the bungalow appearance while regaining reliable operation.

Pricing

Oak Brothers does not publish standard pricing. Work is estimated per project after on site assessment and scope definition. Clients receive a bespoke proposal that reflects labor intensity, materials, and repair complexity.

Website: https://oakbrothers.net

If you need immediate replacement windows for many units with a tight budget, this shop may not be the right choice. Projects requiring factory-speed turnaround or low per-unit cost will find better fits among mass manufacturers, so plan further ahead when working with Adams to accommodate their bespoke production schedule.

Comparison of alternatives

Property preservationists and homeowners seeking custom wood storm windows must weigh the distinctive strengths of competing providers in authenticity, material quality, and more.

Craftsmanship in historical replication

Gepetto Millworks leads in crafting highly accurate historical replicas with adaptable methodologies in Virginia and the Southeast. Conversely, Oak Brothers Historic Restoration excels in preserving the aged patina and implementing traditional hand tools and joining techniques, focusing on authenticity over expediency. These approaches fulfill distinct restoration goals, prioritizing regional precedent versus restoration process fidelity.

Achievements in energy preservation

Energy-focused homeowners benefit significantly from HH Windows & Doors, which integrates European engineering principles with local manufacturing to provide advanced thermally efficient window systems. By featuring U-values as low as 0.16 and Passive House certifications, this provider meets rigorous environmental performance goals often beyond competitors’ scopes.

Best fit

  • For complex historic preservation projects in Virginia or the Southeast, Gepetto Millworks’s dedication to regional historic standards and authentic replication stands.
  • Clients prioritizing energy efficiency in Passive House construction will find HH Windows & Doors offering performance systems, including exceedingly low thermal transfer ratings.
  • Projects requiring incredibly detailed restoration emphasizing original finishes and patina should explore Oak Brothers Historic Restoration.
  • Those in the Pacific Northwest pursuing high-end, modern residential assignments with substantial customization can leverage Glacier Window and Door’s integrated services and precise solutions.

Our pick

Gepetto Millworks delivers standout value for historical restoration and preservation projects in the Southeast United States, where their expertise and adaptability ensure authenticity. While other providers shine in specific areas such as energy performance or meticulous finish restoration, Gepetto’s regional focus and offerings make them the premier choice for blending historical accuracy with practical application.

Custom wood storm window providers vary in regional expertise, crafting approaches, and installation models to suit distinct project requirements across different markets.

Provider Core Feature Key Differentiator Best For Pricing Notable Limitation
Gepettomillworks Historic replicas and restorations Expertise in historic craftsmanship Preservation projects in Virginia and the Southeast US Price not published Limited to Virginia and Southeast US regions
Glacier Window and Door, Inc. Custom aluminum and steel fenestration Supply and installation model integration High-end residential construction in the Pacific Northwest Price not published Confined to high-end residential market
HH Windows & Doors European-style high-performance systems Domestic production with European design Passive House and luxury renovation in US and Canada Price not published Premium pricing and limited availability
Oak Brothers Historic Restoration Custom restoration of wood units Focus on preserving aged patina Historic homes and civic buildings in Chicago Price not published High costs and long lead times

How to Resolve Challenges with Custom Wood Storm Windows in Historic Projects

Preserving the authentic detail of historic buildings requires custom wood storm windows that meet exact period profiles while offering improved durability. Gepettomillworks specializes in expertly crafting such windows using sustainably sourced Accoya Acetylated wood. This material provides long-term resistance and maintenance advantages without sacrificing the visual and structural integrity vital for tax credit eligibility.

Architects, historic property owners, and preservation consultants working in Virginia and the Southeast US will benefit from Gepettomillworks’ close collaboration to produce millwork that matches original muntins, moldings, and sash details. Visit Gepettomillworks to learn how their custom work supports your preservation goals and meets local review standards.

Enhance your restoration project today by starting a dialogue with experts who understand the importance of every architectural element. Explore Custom Millwork for historic building projects to request a detailed consultation and receive a tailored estimate for your specific requirements.
Explore Gepettomillworks

FAQ

What makes Gepettomillworks a top choice for custom wood storm windows?

Gepettomillworks specializes in restoration and authentic replicas of historic windows, emphasizing high craftsmanship and attention to detail. Their use of sustainably sourced Accoya Acetylated wood enhances durability while maintaining historical accuracy, making them ideal for preservation projects. Consider reaching out to discuss your specific restoration needs.

How does Gepettomillworks compare to Glacier Window and Door, Inc.?

Glacier Window and Door, Inc. excels in supplying and installing premium, high-end residential windows and doors, focusing on advanced systems like multi-slide pocket doors. Gepettomillworks, meanwhile, specializes in historically accurate replicas that align with preservation goals in Virginia and the Southeast US. If your project emphasizes detailed historical replication, Gepettomillworks may be the better fit.

Which geographic areas does Gepettomillworks serve?

Gepettomillworks is primarily limited to Virginia and the Southeastern US for its custom wood storm window projects. This regional focus allows them to understand local preservation practices effectively and meet municipal review standards, which is crucial for historic tax credit eligibility.

What type of wood does Gepettomillworks use for its custom windows?

They utilize sustainably sourced Accoya Acetylated wood, known for its durability and eco-friendliness. This choice significantly reduces long-term maintenance compared to many untreated species, providing a reliable solution for restoration projects. Consider this option if you’re looking for high-quality, durable materials for your custom wood storm windows.

Can Gepettomillworks accommodate unique architectural specifications?

Yes, Gepettomillworks collaborates directly with architects, project managers, and homeowners to ensure that their custom wood storm windows meet specific architectural profiles and preservation standards. This custom approach is beneficial for projects requiring faithful replication of period details.

Article generated by BabyLoveGrowth

Southern Plantation Historic restoration contractor

Historic Virginia Plantation Restoration Contractor
Historic Wooden Staircase Restoration Contractor
Rift or quarter-grain cuts are best. These cuts are the most stable. Flat grain often expands and contracts seasonally at twice the rate of quartered stock.
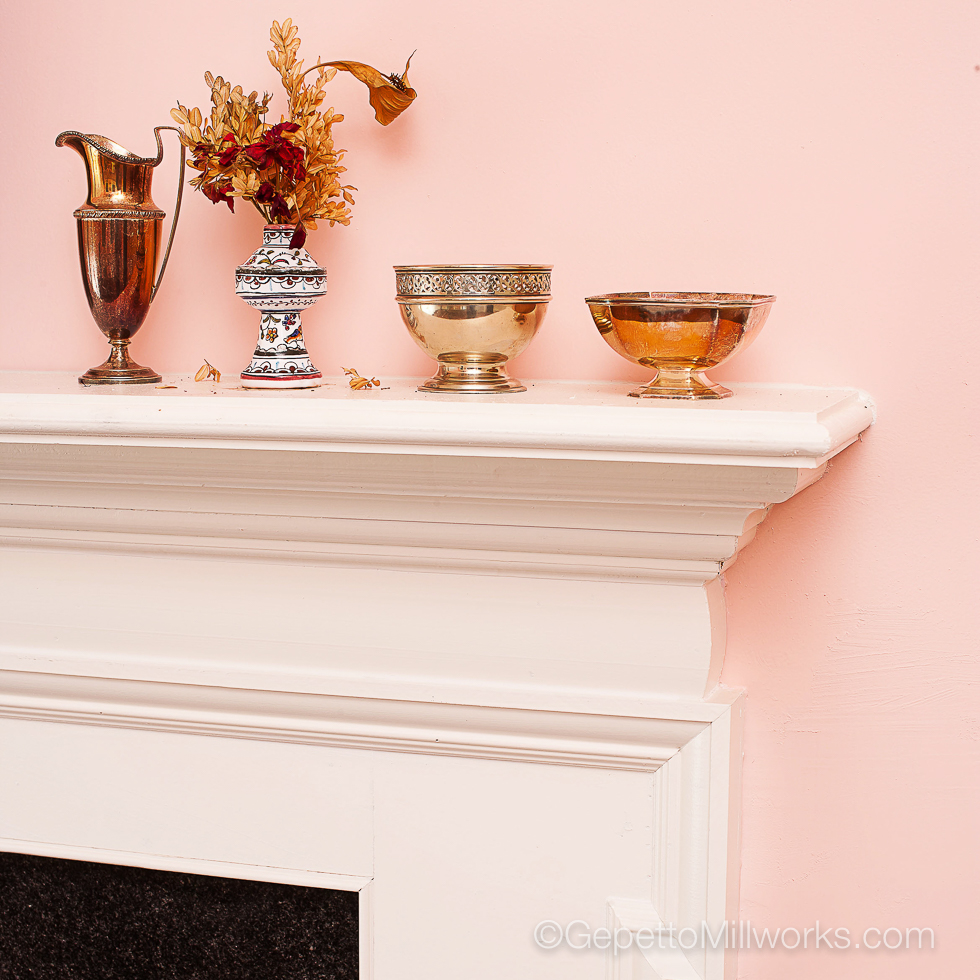
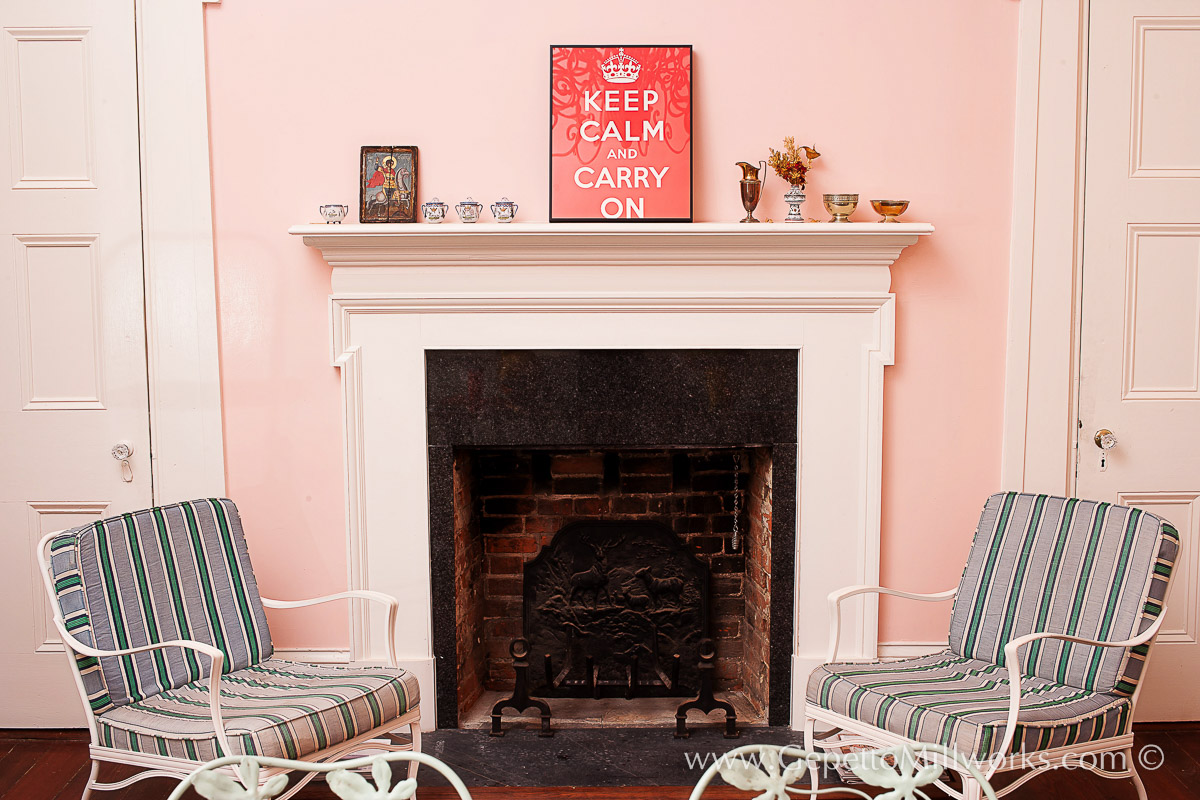
Historic Mantle and Trim Manufacturer Virginia
With that said, here are 10 things to keep in mind when determining which approach will work best for you:

1. Identify the factors that will shape your decision. Deciding whether to restore or rehabilitate your house, and to what extent, involves understanding its history; its architecture; and the present condition of its materials, finishes, and systems. You should also consider your household’s lifestyle and what personal needs the finished house must accommodate. More broadly, local historic district designations, local building codes, property insurance, and other regulatory or financial considerations will impact the path you take.

2. Review the house’s history. Who lived in the house and when? Did important events occur there? Did either (or both) scenarios have historical significance? If so, you could consider restoring the house to that period to help interpret its history.

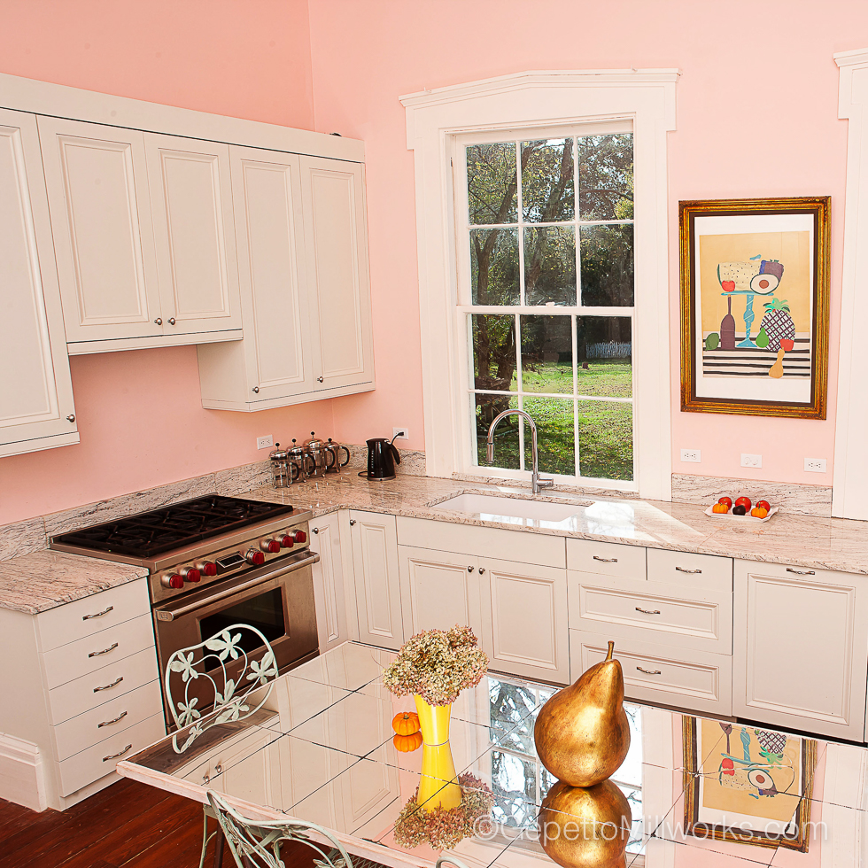
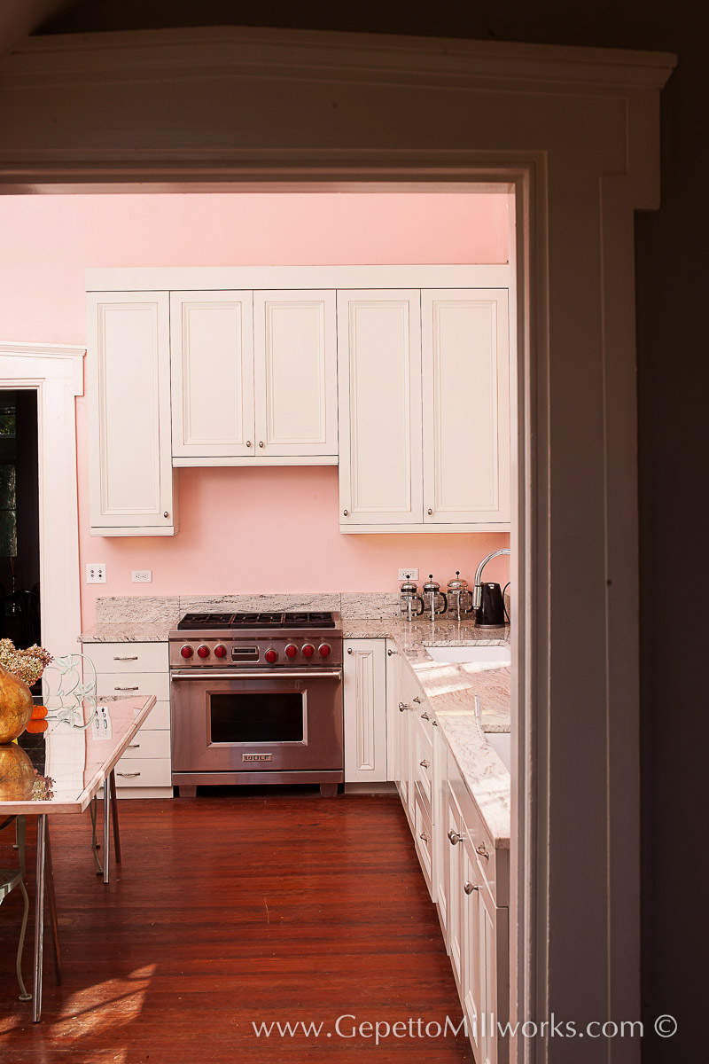
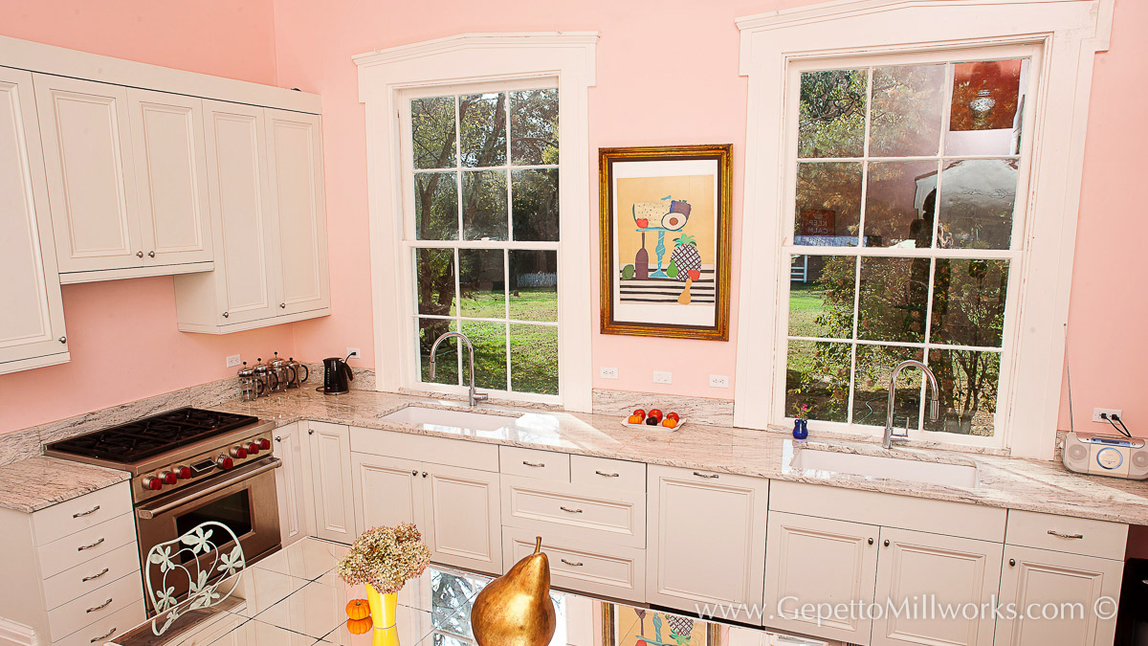
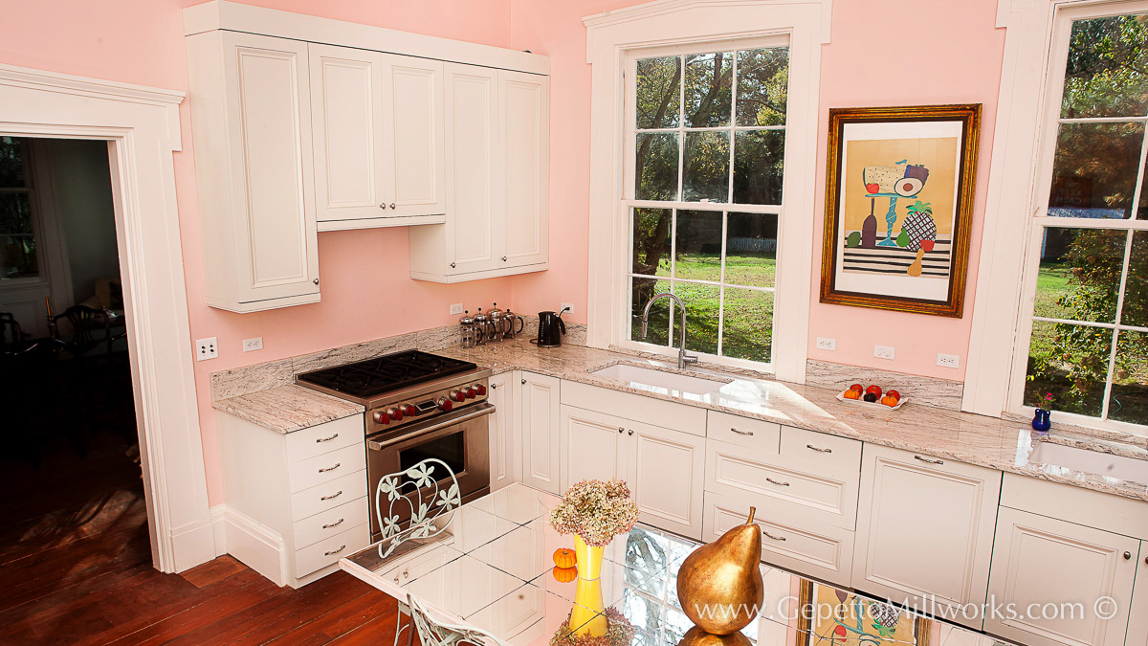
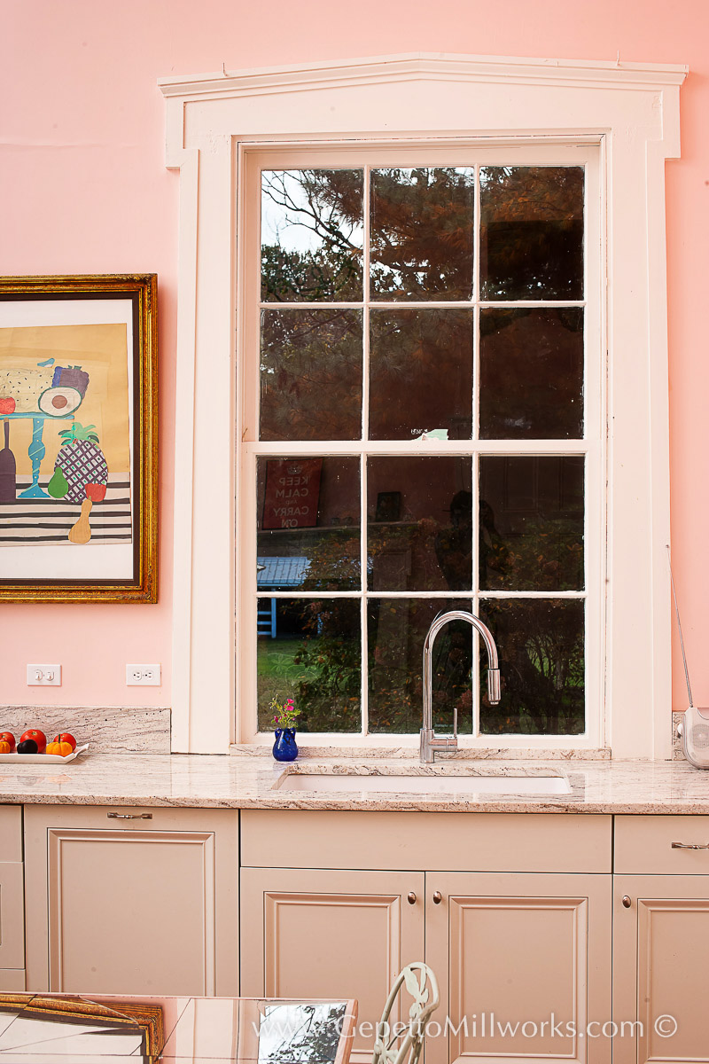
Historic Home Renovation with Modern Kitchen
Install plain sawn lumber with the heart side up. Flat lumber will wear better with the heart facing up. If there’s cupping, the edges will stay flat, and only the center will hump slightly.
Virginia Historic Mantle and Trim Supplier
3. Know what “restore” means. To restore a house means to return its interior and exterior appearance to a particular date or time period. Strict restorations—ones that eliminate everything not present during the period chosen—are rare for homes, with most owners opting to maintain modern systems (plumbing, anyone?) and sympathetically designed changes, such as later additions, that add to the house’s history.

4. Know what “rehabilitate” means. To rehabilitate a house means to make it useful and functional for contemporary living while preserving important historic and architectural features. For example, a rehabilitated old house would always include modern electrical, mechanical, and plumbing systems, a modern kitchen, and other attributes typical of present-day homes.

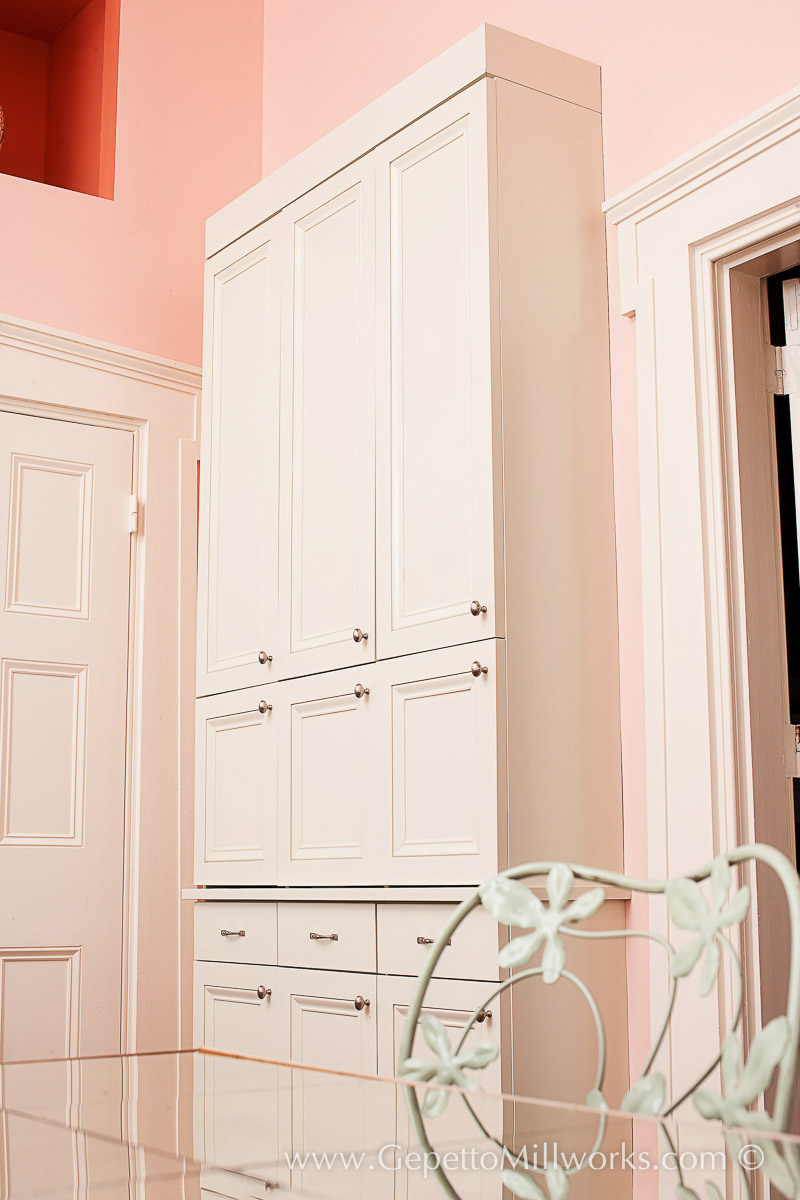
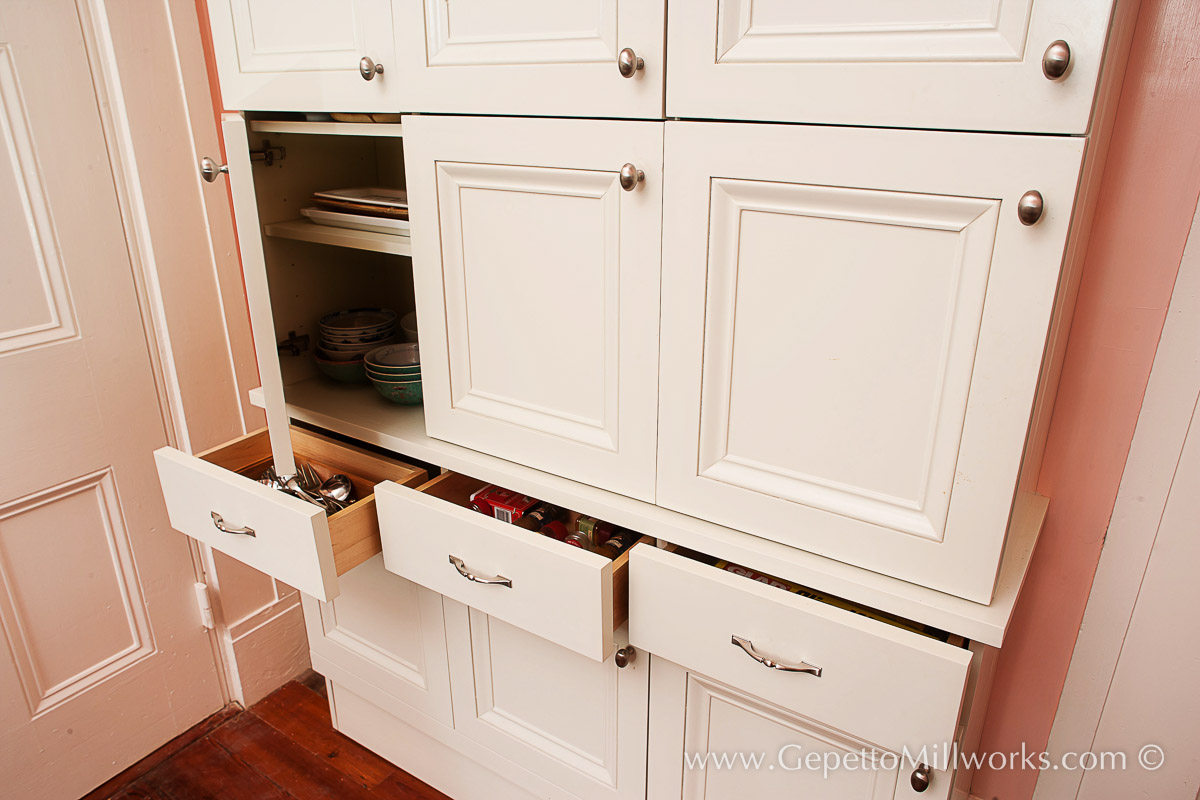
Historic Home Renovation Cabinetry
Use traditional joinery. Component repairs should be made using traditional joinery instead of non-historic methods like a wholesale epoxy casting of a missing part.
Virginia Historic Home Restoration Supplier
5. Choose your approach. The major difference between restoring and rehabilitating is to either exactly duplicate a particular period or concentrate on preserving a sense of the changes that have occurred over time. For example, if an Italianate-style house had lost its wood eave brackets, a restoration project would duplicate them in wood as they originally appeared, while a rehab project would add new brackets of a compatible design in an appropriate substitute material (ex. fiberglass).

6. Evaluate existing alterations. Consider the quality, design, materials, and craftsmanship of the original house as well as the changes that have occurred over time. Compatible interior and exterior changes of the same or better quality than the original house, even if done in different styles or materials, should probably be kept and restored. Conversely, you should probably remove any poorly designed or executed changes.

9. Take care not to falsify the history of the house. This might seem counter-intuitive, but you actually do want to be able to tell additions apart from the original. That way, the house’s history is visible and transparent. Also be careful not to design additions that make the house appear to date from an earlier or later period, or alter the house’s details to an extent that suggest a different architectural period.

10. Look to the experts. For a more detailed list of recommendations, check out the Secretary of Interior’s Standards for the Treatment of Historic Properties. This jam-packed resource from the National Park Service includes guidelines on preserving, rehabilitating, restoring, and reconstructing historic buildings.

There’s no right or wrong answer when it comes to determining whether you should restore or rehabilitate your historic home. Let your property, capabilities, and needs help guide your decision, and chances are you’ll arrive at an accurate, appropriate solution.

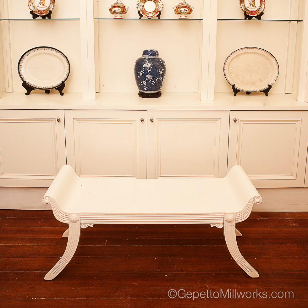
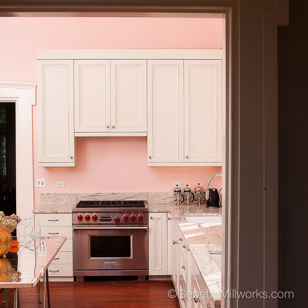
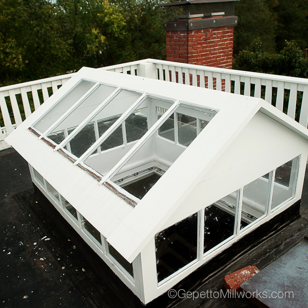
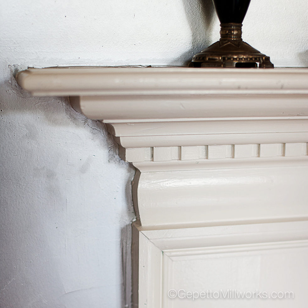
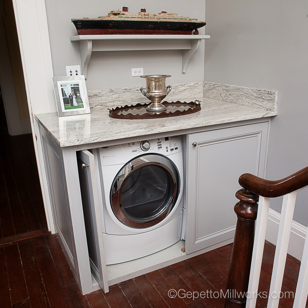
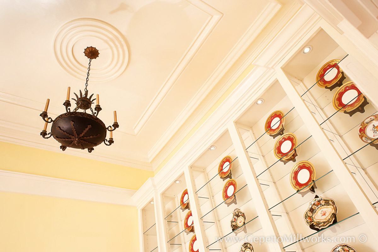
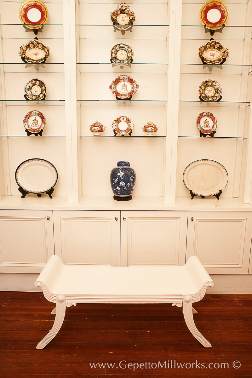
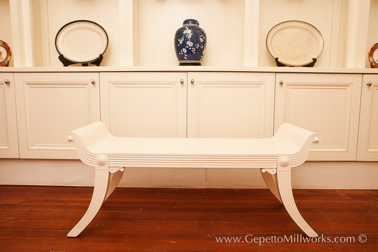
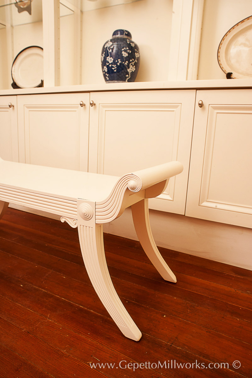
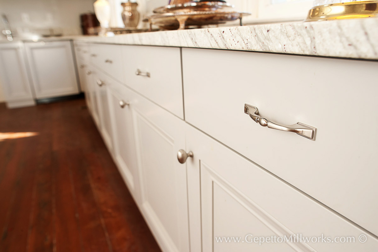
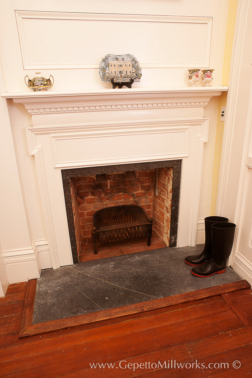
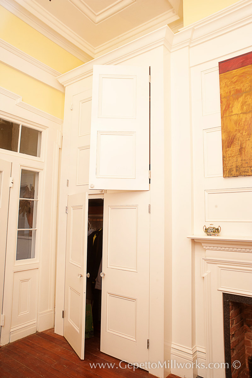
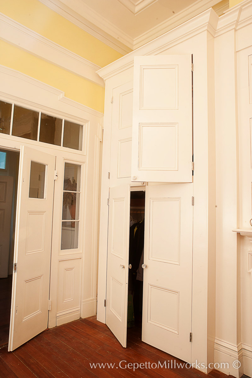
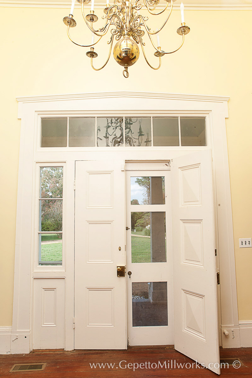
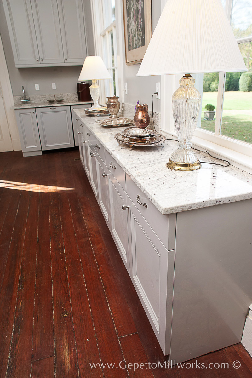
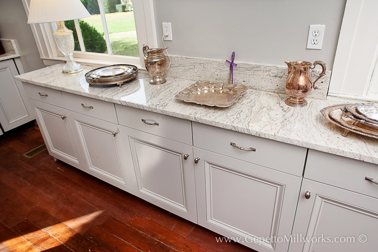
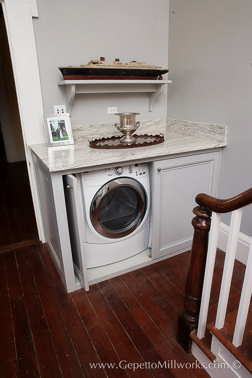
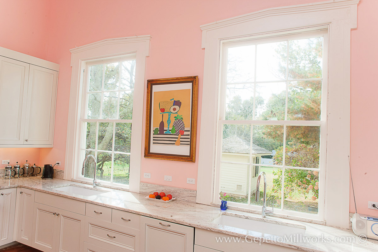
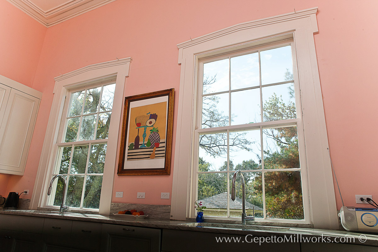
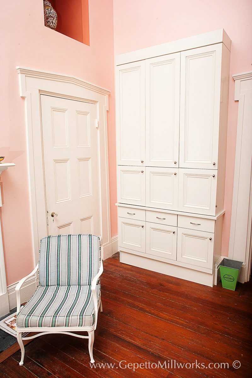
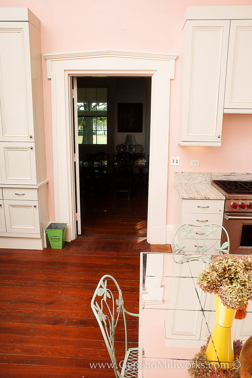
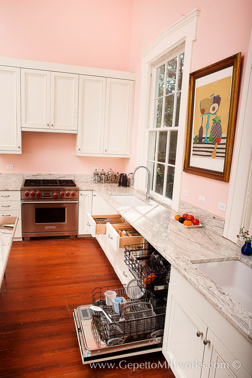
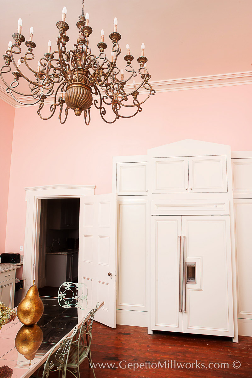
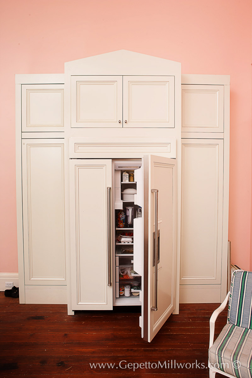
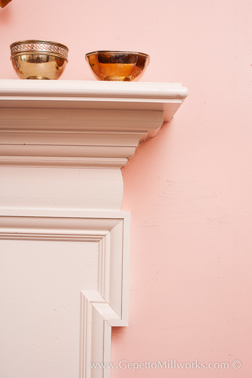
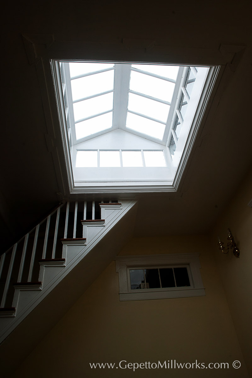
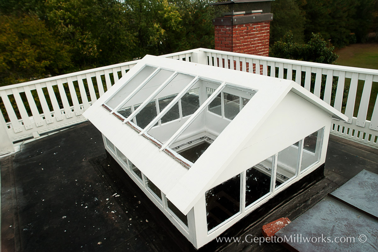
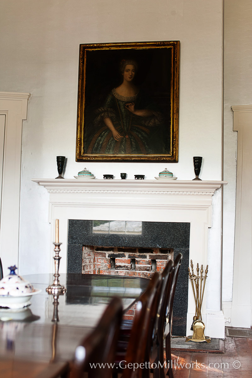
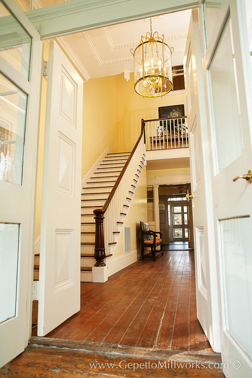
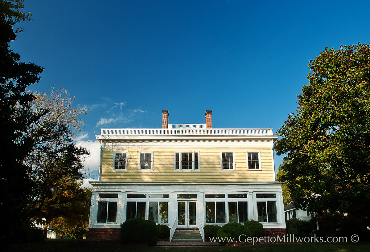
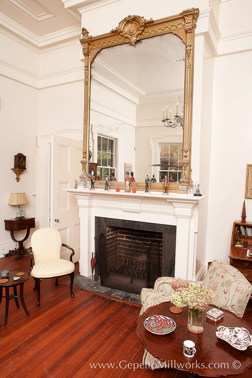
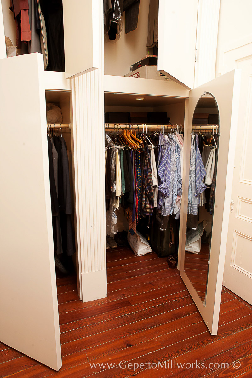
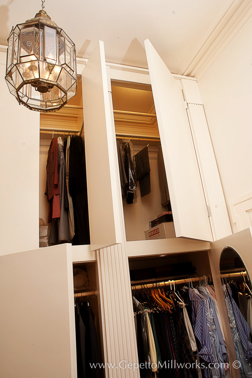
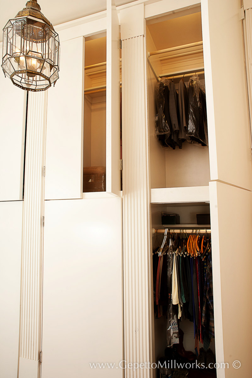
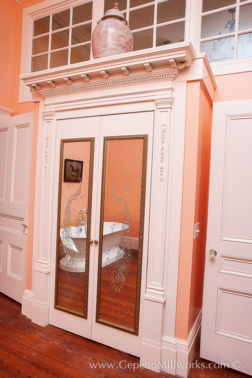
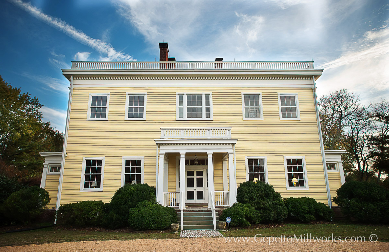
The Glen Roy Estate was renovated and restored with the fine wood fabricated pieces by Gepetto Millworks.

We built most of the wooden construction, which was restored from a gutted historical property including:

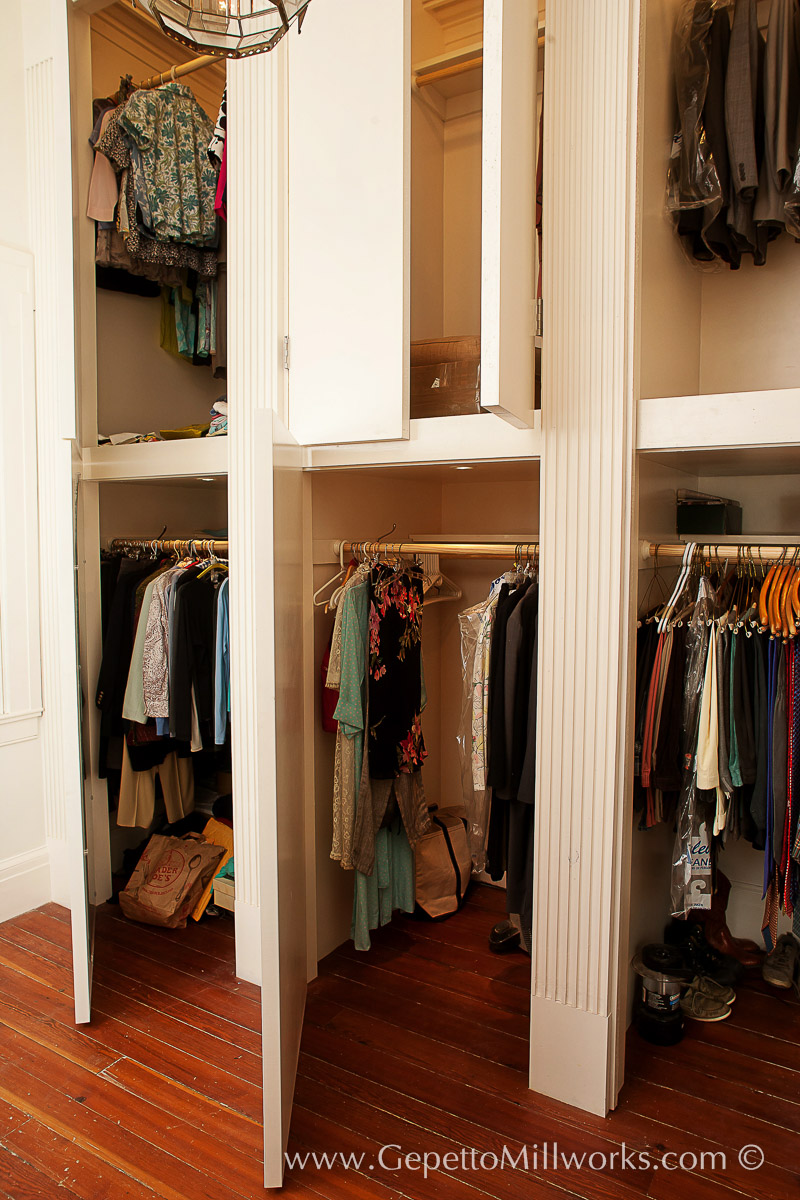
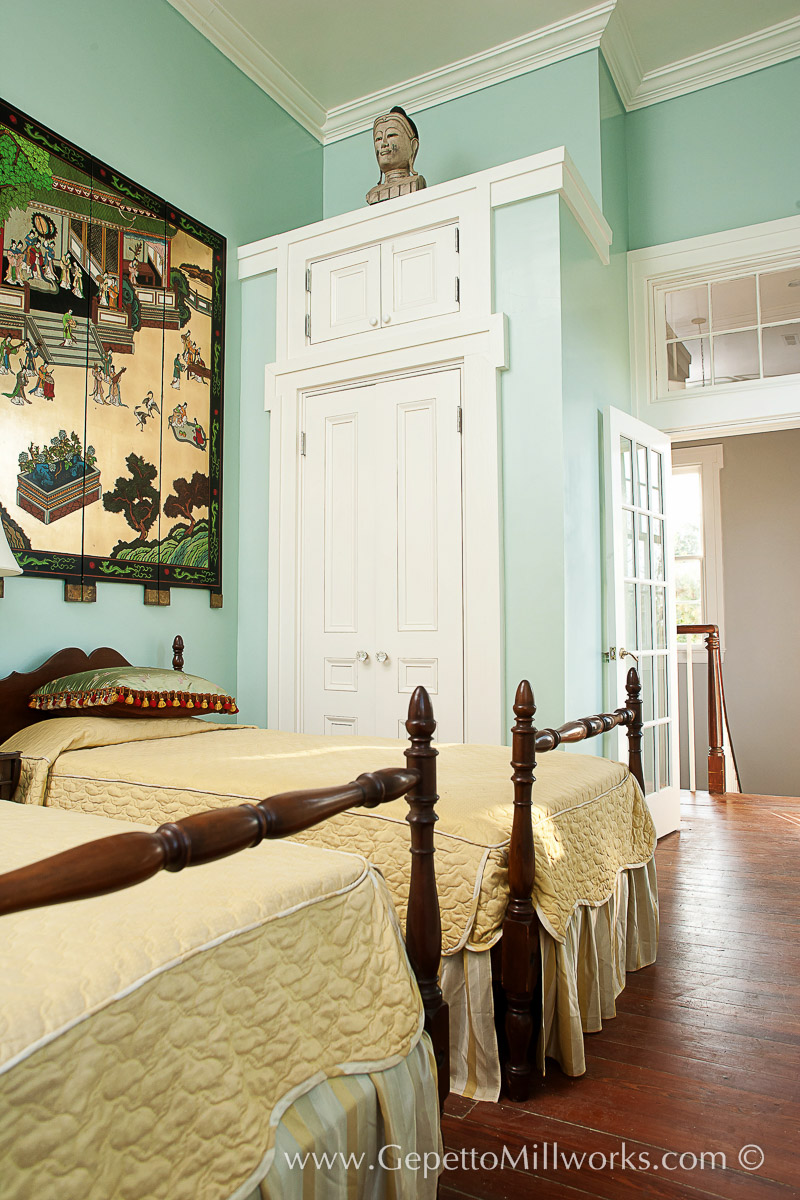
  • cabinetry
  • kitchen design
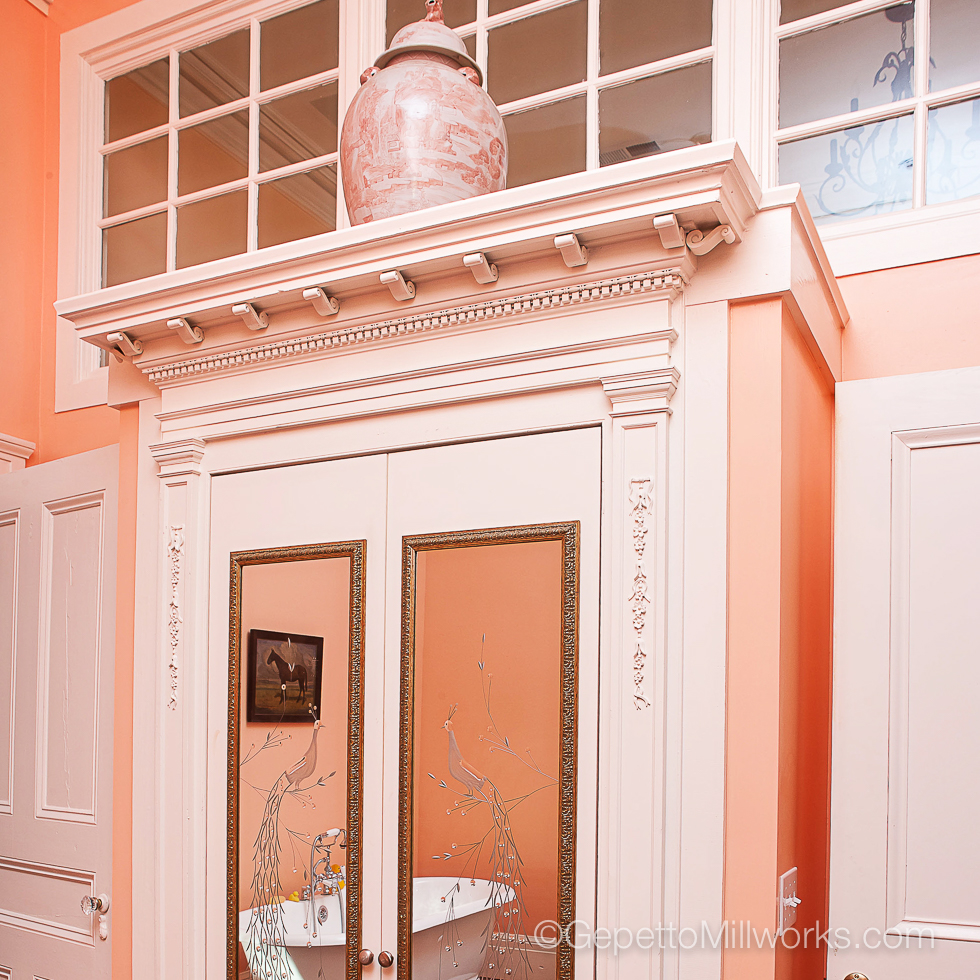
  • wardrobe style kitchen storage
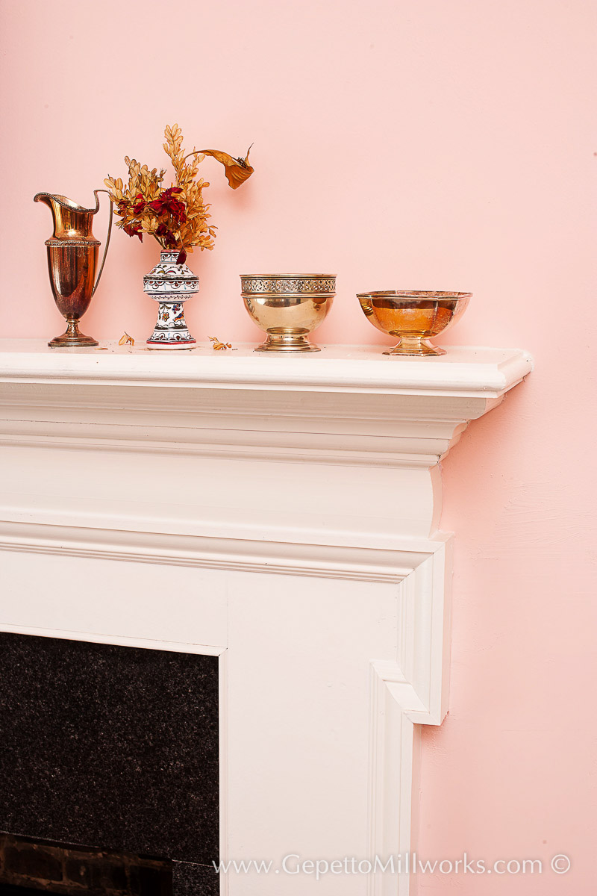
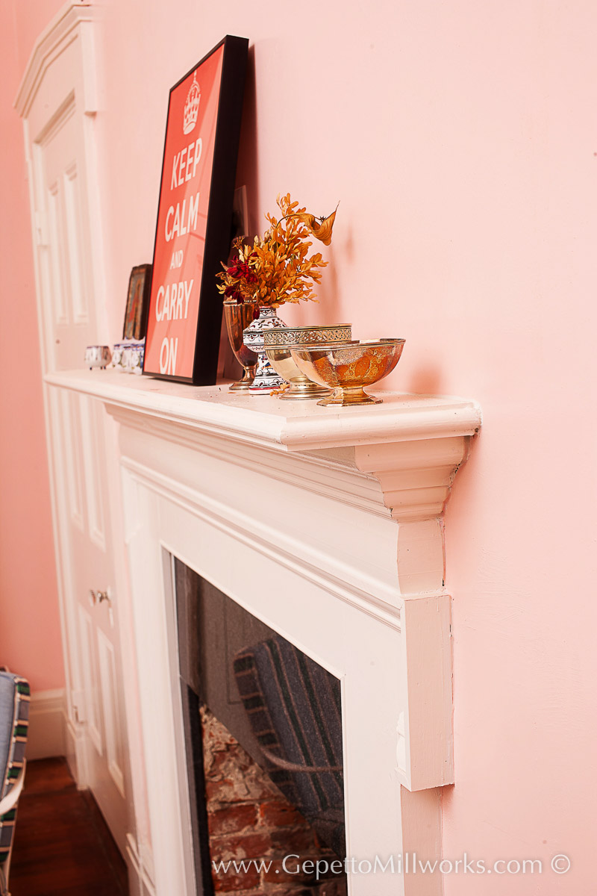
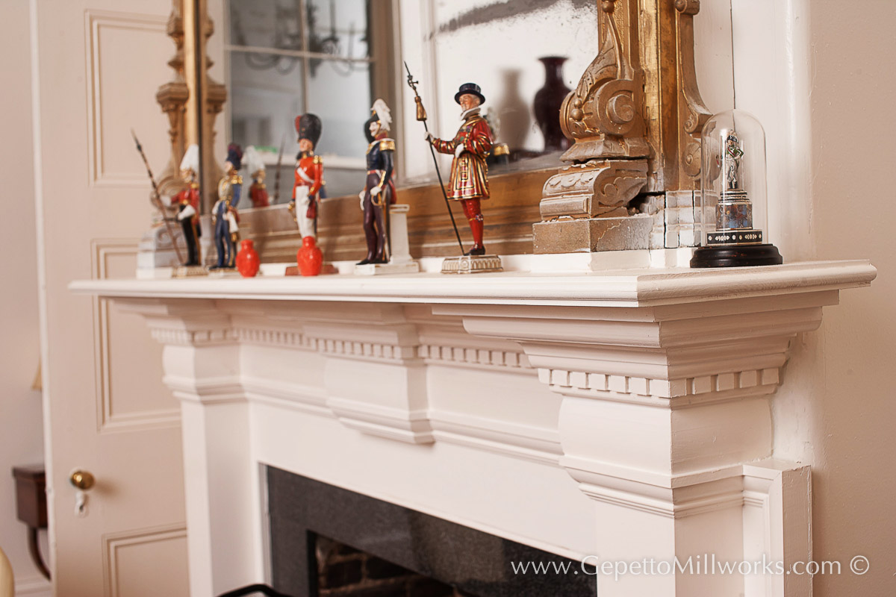
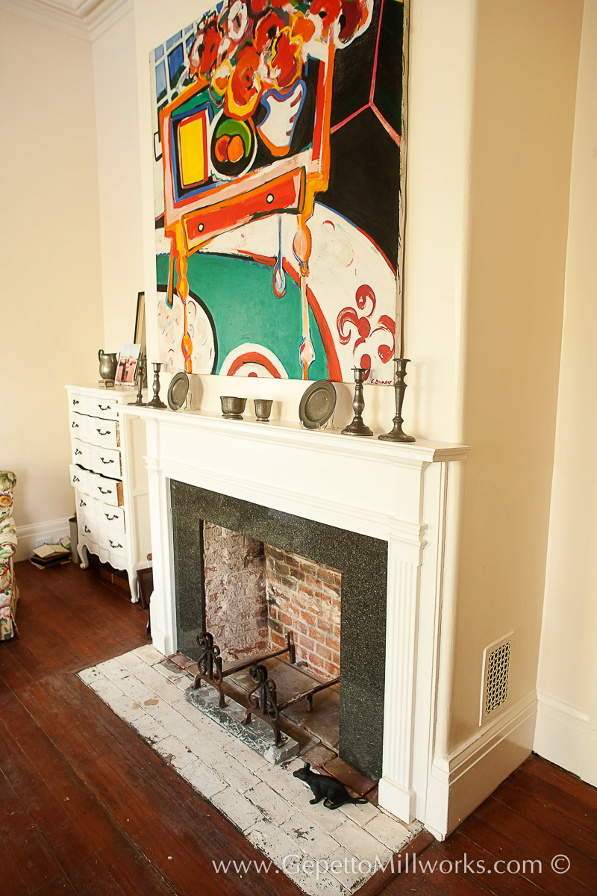
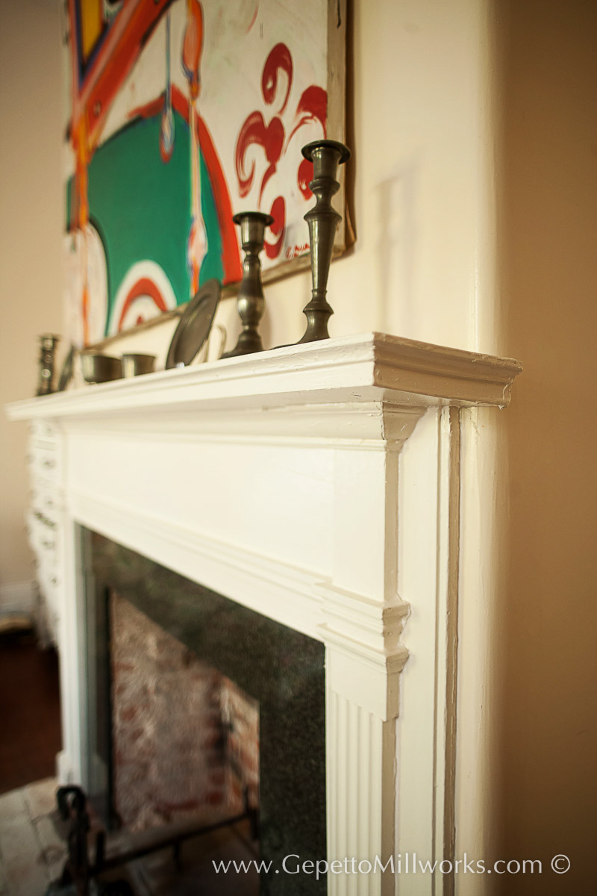
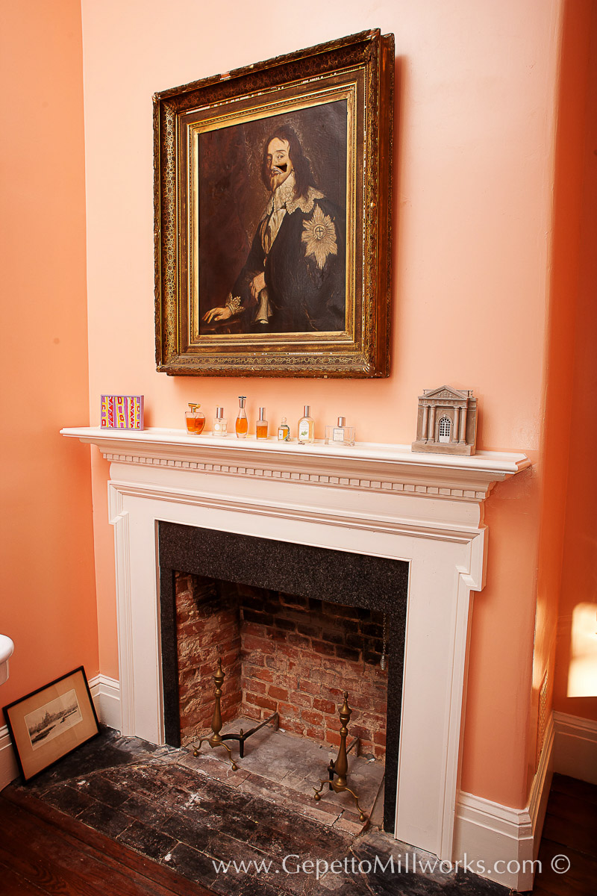
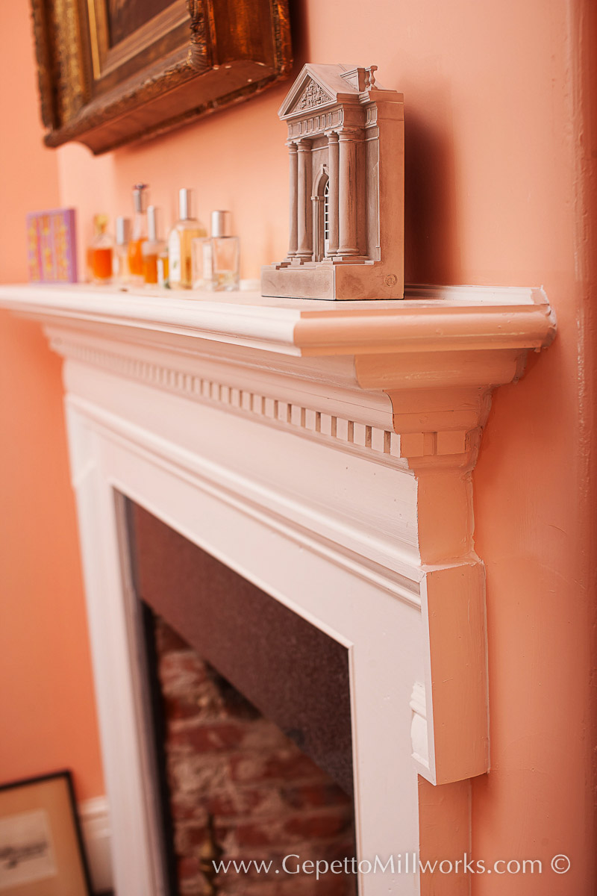
  • fireplace mantles
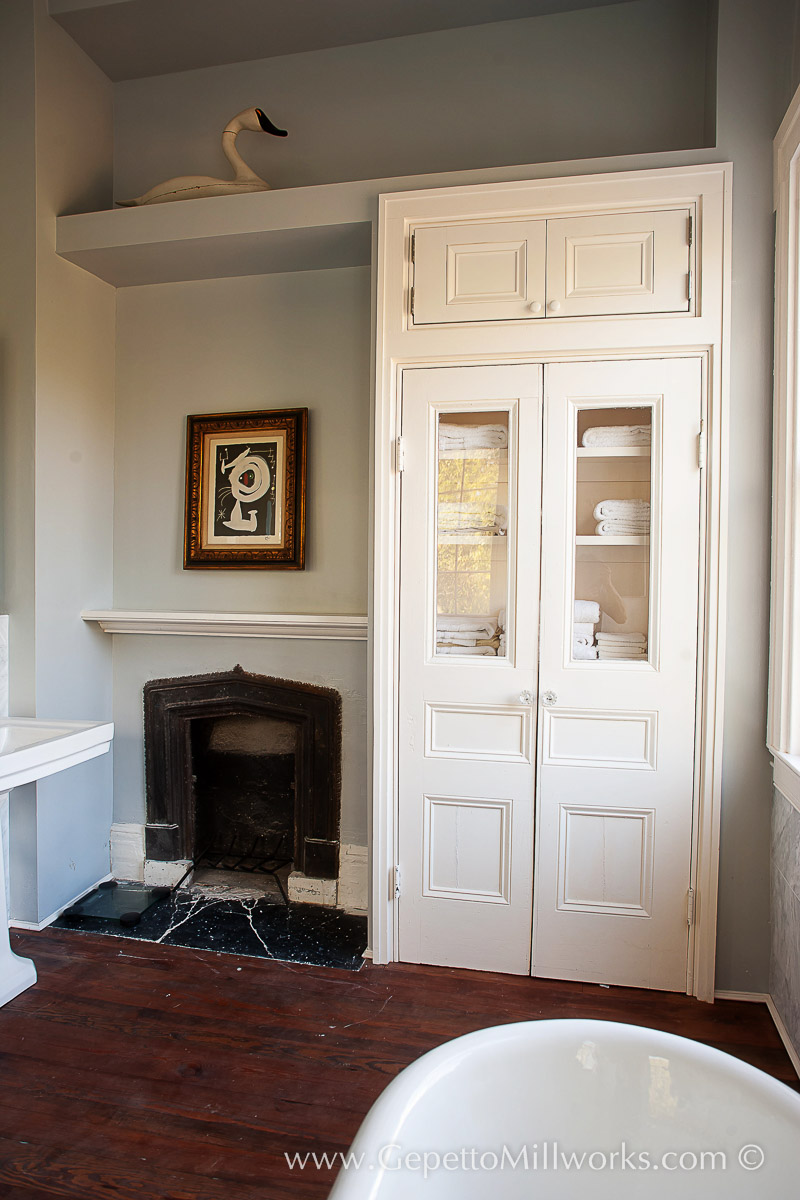
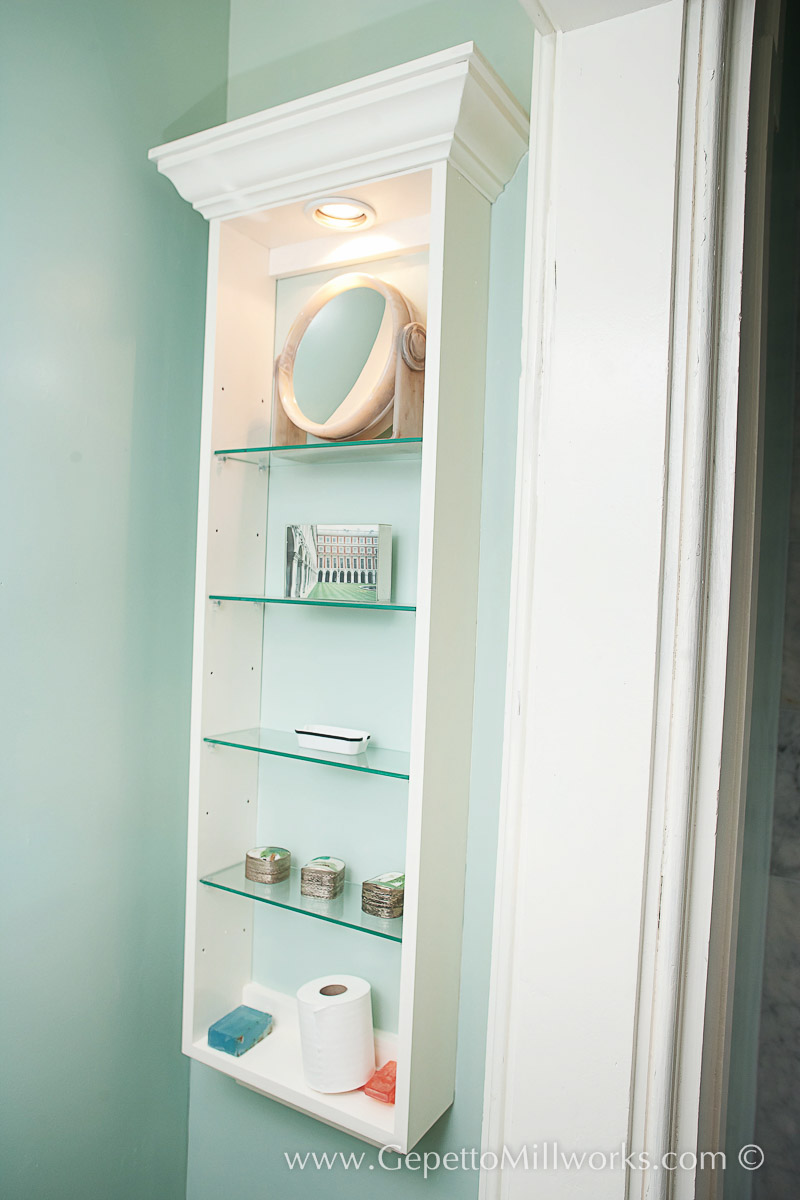
  • bathroom storage
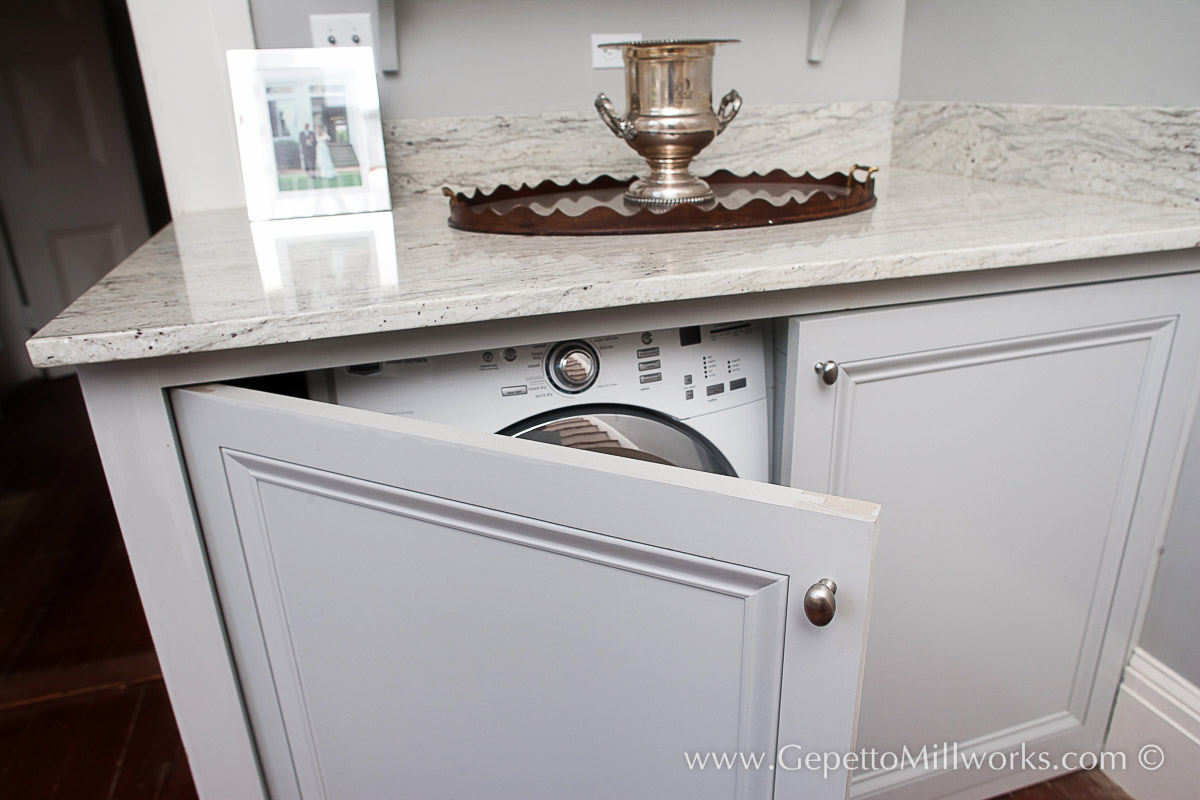
  • laundry hideaway
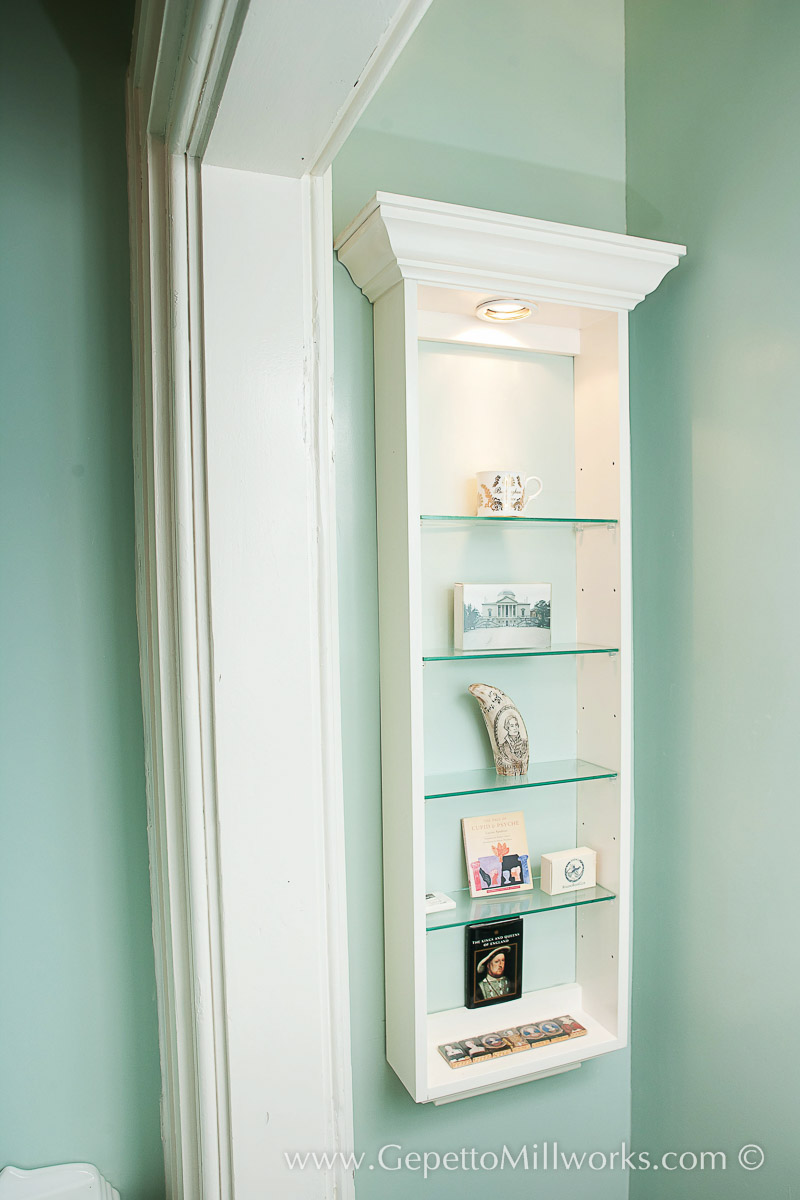
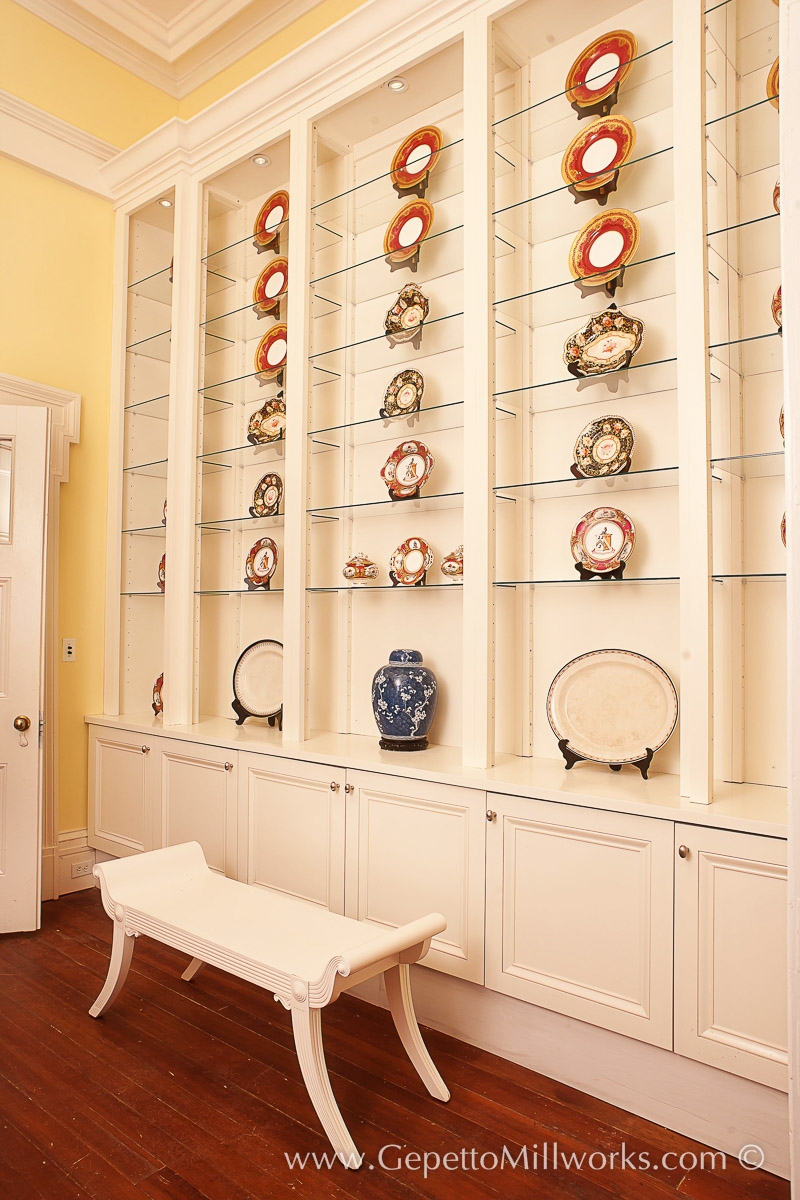
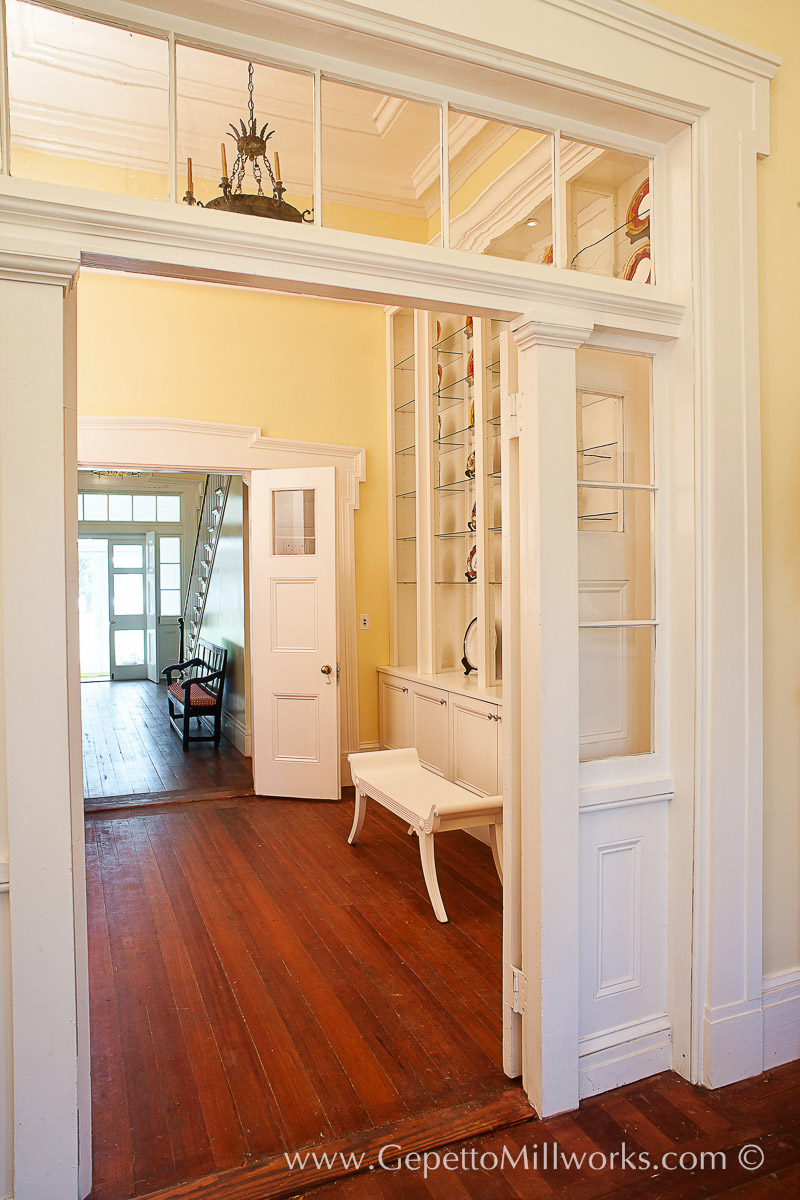
  • china display shelving
  • custom closet design (NYC theme)
  • skylight


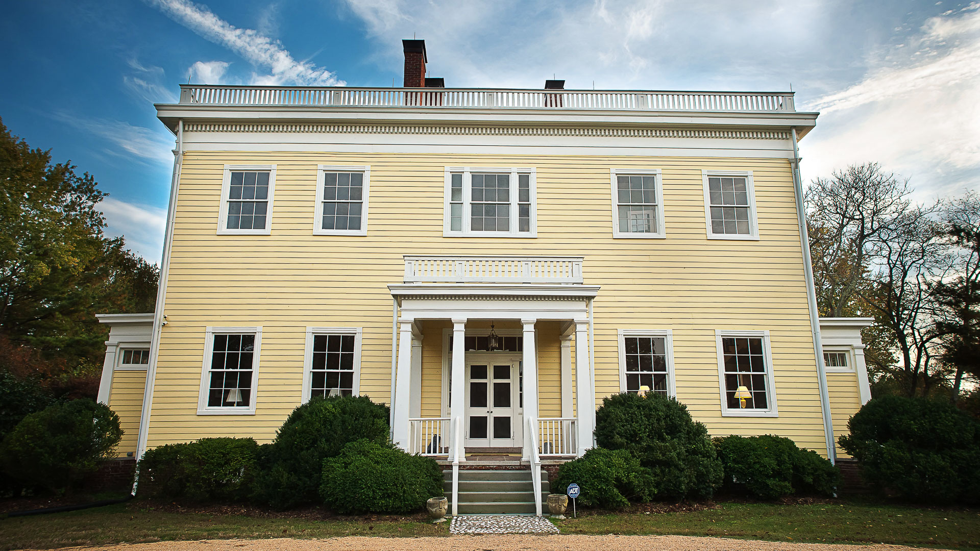
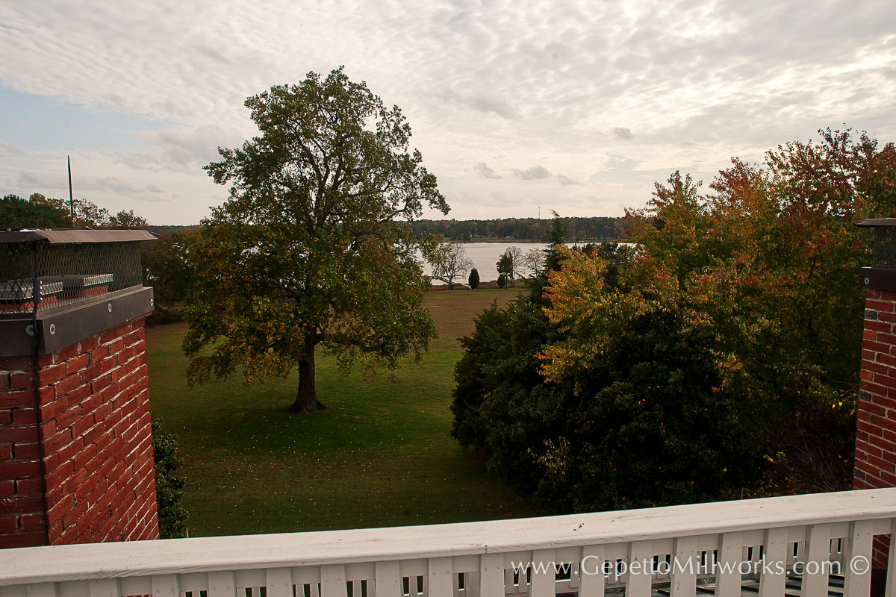
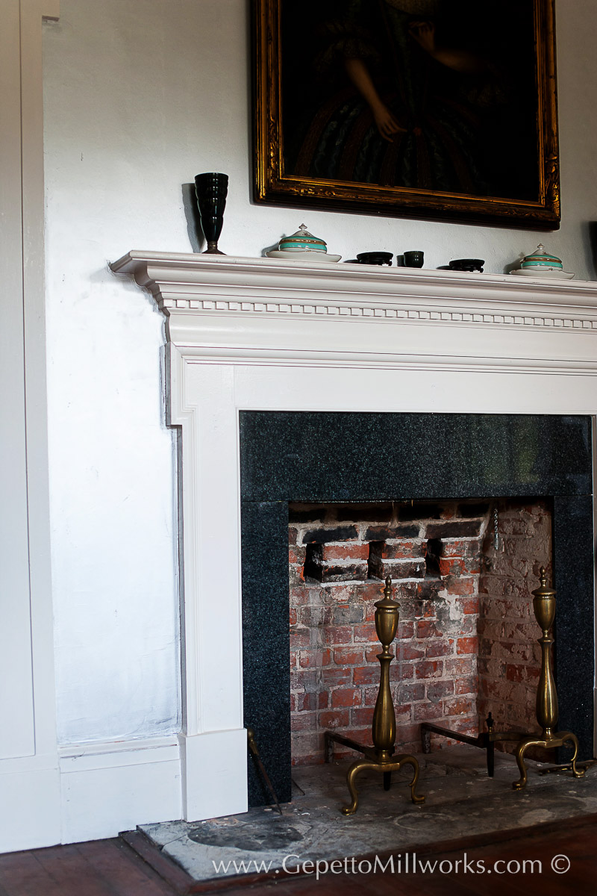
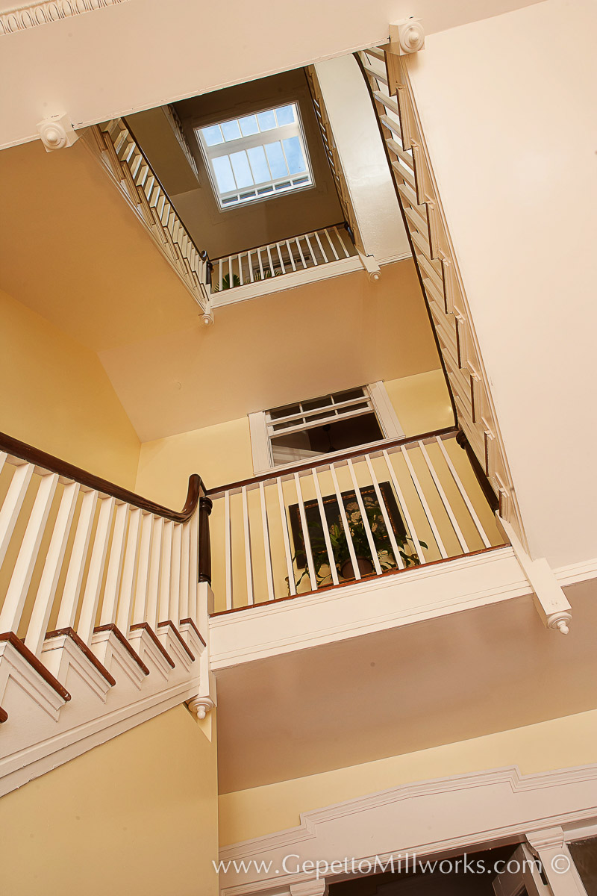
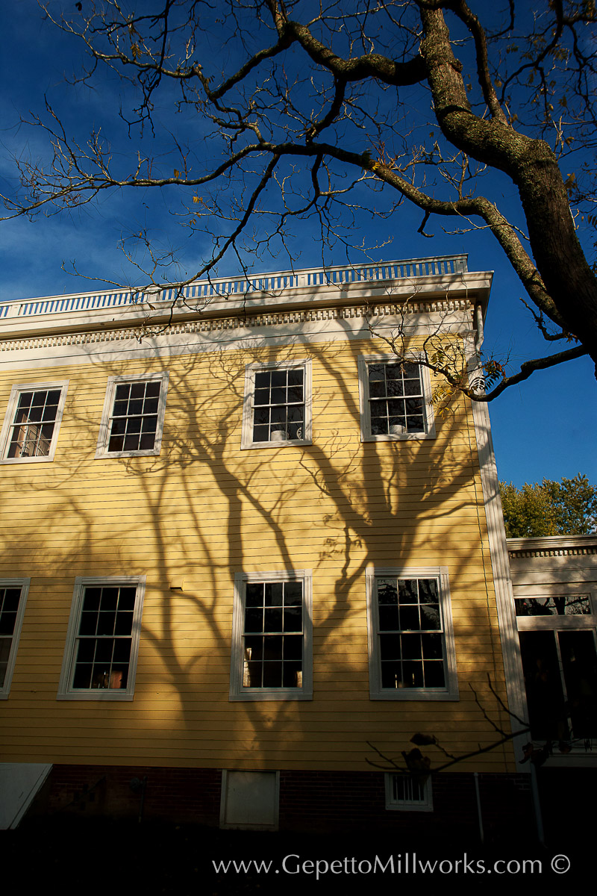
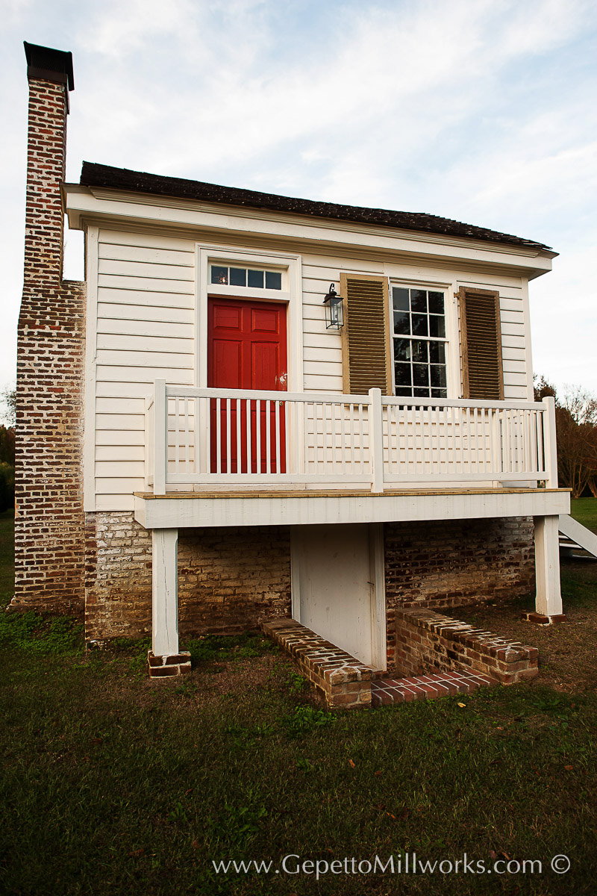
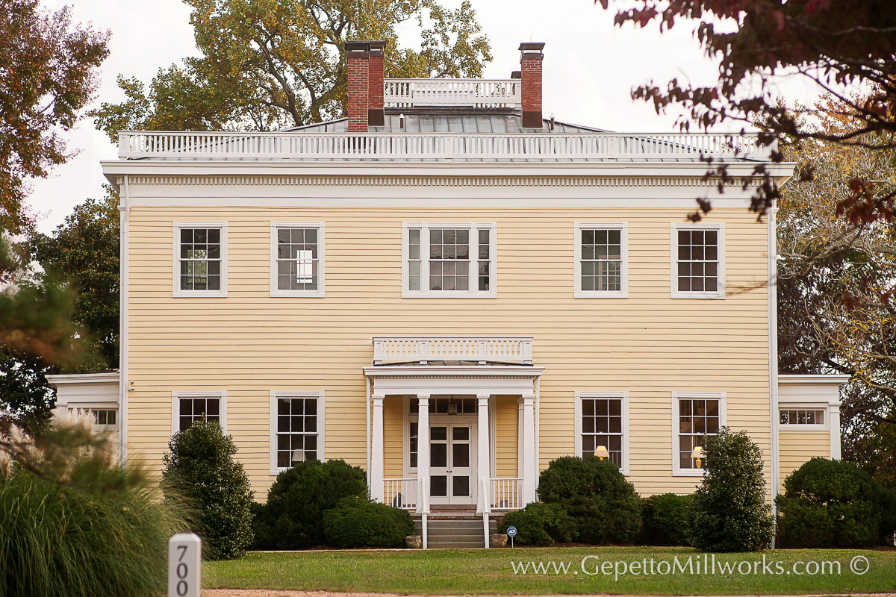
Glen Roy Plantation is a pristine 3-story, Georgian Revival home, which was completed in 1852. The intact interior features Greek Revival detailing and includes twelve fireplaces, forty windows, fifteen foot ceilings and a widows walk. The house sits on sixty acres with 500 feet of waterfront along the Ware River. There are also extensive lawns and gardens and numerous outbuildings including an 18th century library and a late 19th century carriage house. The property also features a stable, garage, swimming pool and dock.

Historic Home Window Repair Services