
Base rot confined to the lowest few inches of a column can usually be cut out and repaired. Once decay or insect damage reaches the shaft, or a capital has broken away entirely, replacement becomes the sounder path, and any structural column must be shored before it comes down. Photograph the damage and record basic dimensions before calling a millwork shop, since that documentation shapes both the estimate and the accuracy of the reproduction.
TL;DR:
- Repair is usually possible for base rot confined to the lowest inches of a column, but once decay reaches the shaft or capital, full replacement is necessary.
- Structural issues like leaning, sagging, or soft wood indicate load-bearing damage, requiring engineer consultation and temporary shoring before any repair or removal.
- Reproduction techniques depend on the column profile and function, with hollow stave construction favored for larger columns and composite wraps suitable for non-load-bearing or budget projects.
- Precise measurements, multiple photos, and detailed documentation are essential for accurate reproduction, especially for ornamented capitals and non-standard shapes.
- Full replication typically takes several weeks and involves pattern-making, approval of a mockup, and coordination with shoring and installation, with costs varying based on complexity and site conditions.
Table of Contents
- What Determines Whether a Porch Column Can Be Repaired?
- Turned Shafts, Stave Construction, or Composite Wraps?
- What Do You Need to Measure and Photograph First?
- Shoring, Temporary Supports, and Avoiding Repeat Rot
- How Do You Match Capitals, Bases, and Fluting?
- How Long Does Replication Take and What Drives Cost?
- Hiring a Millwork Shop: What to Ask Before You Sign
- How Gepetto Approaches a Porch Column Replication Project
- Restoration-First Recommendations
- Ready to Move Forward on Your Column Project?
- Sources
- FAQ
What Determines Whether a Porch Column Can Be Repaired?
Columns that split, lean, sag, or show soft, spongy wood are signaling a structural problem, and the extent of the damage determines whether repair or full porch column replication is the right call. Localized base rot often responds well to targeted repair, including dutchman splices, epoxy consolidation, or a new plinth block, while damage that has migrated up the shaft or destroyed a capital typically forces a complete rebuild.
Run through this before deciding:
- Press a screwdriver into the base, plinth, and shaft at several heights. Soft or crumbling wood beyond the bottom six inches usually means replacement.
- Check for horizontal cracks, visible lean, or separation at the capital. These point to load-bearing compromise, not surface wear.
- If the column carries roof load and you’re uncertain about its condition, bring in a structural engineer before touching it.
- Install temporary shoring (teleposts or jack posts placed outside the column’s footprint) before any column comes out, full stop.
Porches with flat or low-slope roofs concentrate more weight on fewer columns, which raises the stakes of getting this assessment wrong.
Turned Shafts, Stave Construction, or Composite Wraps?
Once repair is off the table, the replication method depends on the column’s profile, its structural role, and how closely it needs to match the original. Millwork shops can reproduce a column profile from a photograph or a single salvaged fragment, reverse engineering the taper and reproducing it on a lathe or CNC pattern.
The main approaches:
- Solid turned shafts work for smaller diameter columns and offer the closest match to traditional wood construction, but they’re heavier and more prone to checking with seasonal movement.
- Hollow stave construction (staves glued and turned into a cylinder) is standard for larger classical columns; it resists checking better than solid stock and sheds weight.
- Dutchman repairs and glued-up sections patch a section of an otherwise sound shaft, saving material and cost when only part of the column is compromised.
- Composite, FRP, or PVC wraps suit non-load-bearing applications or budget-driven projects. These products are weatherproof and insect-proof, and some are sold as complete structural columns rather than decorative sleeves.
Ornament, fluting, and capital detail are typically produced through CNC roughing followed by hand-finishing, which keeps carved detail crisp without sacrificing the speed a lathe or router table provides.
Pro Tip: Ask any shop whether they turn hollow or solid before you commit. A solid shaft on a large Doric or Ionic column is heavier to ship and install, and it’s more likely to develop long checking cracks than a properly vented hollow stave column.
What Do You Need to Measure and Photograph First?
A shop can’t reproduce a column it hasn’t seen in enough detail, and vague measurements are the single biggest cause of a reproduction that doesn’t quite match. Accurate documentation captures diameter at multiple points along the shaft to record the taper or entasis, along with flute count, flute spacing, and capital and base profiles.
Send a shop this, in order:
- Overall height, base diameter, and shaft diameter measured at the top, middle, and bottom.
- Flute count and spacing if the shaft is fluted, measured at both the top and bottom of the shaft.
- Close-up photos of the capital and base from multiple angles, with a tape measure or ruler in frame for scale.
- A wide shot of the full column in context, showing how it meets the porch roof and floor.
- A rough field template (a cardboard or plywood cutout of the profile) if the column has an unusual or non-standard shape.
Shops that specialize in complex reproduction work will often ask clarifying questions once they see your first round of photos, so send them early rather than waiting for a perfect set.
Shoring, Temporary Supports, and Avoiding Repeat Rot
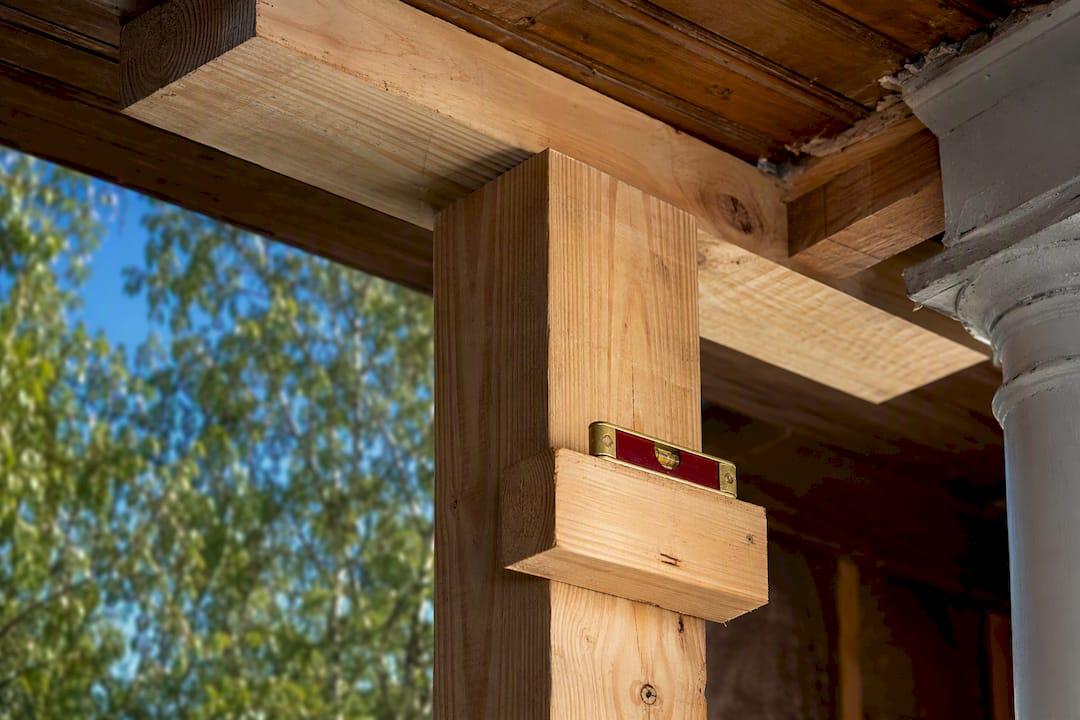
Shoring is not optional when a column carries roof load; teleposts or independent temporary supports need to go in before the old column comes out, positioned so they don’t sit in the path of the new column’s footprint. Get a structural engineer or licensed contractor involved whenever the load path is unclear, particularly on porches with unusual roof geometry or prior modifications.
Rot rarely happens by accident. Common causes worth fixing at the same time as the column:
- Failed or missing flashing where the column meets the porch roof beam.
- Gutters that overflow directly onto the column top.
- Painted end grain at the base, which traps moisture instead of shedding it.
- Ground contact or splash-back from grade that slopes toward the porch.
Vent hollow columns properly and use a treated or composite plinth block at the base. It’s a small detail that prevents the next column from failing the same way.
How Do You Match Capitals, Bases, and Fluting?
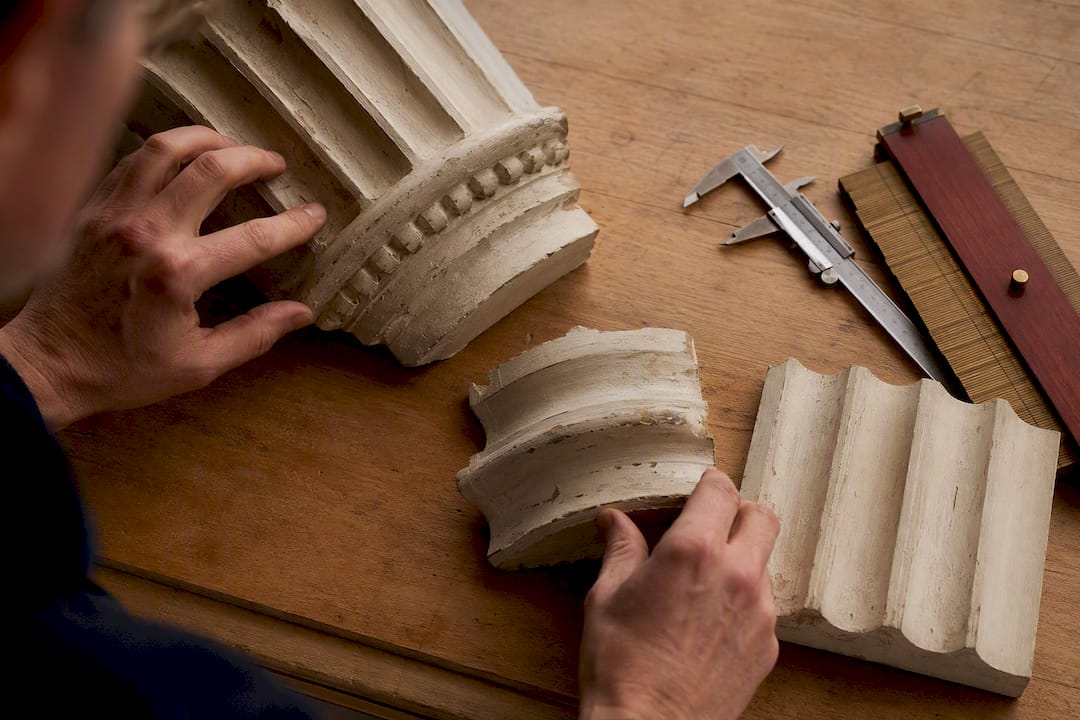
Capitals are usually the hardest element to reproduce because ornament that’s been painted over dozens of times loses crisp detail long before the wood itself fails. A shop typically works from whatever fragment survives, cross-referenced against period photographs, to rebuild the pattern before cutting new stock.
Points worth discussing with your shop:
- If the original capital is missing entirely, a reference from classical architectural pattern books can fill the gap with a historically consistent profile.
- Minor simplification of ornament is sometimes an acceptable compromise when an exact match would be cost-prohibitive; discuss this openly rather than discovering it after fabrication.
- Species selection affects both appearance and durability. Wood species matched to the original generally satisfies preservation review boards better than composite substitutes on historic properties.
- Painted finishes can visually unify a wood repair and a composite wrap on the same porch, though the two materials weather differently over time.
How Long Does Replication Take and What Drives Cost?
Set expectations early: replicating a column is not a same-week fix, even when the shop work itself moves efficiently.
- Targeted base repairs can often be completed in a matter of days.
- Full custom reproduction typically runs several weeks to a couple of months, covering measurement, pattern-making, fabrication, finishing, and installation.
- Cost climbs with site access difficulty, ornamentation complexity, species selection, and any required engineering or permit review.
- Ordering multiple matching columns at once generally lowers the per-unit cost, while elaborate capitals raise it regardless of quantity.
Shipping and crating for large turned shafts can add meaningfully to the total, particularly when the millwork shop is located far from the project site.
Hiring a Millwork Shop: What to Ask Before You Sign
DIY suits a straightforward, non-structural repair. Anything involving a load-bearing column, an ornate capital, or a finish that has to pass a preservation review belongs with a shop that does this work routinely, since attempting complex carpentry without the right shop equipment is where most DIY column projects go wrong.
Before signing a contract, ask:
- What in-house capabilities does the shop have (lathe turning, CNC patterning, hand-carving) versus outsourced work?
- Will they provide a sample section or profile mockup for approval before running the full order?
- What’s the realistic turnaround from signed contract to installed column?
- Are they insured, and who handles the shoring plan and installation scope?
- If the house was built before 1978, is the shop RRP-certified for lead-safe work practices on the existing paint?
Require drawings, a sample approval step, and a written shoring and installation plan as deliverables before work begins, not as an afterthought once fabrication is underway.
How Gepetto Approaches a Porch Column Replication Project
Reproducing a column accurately starts with the same documentation any careful shop asks for: measured diameters, ornament photography, and a fragment or template when one survives. From there, Gepettomillworks moves through pattern-making, lathe and CNC turning, and hand-finished ornament before a piece ever reaches the porch.
What that process looks like in practice:
- Field measurement and photo review to establish taper, flute spacing, and capital detail.
- Pattern-making and turning matched to the original species and profile, drawing on documented replica millwork from past projects.
- A sample or mockup section for client approval before full fabrication runs.
- Coordination with the contractor’s shoring plan and installation schedule, informed by porch column repair case work.
- Finish matching, including paint and texture, so the new column doesn’t read as an obvious patch job.
Restoration-First Recommendations
Repair whenever the shaft and capital are sound. Replicate when they’re not. Document everything, shore before you touch a load-bearing column, and insist on a sample before full fabrication. For anything beyond a straightforward repair, a shop like Gepetto is worth the conversation.
— Gepetto
Ready to Move Forward on Your Column Project?
Gepettomillworks fabricates from scratch, which means a column that’s missing its capital entirely or matches no catalog profile isn’t a dead end, it’s a pattern-making job. That’s the practical difference between a shop that stocks standard sizes and one that builds to what your porch actually needs.

Whether your porch reflects a Mission Revival profile, a bungalow porch column, or a Prairie School design with its own proportions, the process starts the same way: document what you have, shore the column if it carries roof load, and send photos and measurements for a sample approval before committing to full fabrication. If you’re ready to start that process, reach out through Gepettomillworks to request a quote and get a realistic timeline for your specific column.
Sources
- Wood porch column installation, troubleshooting repairs — InspectApedia
- Wood Column Replication for Restoration Projects — Arnold Wood Turning
- Front porch square columns, smooth or fluted — American Porch
FAQ
How Do I Update the Columns on My Front Porch?
Start by inspecting for rot, insect damage, or structural cracking at the base, shaft, and capital, then decide between a targeted repair or a full porch column replication based on how far the damage extends.
What Is the Average Cost to Replace a Porch Column?
Cost depends heavily on species, ornamentation complexity, quantity, and site access, so shops typically quote per project rather than a flat rate; current pricing for a custom replication is available directly from millwork shops.
Are My Porch Columns Load-Bearing?
Most porch columns supporting a roof structure are load-bearing, and any column carrying roof weight needs shoring before removal; if you’re unsure, a structural engineer can confirm the load path.
How Can I Make My Own Porch Column?
DIY works for non-structural PVC or composite wraps assembled on site, but a solid or hollow turned wood column with structural function or ornate detail generally requires lathe or CNC equipment a shop provides.